There is very little about this cheerful Texas ranch that suggests it was once a college rental. Built in 1967, the house had spent years being 'Frankensteined', with makeshift bedrooms, a converted garage, and a series of ill-advised renovations designed around a simple equation: more bedrooms, more renters, more rent. So when designer Callie Windle took it on as her own home, she knew a pretty makeover wasn't going to cut it.
Rather than turning the ranch into a period piece, Callie borrowed the era's bright colors, tailored lines and playfulness, then mixed in traditional details, European antiques, vintage florals and plenty of unexpected moments. There is tomato red, lemon yellow, cantaloupe, deep chocolate and soft pink; there are hand-painted tiles, and mirrored walls. 'When I'm the client, I get to say yes to every idea, every desire,' she says. 'Every house shares what it needs. It's my job to create the best possible version of the home, a space that feels inevitable.'
'The poor house had been subjected to several ill-advised remodels, primarily intended to increase the number of potential occupants as a college rental,' she explains. The answer was a fairly radical rethink: out went a hallway between the bedrooms and a poorly executed garage conversion, while a full bathroom was converted to a half bath and the surviving original wood floors were refinished. The biggest – and most painful – change was removing the fireplace that sat in the middle of the kitchen. 'While it deeply pained me, removing a fireplace from the kitchen completely freed up the layout for contemporary, single-family living, while still honoring the spirit of the home,' Callie says.
Without it, the plan could finally breathe, making space for a proper kitchen and separate dining area, alongside a larger primary closet and distinct bedroom wings. It was less about erasing the house's past than giving it a chance to work properly again. 'The simplicity of the home's layout and architectural style allowed me to play with color and patina,' Callie says. 'I love contrast. Every room is an equation, a balance of texture, material, line, form and color.' And she certainly wasn't about to let a sensible floor plan get in the way of having fun with it.
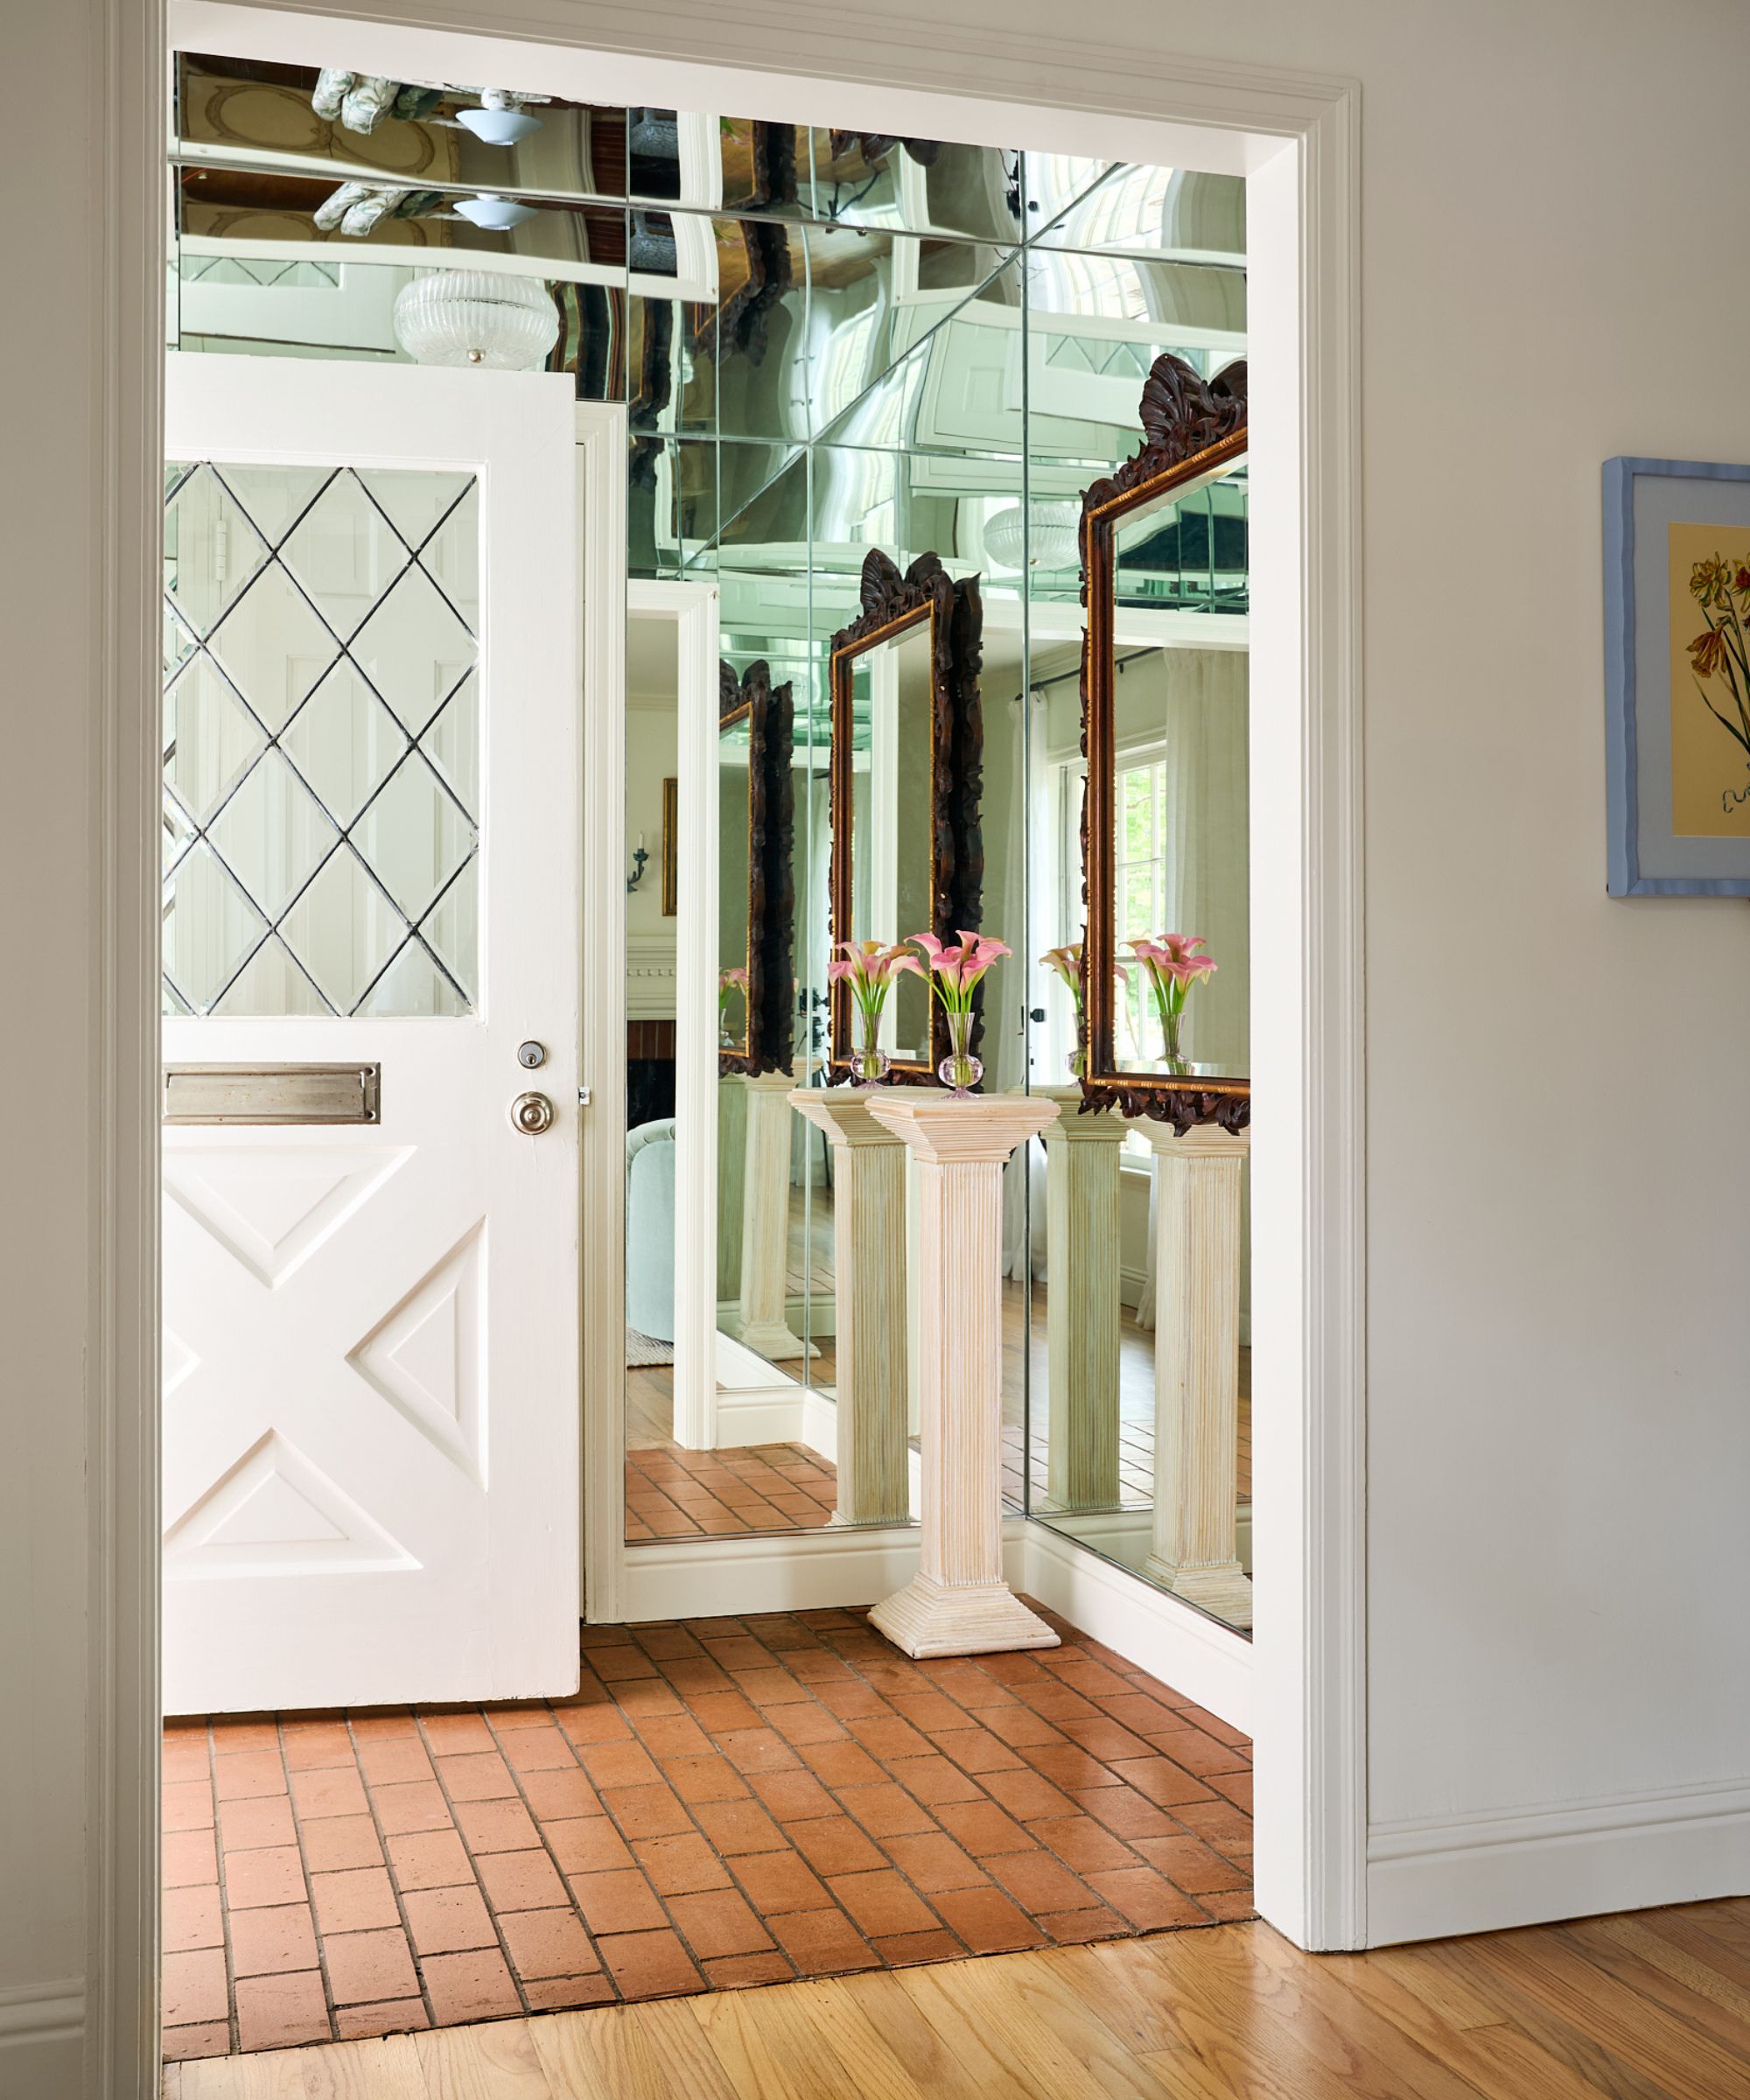
With the floor plan finally working for family life, Callie could turn her attention to the part of the renovation that was considerably more fun. One of the smallest spaces in the house ended up making one of the biggest impressions. The entryway was little more than a tiny vestibule, too cramped for furniture and easy to overlook, but Callie saw an opportunity to turn an awkward transition space into something with real personality. Her solution: mirror every wall, mirror the ceiling, and then hang a vintage mirror directly onto one of the already mirrored walls.
The idea had been brewing for years, inspired by a visit to Louis Armstrong's house in Queens and, specifically, its famously mirrored bathroom. 'I loved all the trades' faces when I explained what we were doing – they thought I was crazy,' she recalls. 'It's an absolute joy. Mirrored on all four sides and the ceiling, it invites you in with light and fun.' Callie recalls how her son used the entry for outfit checks, danced before school, and took selfies in the reflection of the ceiling.
The house was a mid-century Colonial ranch, but she was careful not to turn that into a decorating theme. 'So many things come to mind at the mention of "mid-century", from atomic style to Dorothy Draper to Palm Beach,' she explains about the era. Instead, she borrowed the era's bright colors, tailored lines, and sense of play, then mixed them with traditional touches that nodded to the home's roots.
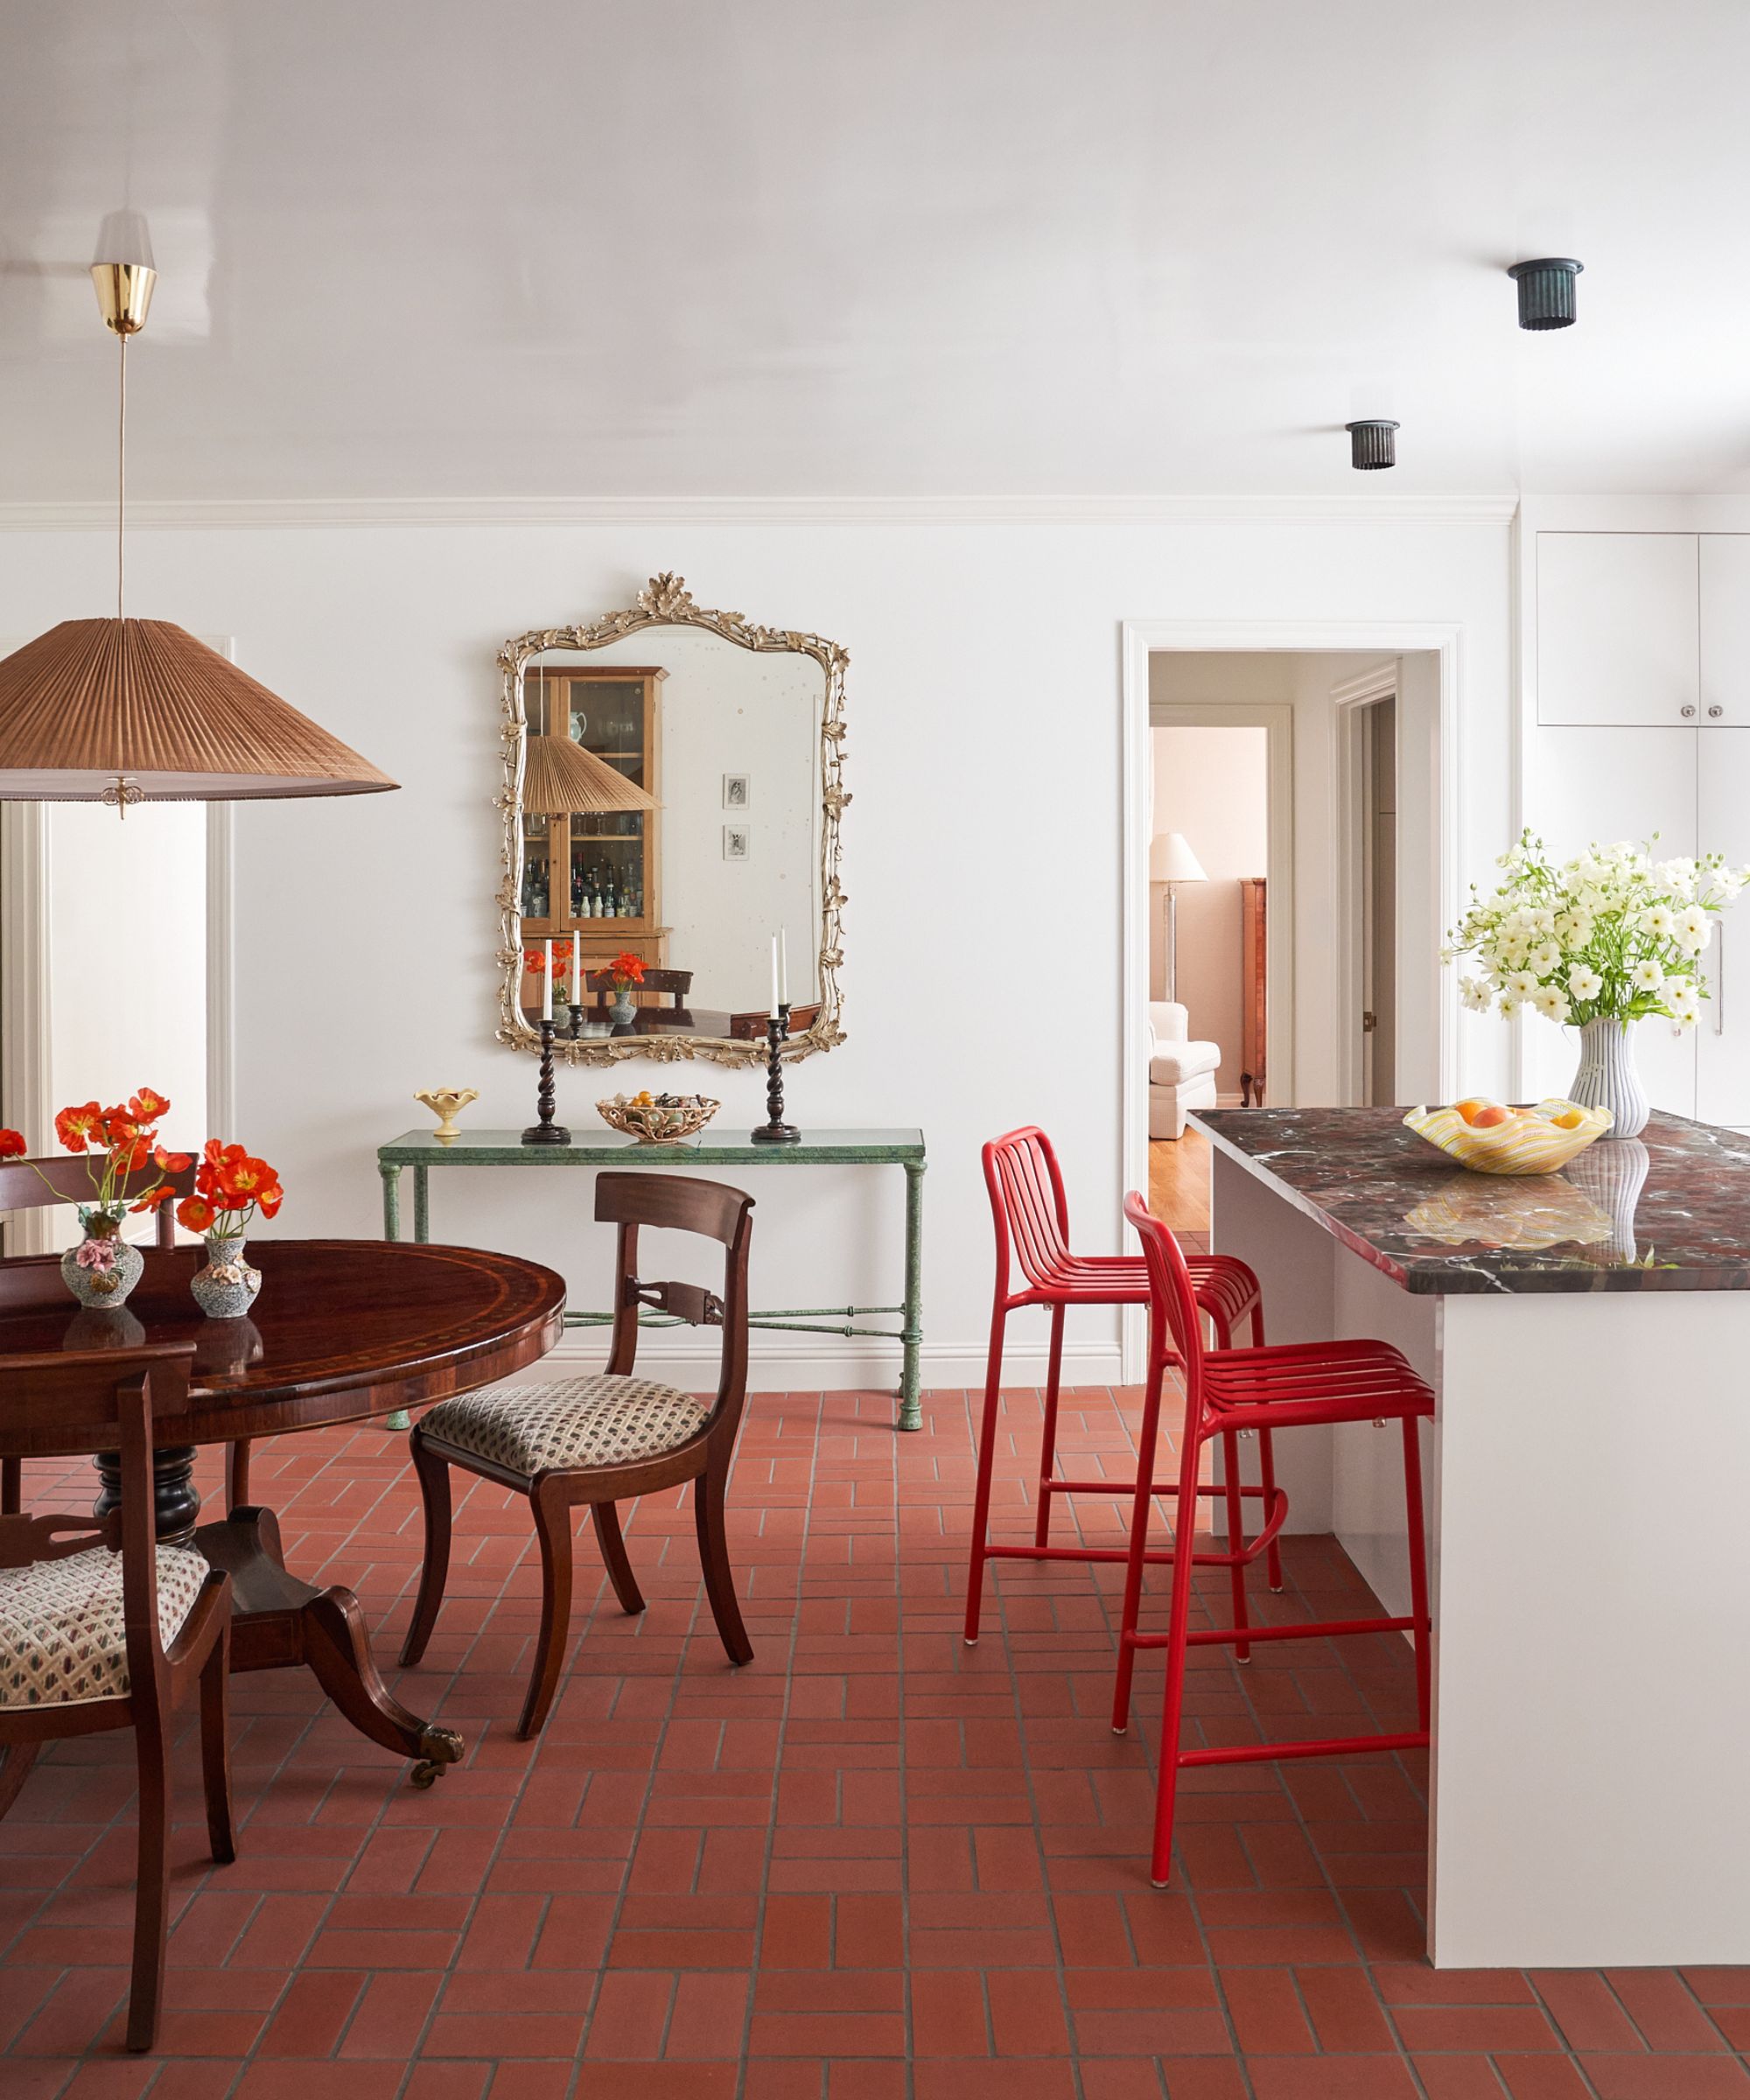
A 1970s Gubi pendant hangs above the kitchen table, while brick pavers, a rosewood table, and collected antiques bring a sense of charm to the clean cabinetry. 'I wanted to avoid cliché silhouettes or creating a caricature of a home; it still needed to feel current,' she adds.
Pattern gives the rooms another connecting thread. Florals appear throughout, while grids and checks turn up in rugs, glass, velvet, and chenille. Then there is the color scheme, which Callie treated almost like a mood running through the entire house. 'If this house were a season, that season would be summer,' she notes. She thought in terms of fruit – tomato red, lemon yellow, and cantaloupe – while her son's room draws on the ocean and horseback riding, and her office gets a cotton-candy-colored ceiling. These are the colors the house needed,' Callie says.
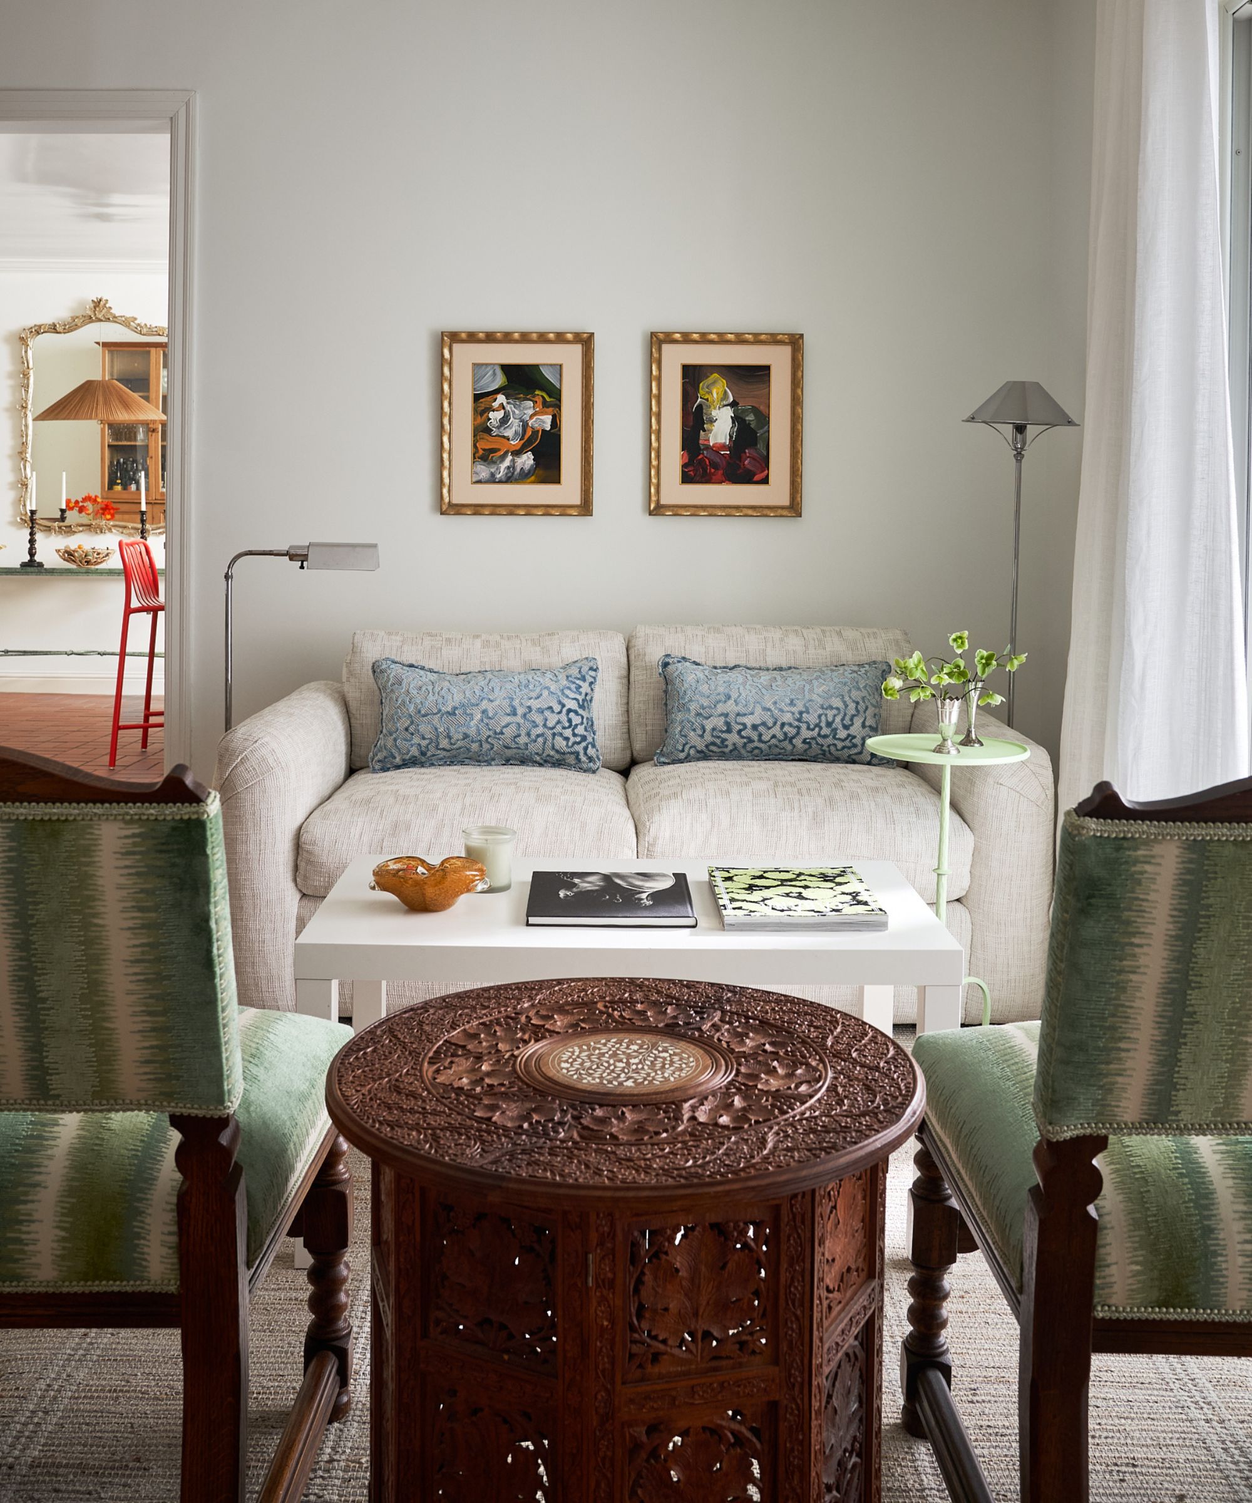
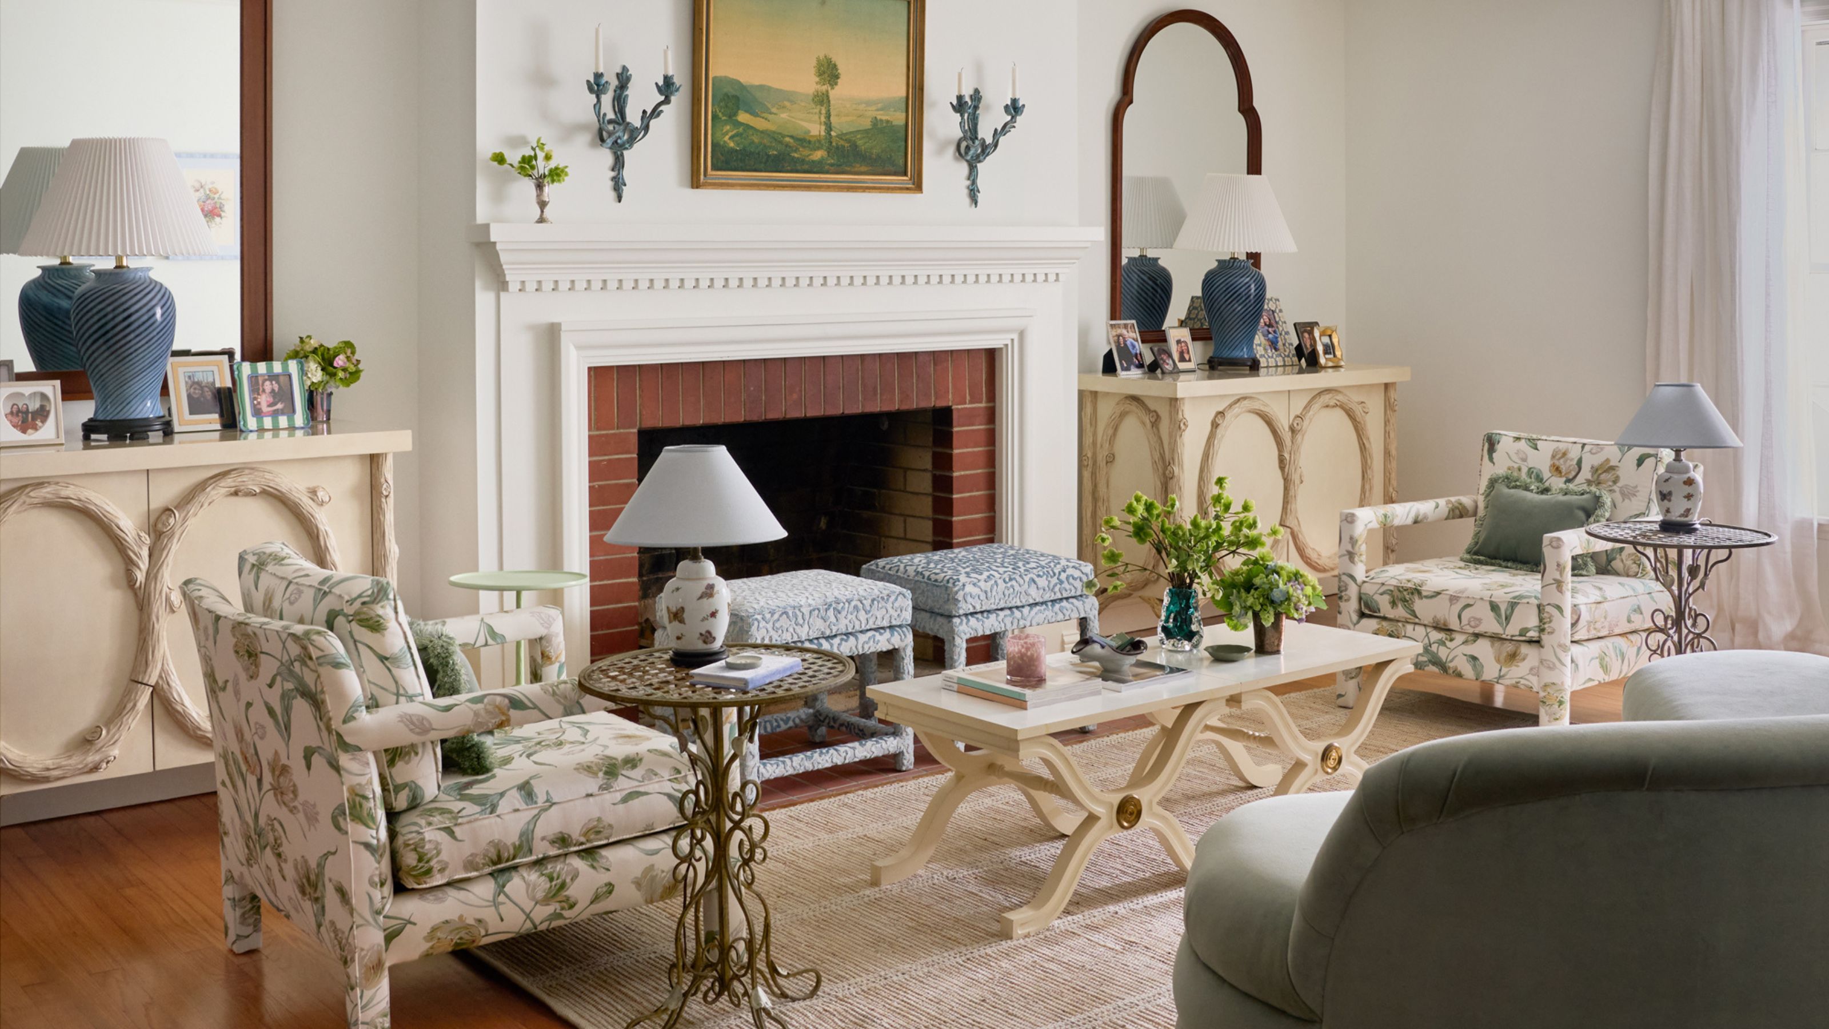
The living room is a lovely example of Callie’s balancing act: traditional enough to feel established, but relaxed enough to feel like somewhere you actually want to curl up and stay awhile. A classic brick fireplace anchors the room, while floral-upholstered armchairs, pale blue patterned ottomans and a soft green sofa bring in the house’s summery palette. There’s plenty of old-world charm in the carved consoles, ornate mirror and collected artwork, as Callie puts it, 'antiques and collected pieces lent the house a little polish and warmth, while the mid-century, simple architectural backdrop kept things casual and inviting.'
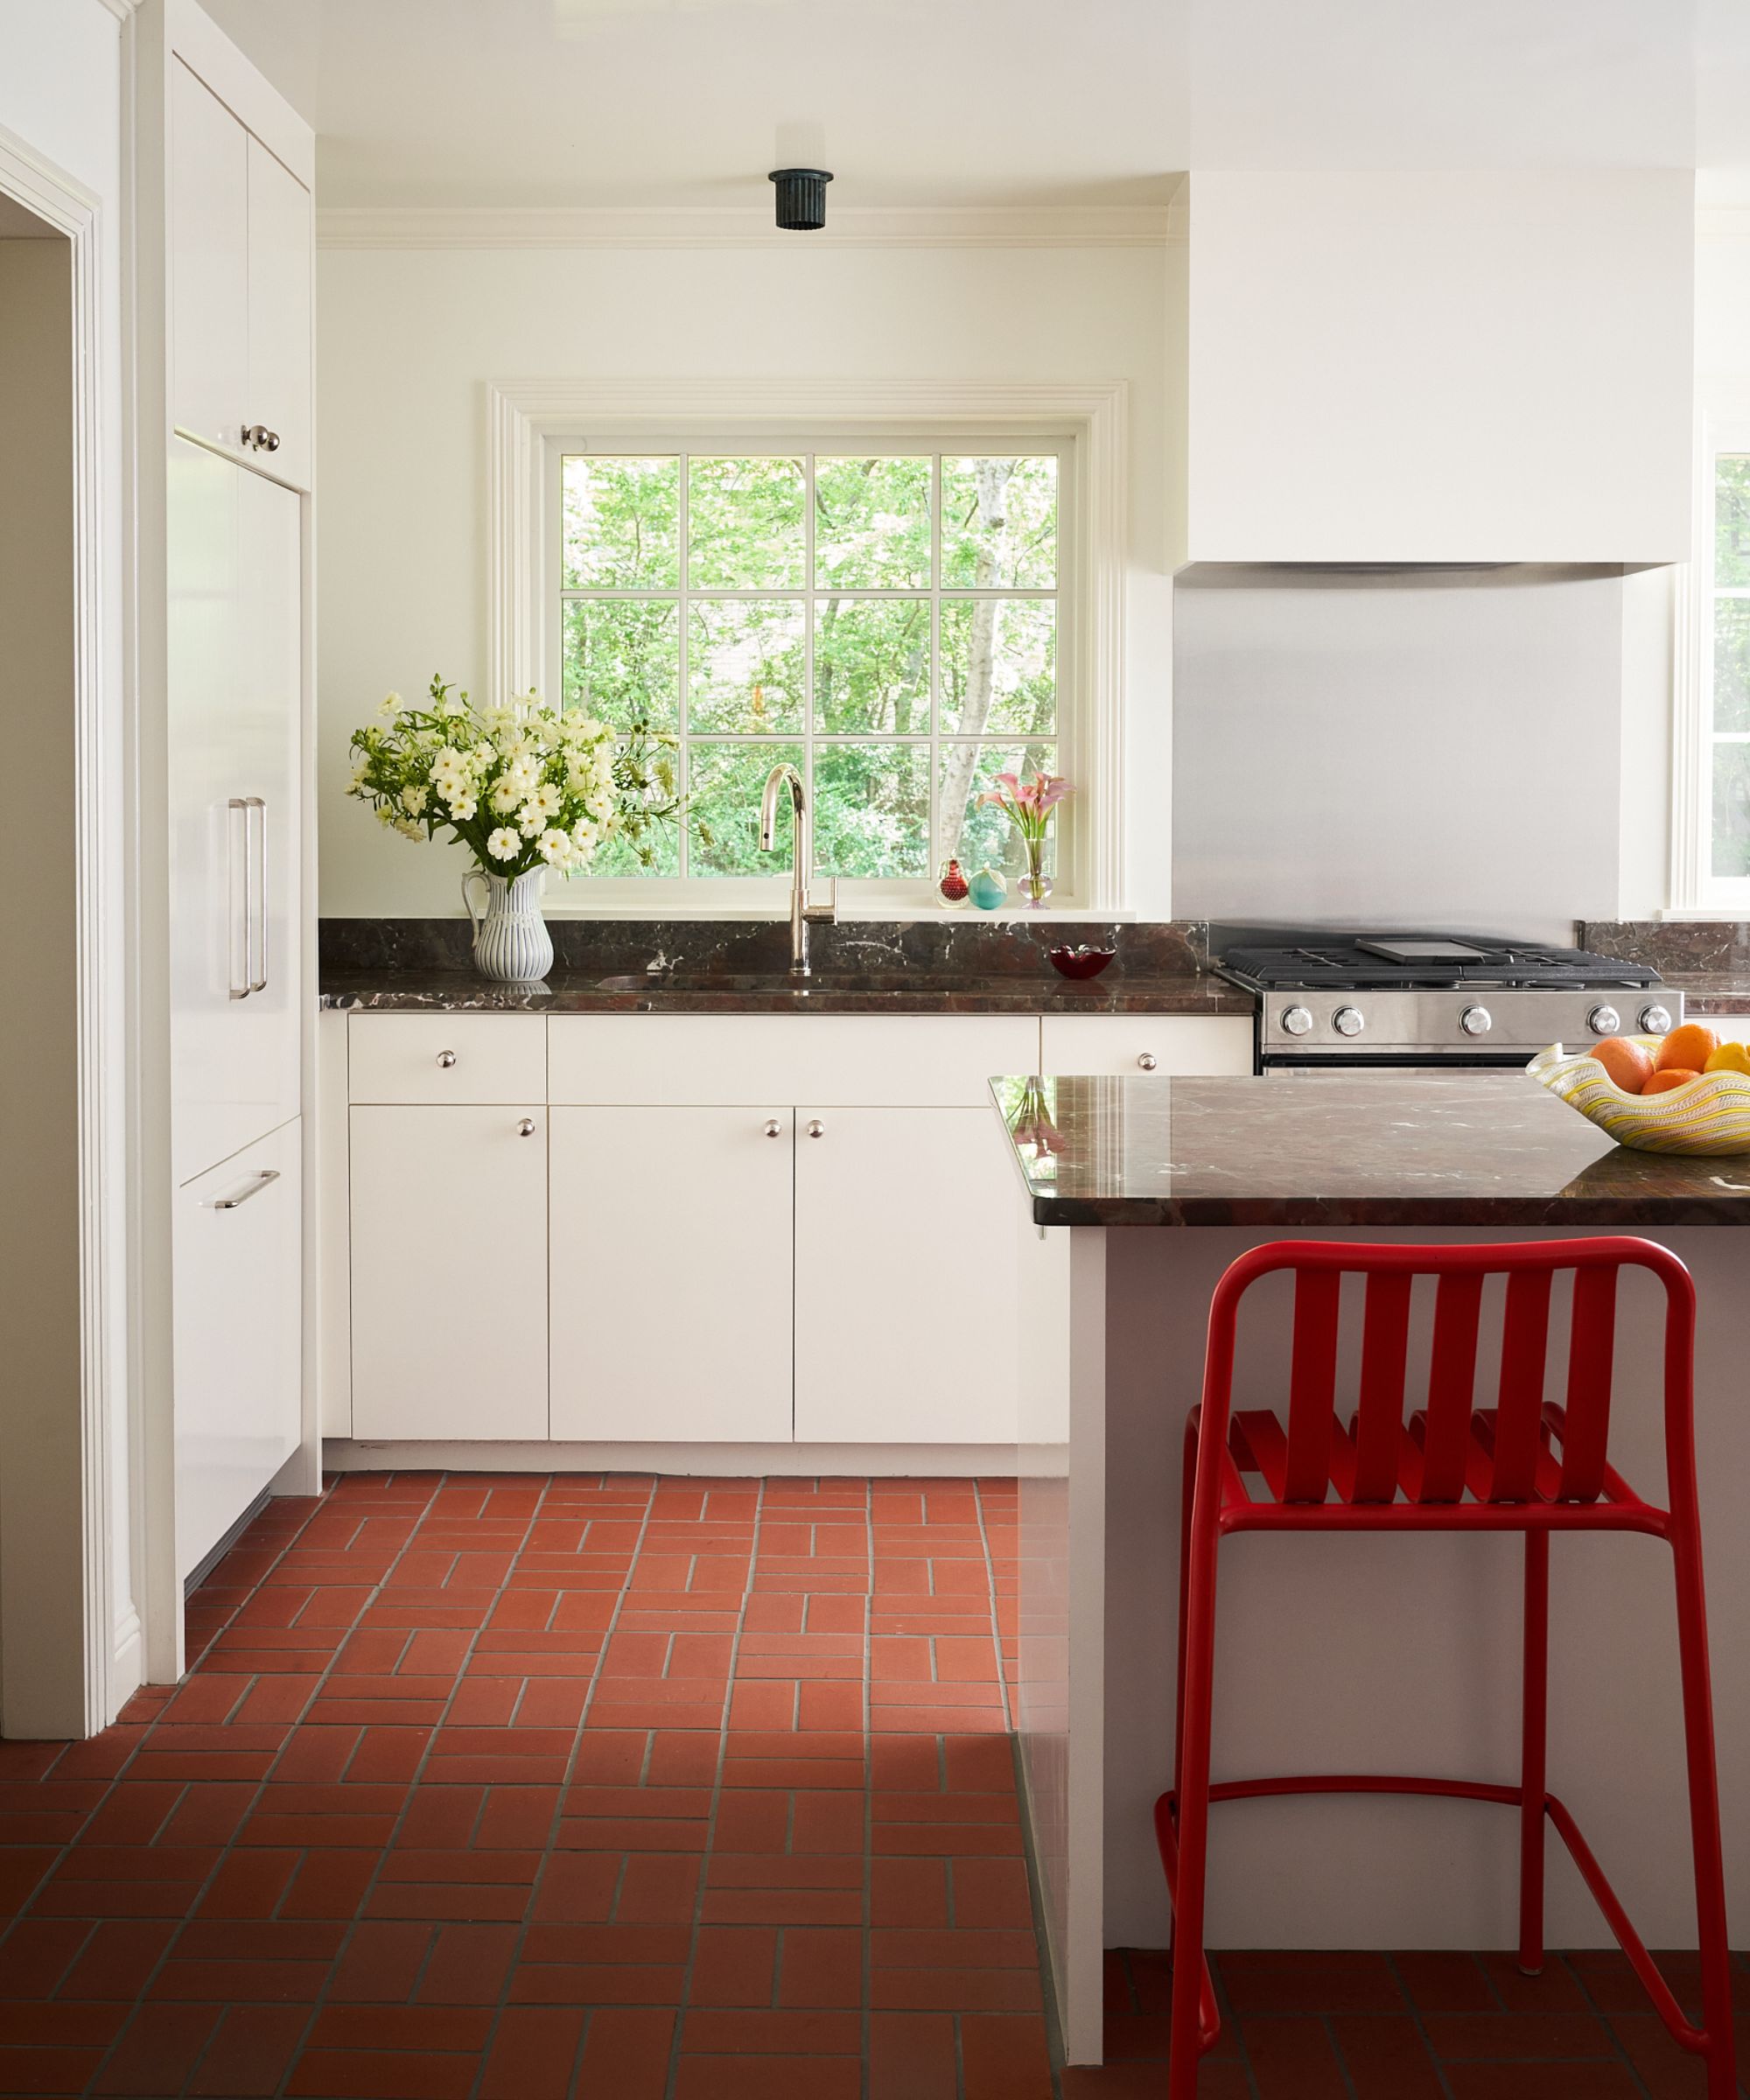
'The kitchen encapsulates the renovation for me,' Callie says, 'as I wanted to improve and modernize the space without losing the feel of the home.' Crisp white cabinetry and sleek appliances keep the room feeling fresh and contemporary, balanced by dark, heavily veined stone that adds a little drama, while bright, unexpected red bar stools bring in just enough playfulness to stop the room from feeling too polished. It is a relatively restrained space by this house’s standards, but that restraint makes the flashes of color feel all the more deliberate.
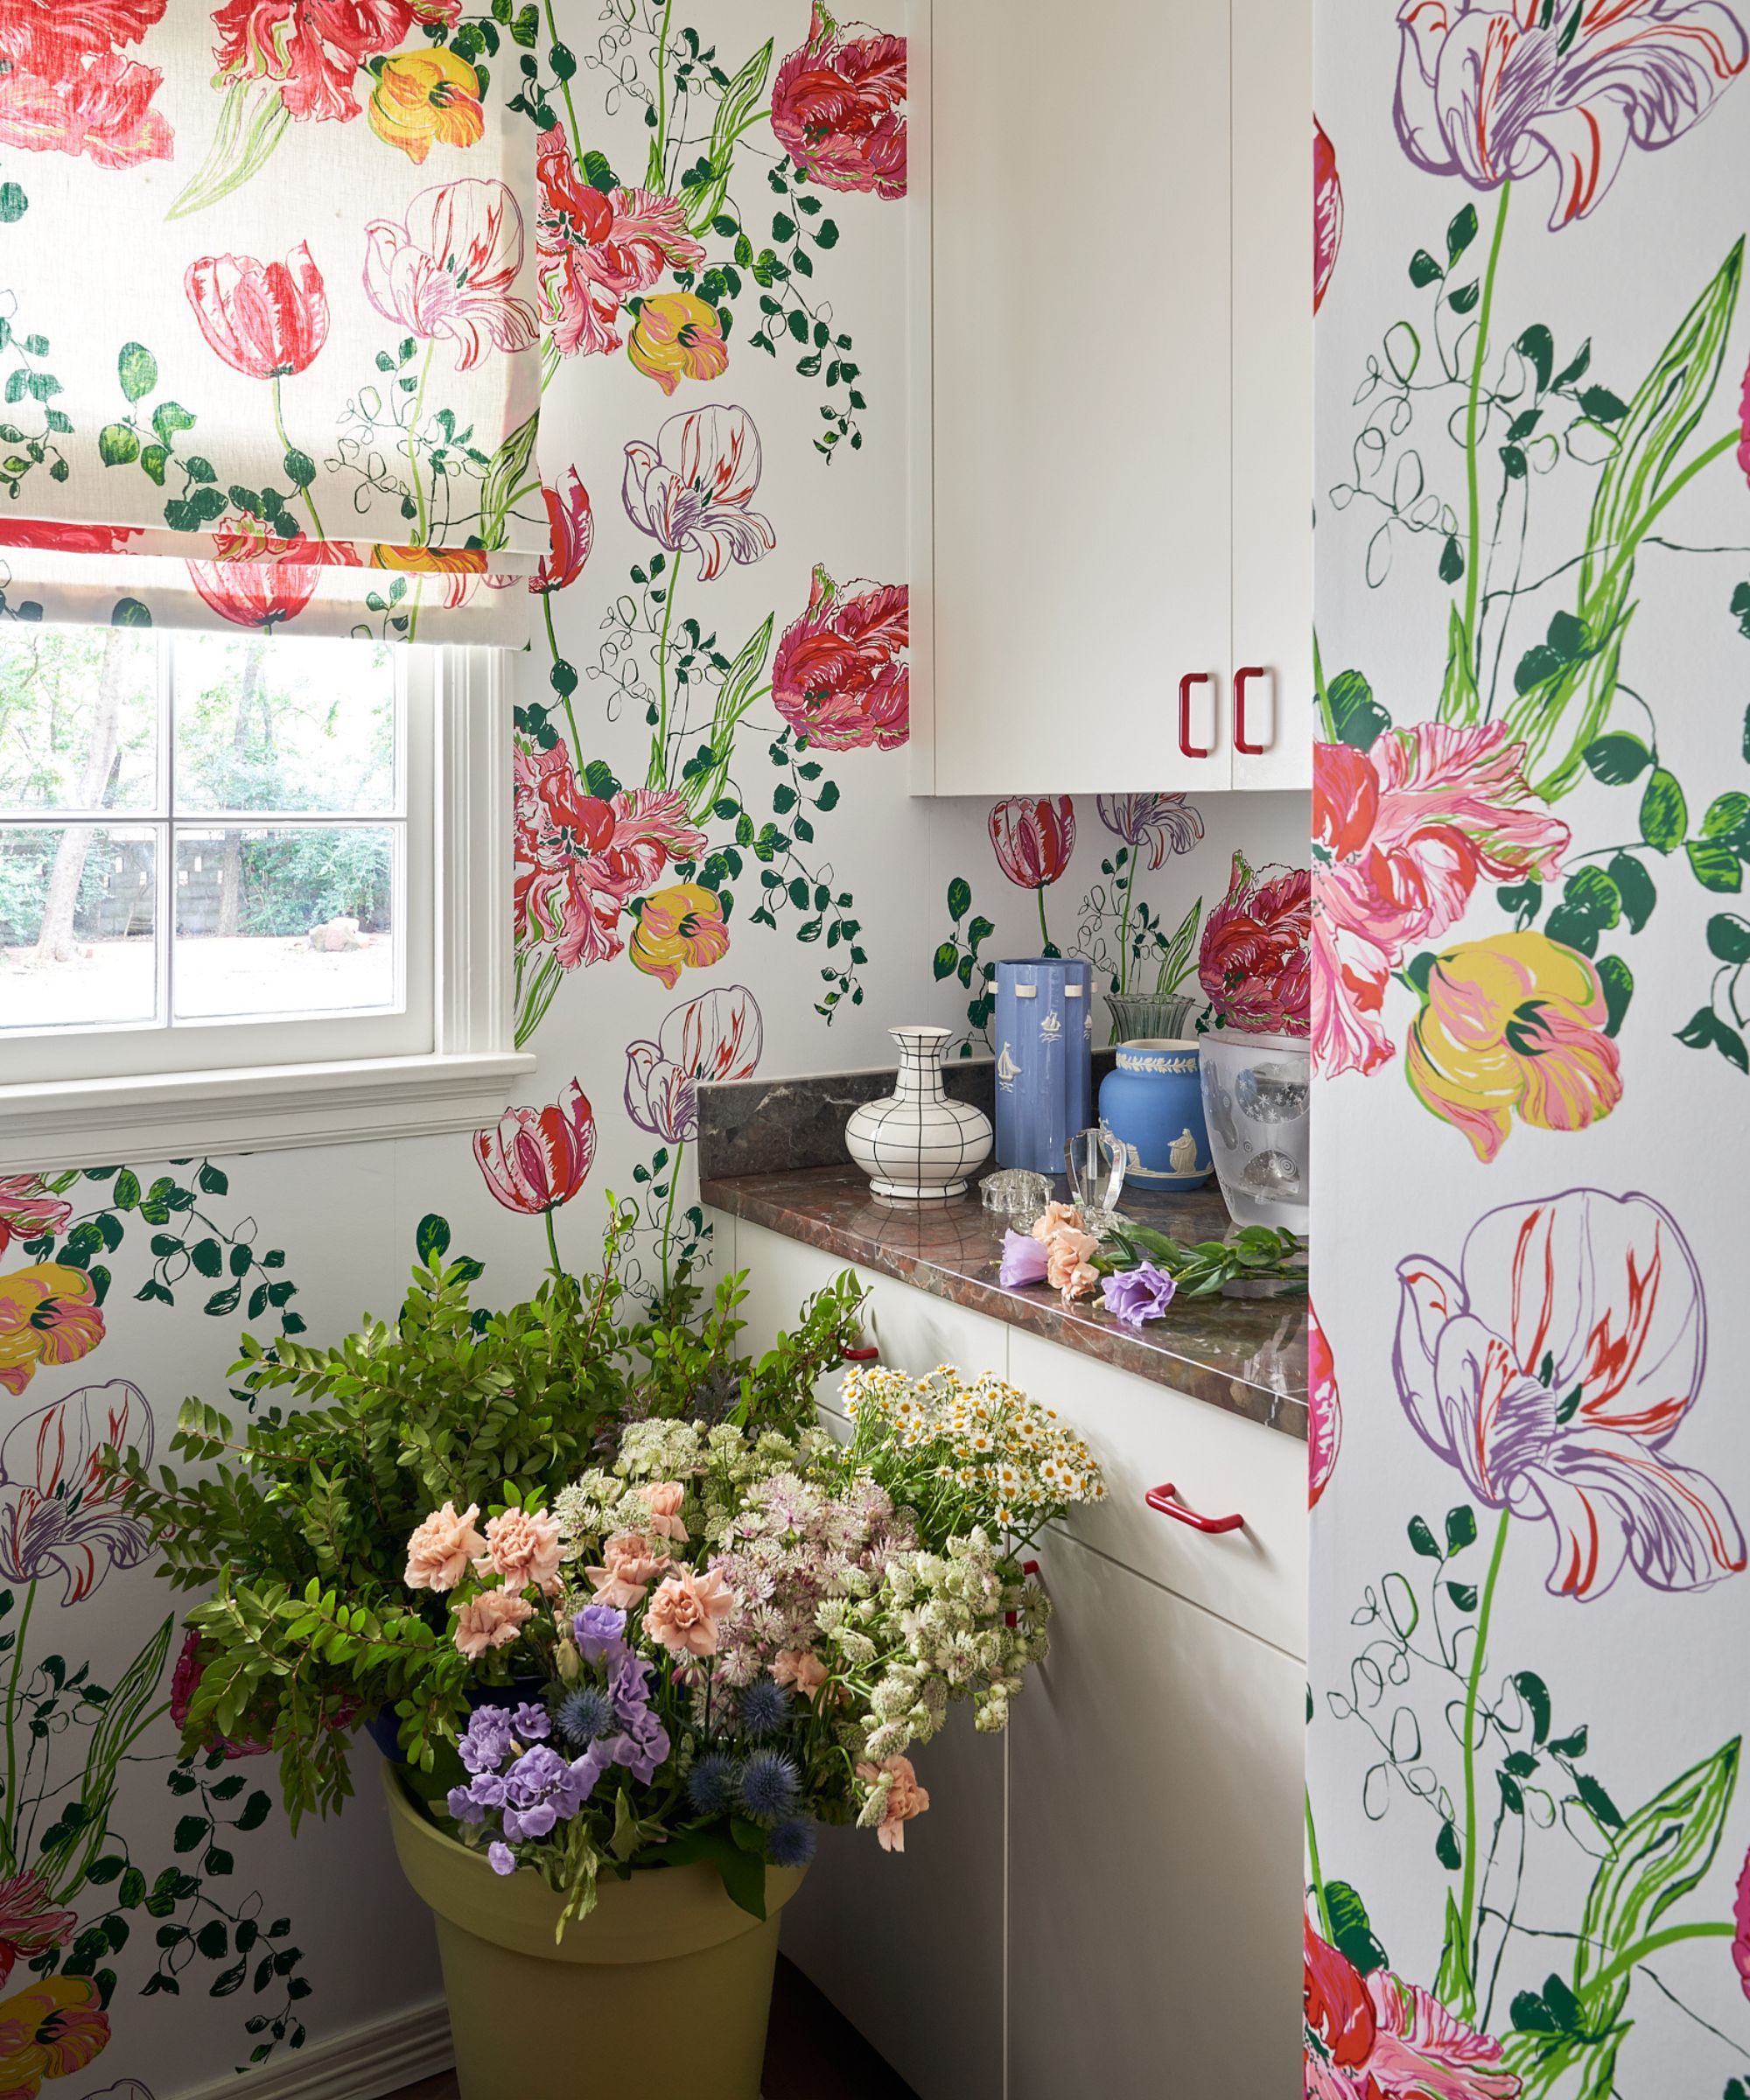
The laundry room is where Callie really lets print take over. Wrapped in Carleton Varney’s exuberant tulip pattern, the walls and window shade turn what could have been a purely practical space into one of the house’s most joyful little rooms. 'The florals used throughout the house are all vintage patterns: Carleton Varney’s tulips in the laundry room, a beautiful tulip chintz from Colefax & Fowler on chairs, the Gracie wallcovering with its white bamboo and purple and peach flowers,' she adds. Against the white cabinetry and dark stone countertop, the riot of tones adds a little fun to the tiny space.
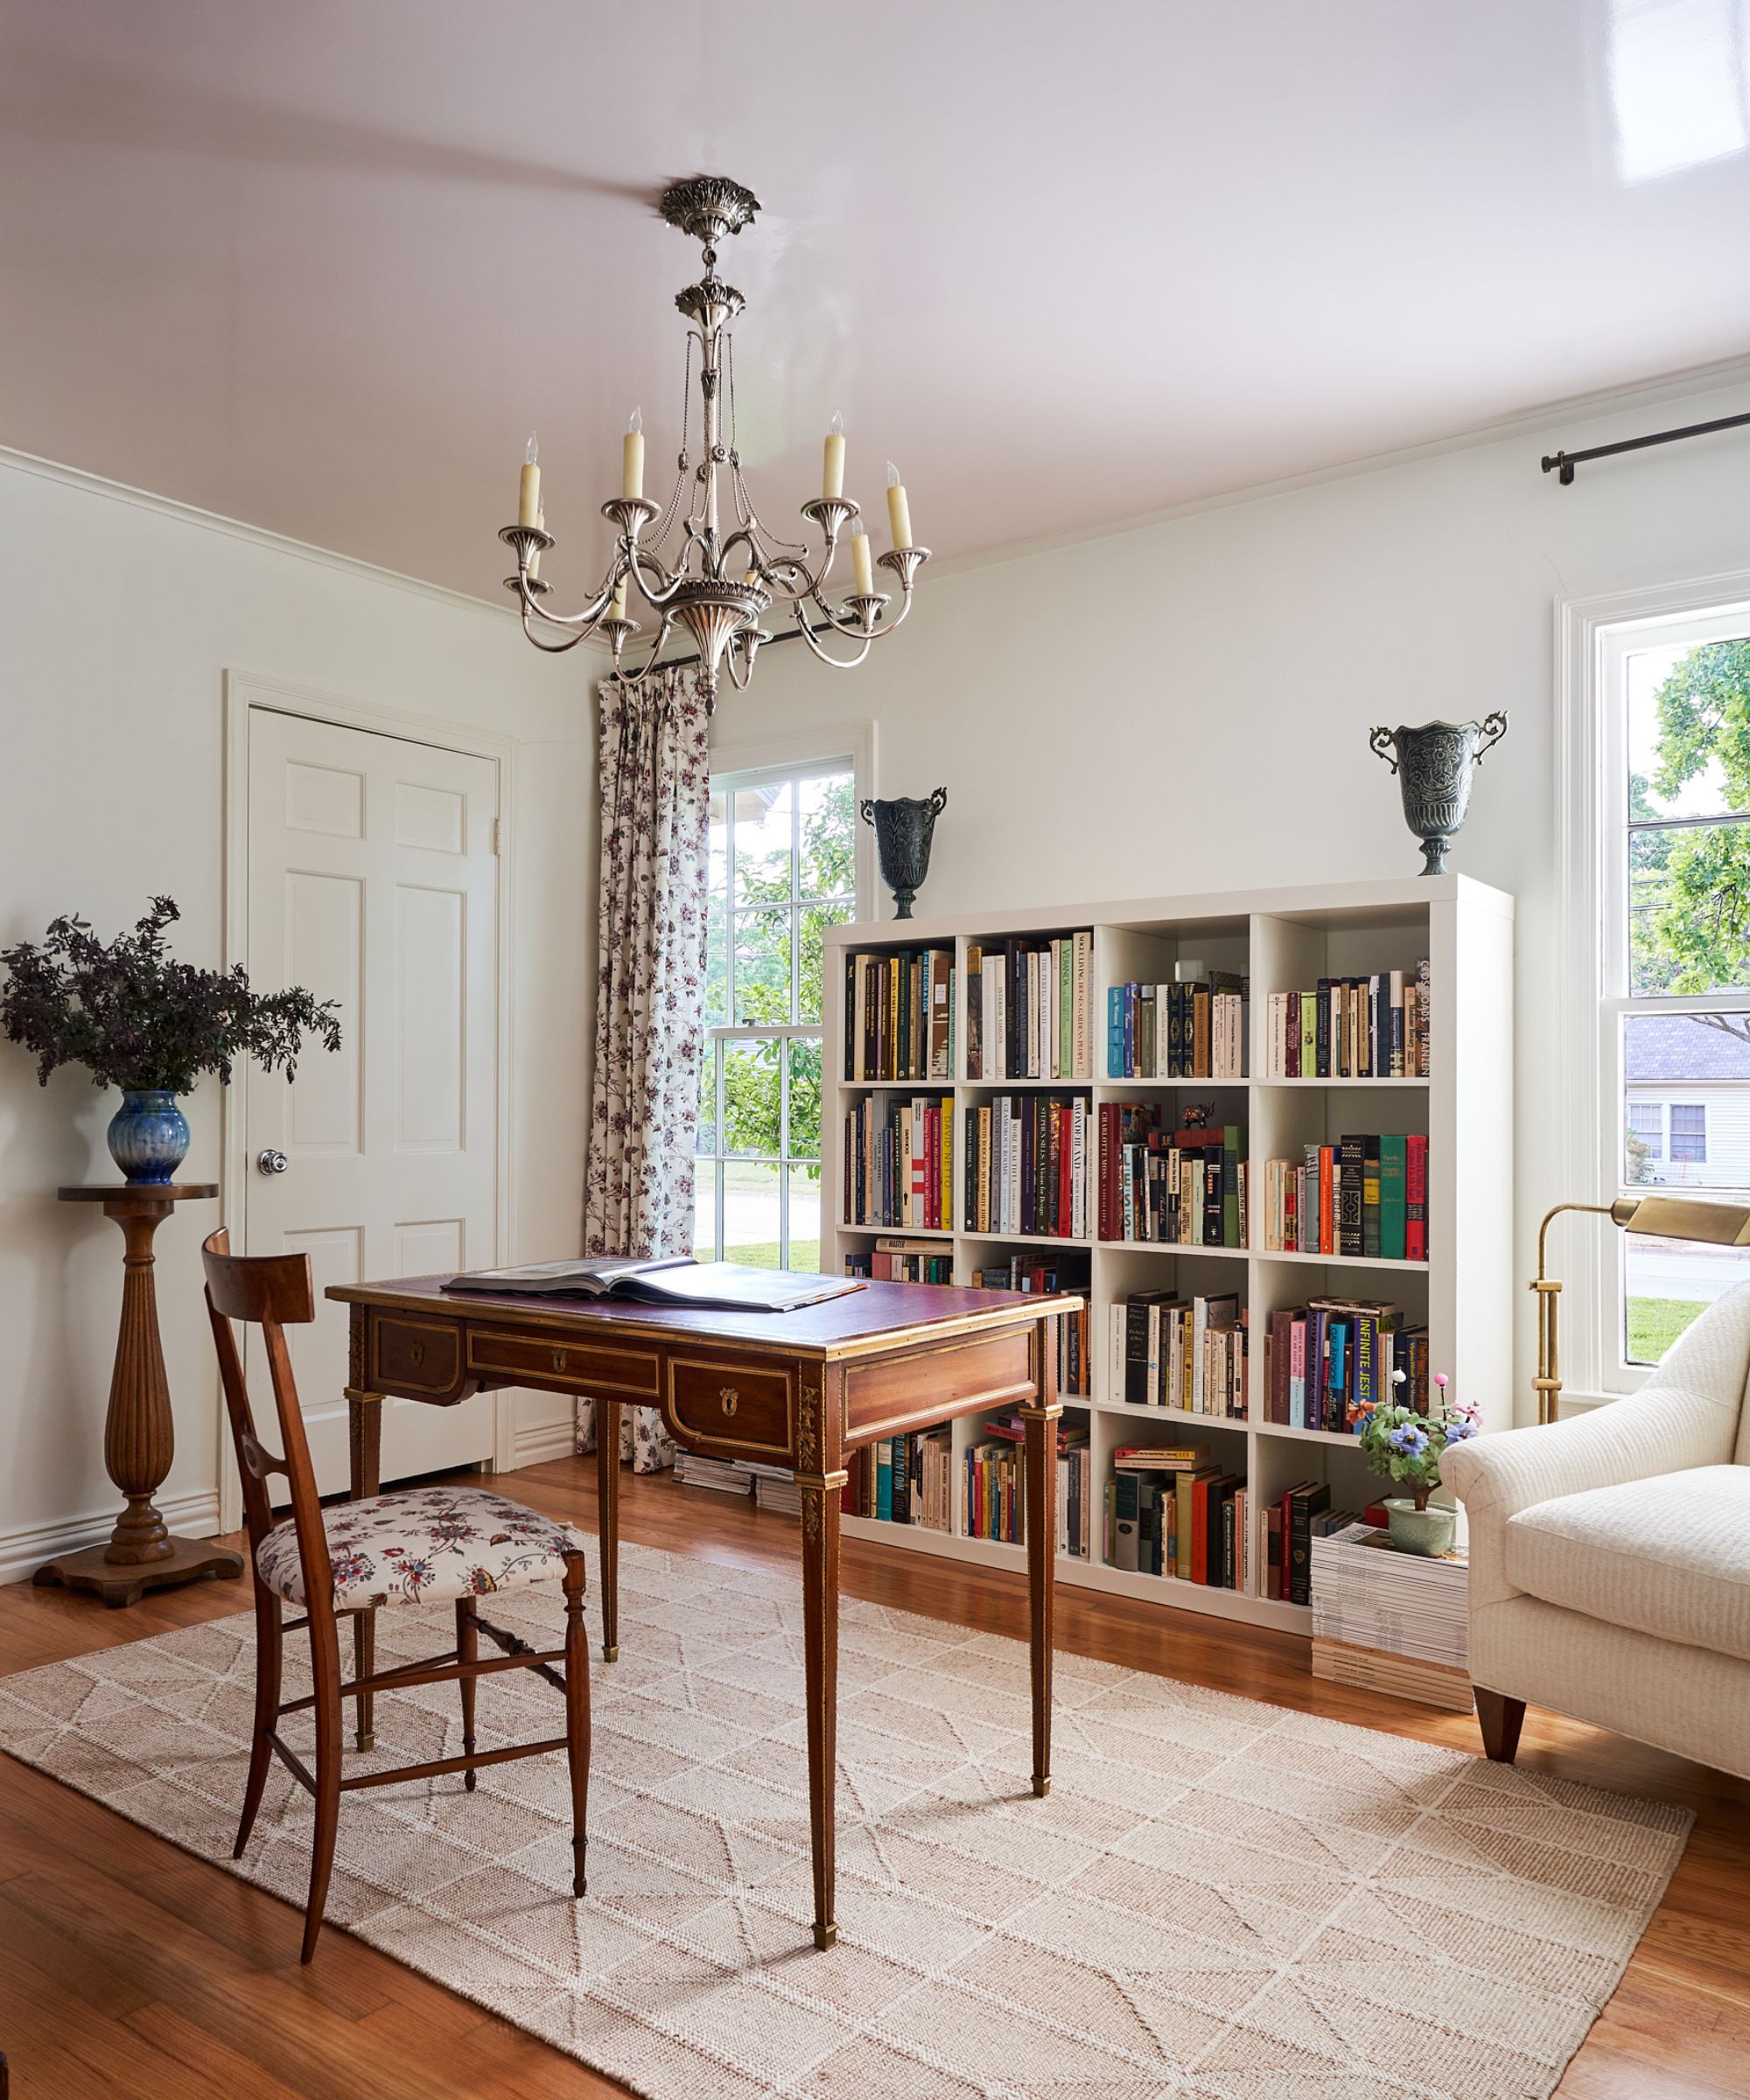
The home office has a quieter personality, with an antique writing desk, a floral-upholstered chair, and a wall of books giving the room a collected feel. But look up, and the restraint gives way to a 'cotton candy on the ceiling,' in the form of a glossy pale-pink finish that catches the light above the more traditional furnishings. It’s a small detail, but an unmistakably fun one.
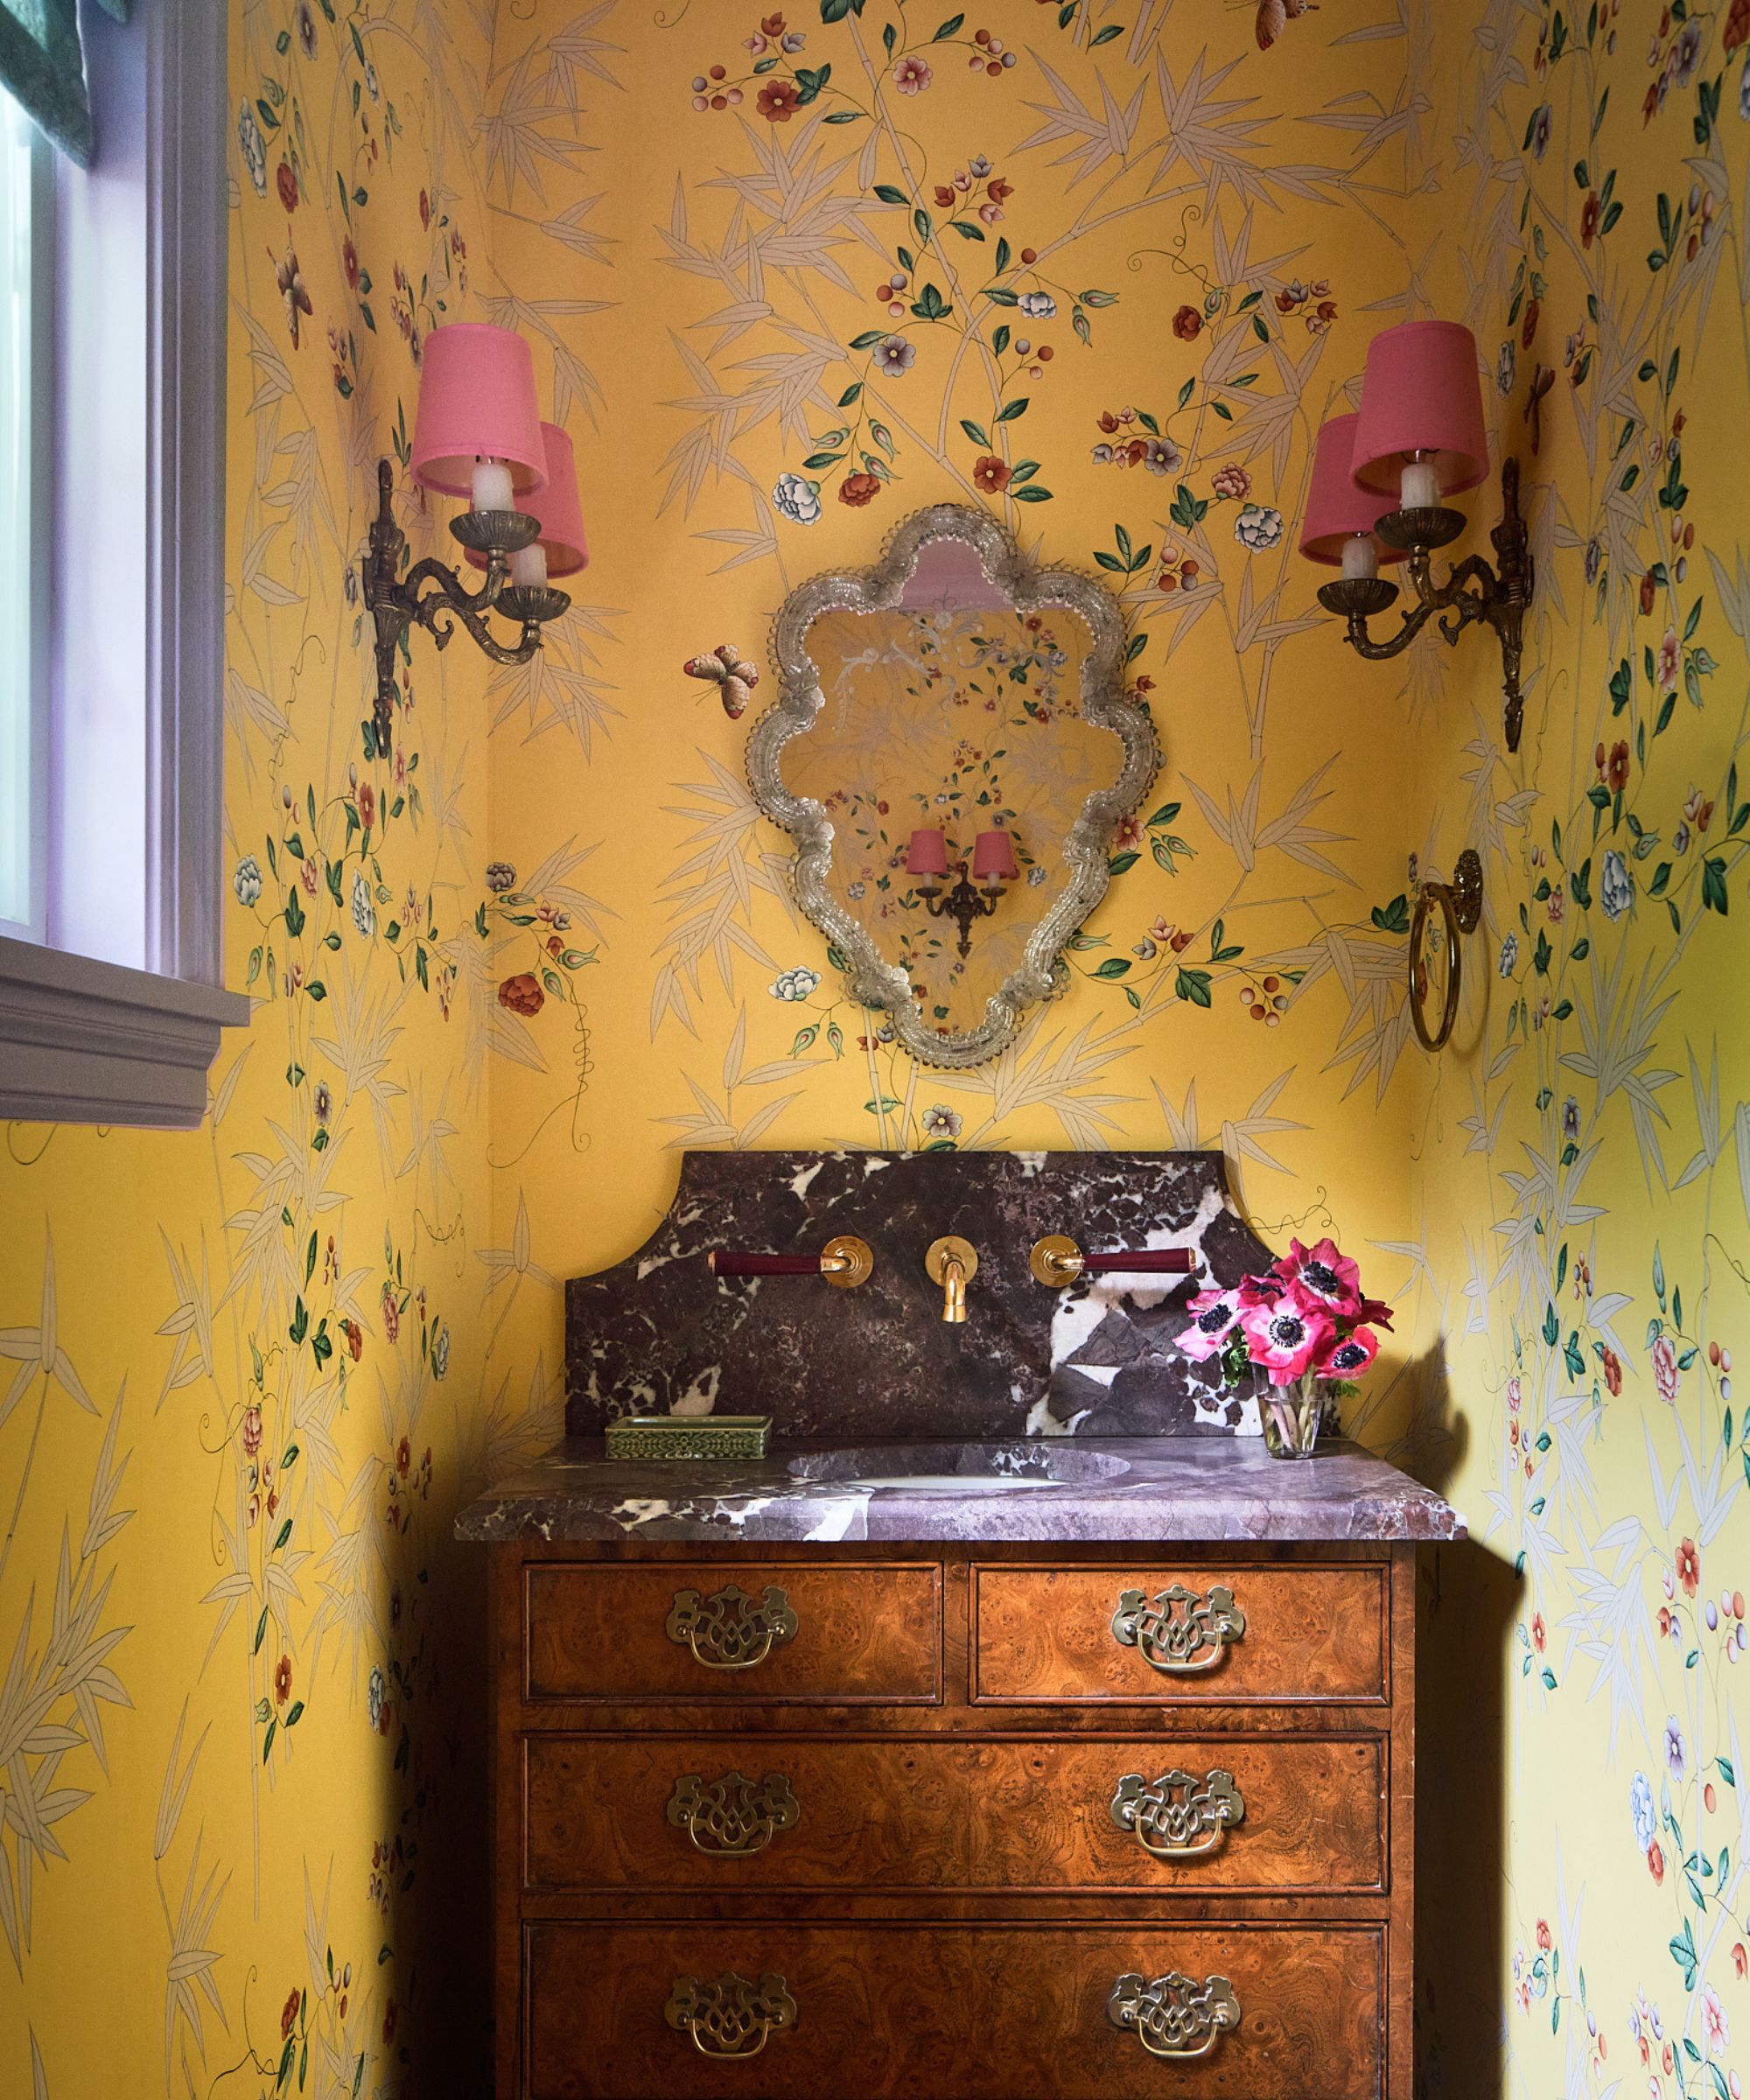
The powder room is full of drama. Wrapped in a joyful yellow floral wallpaper, the tiny space feels jewel-box-like, with an antique-style mirrored splashback, a richly veined stone vanity and traditional brass fittings. It's extravagant without feeling chaotic – thanks to the petite scale, which permits Callie to really go for it.
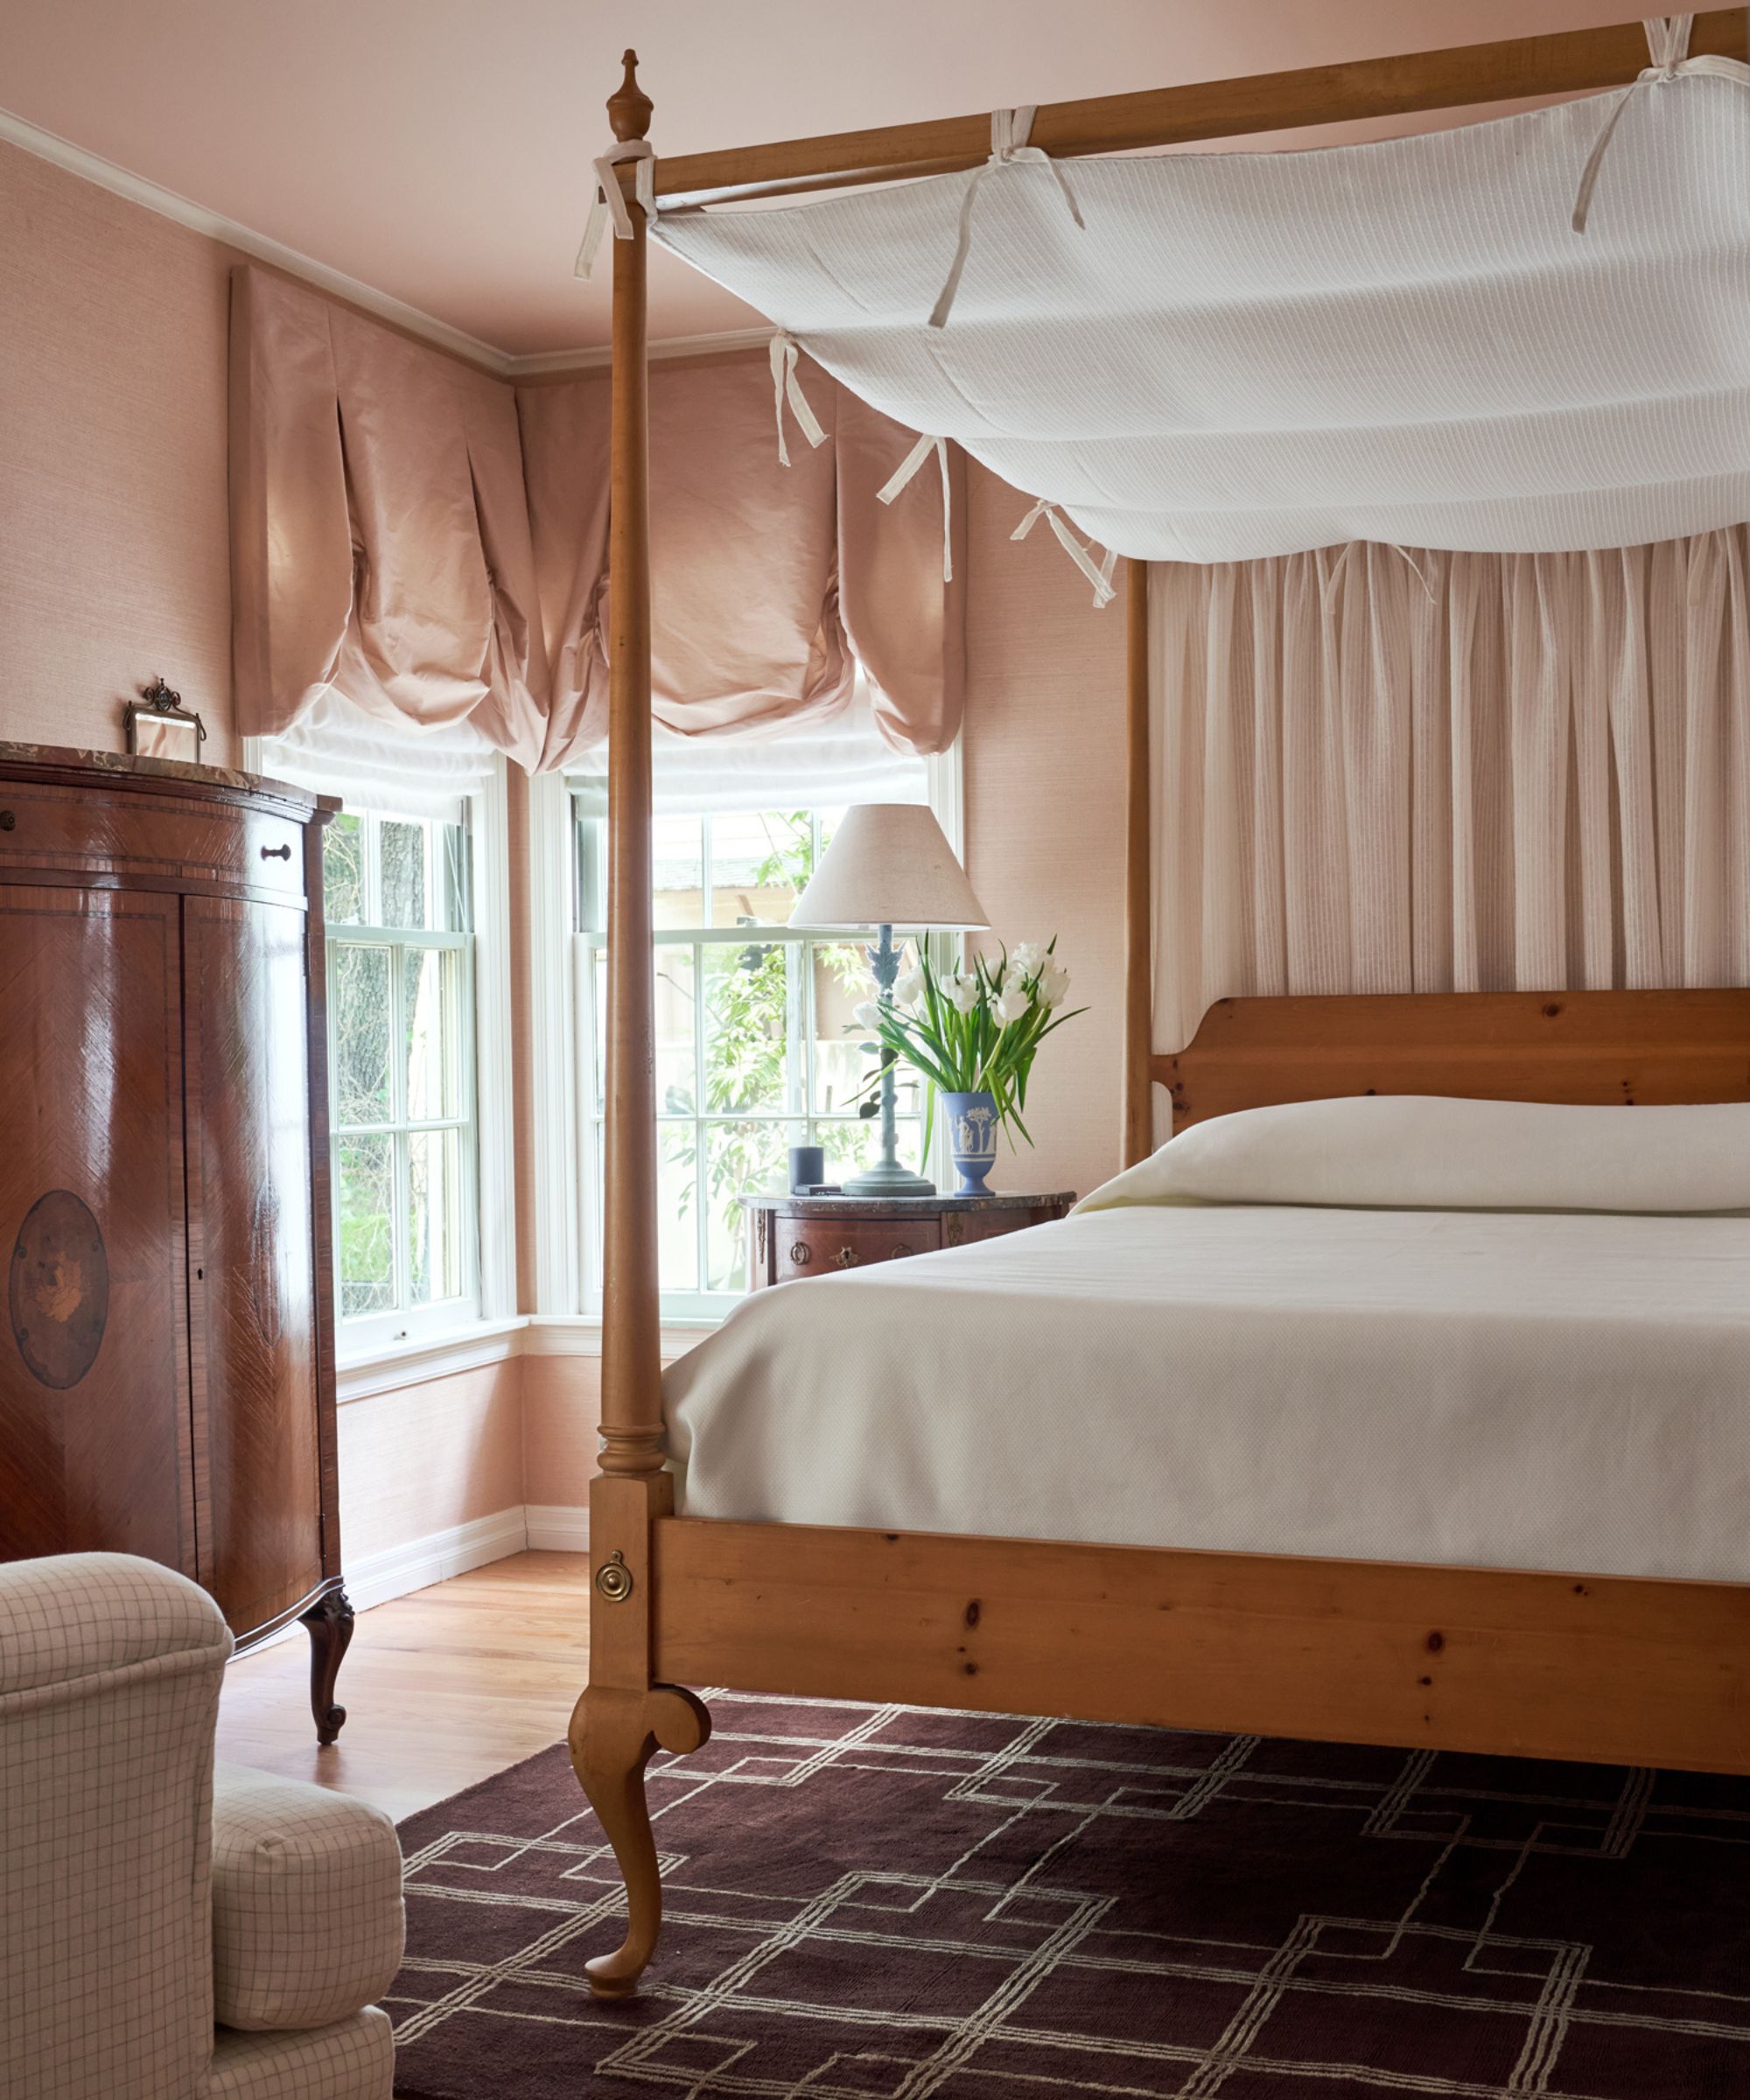
The primary bedroom is perhaps the most cocooning room in the house, wrapped almost entirely in a soft, peachy-pink palette that makes the morning light feel even warmer. Callie describes the effect beautifully: 'At daybreak you wake in a glowing womb, peachy pink and enveloping.' A simple four-poster bed adds to that sense of enclosure, with a soft canopy above and relaxed linen softening the frame. An antique armoire and traditional pieces keep the room from feeling too sweet. The result is formal yet soft. ' I wanted a peaceful, romantic space, a room all my own,' she adds.
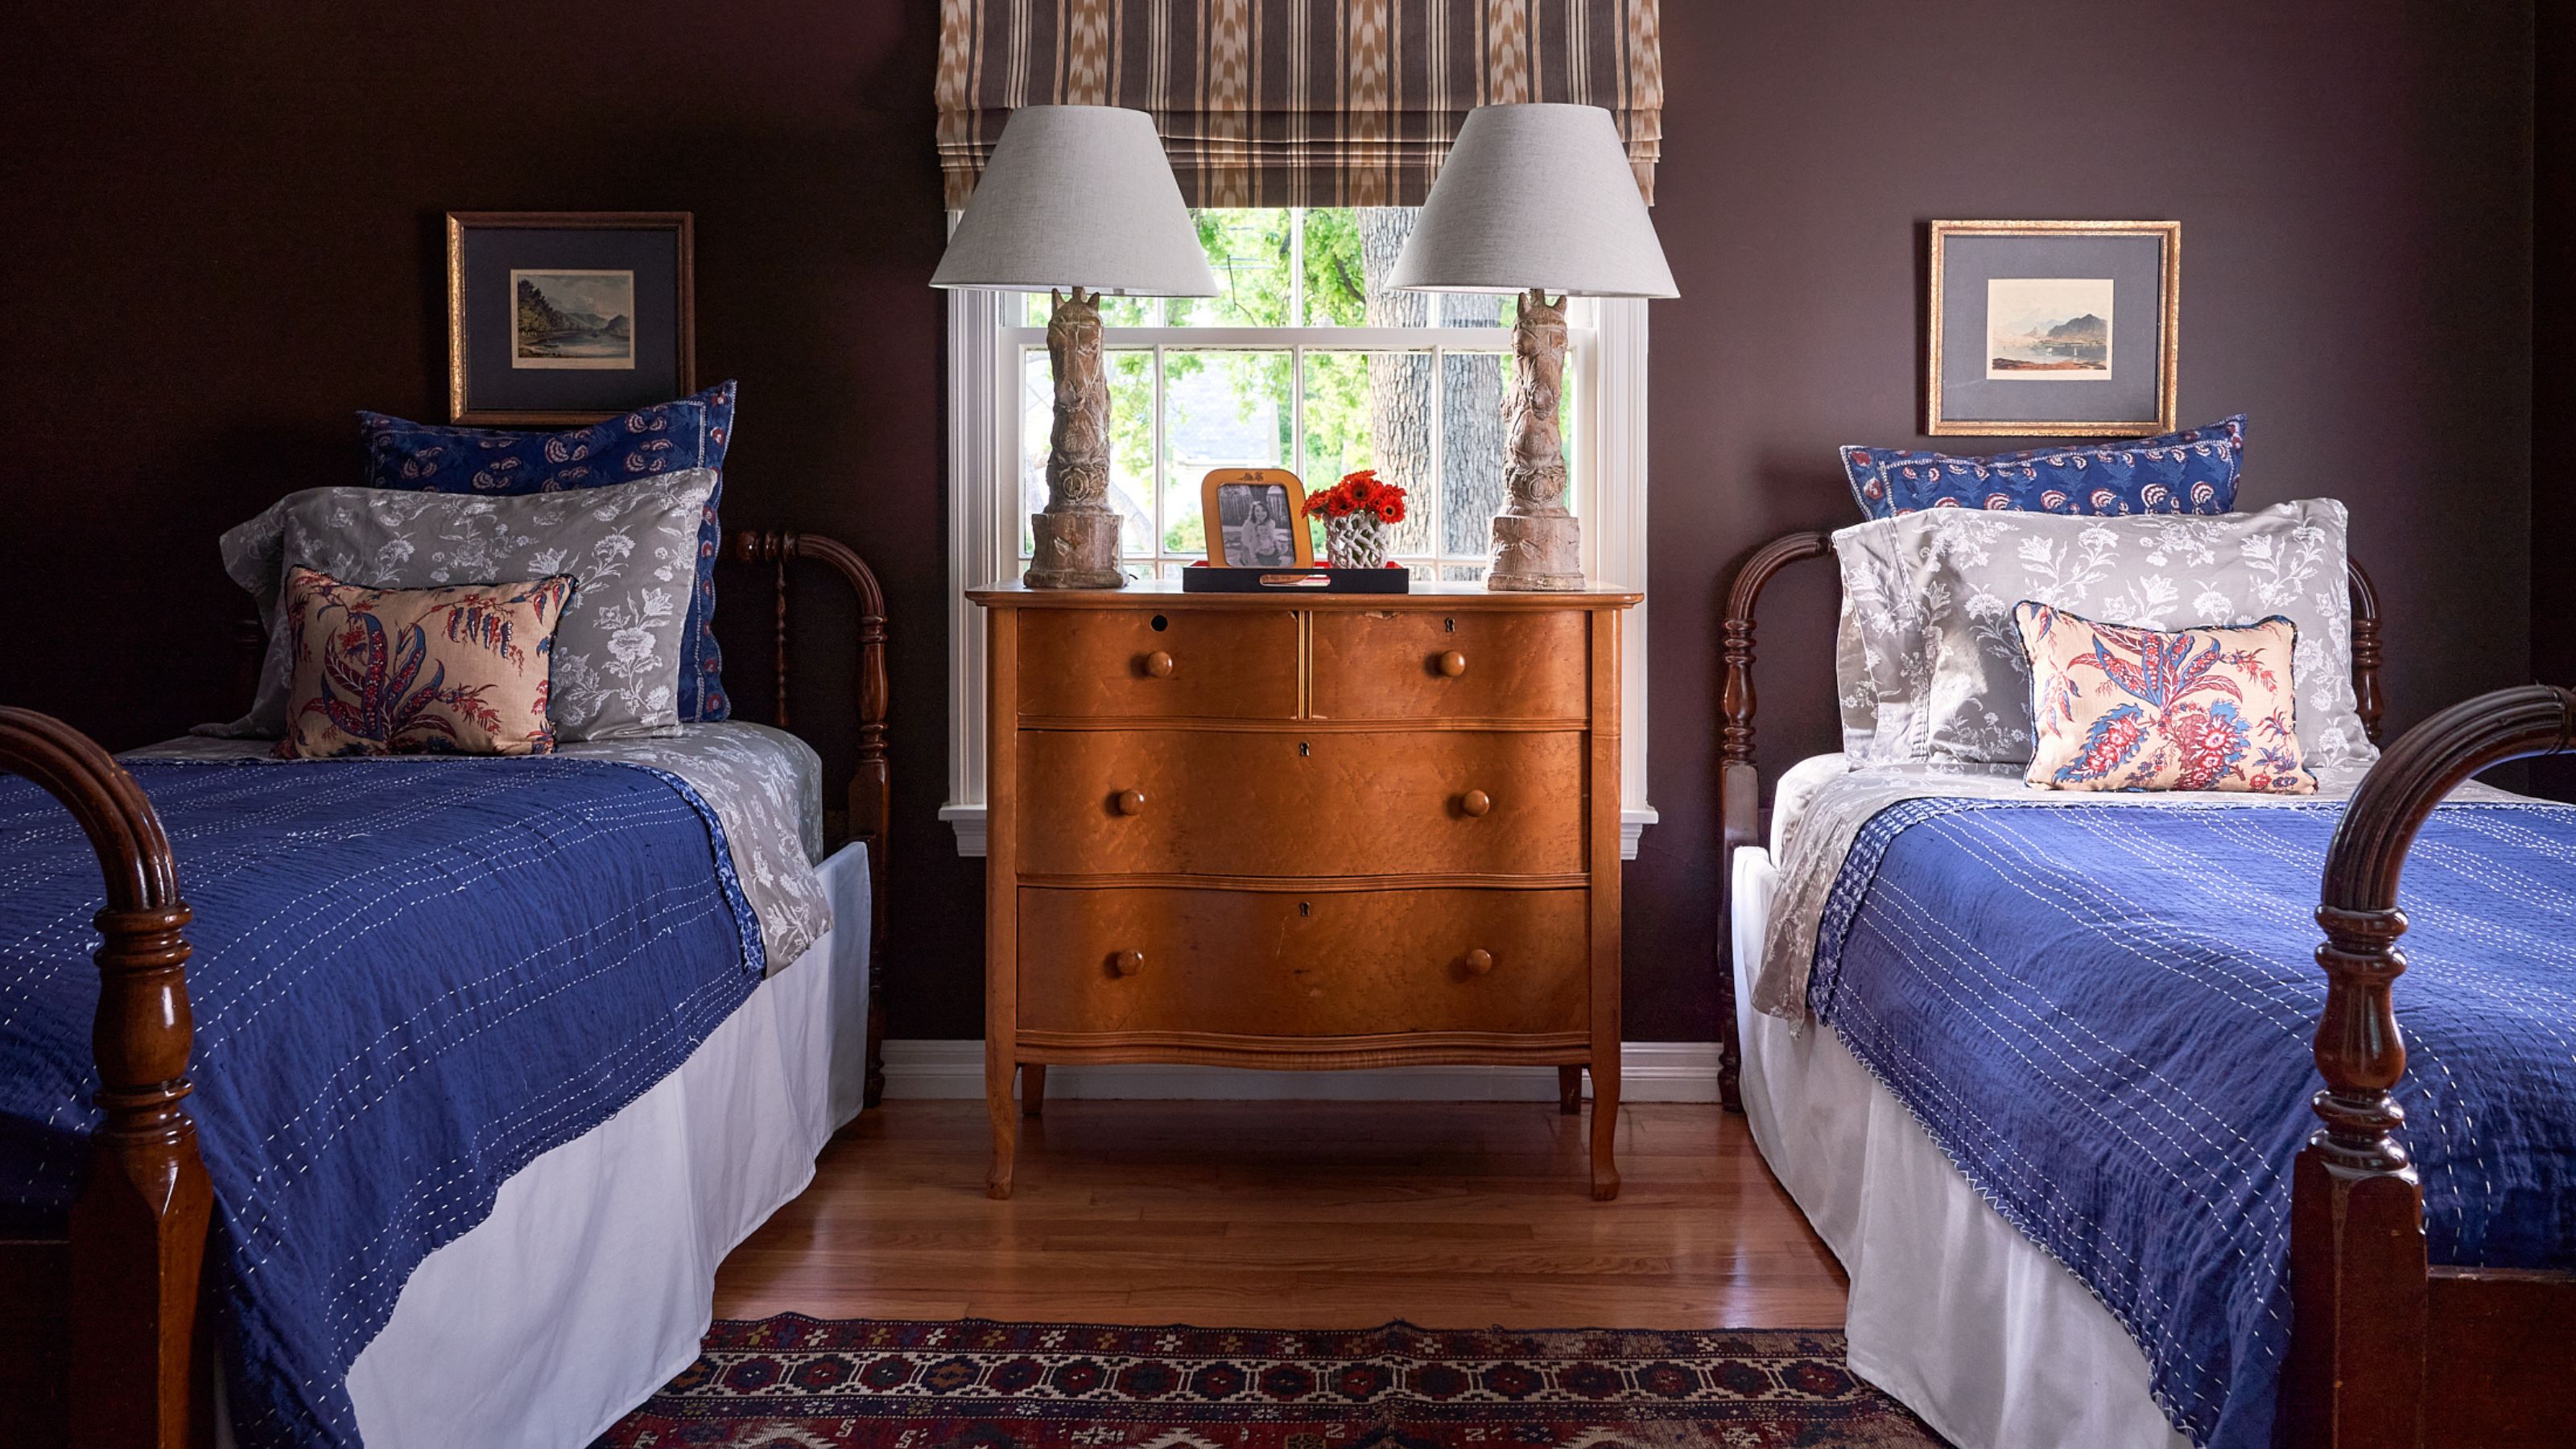
Her son’s bedroom takes the palette in a moodier direction, with deep plummy brown walls creating a rich backdrop for fresh blue quilts, patterned linens, and a pair of traditional wooden twin beds. 'My son, for better or worse, has a designer for a mother, so his bedrooms are always a little insane,' Callie explains. 'This time I wanted to do my own take on a cowboy-themed room, which all started with the Scalamandre wallpaper (it reminded me of tooled leather),' she adds.
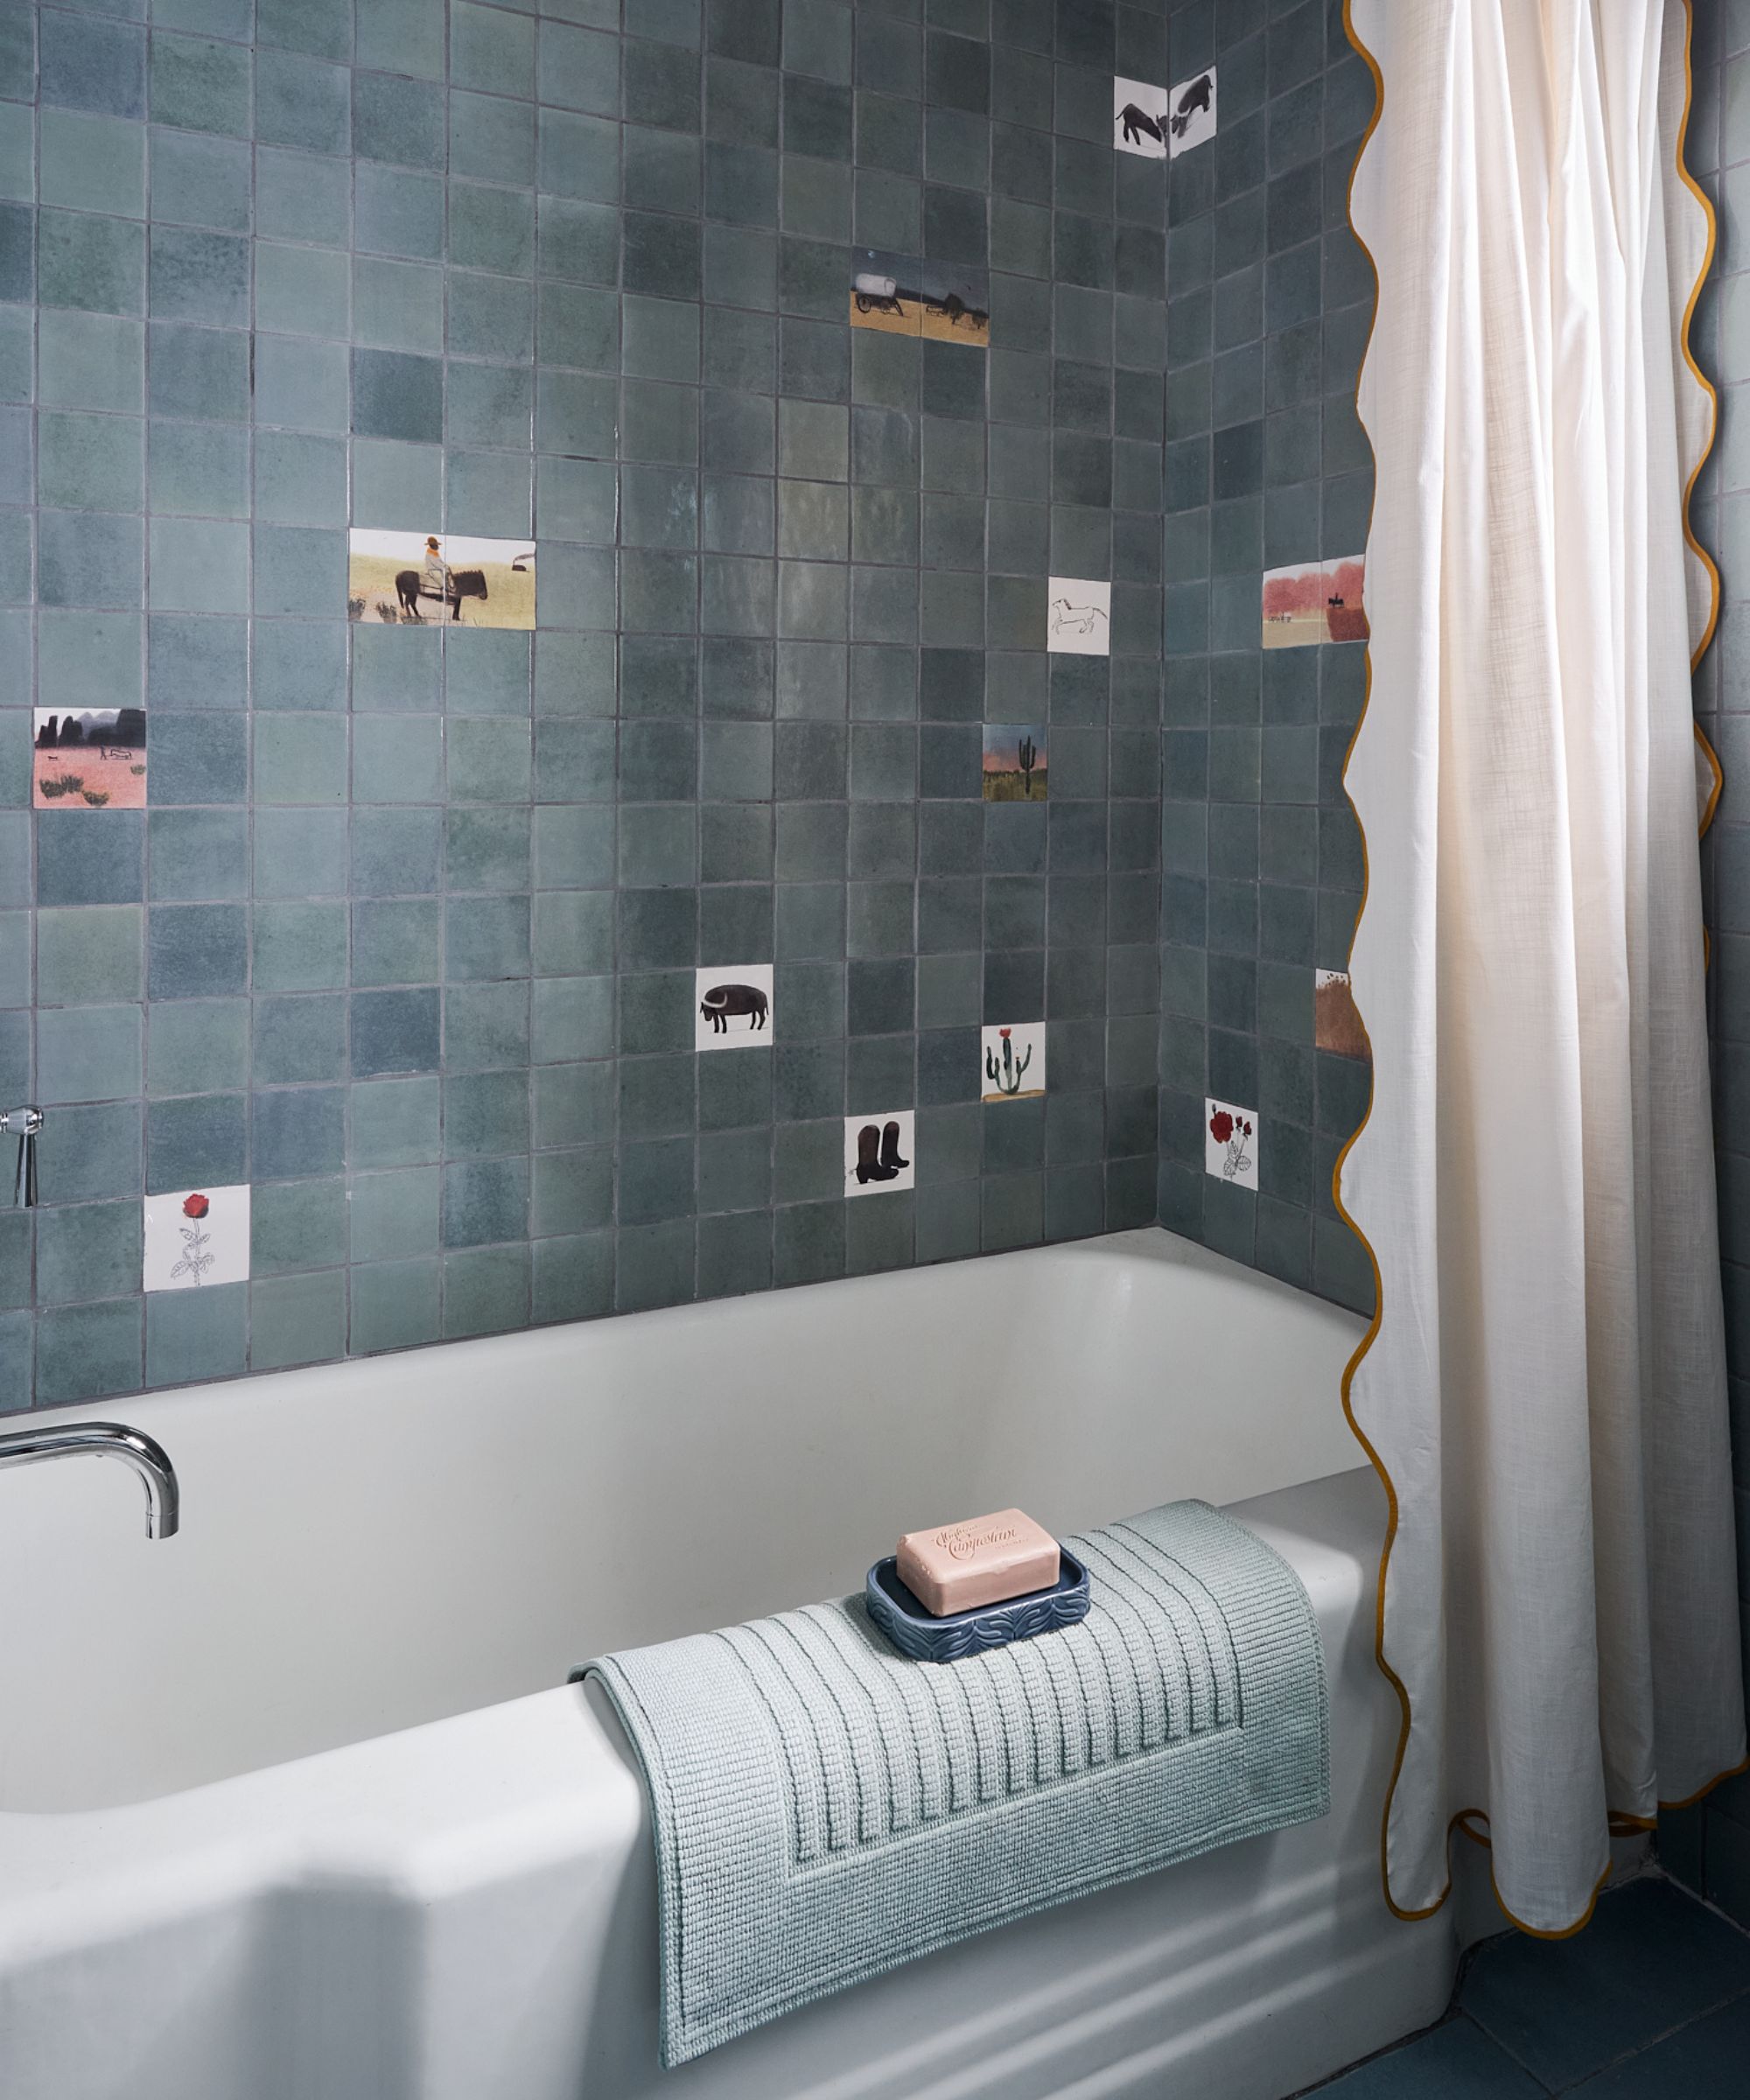
In the adjoining ensuite, which Callie refers to as her 'favorite creative leap', she joined forces with Jo Briggs of Such Stories, and together they worked with artist Laura Carlin to illustrate the tiles for her son's bathroom with 'horses, trains, wagons, roses, snakes and even a little boy standing on a cattle gate,' she notes. A simple white tub keeps the scheme fresh, while the scalloped shower curtain, edged in mustard-yellow trim, adds a touch of whimsy.
Shop the Look
What was once a chopped-up rental has become something far more exciting: a home that feels collected, joyful, and, above all, lived in. 'I love designing for myself. I often hear designers say their own homes are their biggest challenges,' says Callie. 'Honestly, I feel quite differently – every home shares what it needs. It’s my job to create the best possible version of the home, a space that feels inevitable.' Perhaps that is the real trick here: she simply gave the home the chance to become the most joyful version of itself for her and her son.
Love beautiful design ideas, expert advice, and inspiring decor trends? Sign up for our newsletter and get the latest features delivered straight to your inbox.