Something of a problem child, the renovation of this pretty five-bedroom Victorian townhouse in a leafy North London conservation area did not run smoothly. Originally three separate apartments, it was bought just before the pandemic by a couple who had been living overseas, with plans to transform it into a lovely family home.
However, they encountered numerous hurdles, which led to lengthy delays. ‘At the start of the project, the clients didn’t have any children, and by the end they had three!’ says Angelica Squire of Studio Squire, who was tasked with turning their vision into reality. ‘Of all our projects, this is the one that caused the most challenges. Everything felt long and laborious,’ she adds. Fortunately, she worked with a dream team of RJH Architecture and Kiwi Building, who helped lighten the load.
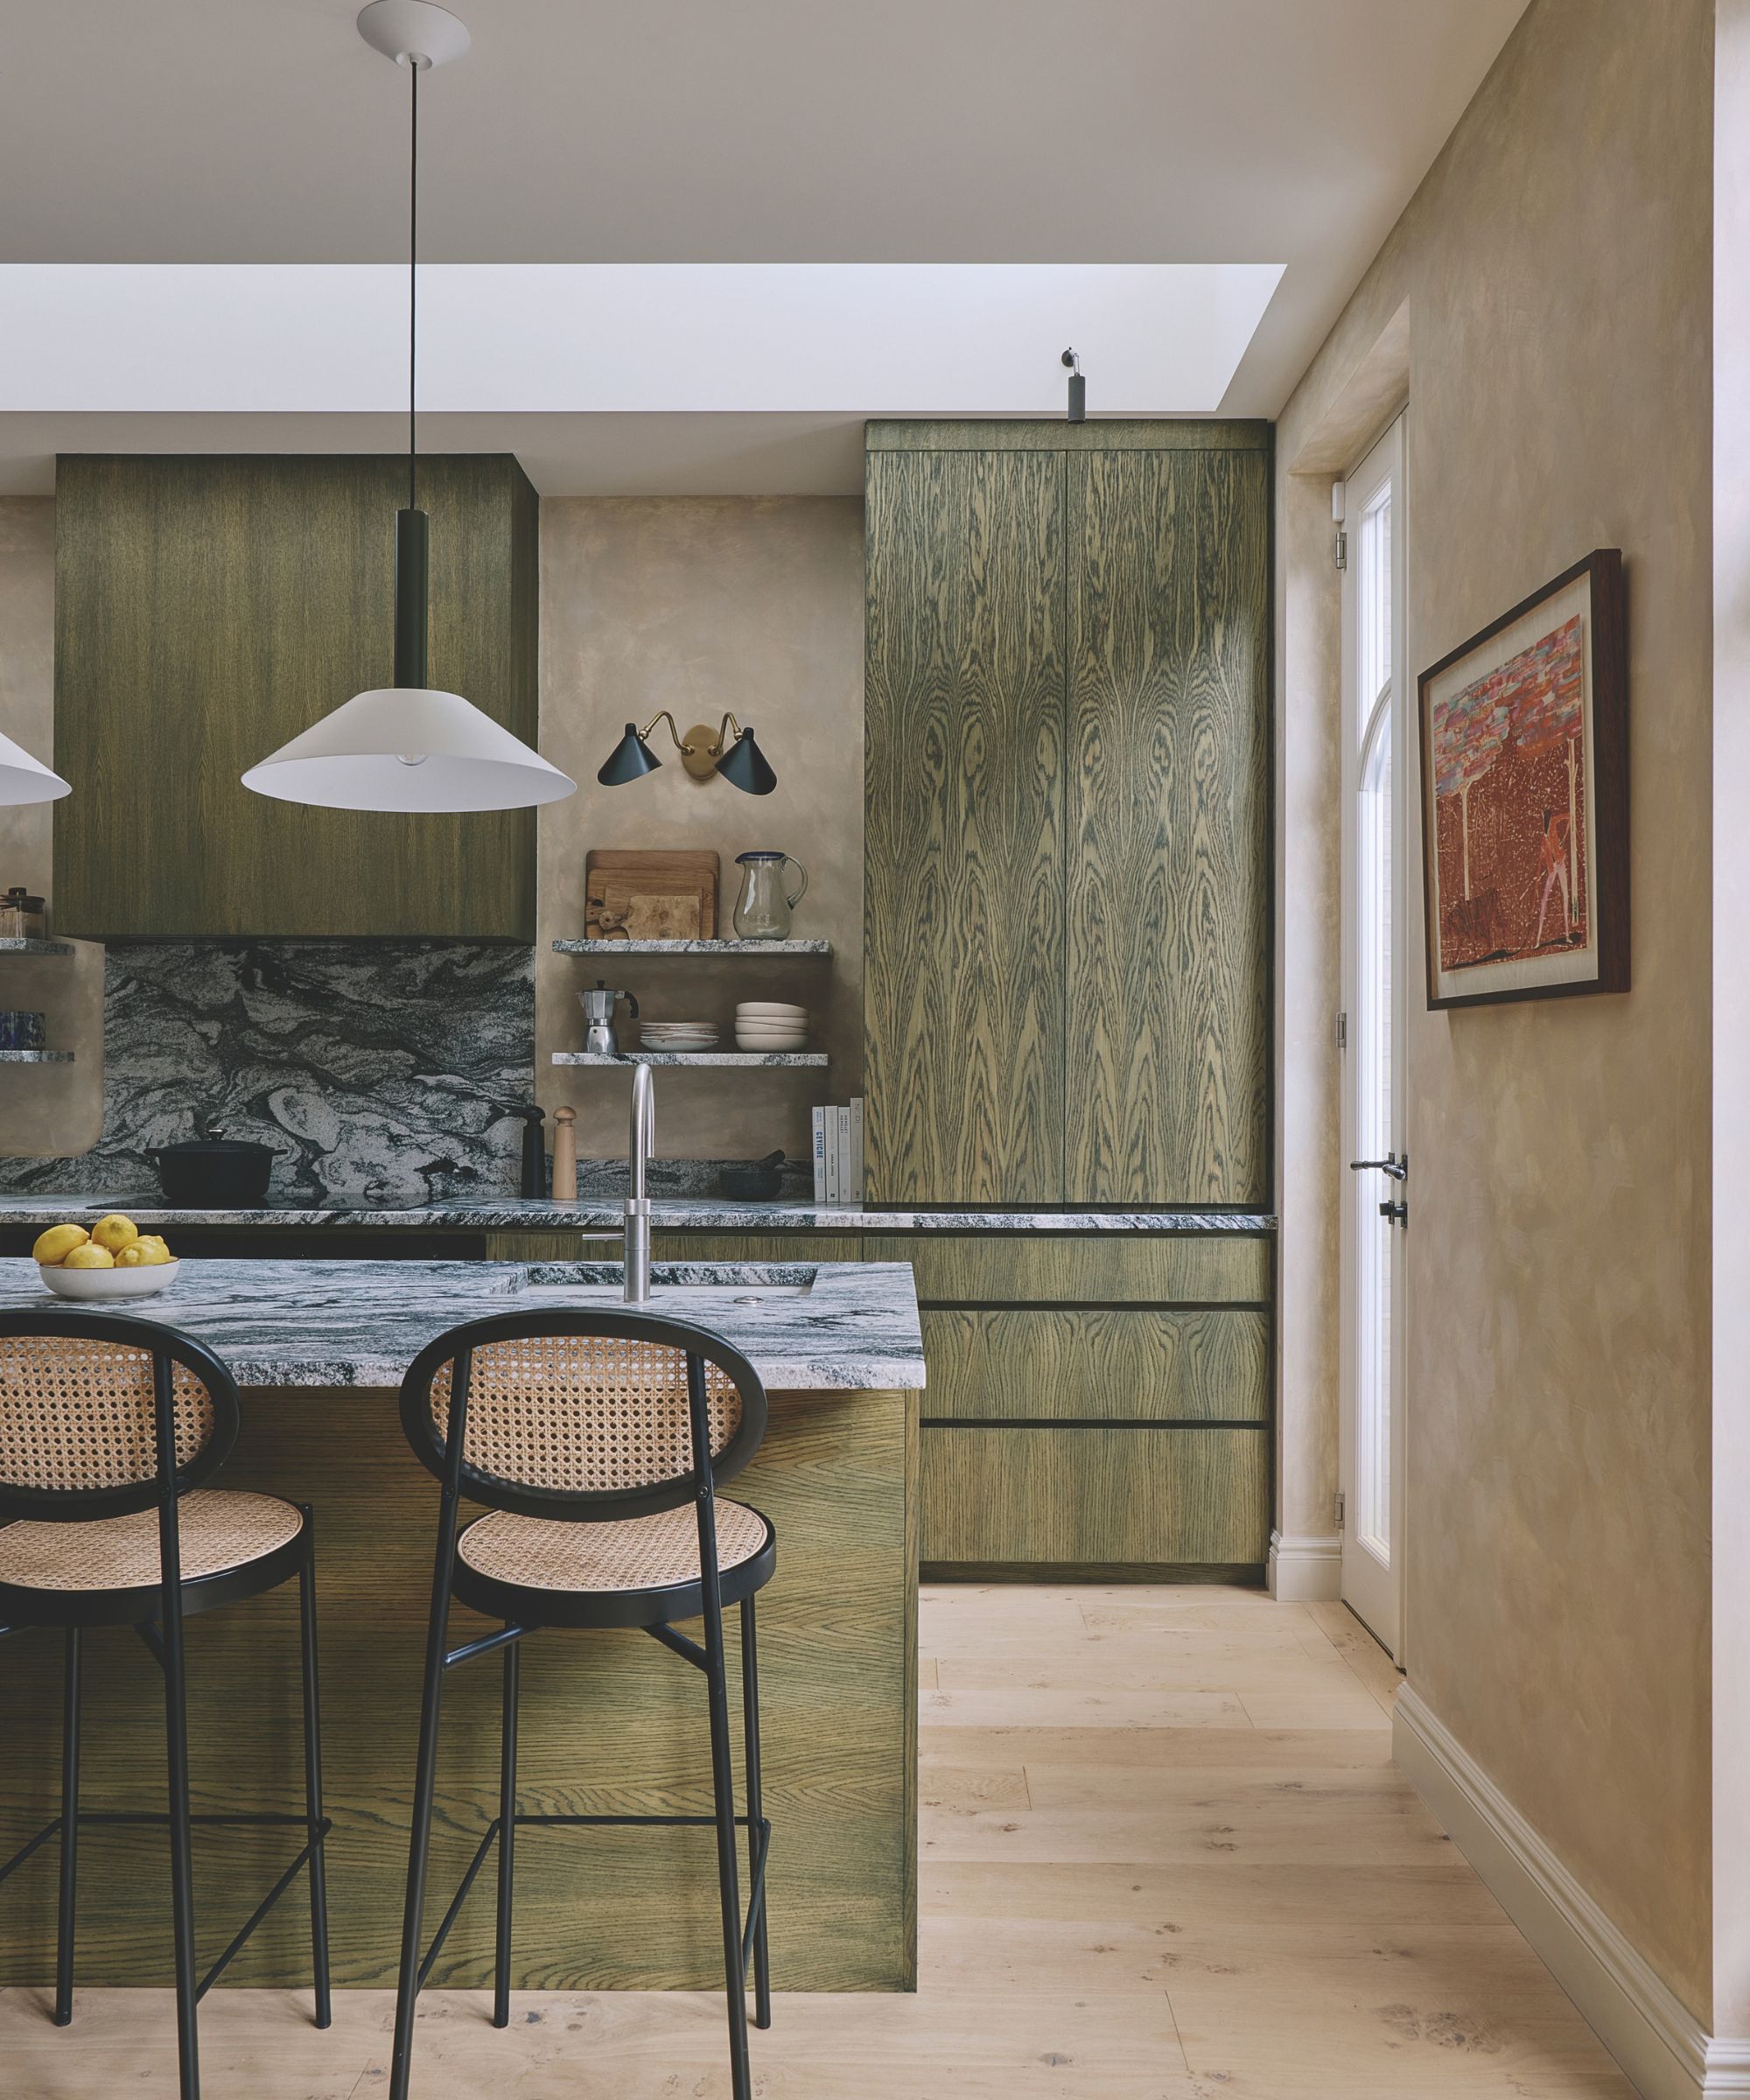
Key to the clients’ brief was a tailored interior designed to last, so a timeless aesthetic was top of their wish list. ‘They definitely didn’t want a space that felt really traditional and stuffy – they craved schemes that were contemporary and clean,’ Angelica says. Substantial structural work was undertaken to ensure a generously scaled property featuring flowing open spaces, a basement excavation that connects to the garden, a rear extension with skylights that flood the space with light, and a reconfigured layout. ‘We wanted to gain as much square footage as we could,’ says Angelica.
Few original features could be retained, as they were so badly damaged. ‘We tried to honor the fabric of the building. Where we couldn’t keep features, we replaced them like for like so, for instance, the pretty garden doors in the kitchen mimic the original ones.’
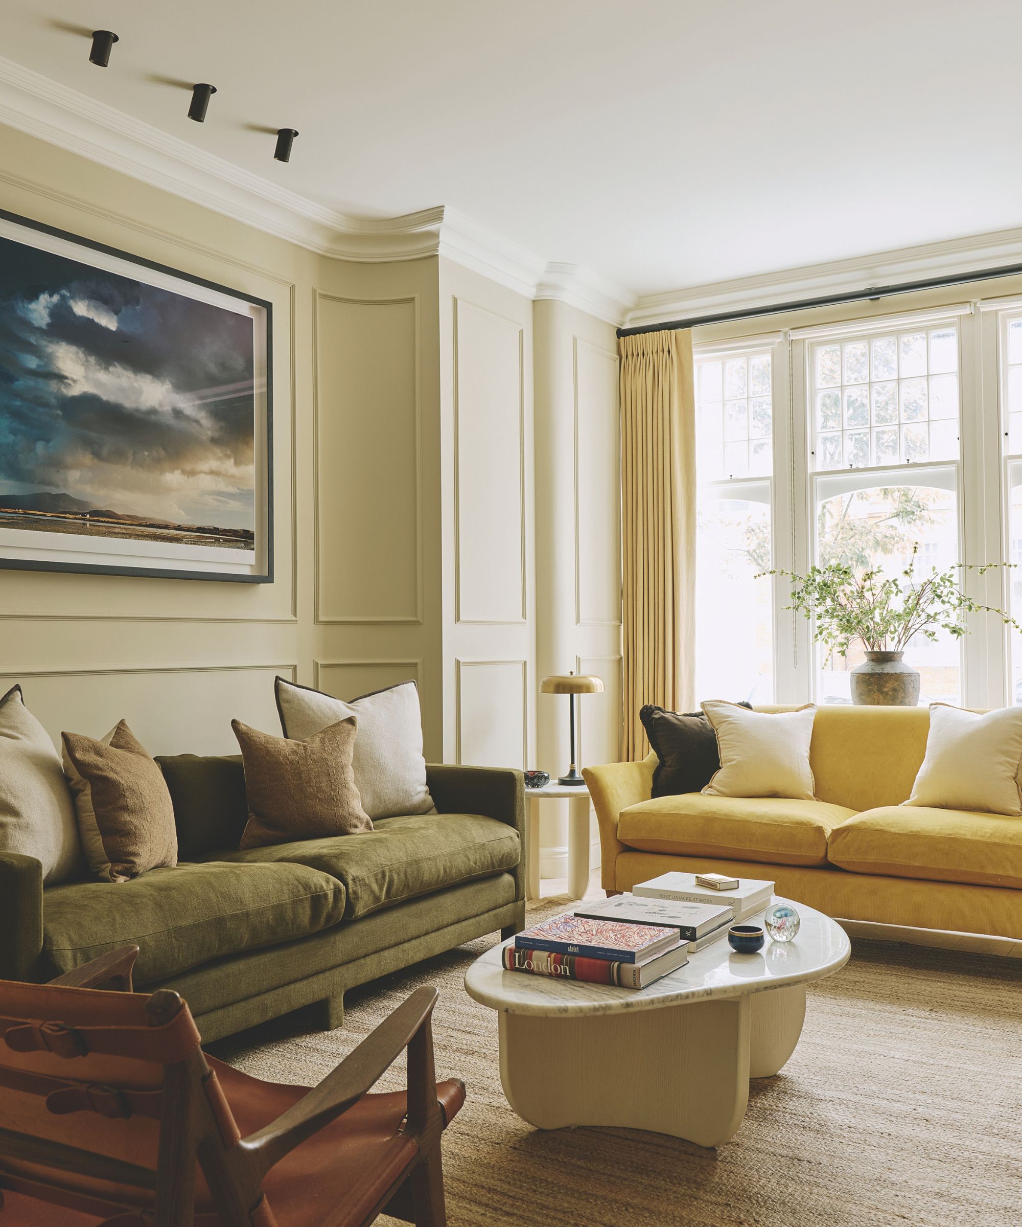
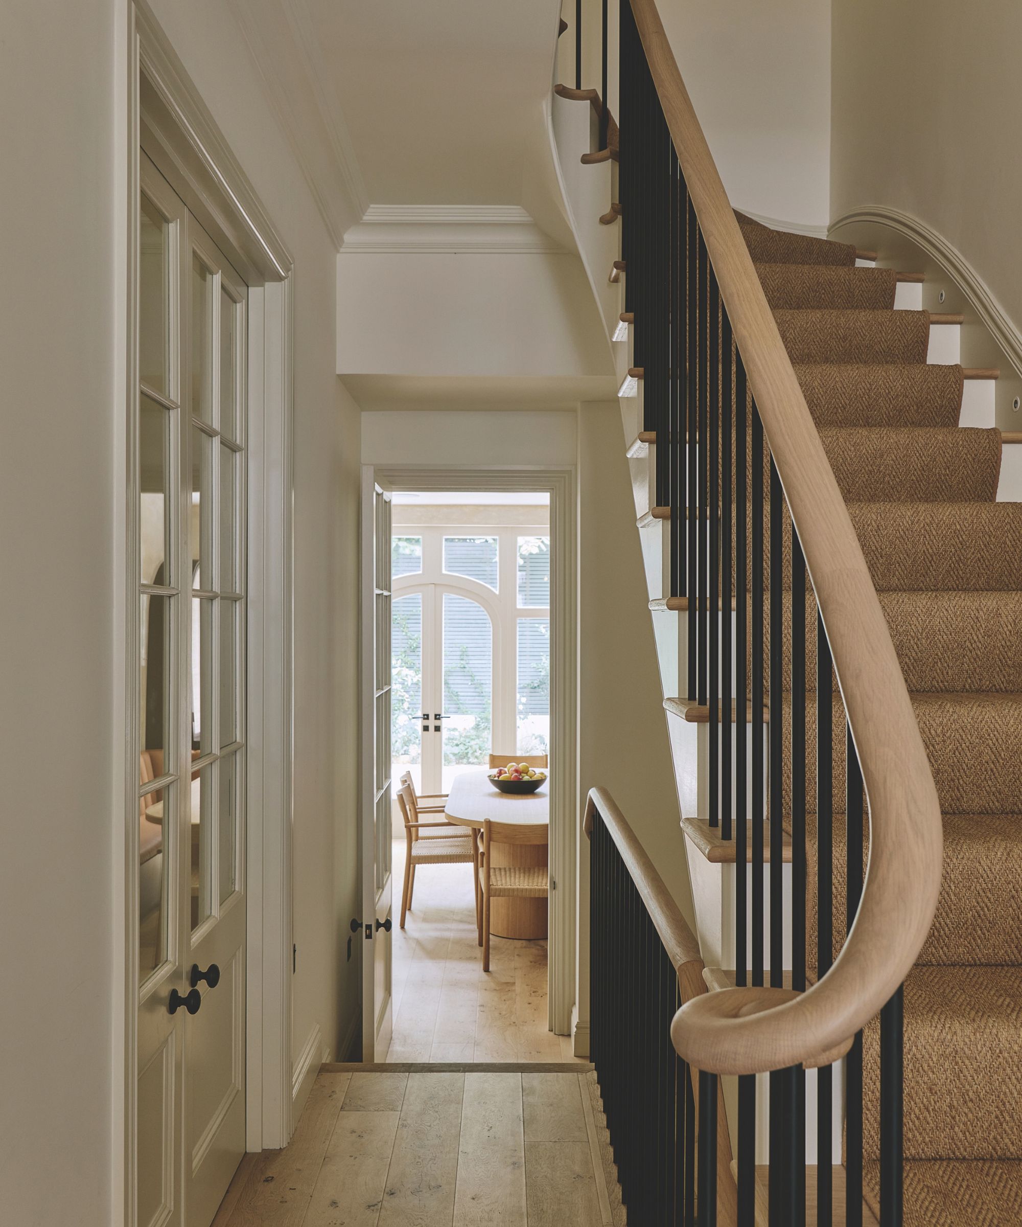
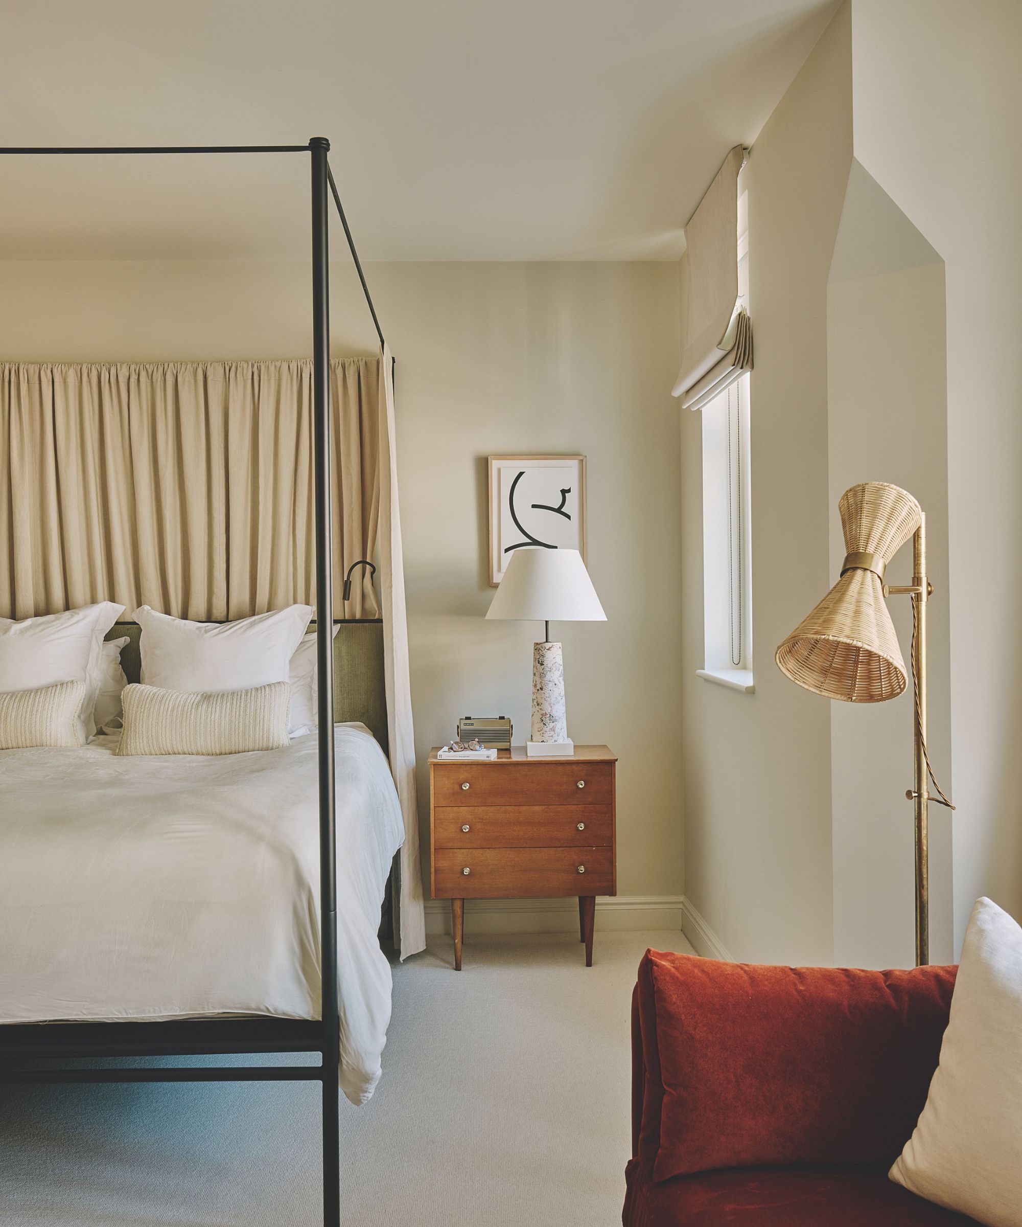
A sense of calm permeates the interior, thanks to the largely warm-white backdrop that enhances the airy feel, along with the pared-back schemes. A subtle blend of old and new dovetails neatly to evoke a timeless sense. In the entryway, for example, modern black spindles and a pale wooden handrail bring a streamlined, cleaner aesthetic to the staircase than traditional turned rails, while in the living room at the front of the house, beaded paneling provides a heritage backdrop. ‘The clients were keen to treat the walls differently here,’ explains Angelica. The elegant space was designed to feel laid-back enough for relaxing, yet formal and grown-up enough for entertaining.
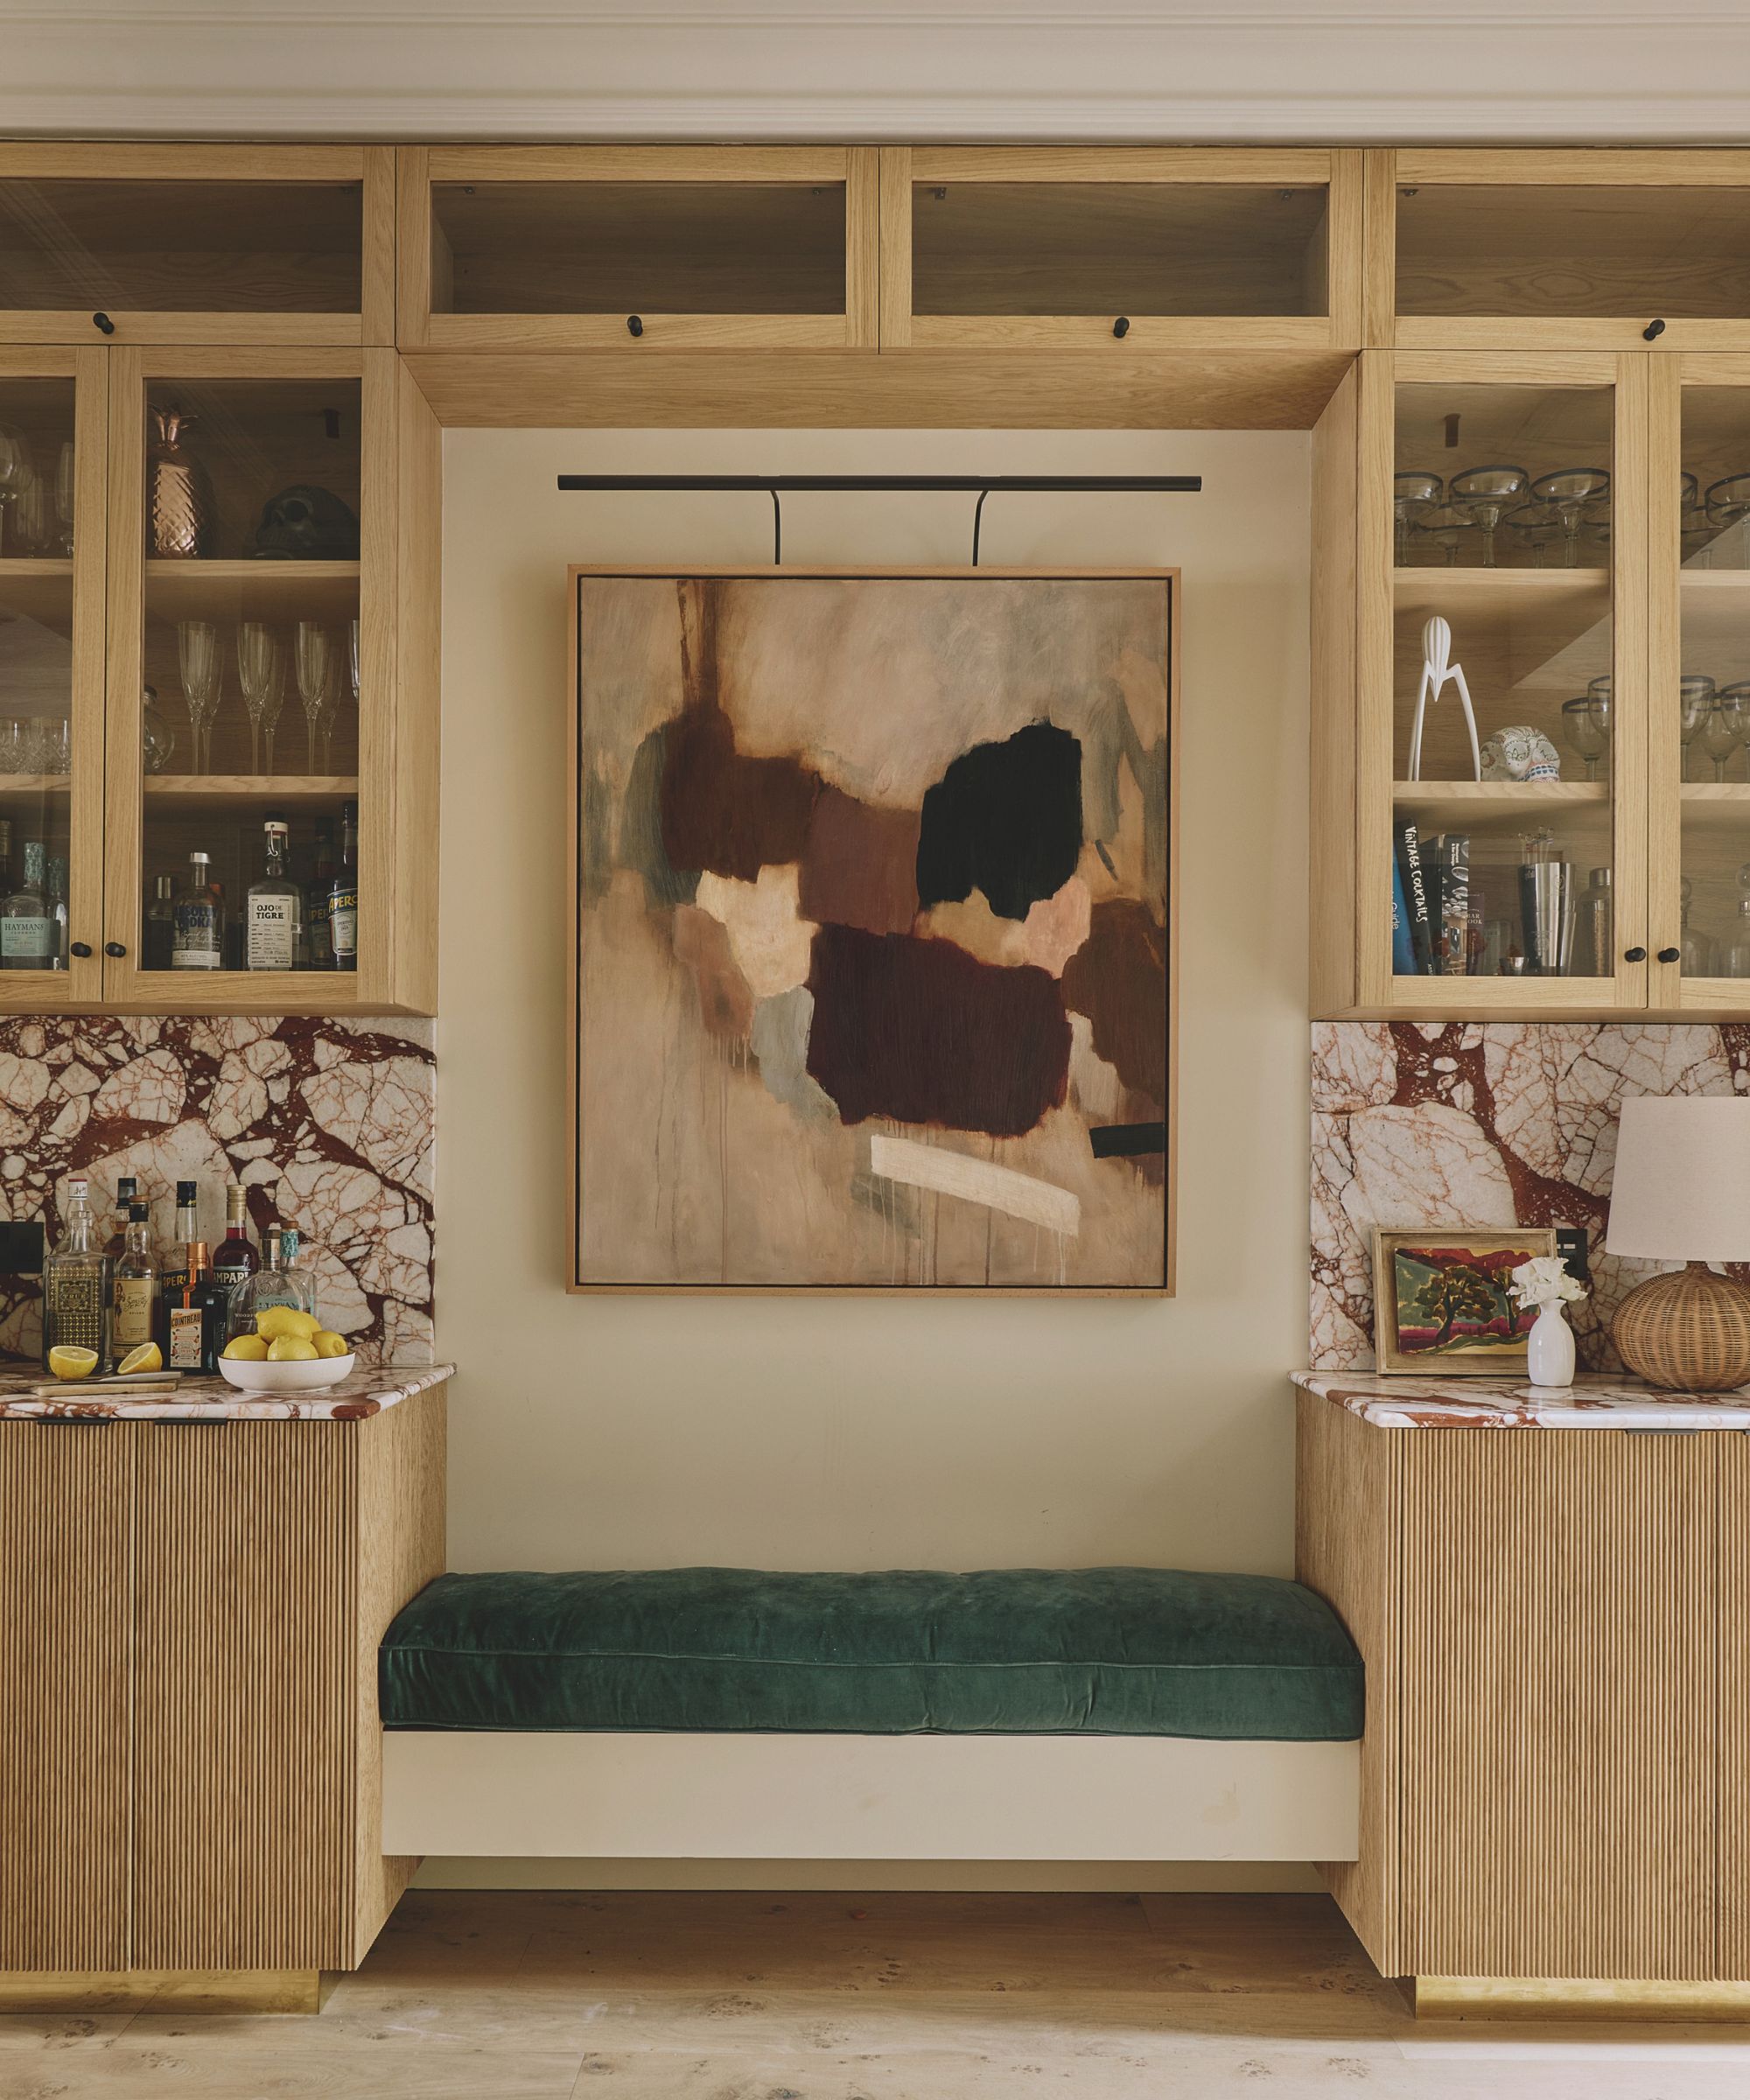
A burst of joyful color is provided by the yellow sofa. ‘We had to push the clients with some slightly bolder choices,’ says Angelica. ‘We felt there was an earthiness in the kitchen and, with the calm entryway, it would be lovely to come into the living room and have something punchier.’ A travertine fireplace forms a contemporary focal point – ‘it creates a lovely space for seating to be centered around’ – while a commissioned artwork hides the TV above.
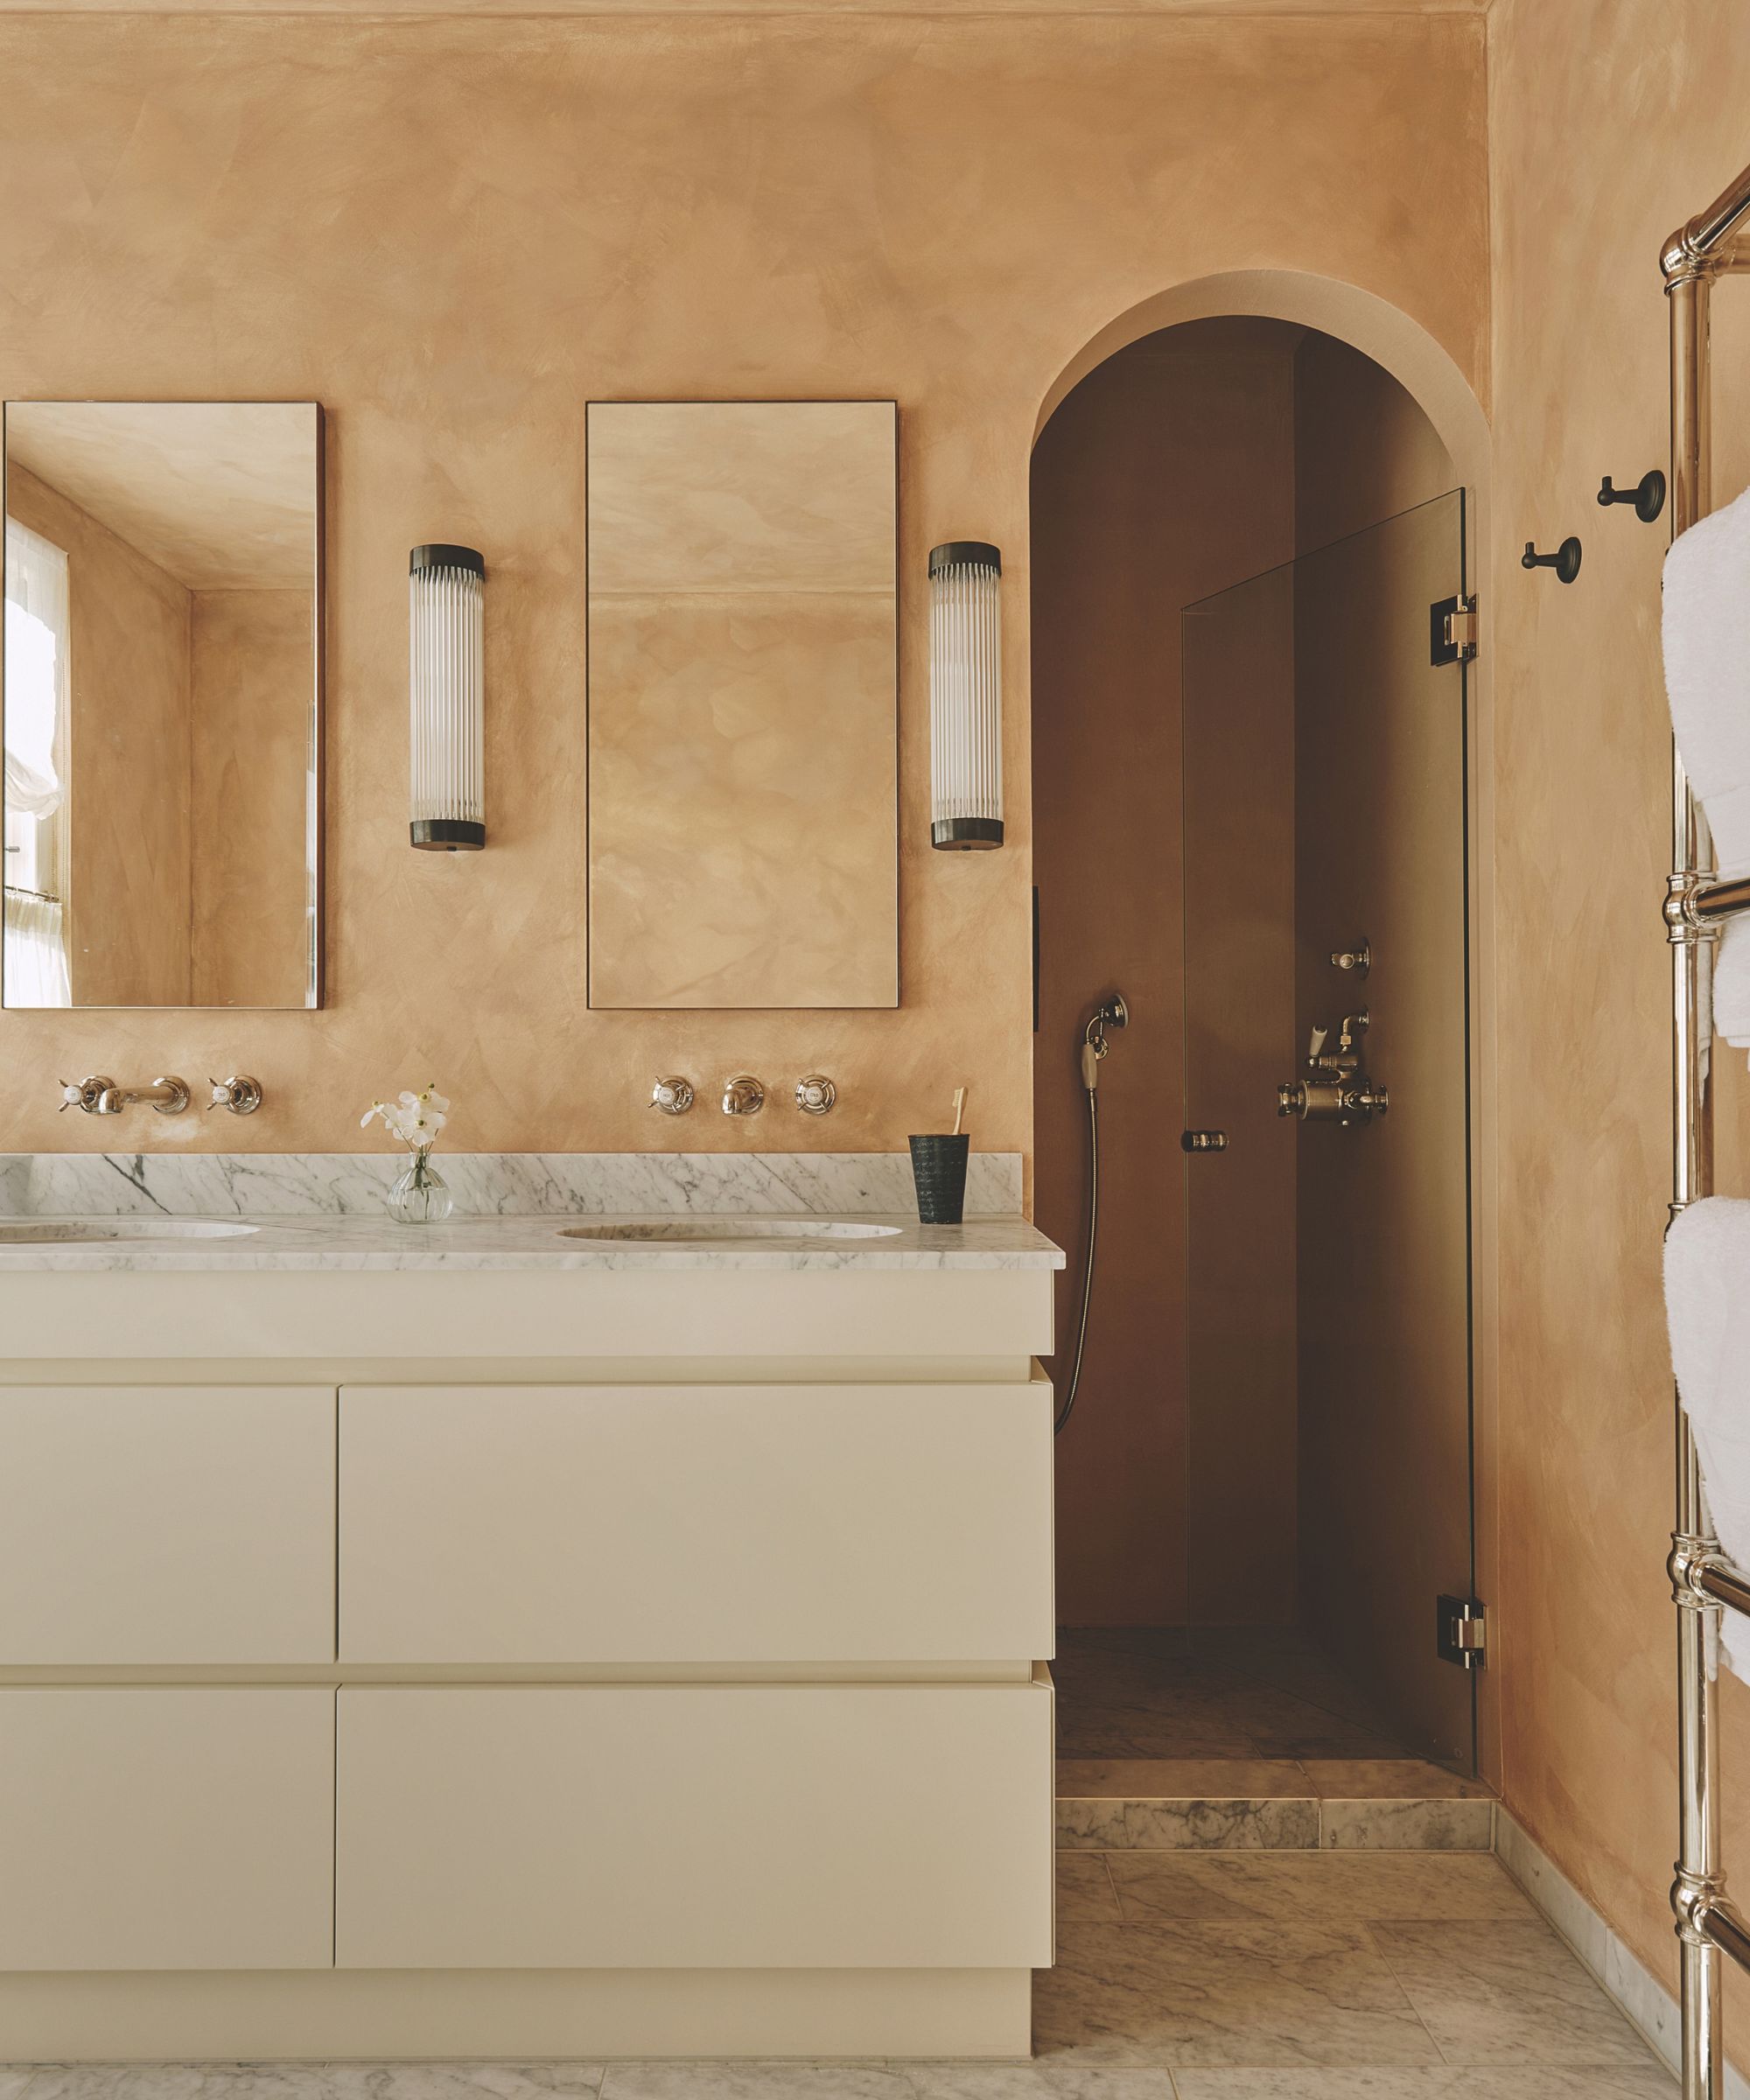
Although pattern has been used sparingly throughout the interior, Angelica wasn’t shy of incorporating considered finishes that weave in texture and nuance, from the beaded paneling in the living room and dappled limewash-painted walls in key spaces to the striking stained-wood kitchen cabinetry. The latter was an experiment, Angelica notes: ‘We were exploring ways of doing something slightly different from the standard painted kitchen cabinets, but it was trial and error getting the right shade.’
Design expertise in your inbox – from inspiring decorating ideas and beautiful celebrity homes to practical gardening advice and shopping round-ups.
A conduit between the living room and kitchen, the middle room – which is often used as a transitional space in Victorian homes – was designed to work particularly hard. ‘The clients wanted an area that felt open, airy and multifunctional,’ explains Angelica. ‘They were keen for the house to be tidy, so we needed to make sure we included ample storage, which took careful planning.’
Storage for the children’s stroller, shoes and bags, and a very generous coat closet, as well as a powder room, were integrated. But the space also has a playful side. Due to its position, it proved the natural site for a bar area, with a handy banquette, allowing for pre-dinner drinks in the living room before moving through to the kitchen-dining area.
This project was certainly a labor of love, but the result has proved to be worth the wait.
Love beautiful design ideas, expert advice, and inspiring decor trends? Sign up for our newsletter and get the latest features delivered straight to your inbox.