Walking along a simple dirt track through a landscape dotted with farmhouses, among a patchwork of low stone walls and tall maple trees, it’s hard to believe that the skyscrapers of Manhattan are only 50 miles away. The sound of horns and screeching cabs feels as though it belongs to a different world; instead, the cluck of chickens and the occasional bleat of a goat are the only welcome interruptions to the peace.
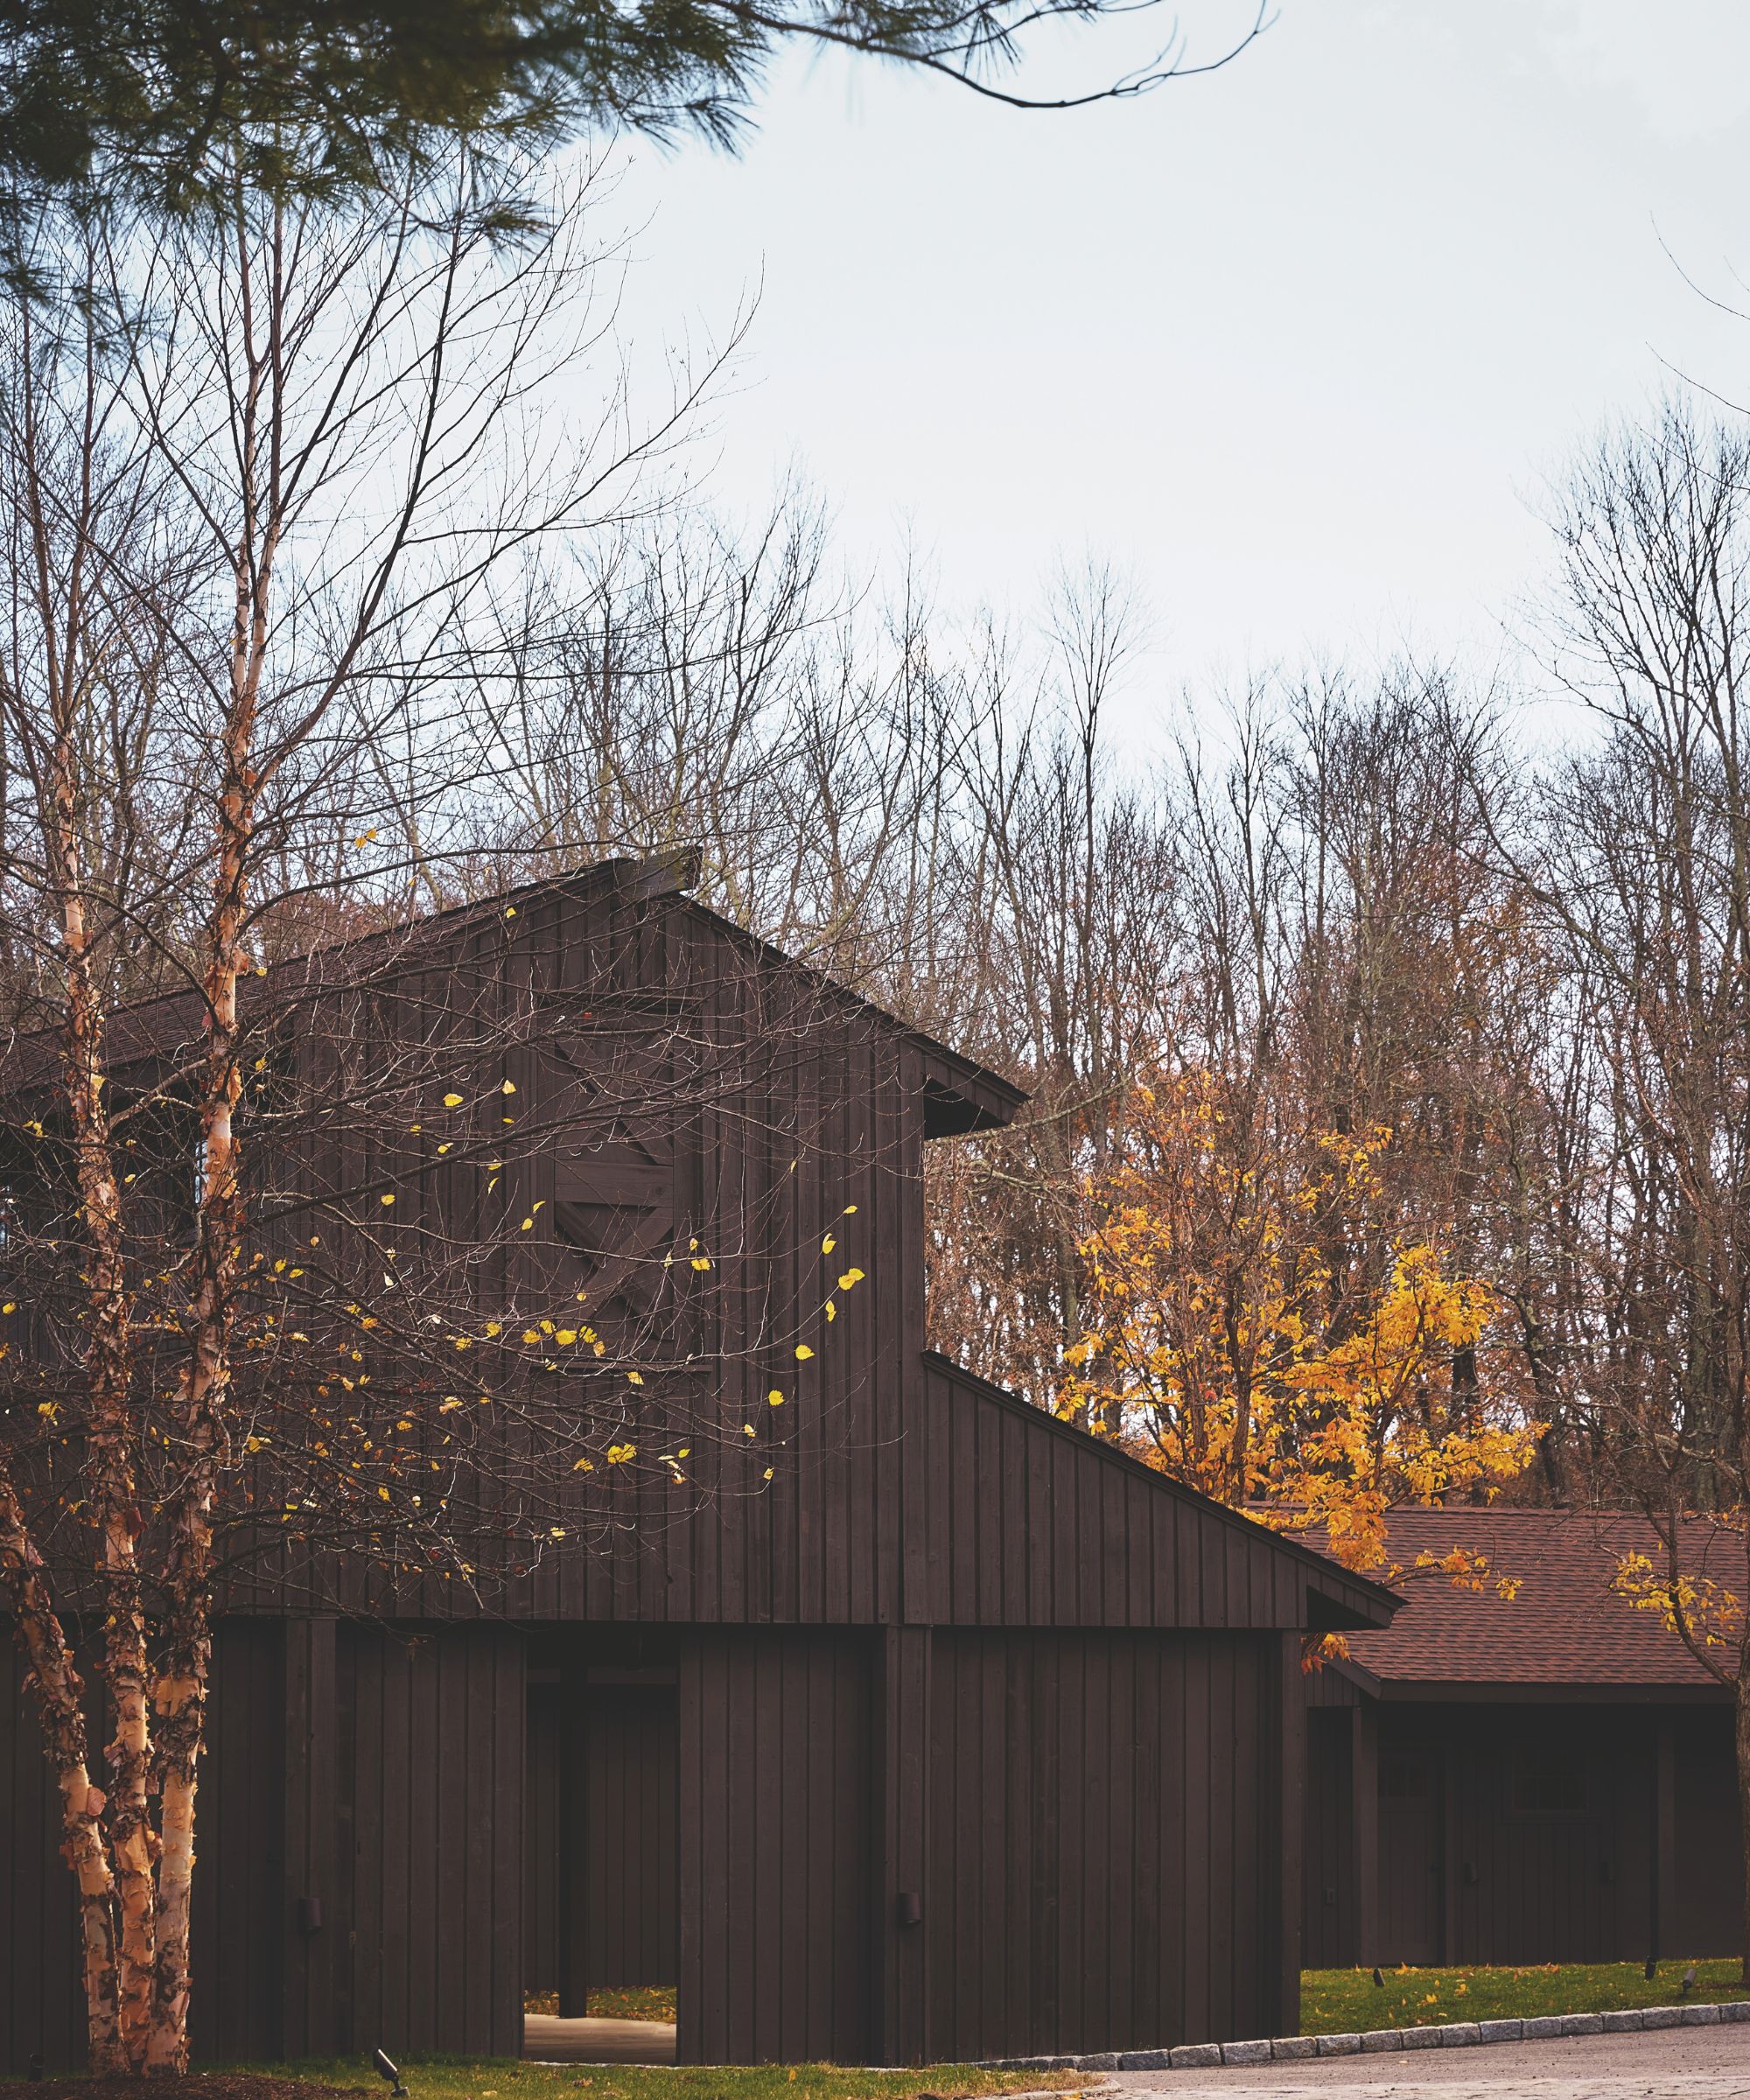
Here, in Bedford Corners, New York, a couple with two young children have swapped their city apartment for a wood-sided farmhouse with room to grow. ‘They wanted their kids to experience the feeling of grass under their toes,’ says interior designer Gretchen Farrell, who, 10 years ago, had also left the city and moved to Westchester County, and knew what was needed to make the transition. The farmhouse ‘presented the perfect opportunity to create a forever home shaped by the family’s hands-on sensibility,’ she says. ‘They were keen on a space that could withstand the realities of farm life, from muddy floors and climbing children to a growing menagerie of animals.’
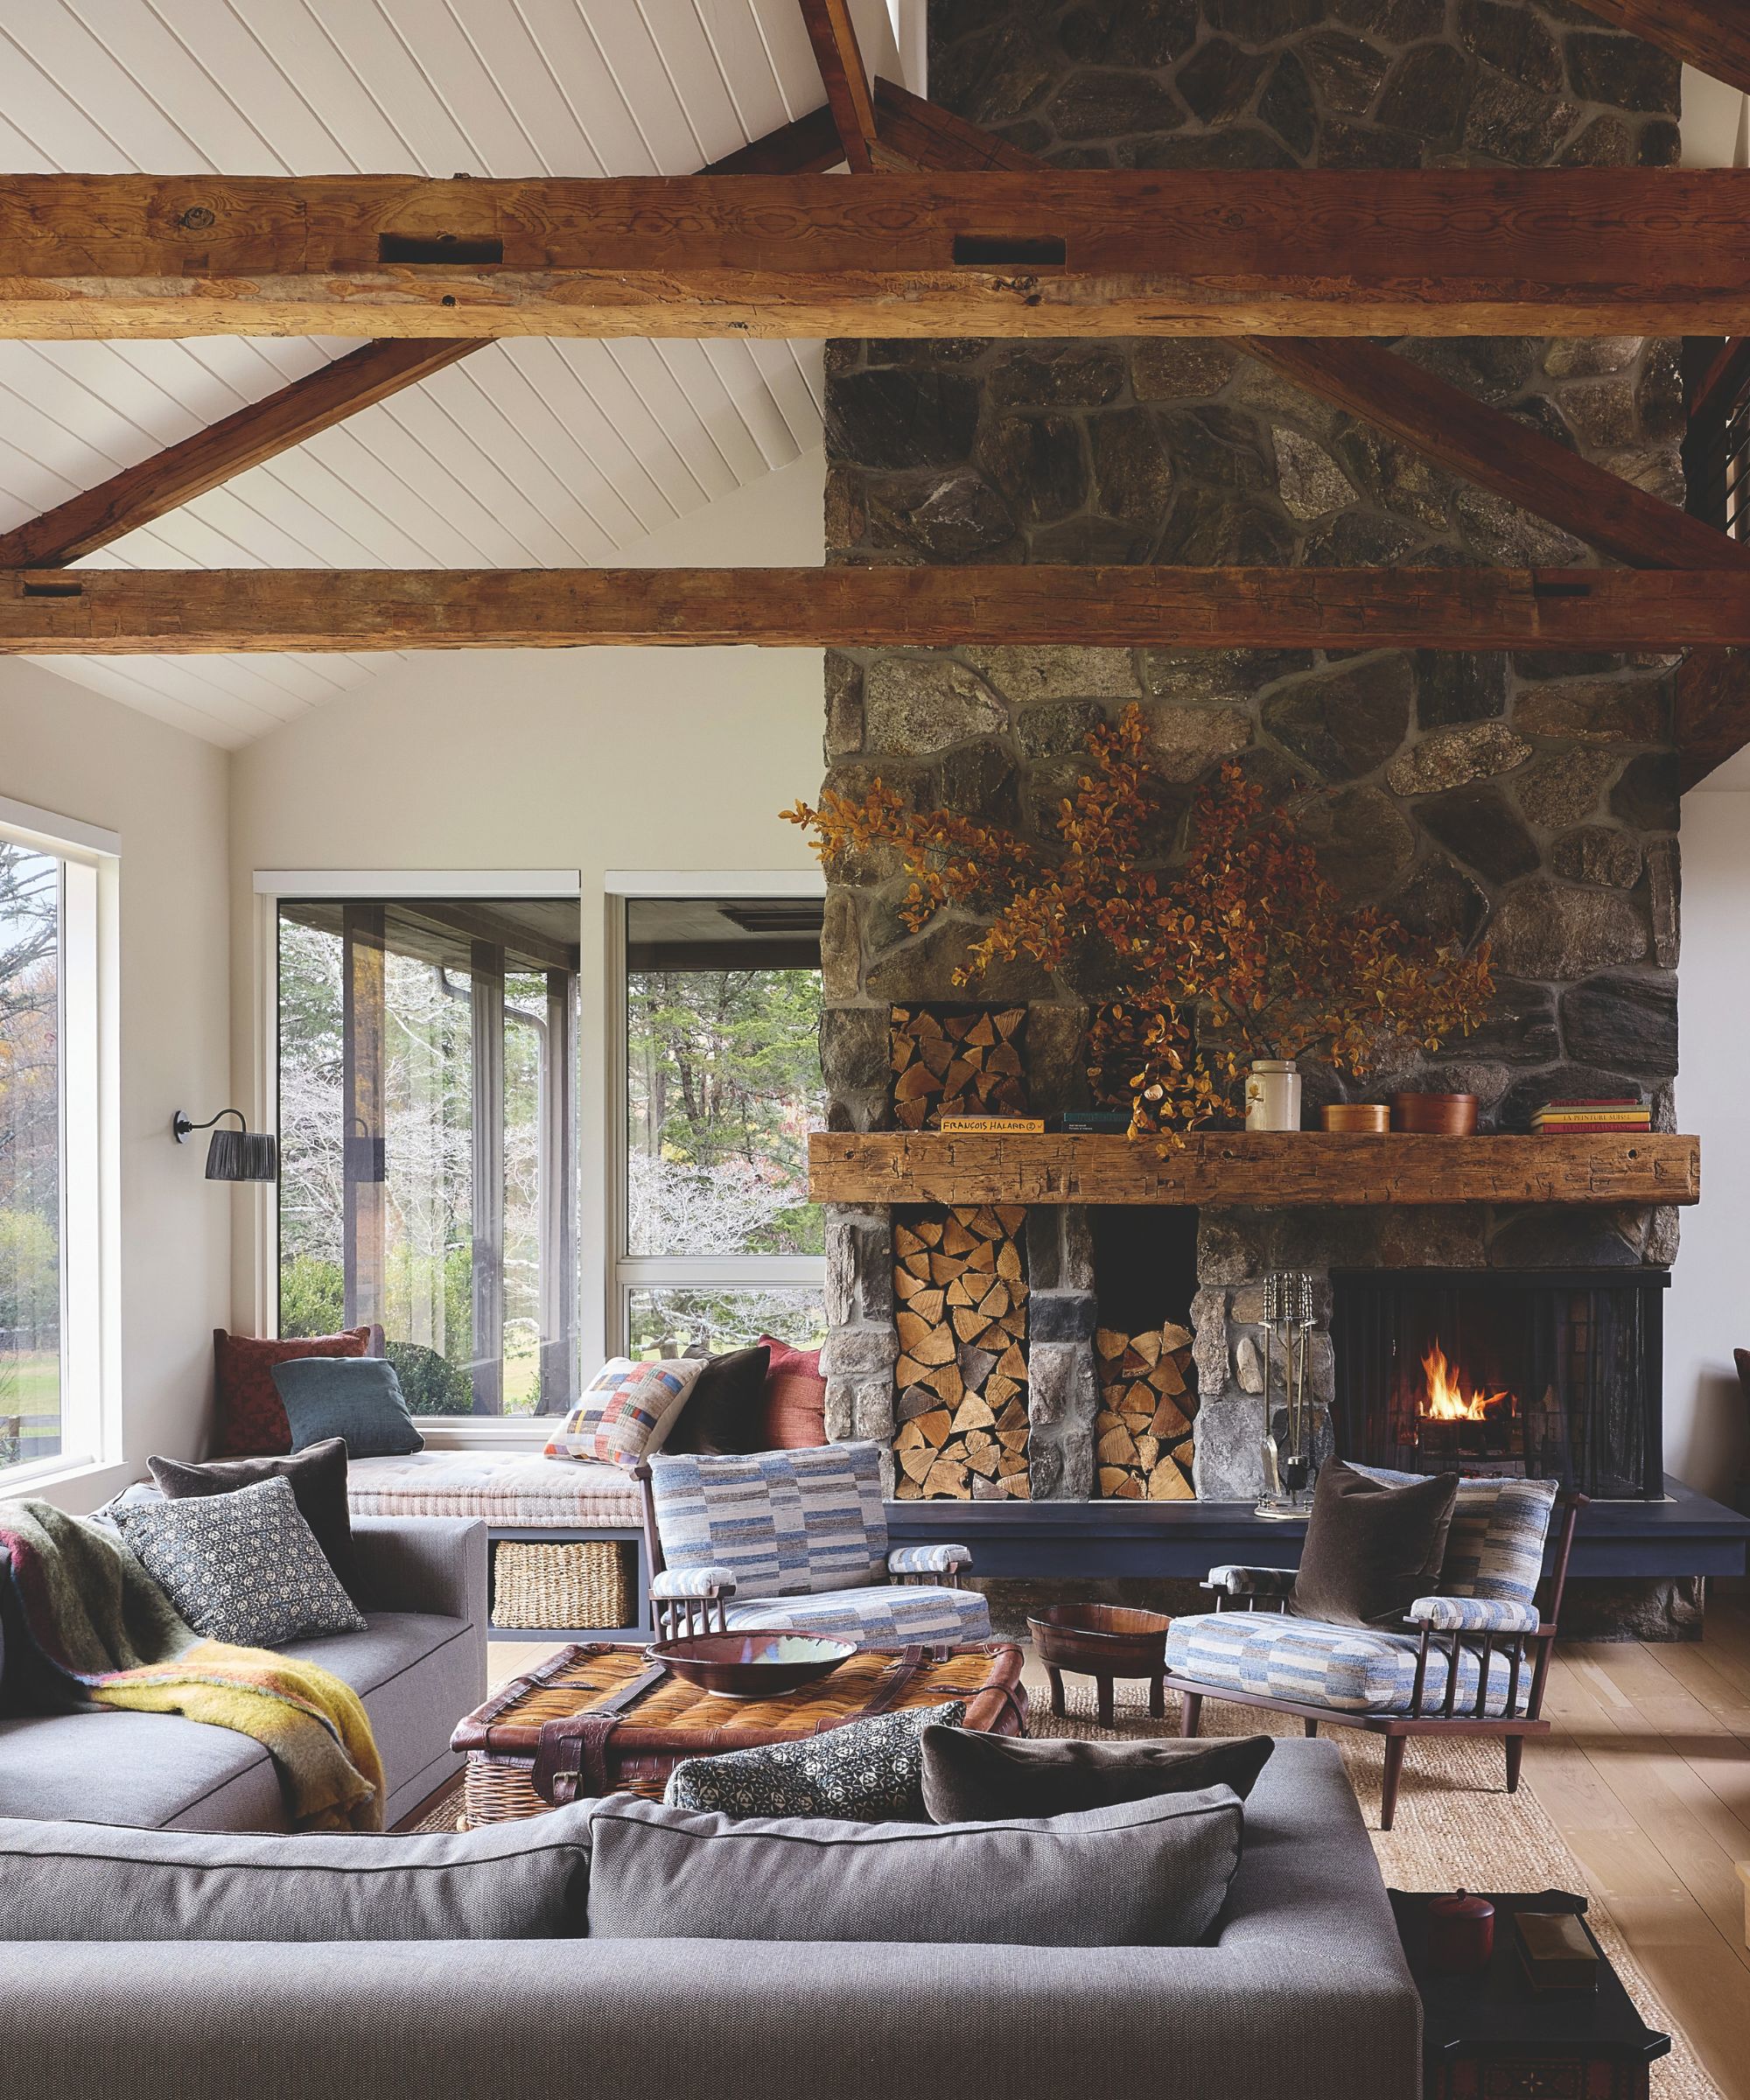
To that end, the couple went back to the drawing board and, with Gretchen, embraced the Shaker principles they had grown up with, grounding the renovation in simple, honest materials. ‘Our vision was to create a warm, comfortable, inviting home for our family, friends and community,’ says one of them. ‘We were very much utility first and design second. Nothing could feel too precious, and comfort had to come before aesthetics.
‘Architecturally, the house had a bit of an identity crisis when we found it. It’s an ’80s contemporary home but with beautiful post-and-beam elements throughout. There were several directions we could have taken it, but we ultimately leaned toward a richer, more collected mix of vintage, handcrafted and unique pieces.’
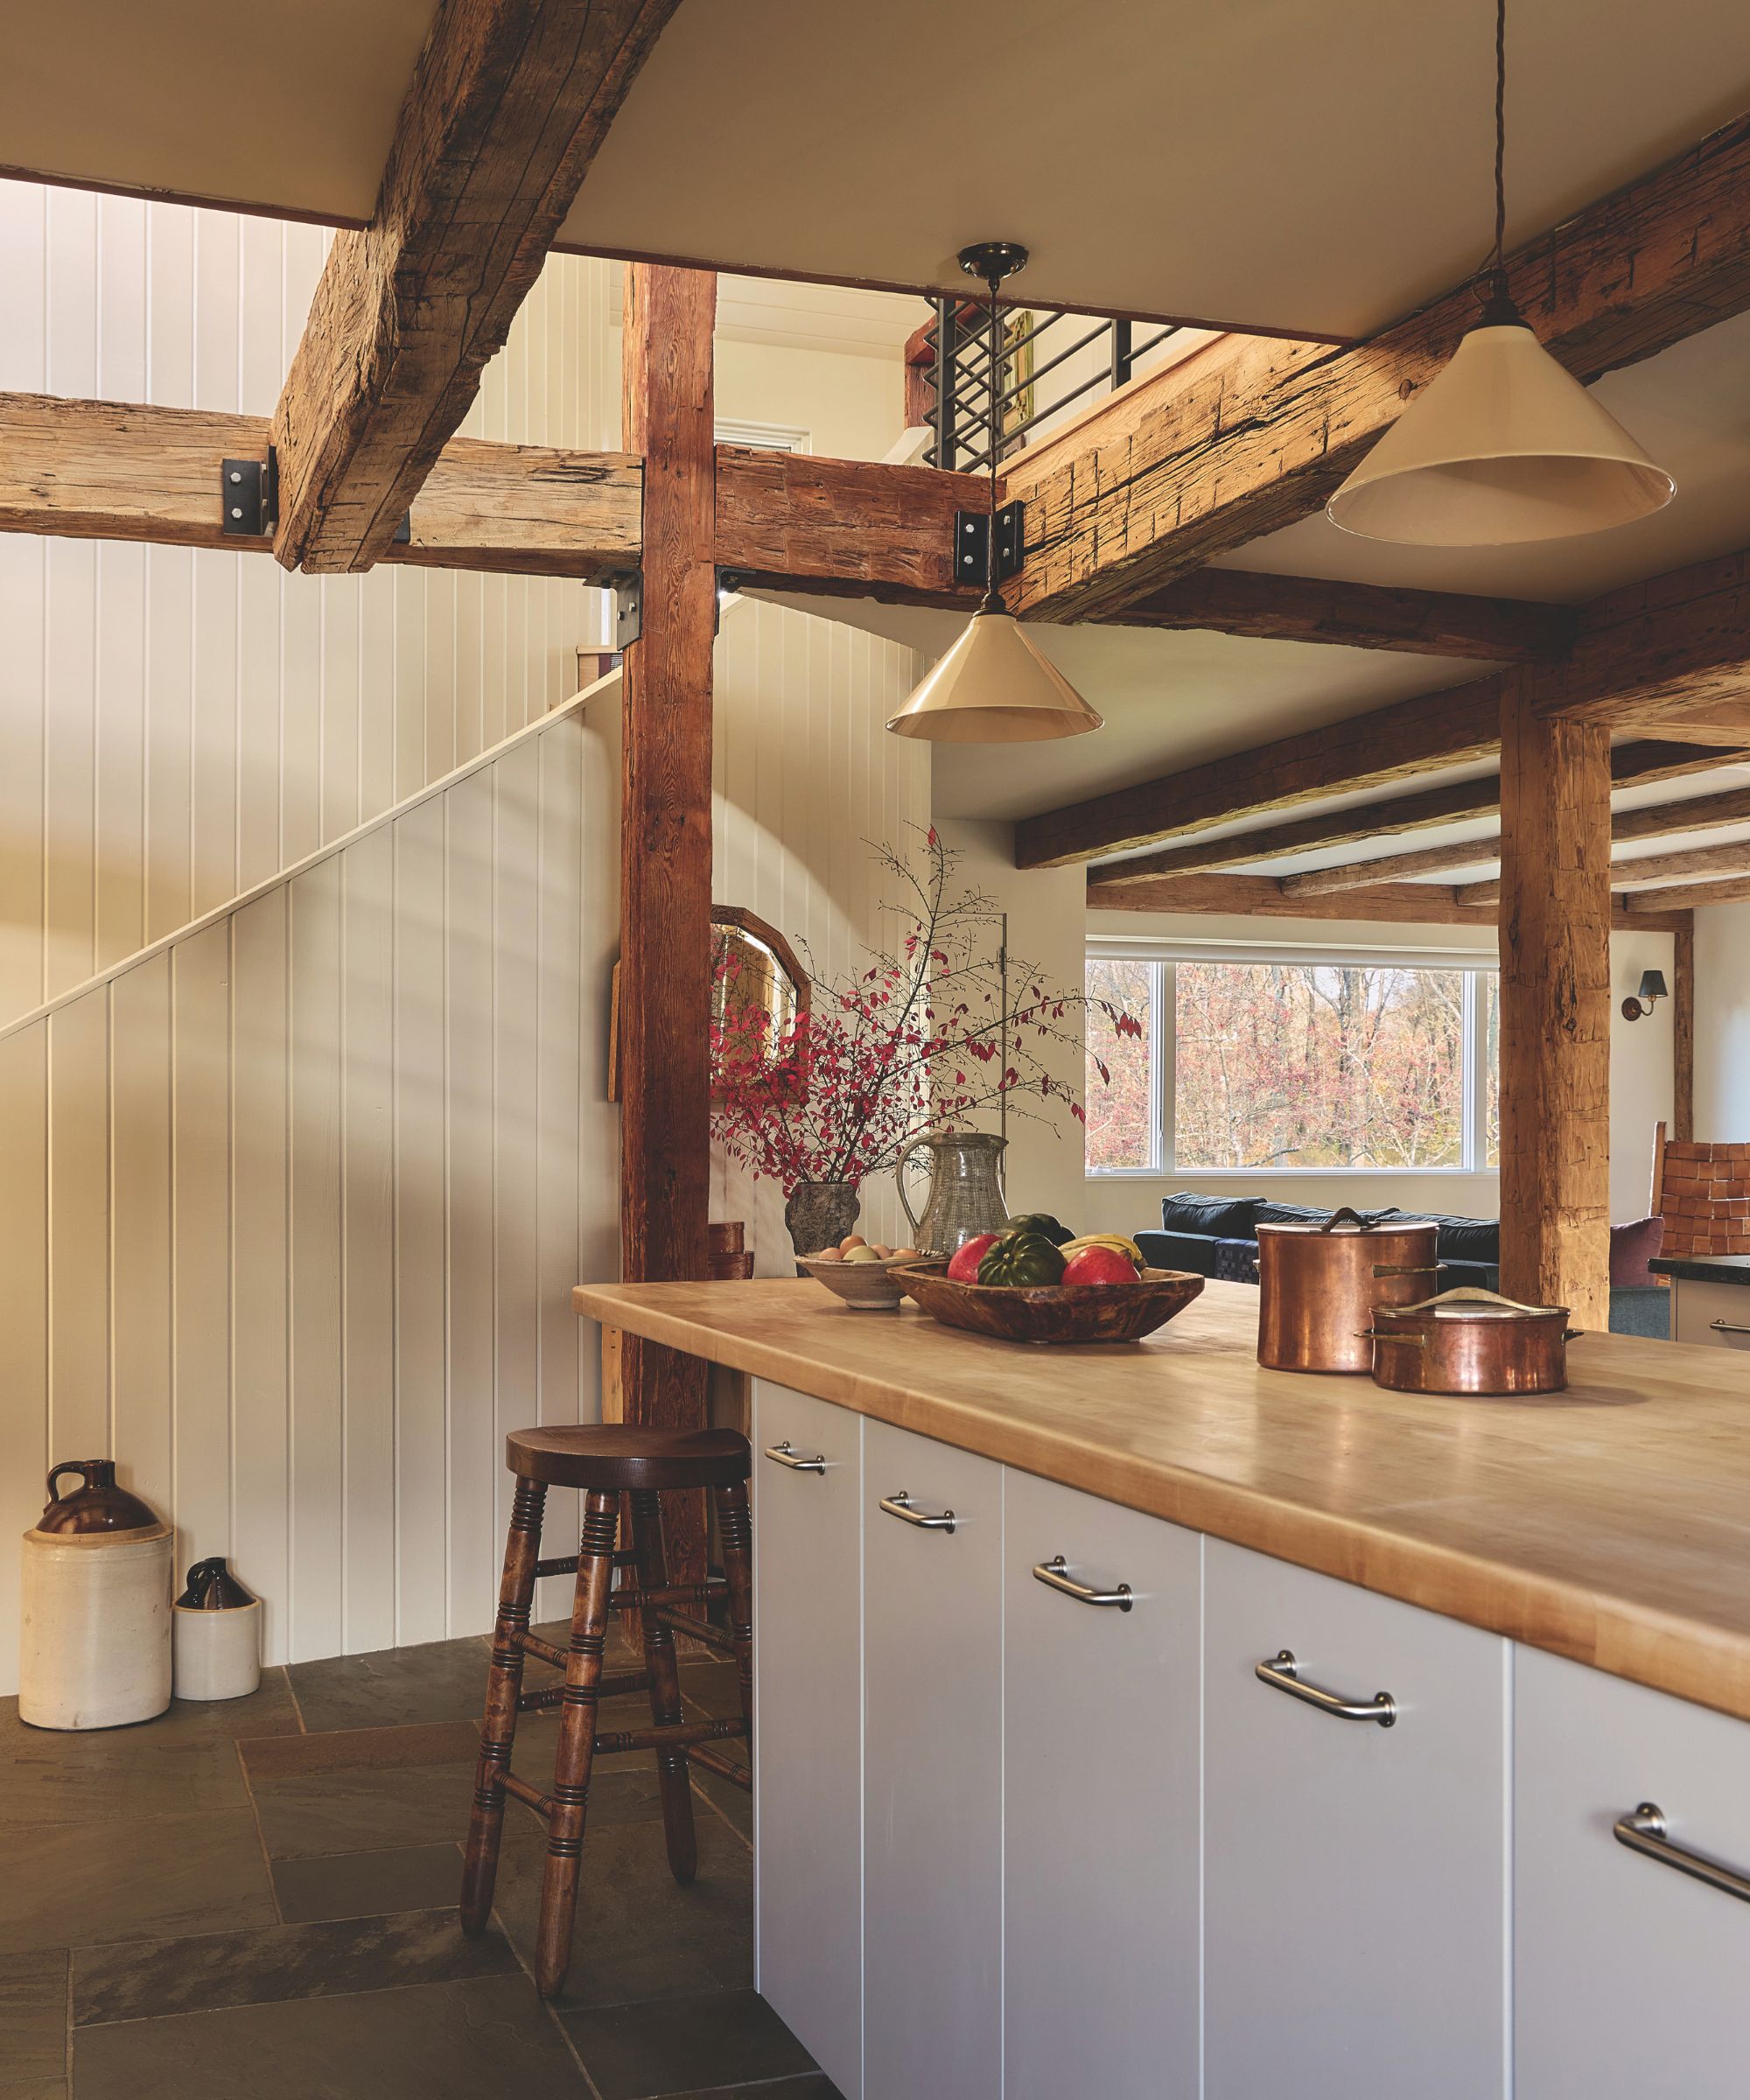
The main house is attached to a distinctive 30-foot silo that serves as the entryway – a dramatic cylindrical structure through which the rest of the property reveals itself. Inside, a double-height, sunken living room anchors the space, around which a mezzanine gallery, accessed by an interior walkway, leads to the bedrooms. Original beams are exposed, referencing the colors of nature while underscoring the unpretentious nature of the interior: here, there are no tricks; every joint is on display.
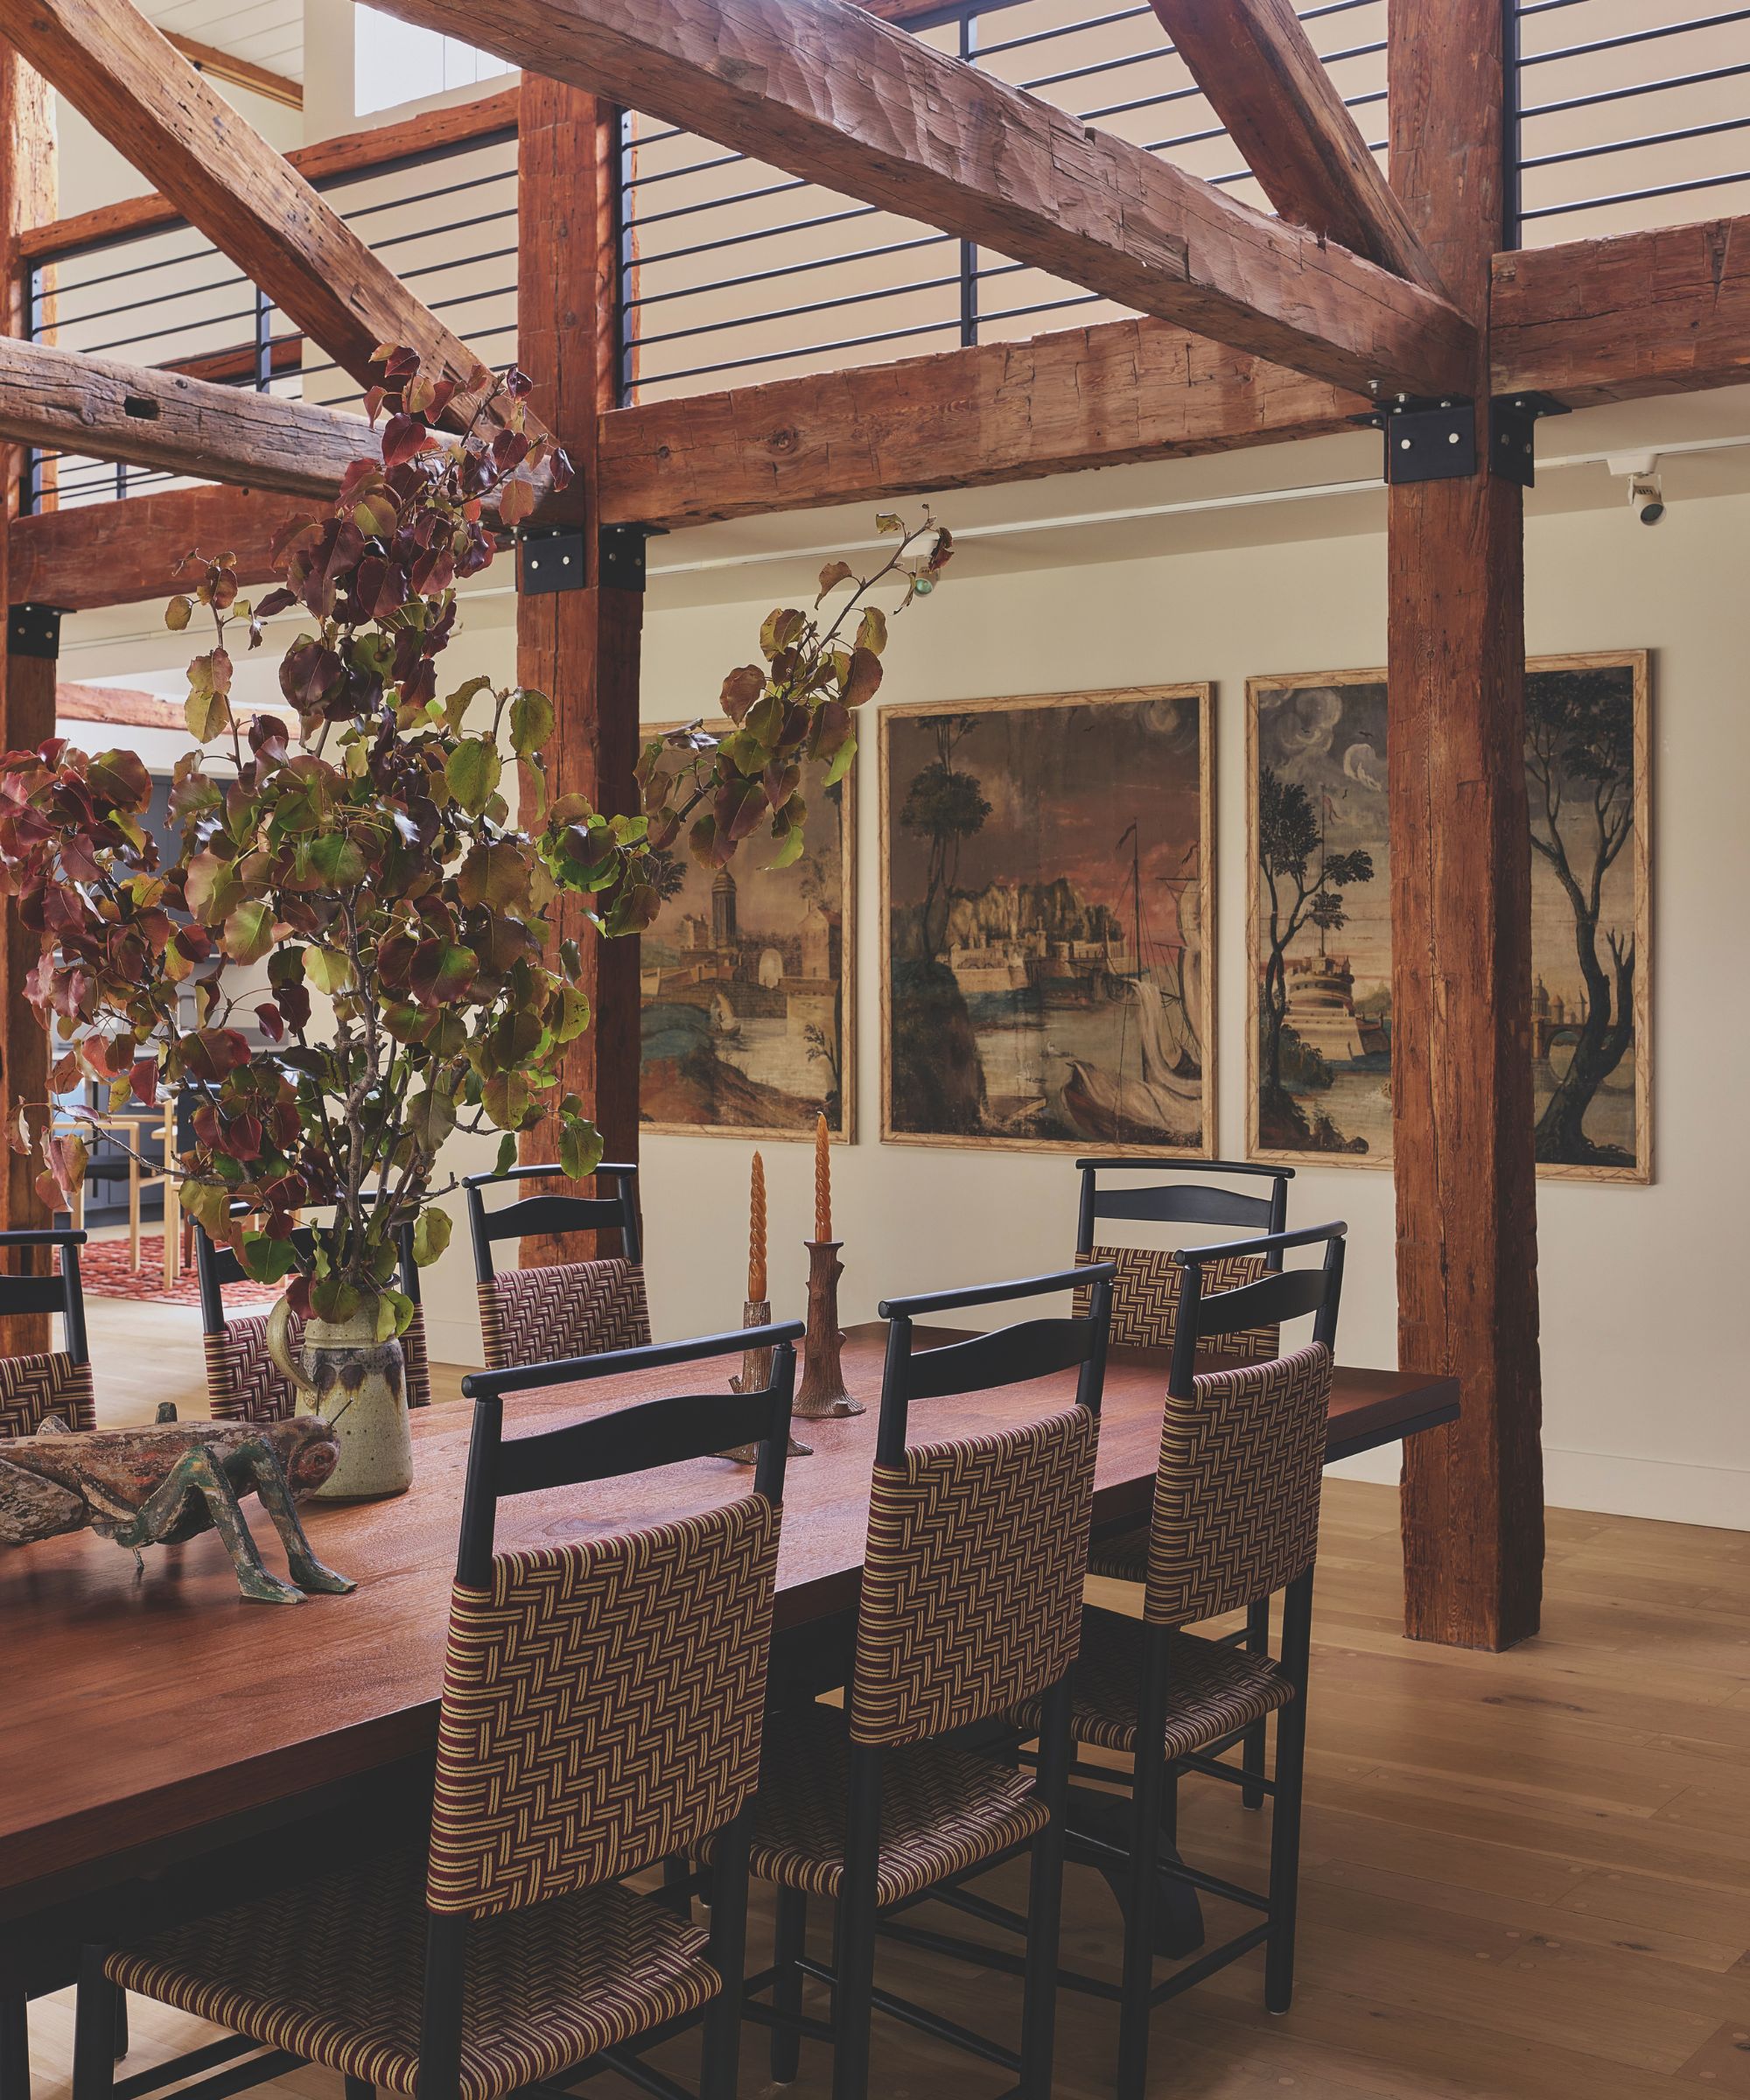
‘The farmhouse was in good shape,’ says Gretchen. ‘There was no need for any structural interventions, but the previous owners had gone for a Scandinavian aesthetic. Instead, we wanted to lean into a deeper-toned, mellower feel, creating schemes that could introduce age and patina.’ A lucky discovery was that the original oak flooring, complete with handmade pegs, was intact beneath its whitewash. Stripped back to a light, golden hue, it sets the tone for the rest of the interiors, with their blend of antique, custom-built, and contemporary pieces.
A double-height, stone-clad chimney breast, which Gretchen describes as a ‘natural indoor sculpture,’ rises proudly from the center of the sitting room. ‘The space is expansive, but you can also bake in the sun there, so we had to think about how to make it comfortable. There are solar shades for the summer, and in the fall, the fire, which opens on two sides, comes into its own. We had to rethink access, too, especially with young children around, so we reworked the stairs leading to it.’
Design expertise in your inbox – from inspiring decorating ideas and beautiful celebrity homes to practical gardening advice and shopping round-ups.
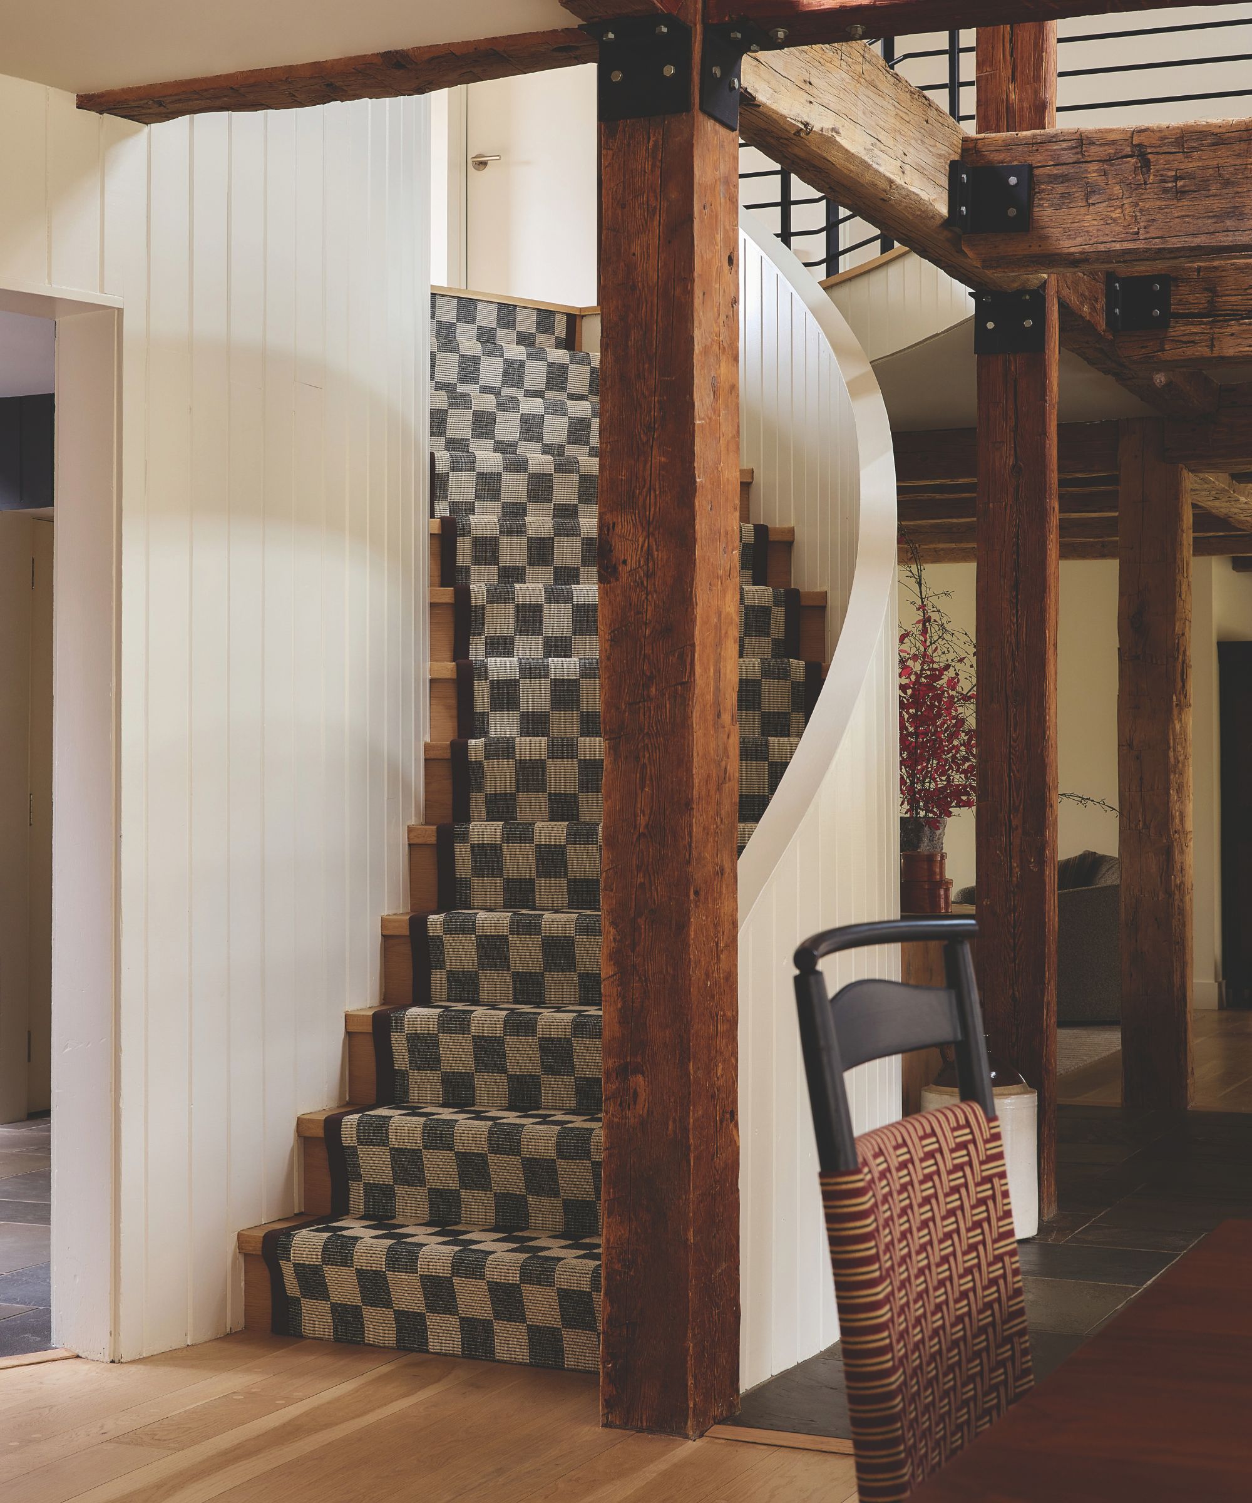
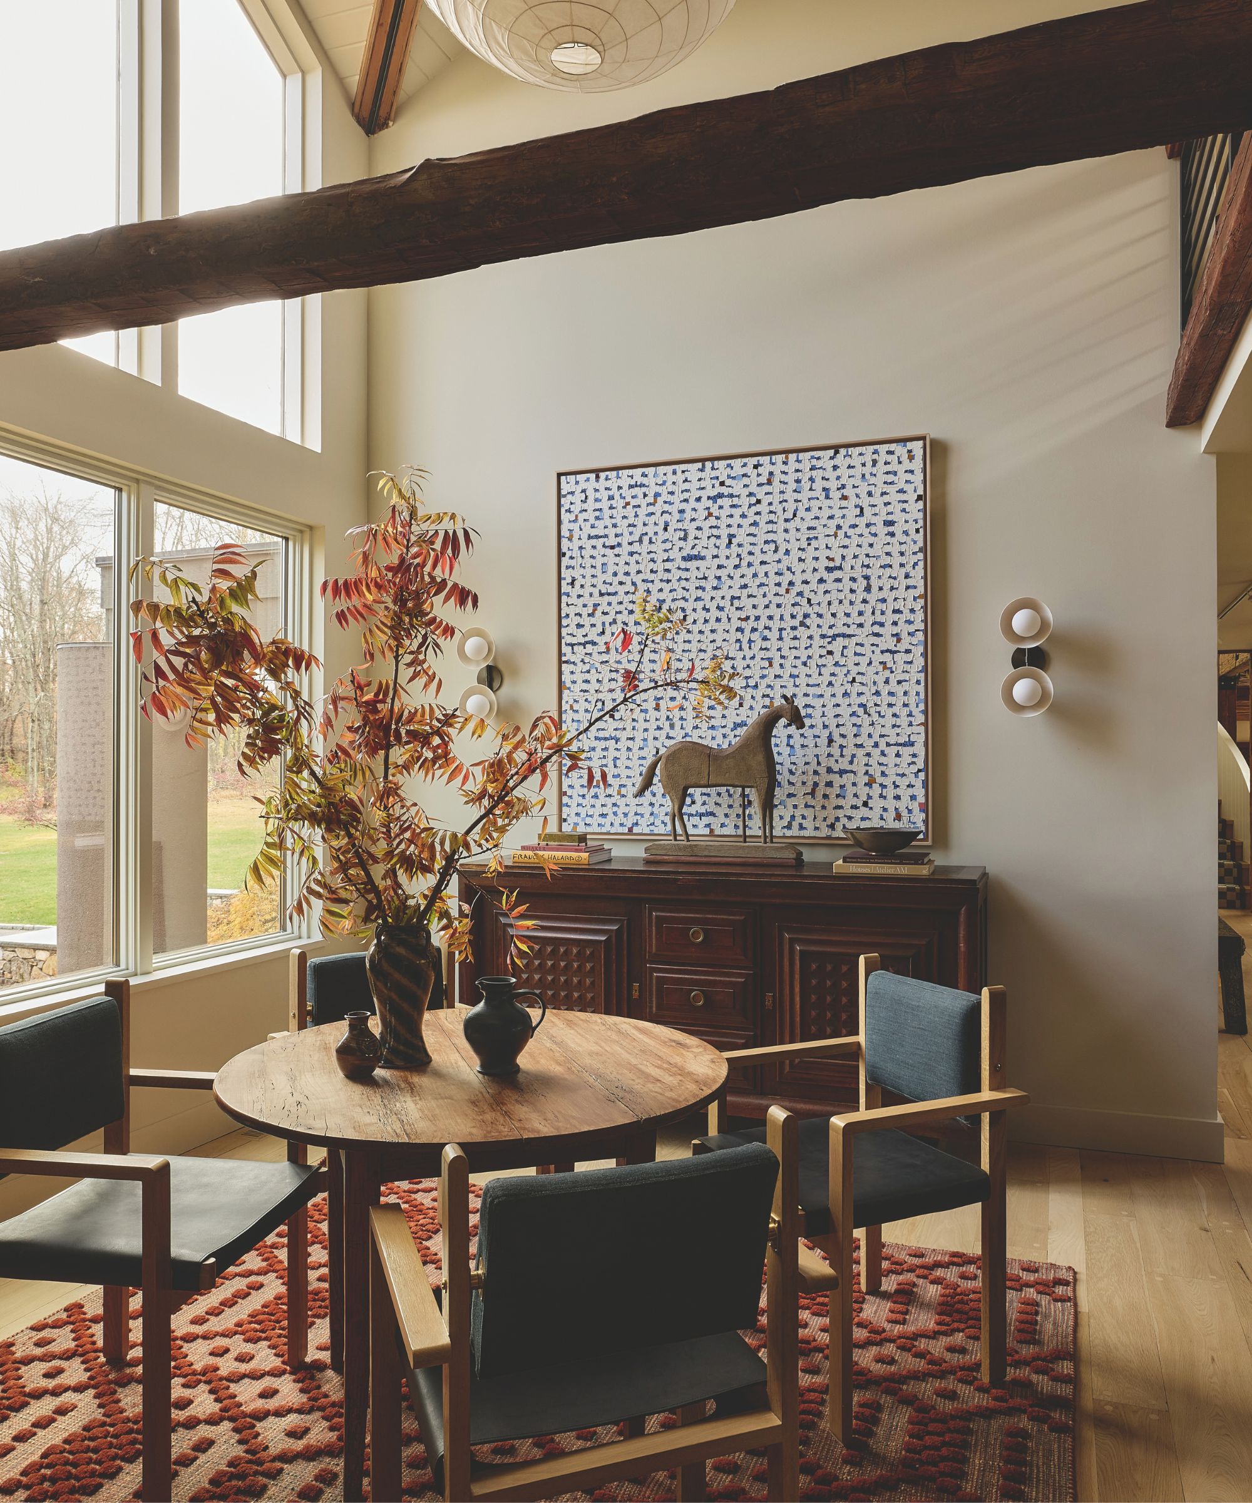
A blend of objects, including some of the couple’s contemporary art, introduces the tension that Gretchen believes is necessary to create a layered home. ‘Those Shaker principles can be seen in the kitchen or in the handmade dining table created as an heirloom piece by cabinetmaker Ian Ingersoll,’ she says, ‘but there’s also the rigor of midcentury shapes, the playfulness of the checkered stair runner, or the contrast of a 19th-century carved horse in front of a modern, graphic artwork.’
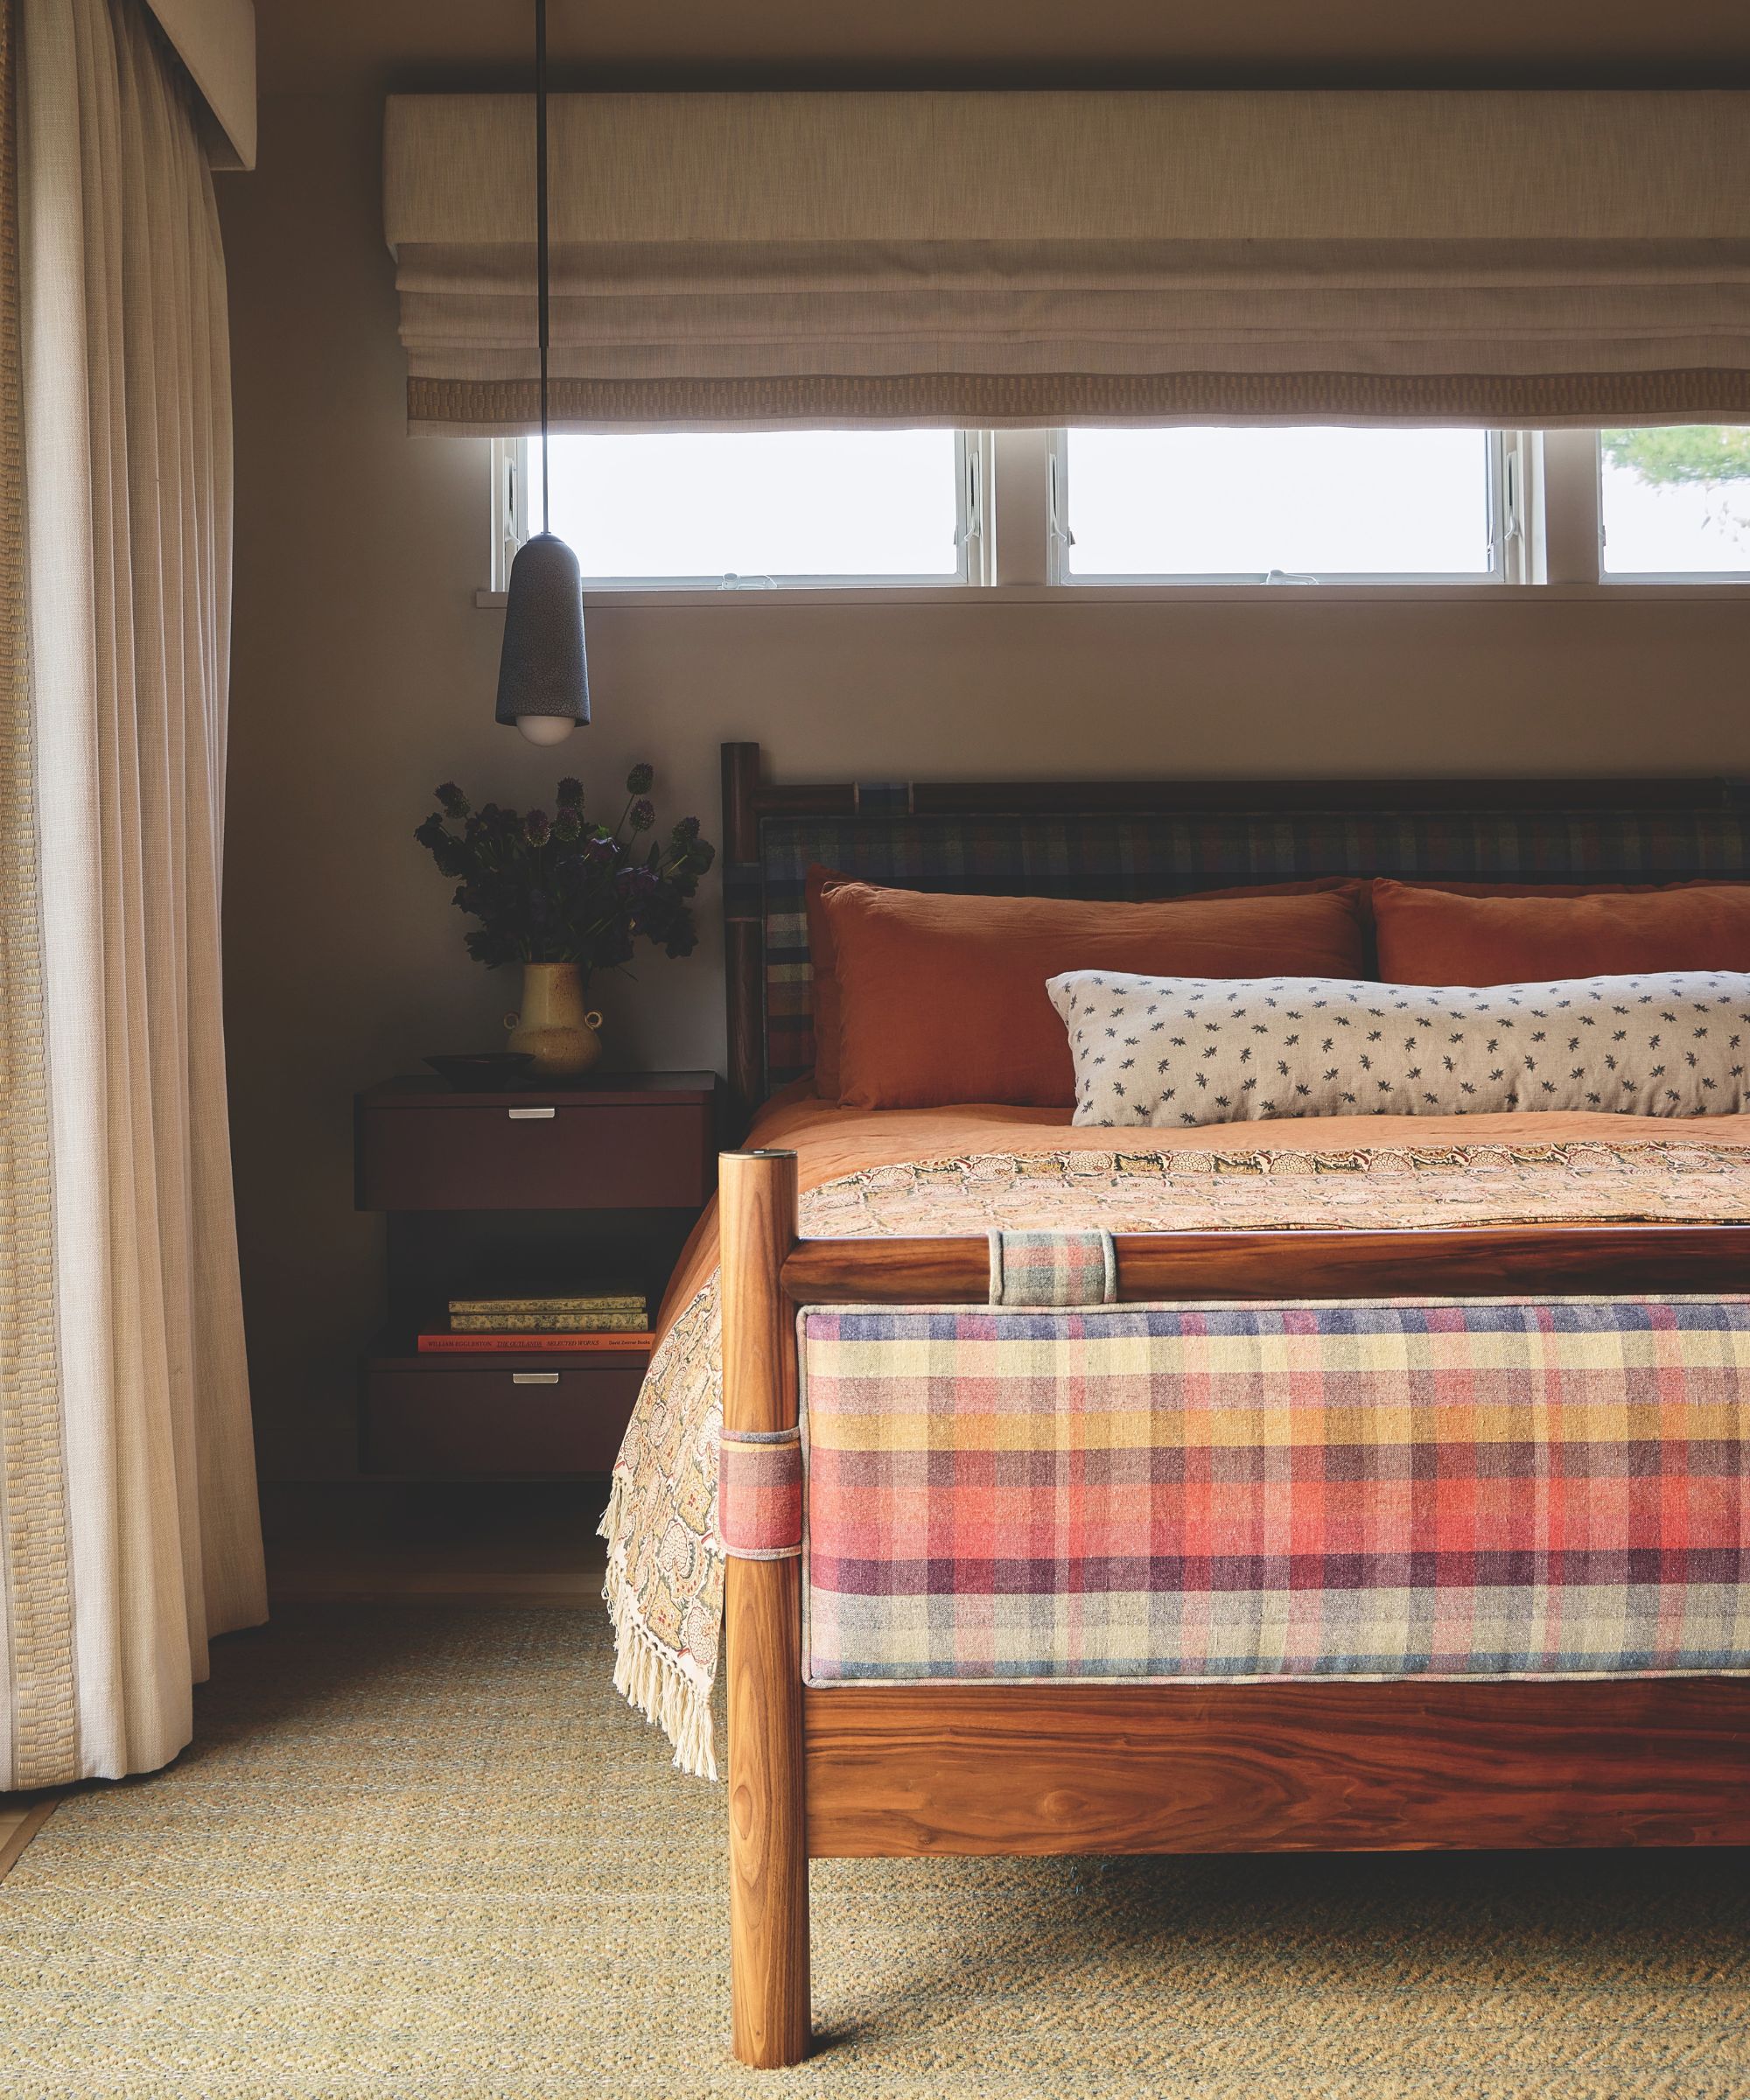
Now, life here revolves around simpler pleasures. ‘This is a family who love to relax and host, so the house had to feel comfortable, practical and inviting,’ says Gretchen. ‘Everything has been thought through, but nothing is too precious to use.’ The result is a home that feels collected rather than decorated and where an easy connection to the landscape can be celebrated daily.
Love beautiful design ideas, expert advice, and inspiring decor trends? Sign up for our newsletter and get the latest features delivered straight to your inbox.