Making a new house feel old is a surprisingly difficult design trick. Usually, the history is already there: a worn stone wall, a centuries-old beam, a floor plan shaped by generations of people who lived there before. At Estancia Madera, interior designer Jay Jeffers had none of that to work with. Rather than making this sprawling California estate feel like a shiny new build, he wanted it to seem as though it had gathered character, stories, and a few very good antiques over the course of a century.
That gave way to Jay's idea of 'imagined history', played out across the Santa Lucia Preserve in Carmel Valley. Surrounded by rolling hills, mature oaks and protected wilderness, the house takes its cues from Argentina's great estancias, early California ranches and the area's own past. Stone, wood and tile give the architecture a sense of permanence, while vintage furniture, antique rugs, contemporary art and one-off pieces add the layers that a new house would otherwise lack. 'We were creating a believable history from scratch,' says Jay – and, true to its 10-year project timeline, it really does feel as though the house has been collecting its stories for years.
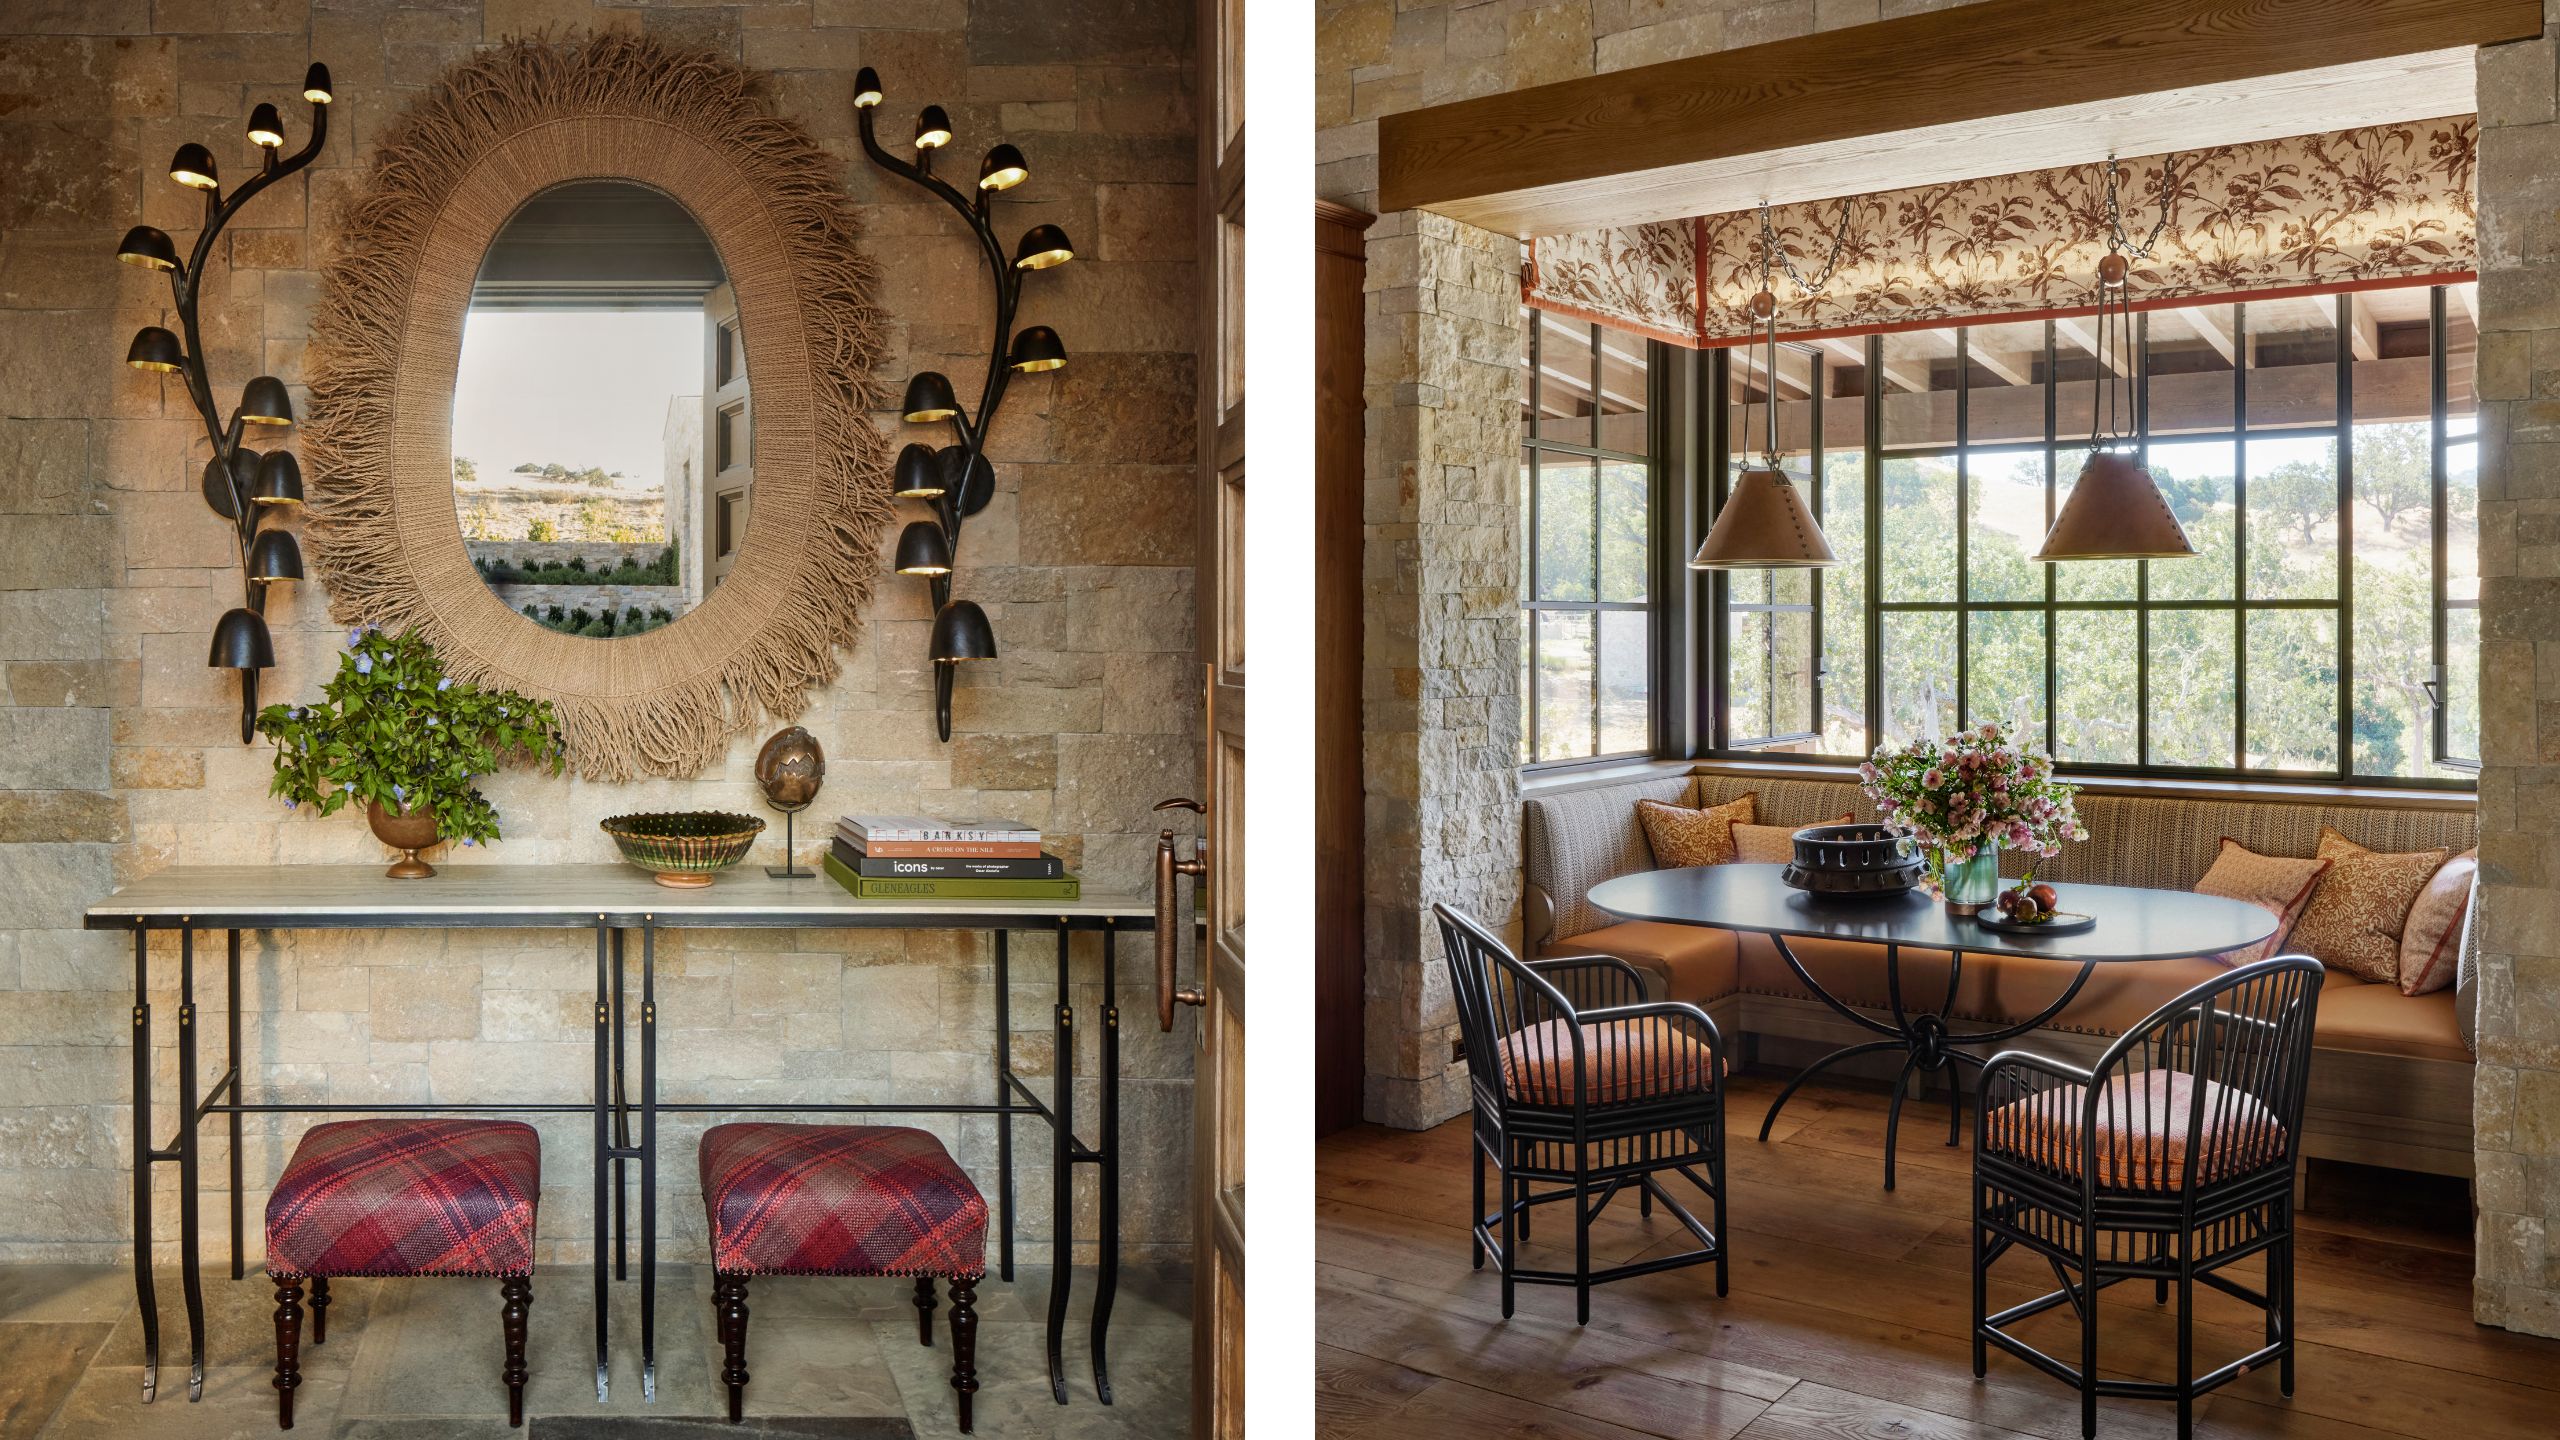
Despite the land itself having a wonderful history – and 20,000 acres of protected open space – being an entirely ground-up construction, there was nothing to preserve here. So the question wasn't how to restore what had been left behind, but how to make something entirely new feel as though it had a past. 'The challenge was almost the opposite: how do you give a brand-new house a sense of history and make it feel as though it has always belonged there?' says Jay. The clients' own history with the property offered a meaningful place to start: they were married at the Santa Lucia Preserve, then later bought the site knowing that, one day, they wanted to build a family retreat here.
Working with his longtime friend Richard Beard Architects, they naturally looked to the landscape for inspiration. The clients had traveled through Argentina and Chile, finding a connection between the horse properties there and the ranching history of their property. 'The great estancias of Argentina were a major inspiration, along with early California ranches and villas,' says Jay. 'Richard used stone, wood, and tile in ways that connect the architecture to the colors and textures of the surrounding land. Horses were also part of the dream from the beginning, so this wasn’t simply an aesthetic reference. They wanted a true family retreat with stables, expansive indoor and outdoor gathering spaces, and a connection to the land.'
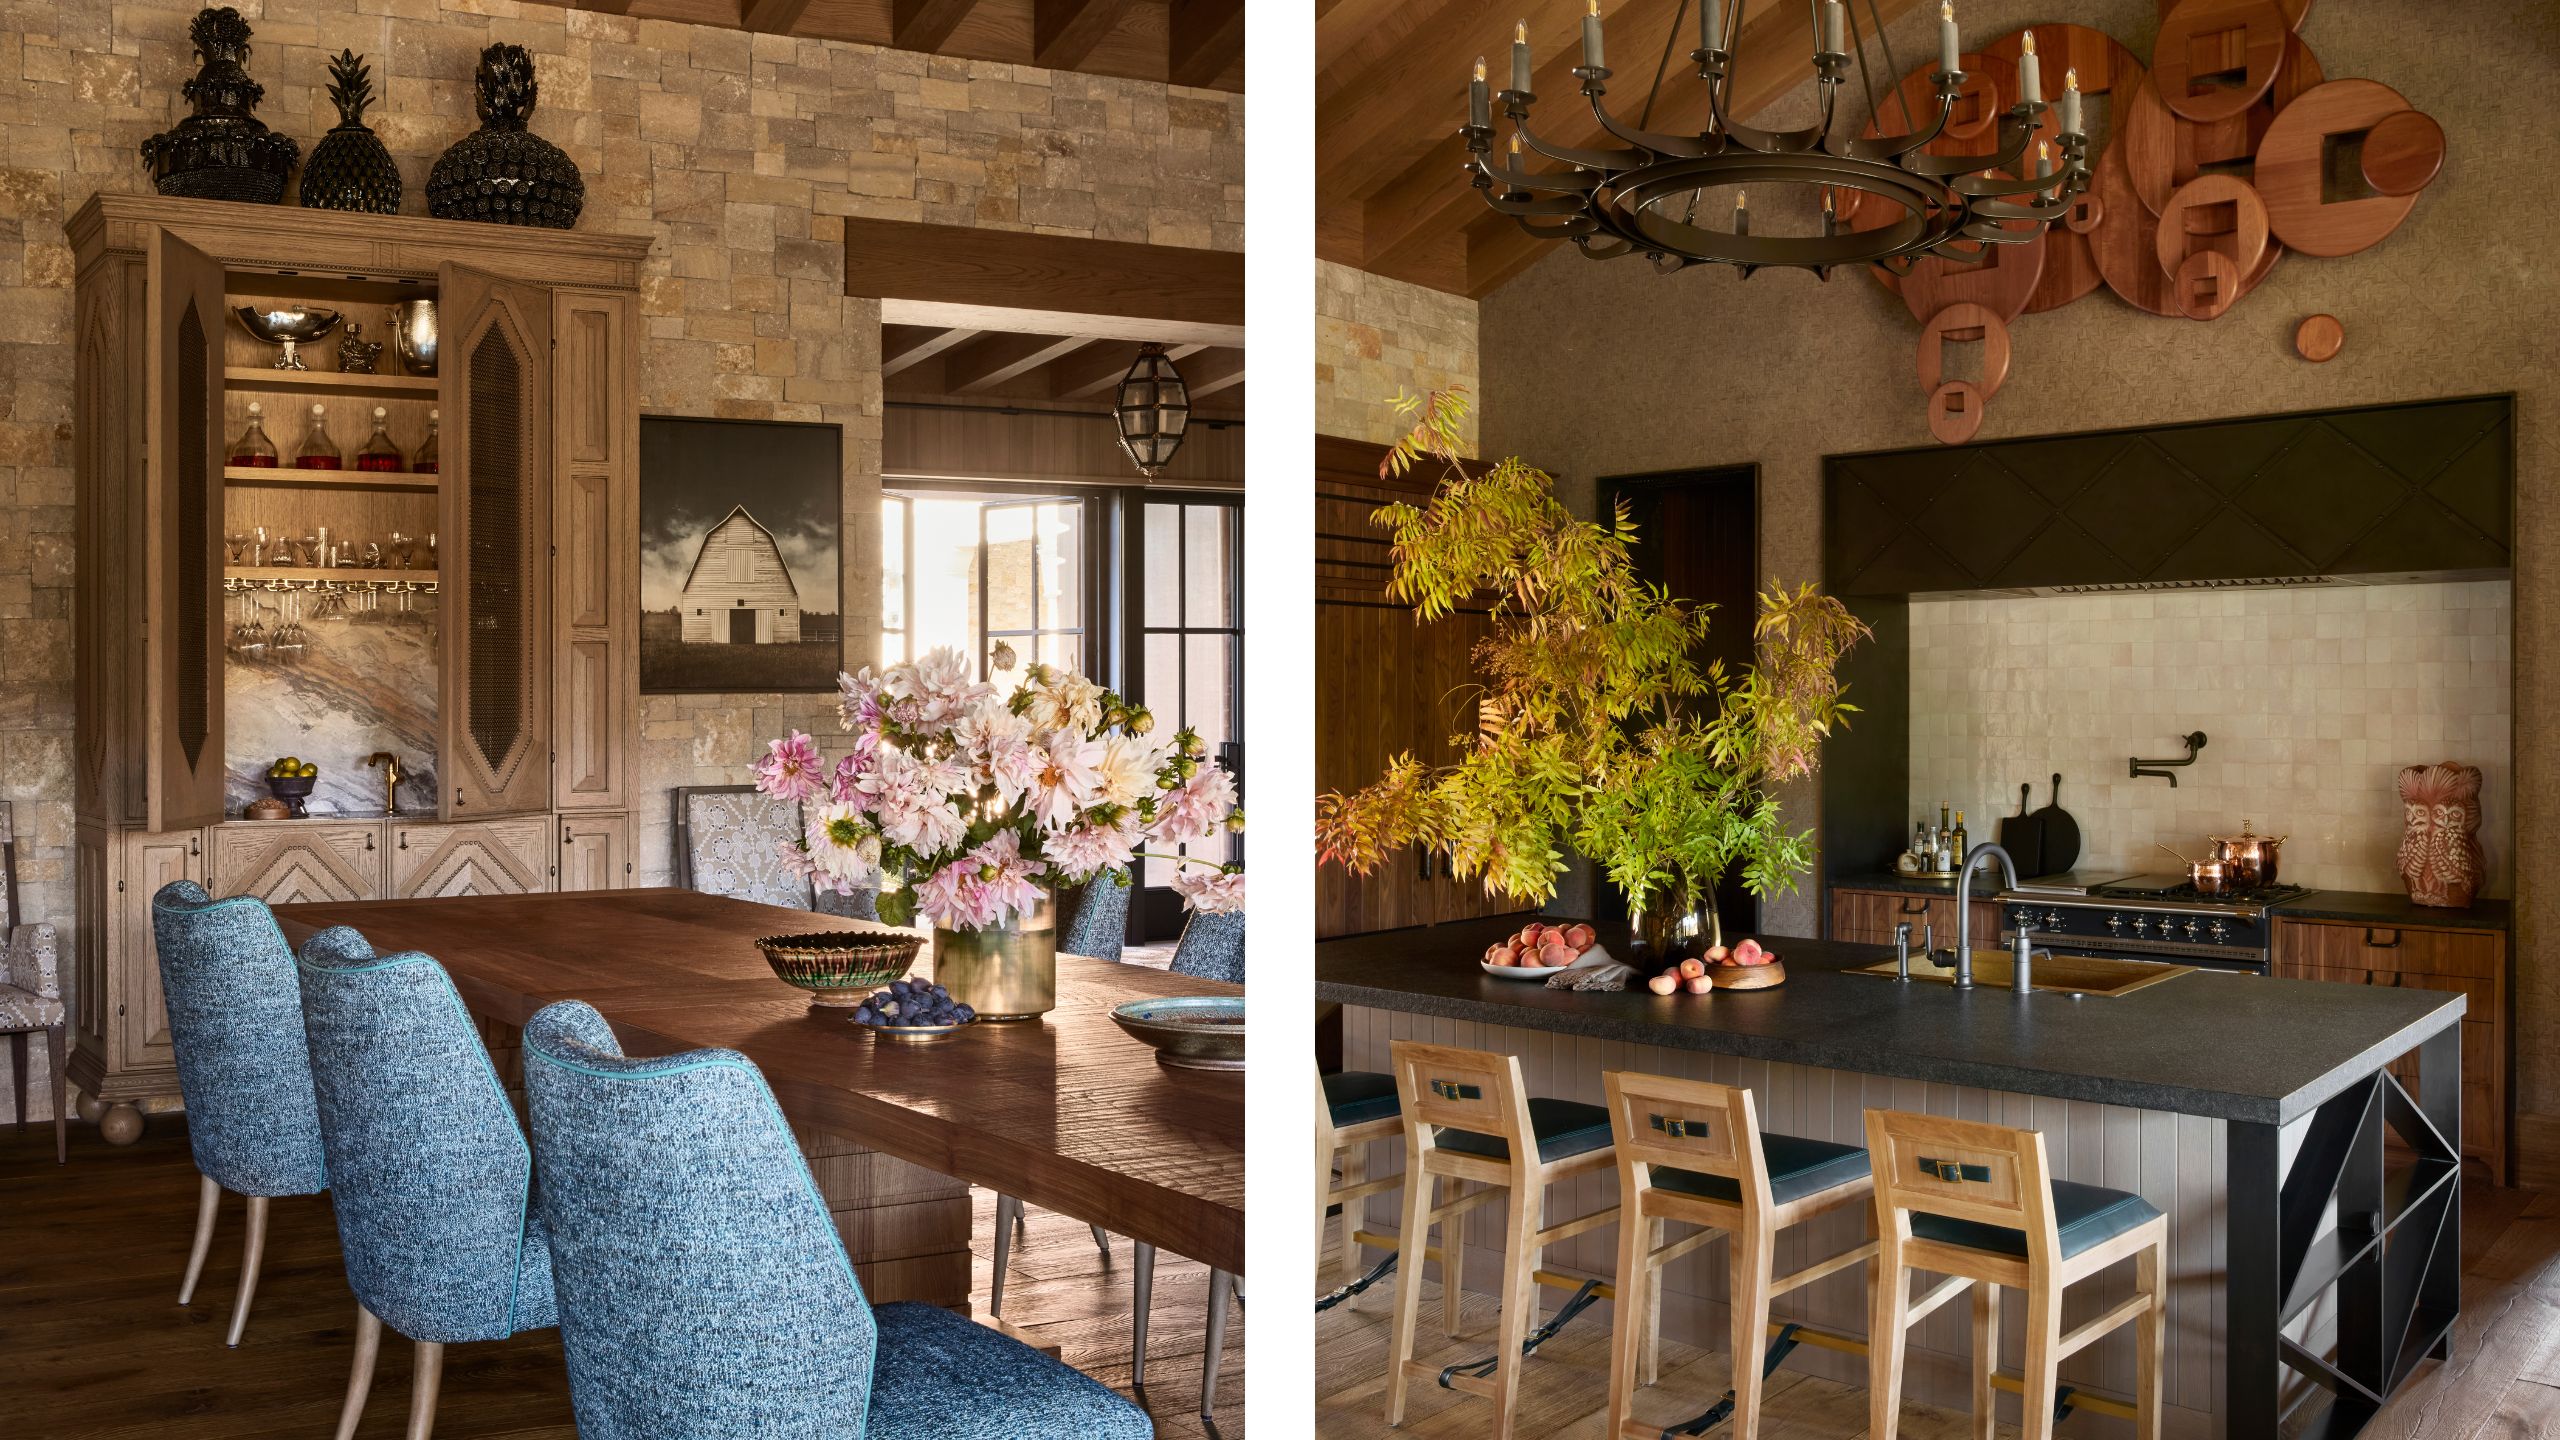
The architecture follows that same idea of a house that has grown organically. Three courtyards connect the property, while breezeways connect its different wings. Guest rooms and children's spaces are separated from the main living areas, allowing the house to feel more intimate when it's just the immediate family and expand when friends and relatives descend. There is even a dedicated bunk wing, with two rooms designed to accommodate not only the children today but visiting families and, eventually, grandchildren. 'This is a large house designed for a crowd,' Jay explains, 'but you never want a family of four to feel as though they’re rattling around in a resort when nobody else is there.' Thanks to Ground Studio, the buildings 'settle into the trees and landscape rather than announcing themselves. That was important to all of us,' he adds.
The aesthetic Jay coins as 'new rustic'. 'We never wanted to create Argentina in California. Nor did we want a clichéd Western ranch house,' he explains. Instead, the romance and rusticity of those historic estancias were filtered through a more contemporary, collected lens. 'Throughout the house there’s this tension I love – rough stone against beautifully tailored upholstery, antique rugs with contemporary furniture, handcrafted pieces mixed with serious contemporary art,' Jay continues. It is a combination that keeps the rooms from feeling too polished or too rustic. They sourced antiques and one-of-a-kind pieces over several years – 'I think that’s why the house feels layered rather than themed,' he says. 'You don’t walk in and think, "Argentina." You hopefully think, "This place has been here forever, and some very interesting people have been collecting things here for generations".'
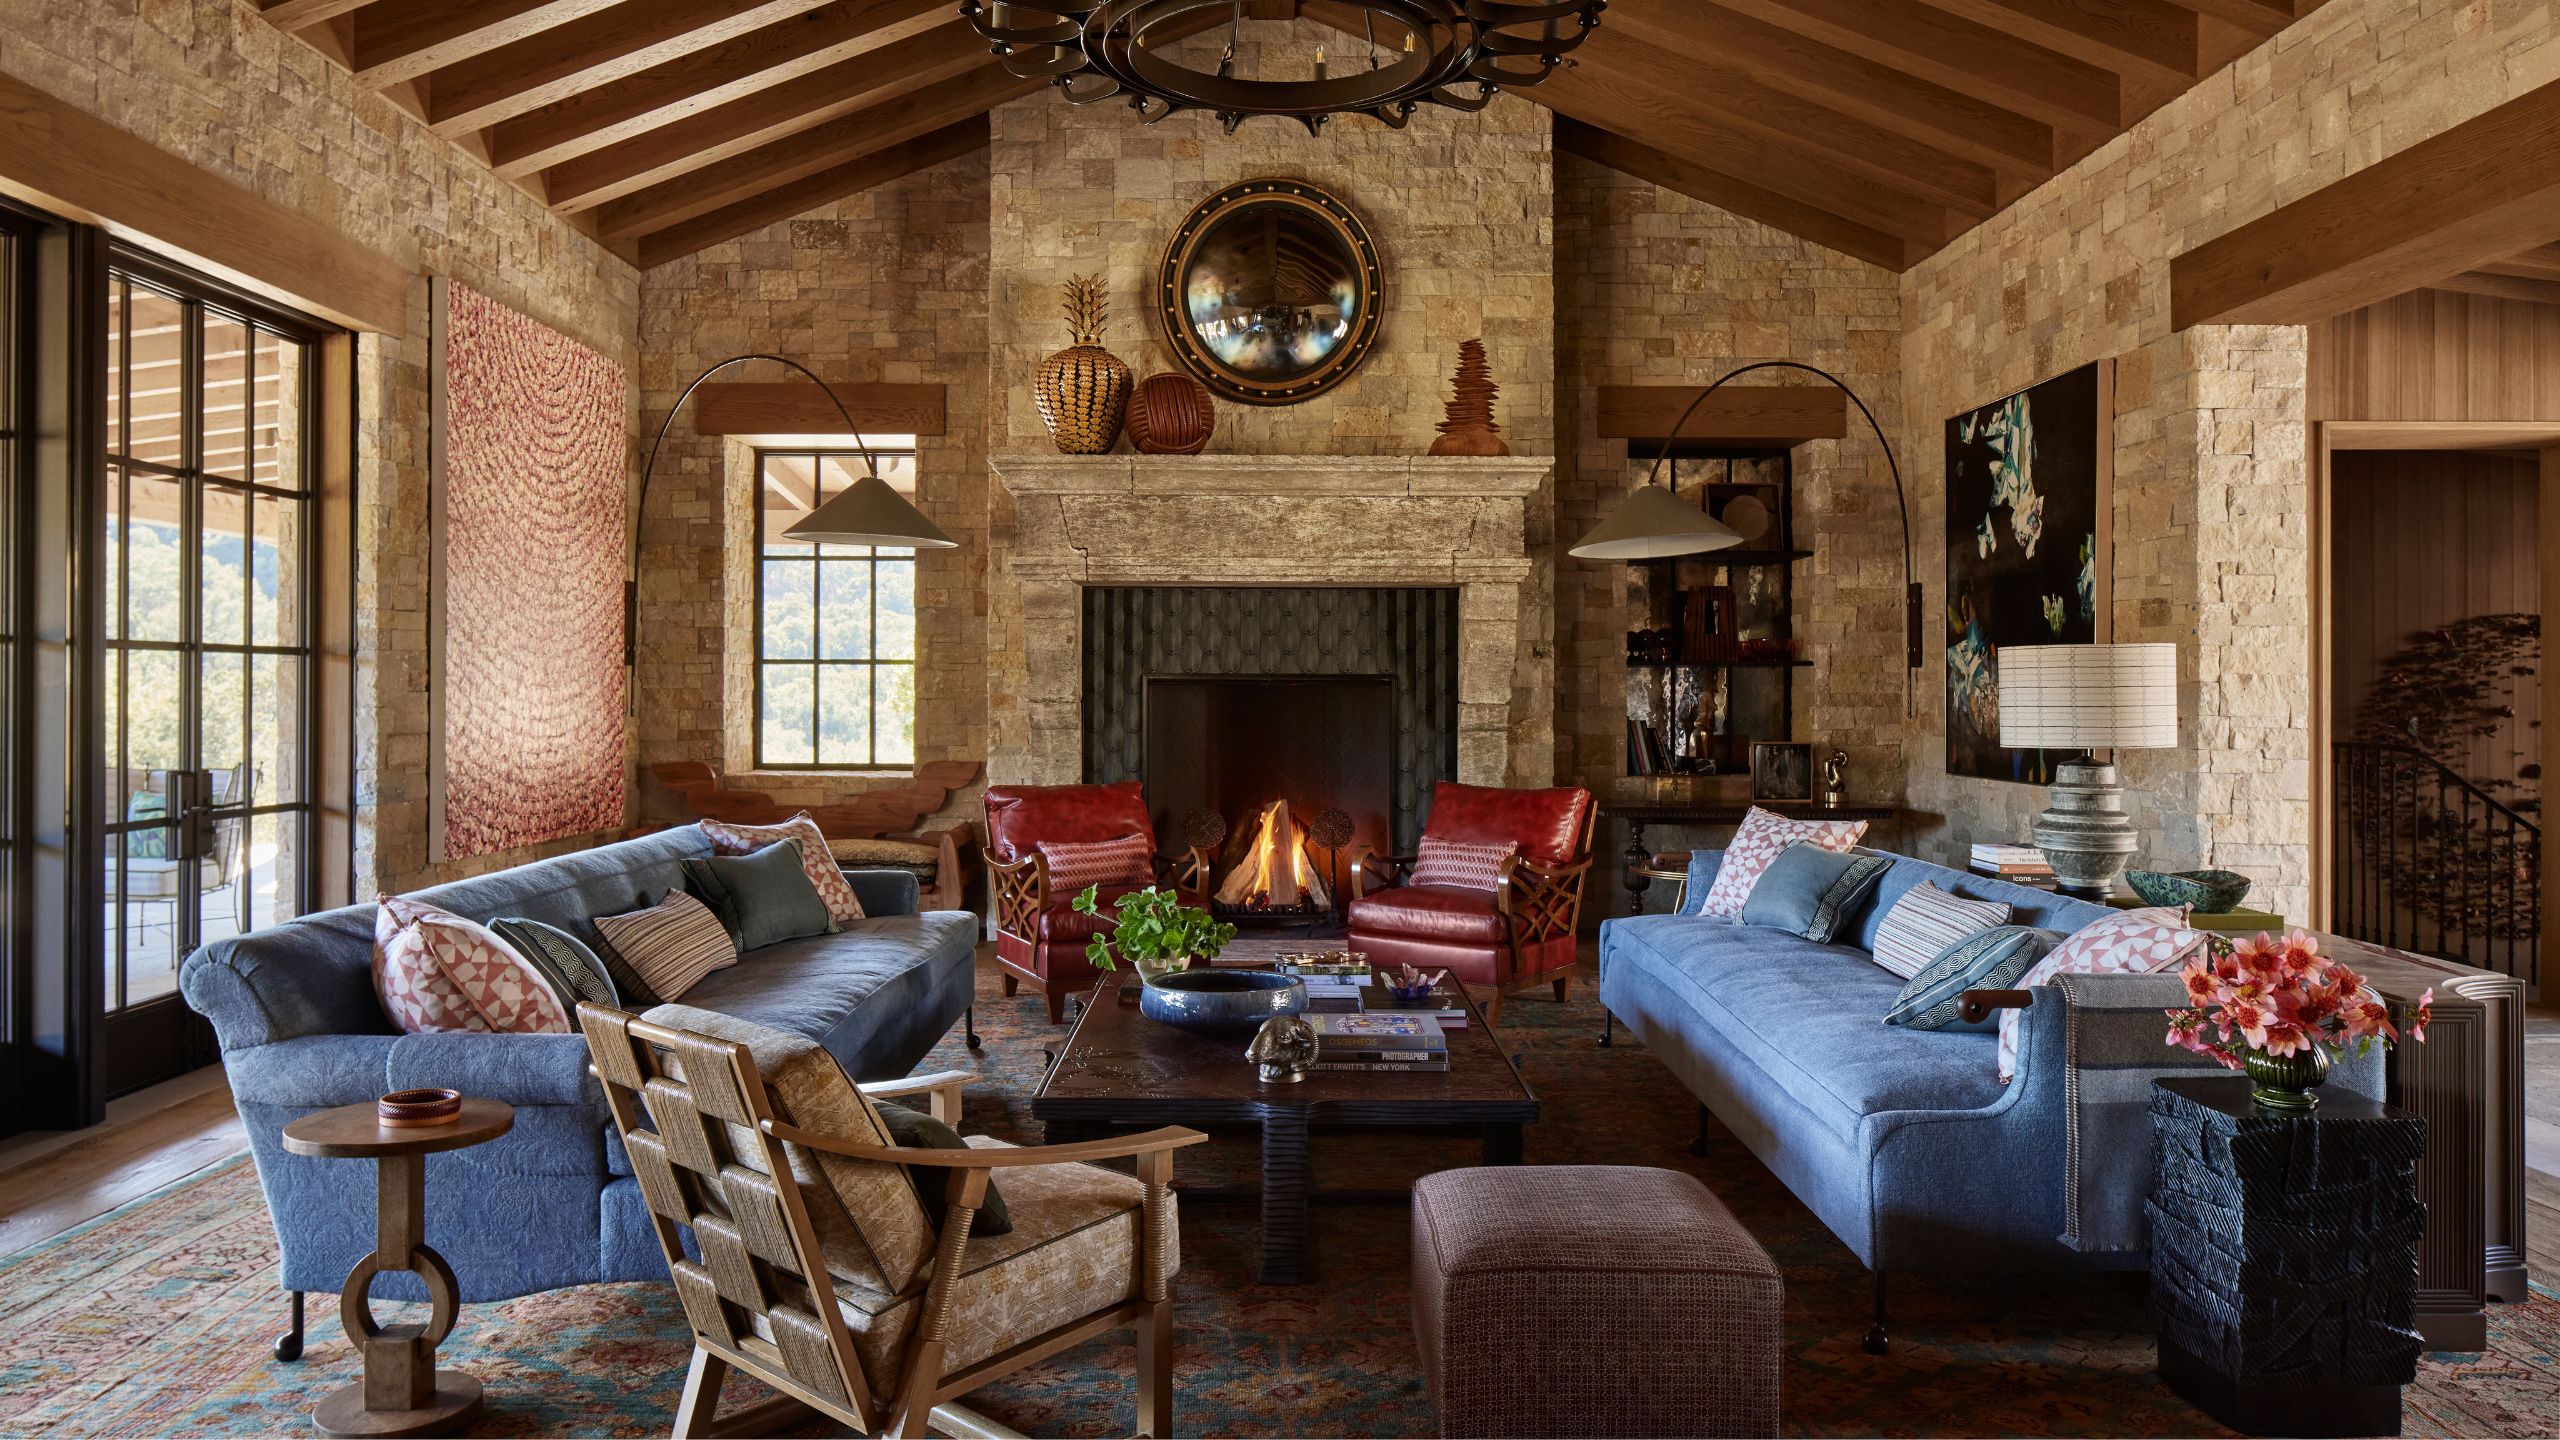
The same thinking extends to the materials: 'We wanted the materials to feel honest and connected to the land – stone, wood, tile, leather, steel, woven textiles – materials that will actually become better as they age.' If there is one room that defines that, it is the great room. Jay imagined it to feel like a 100-year-old stone barn, with the rest of the house 'growing around it'. At its center sits a 12-foot antique limestone fireplace, sourced from an Italian estate and tall enough for the 6'3" husband to stand inside, which immediately gives the room the sense of permanence that was so important to the project. An enormous late-19th-century Oushak rug grounds the space, while denim blue sofas, comfortable armchairs, and contemporary art bring the space into the present.
'I felt strongly that this house needed things that already had a life. That rug helped establish the palette,' he adds of the color scheme. 'We used dusky blues and rich reds inside, while the exterior spaces pick up warmer yellows and greens from the landscape. I didn’t want the interiors competing with what’s outside the windows,' he continues. The smaller details in this grand space reinforce that feeling of a house whose story has been accumulating over time. 'We sourced things over years and from all over, and I wanted objects to feel as though they had stories attached to them,' he adds. A vintage steel coffee table has been given a bespoke tooled-leather top by artist Casey Gunschel, depicting local flora and fauna, while Mexican artist Mike Diaz created the hand-carved bench. 'It’s grand but comfortable, rustic but sophisticated, old and new, serious and a little playful.'
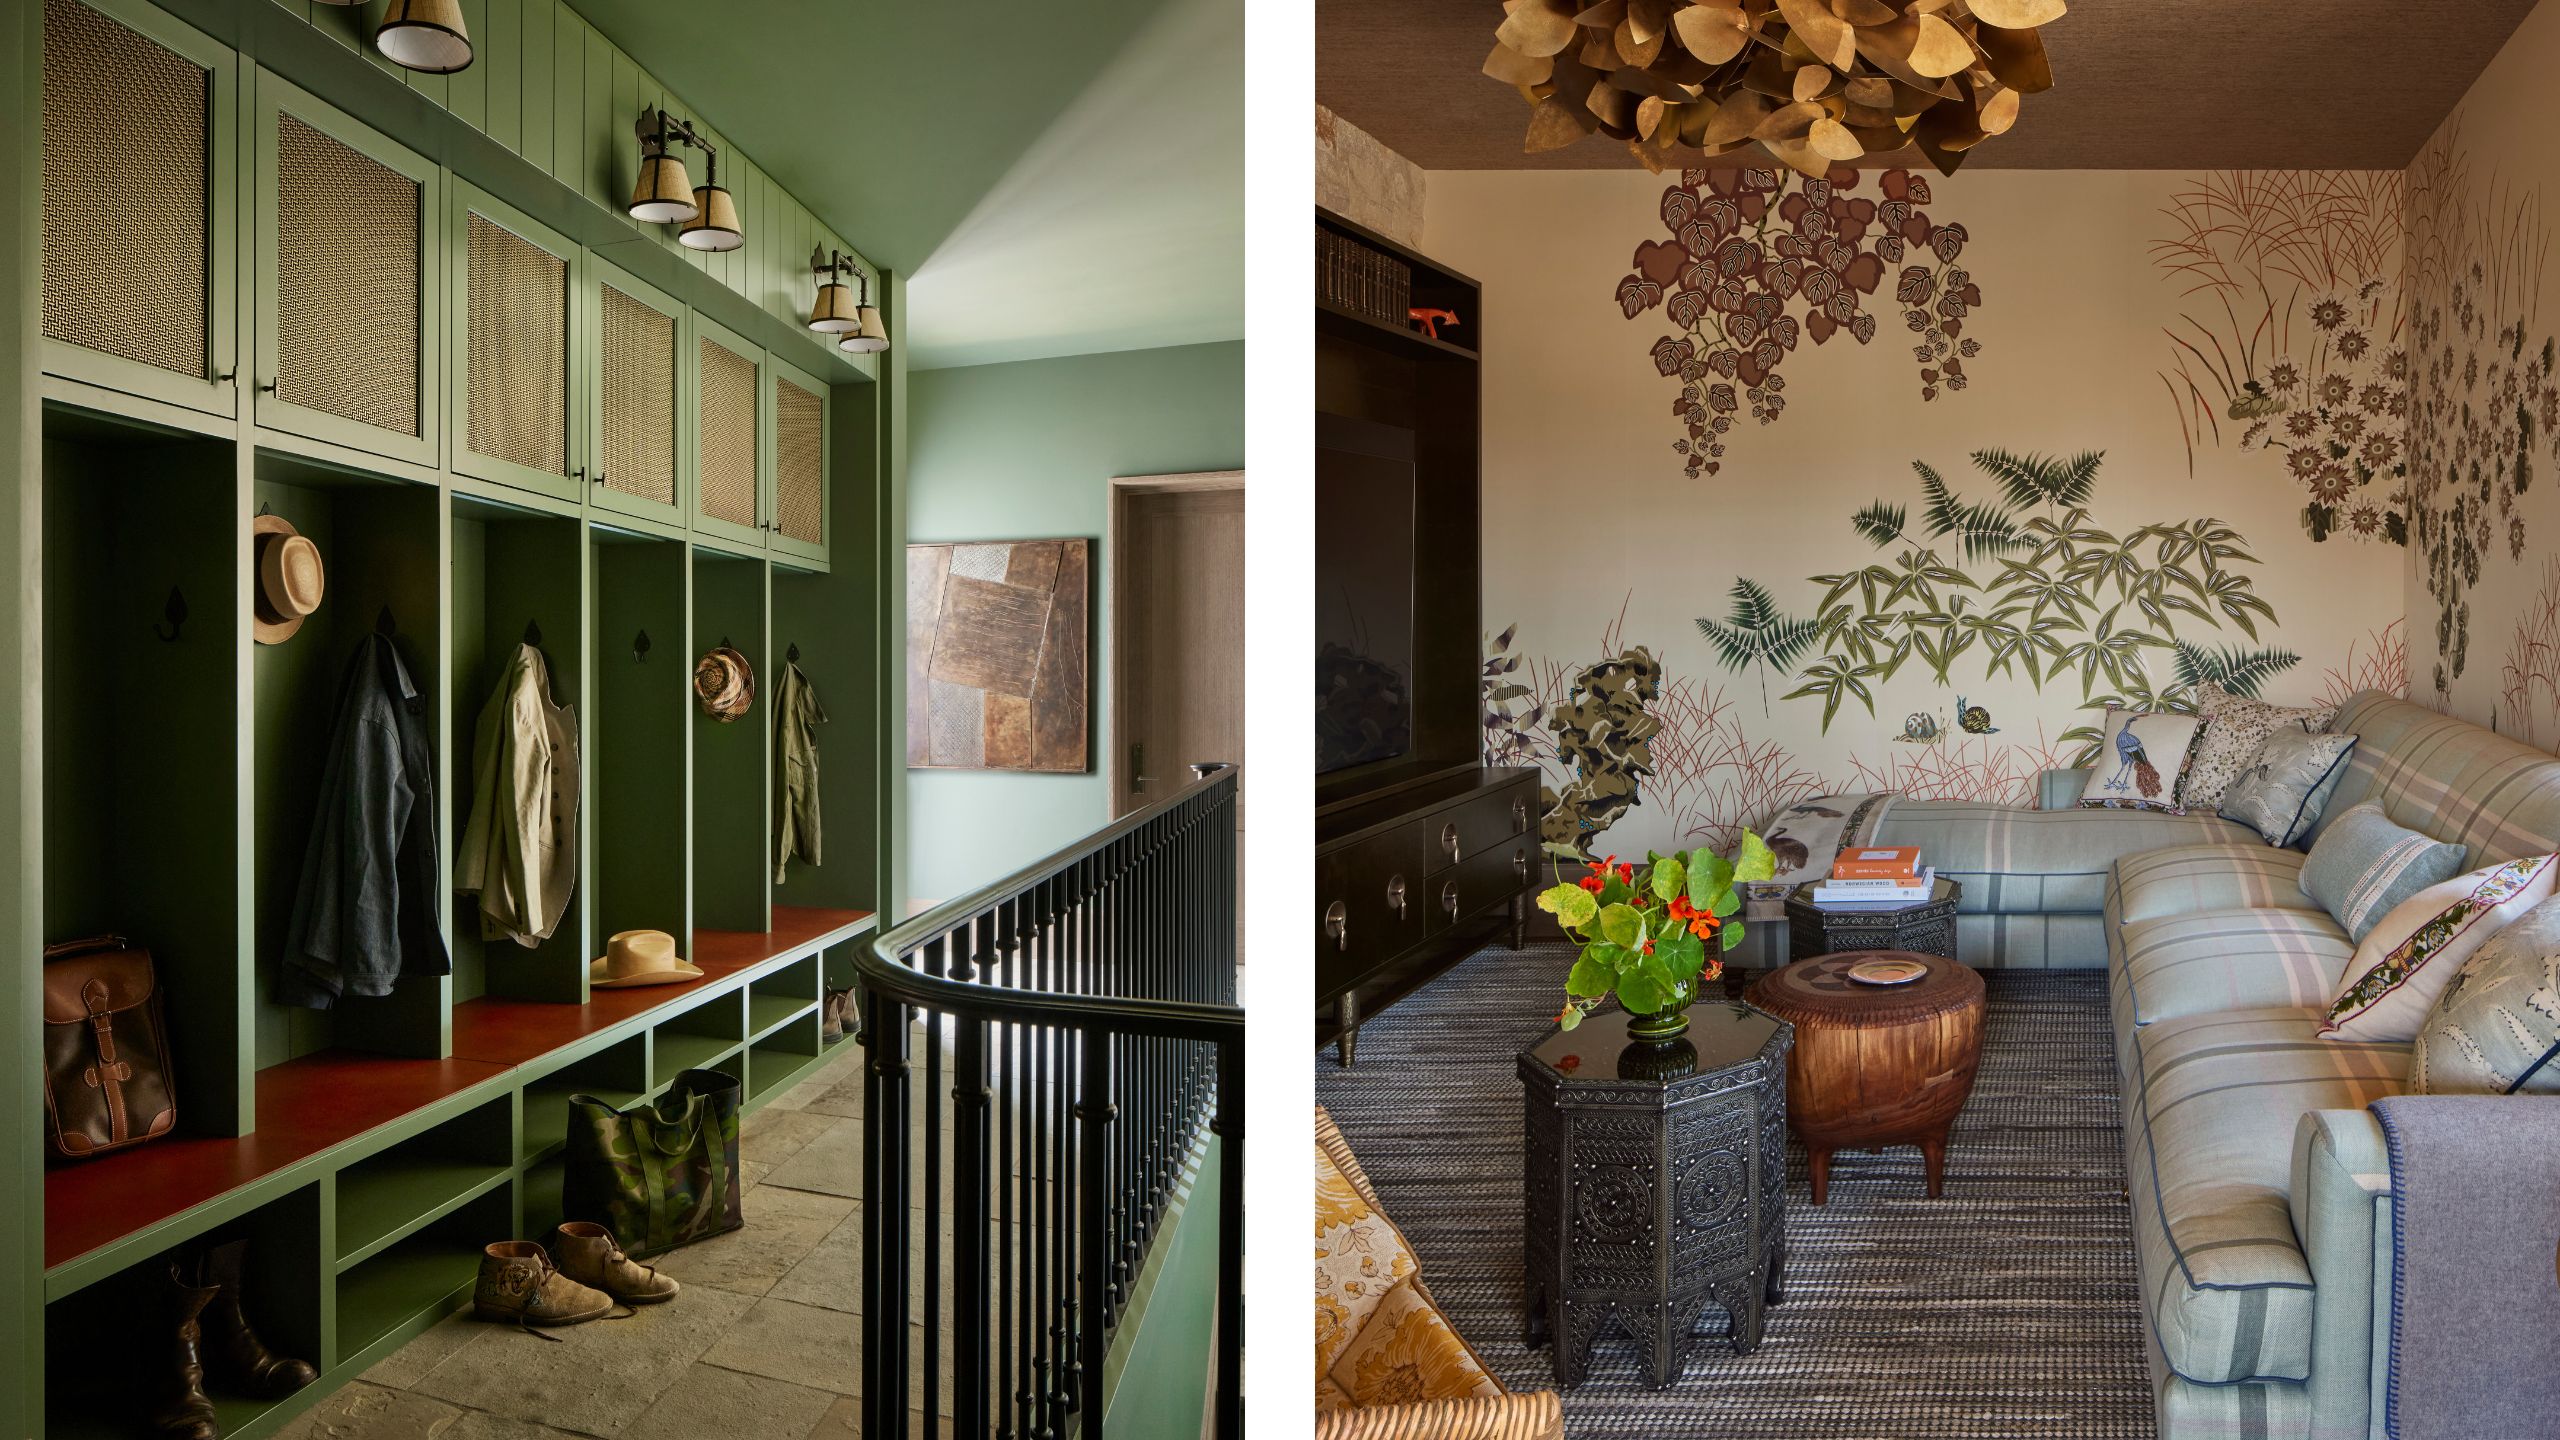
'You really experience the house as a series of reveals,' says Jay, of the way Estancia Madera unfolds from one space to the next. The architecture creates a rhythm of discovery, with courtyards, breezeways, and connecting spaces leading you from one personality to the next. The deep green mudroom is practical and hardworking, but treated with the same attention to color, materials, and detail as the more formal rooms. From there, the family room shifts the mood again, with its generous plaid sectional, mural-wrapped walls, and mix of vintage and contemporary pieces. It is this sense of progression that makes the house feel like somewhere to truly explore.
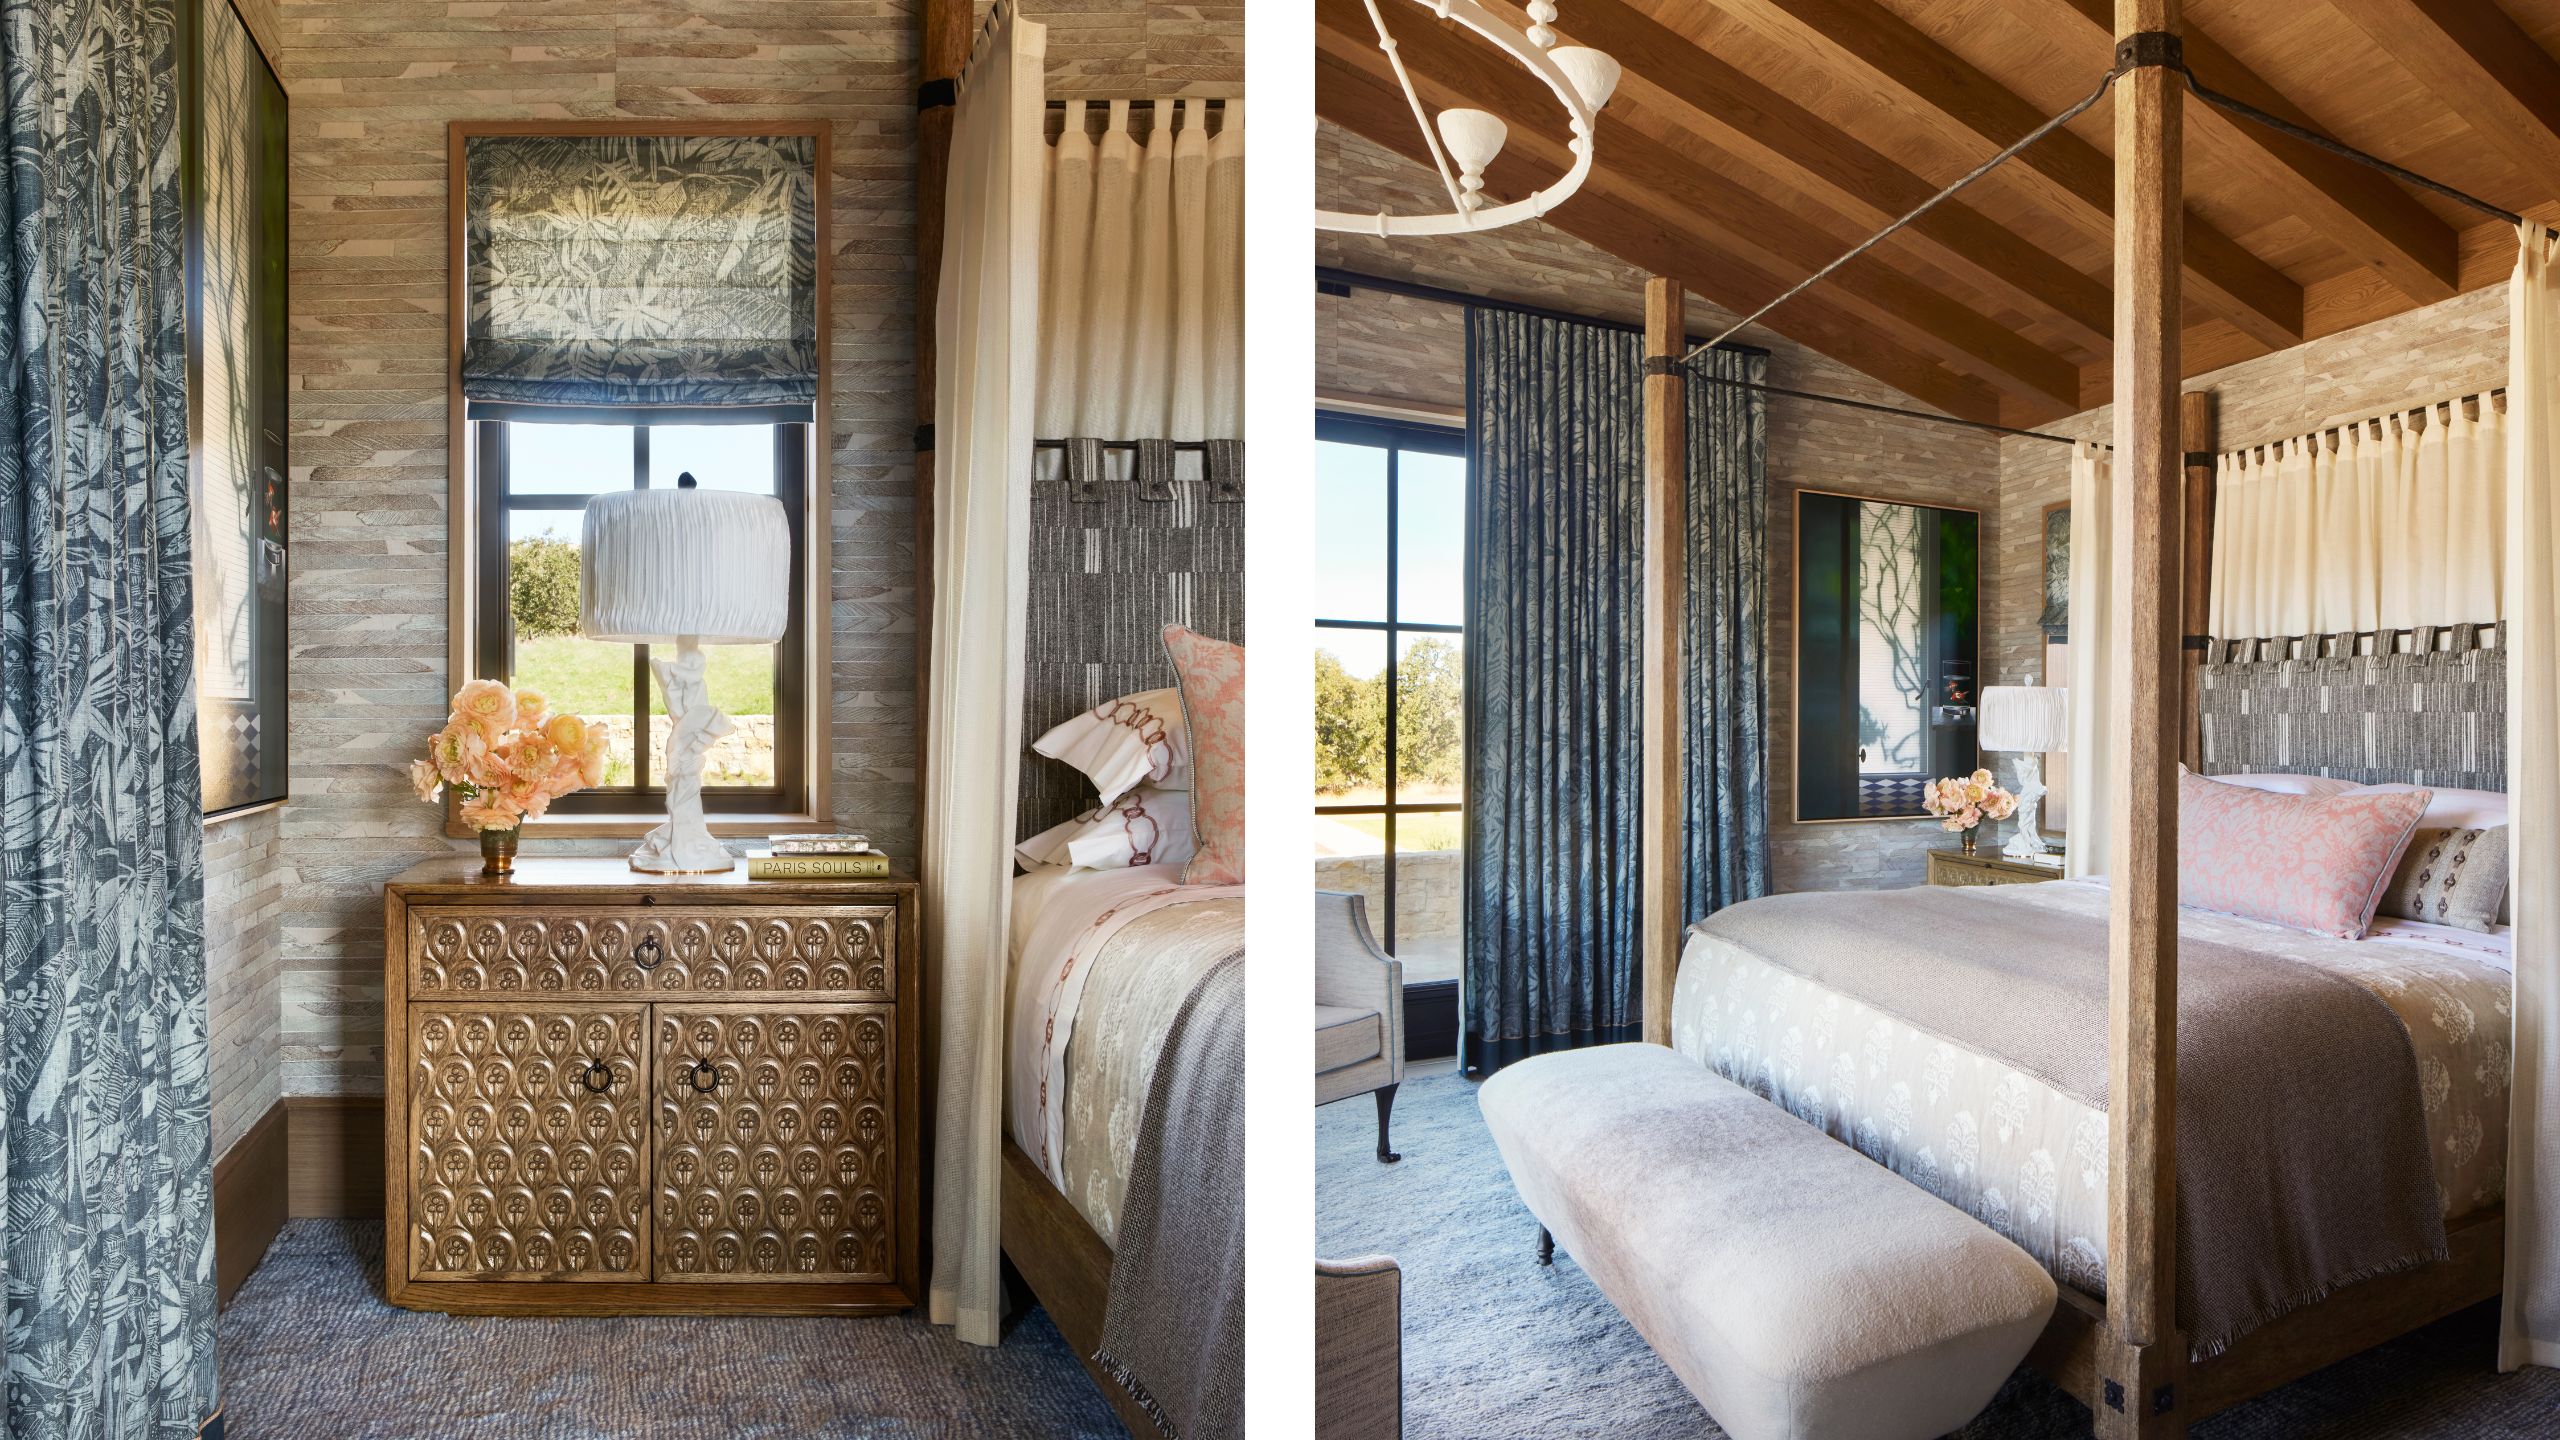
The architecture was deliberately planned this way: 'The guest rooms and children’s rooms are arranged separately so that when it’s just the immediate family, the primary living spaces can function almost like a smaller, more intimate house,' Jay explains. The primary bedroom blends the house's rustic-meets-refined aesthetic. The stone-clad walls and vaulted timber ceiling give the room a sense of age, while the delicate patterned textiles, upholstered headboard, and softly colored rug make it feel decidedly more restful than rustic. There is plenty of texture, but nothing feels heavy: sheer curtains soften the timber four-posted bed, while a carved antique nightstand adds character, and botanical patterns echo the views beyond the windows.
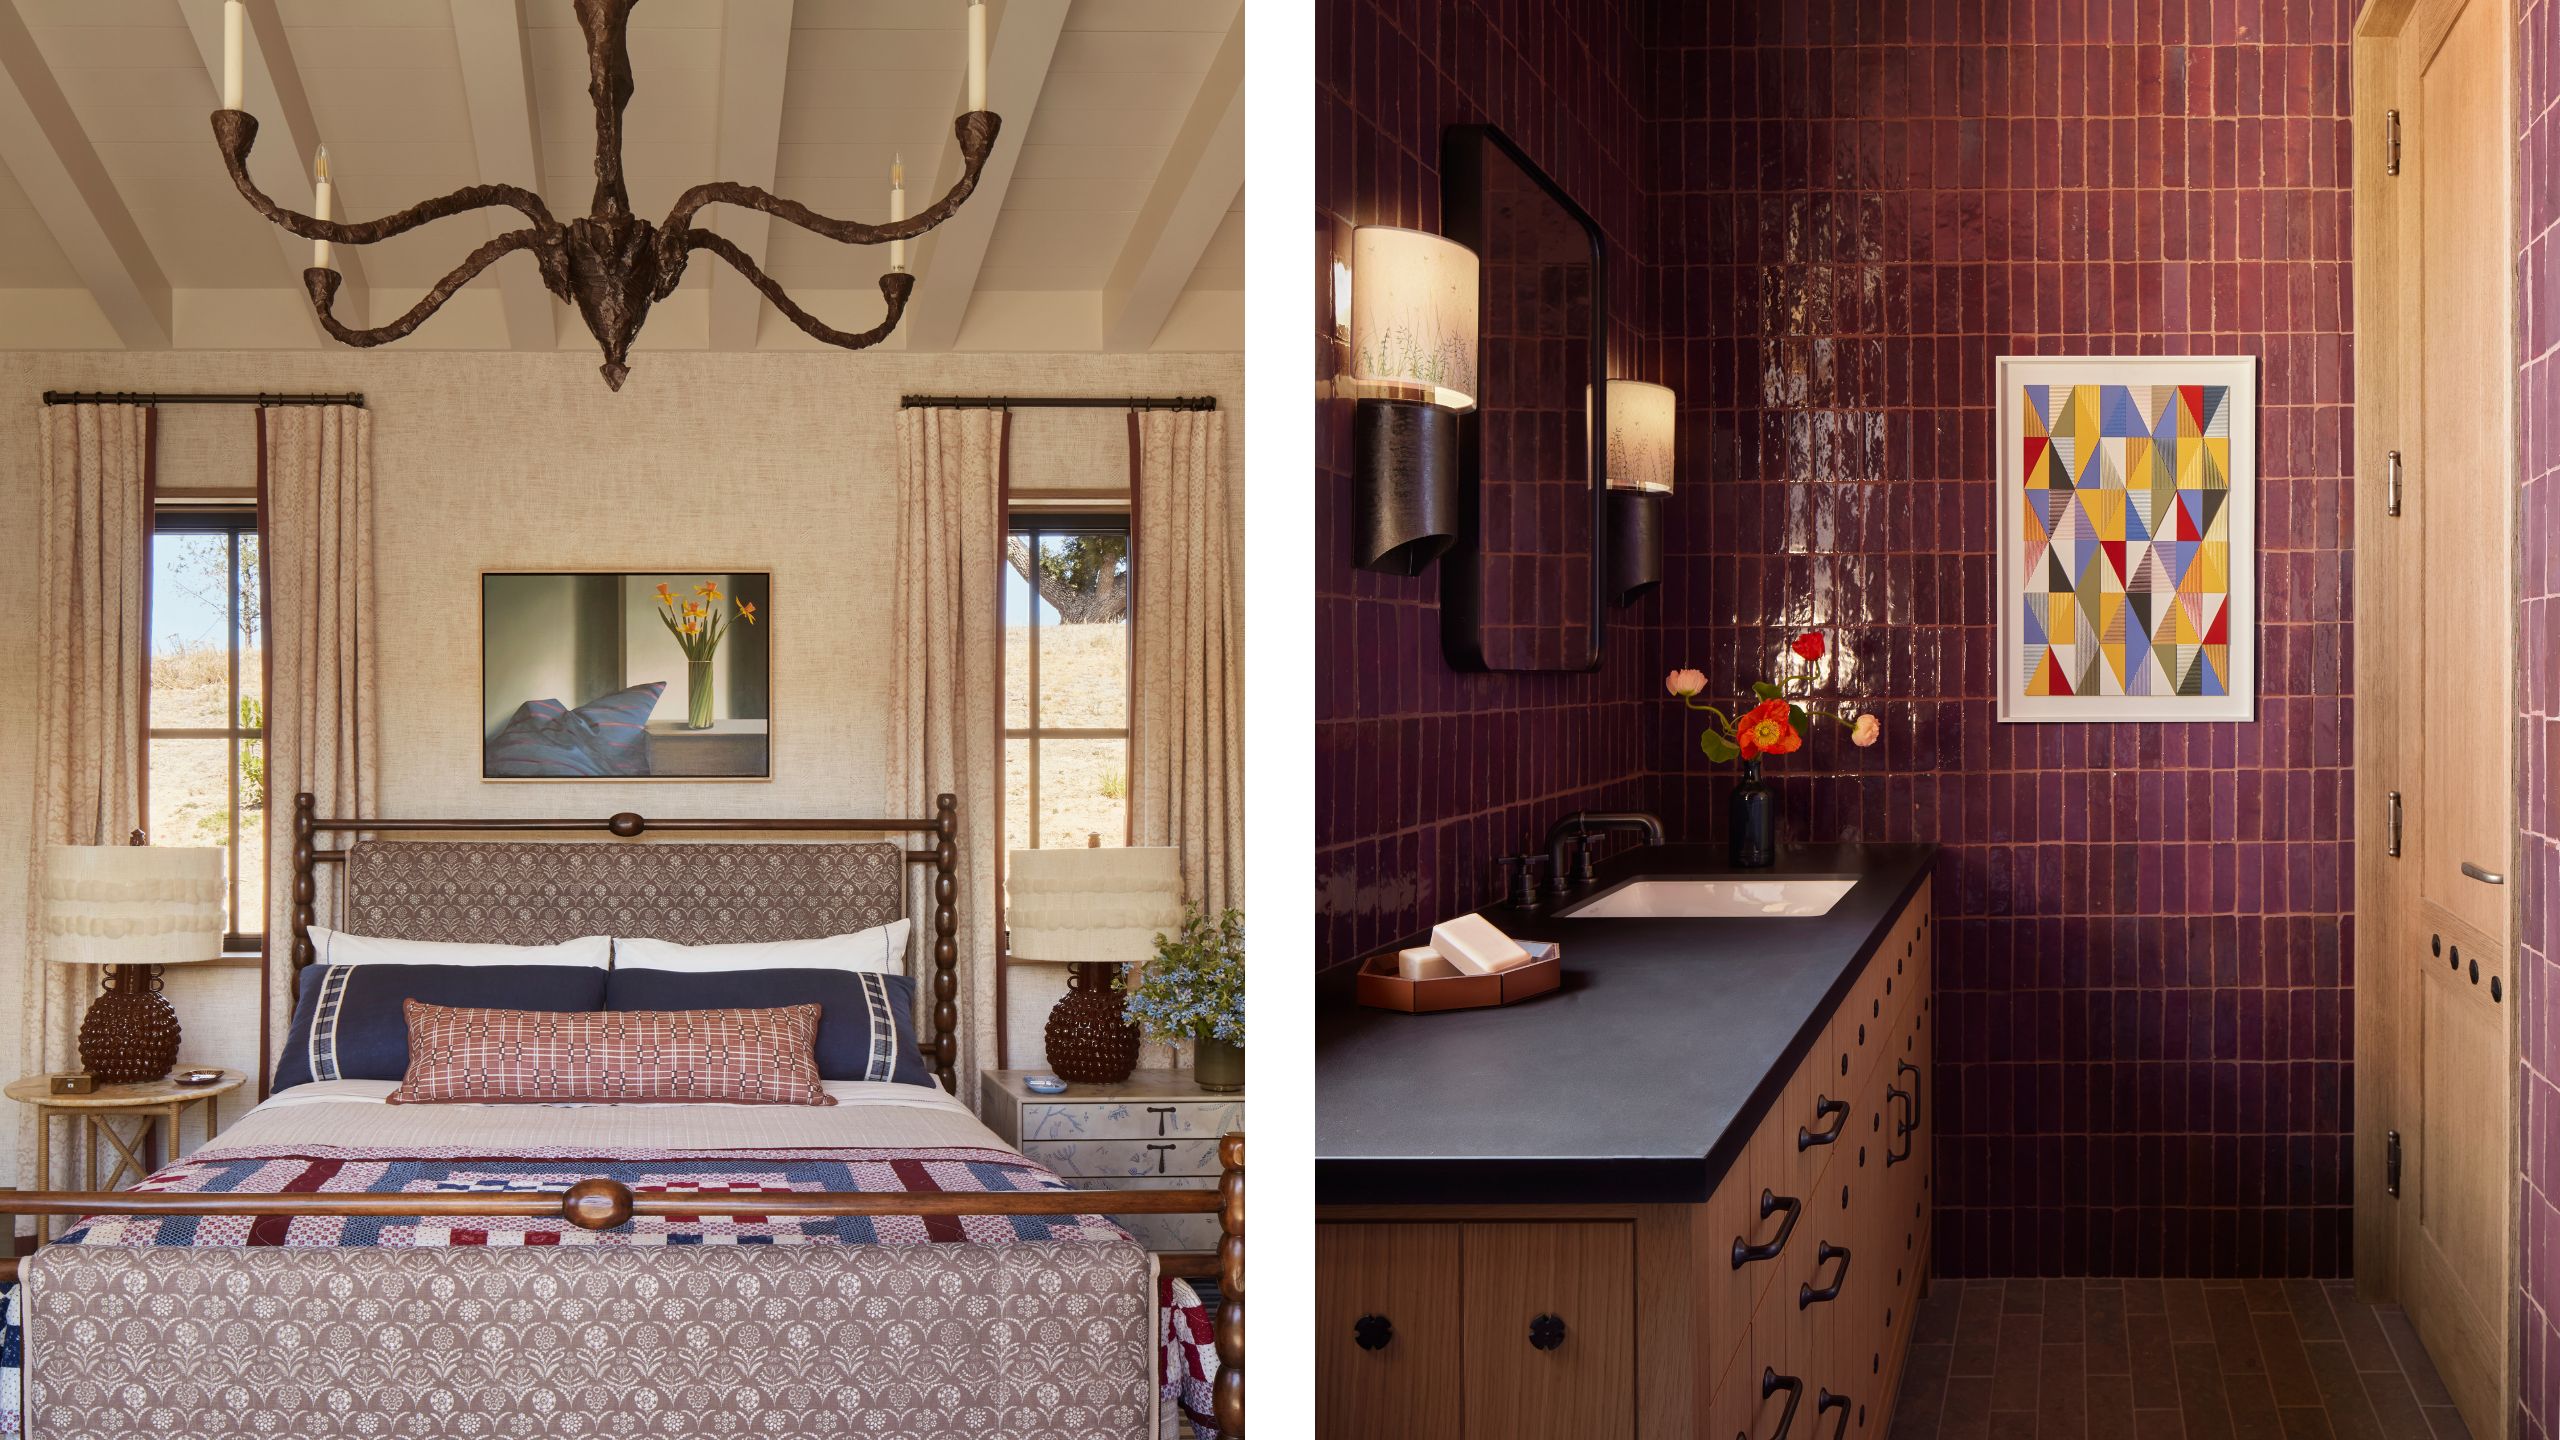
The guest rooms continue the house’s layered approach, but with their own individual personalities. In this suite, a carved wooden bed, vintage dresser and metal chandelier give the bedroom an established feel, while patterned fabrics, berry tones, and contemporary artwork keep it from becoming too formal. The adjoining bathroom is even moodier, wrapped in glossy plum-colored tile and finished with warm wood cabinetry and playful art. 'That’s the mix I love. A serious piece of contemporary art doesn’t suddenly become “rustic” because it’s hanging on a stone wall. In fact, I think both become more interesting because of the contrast,' Jay adds.
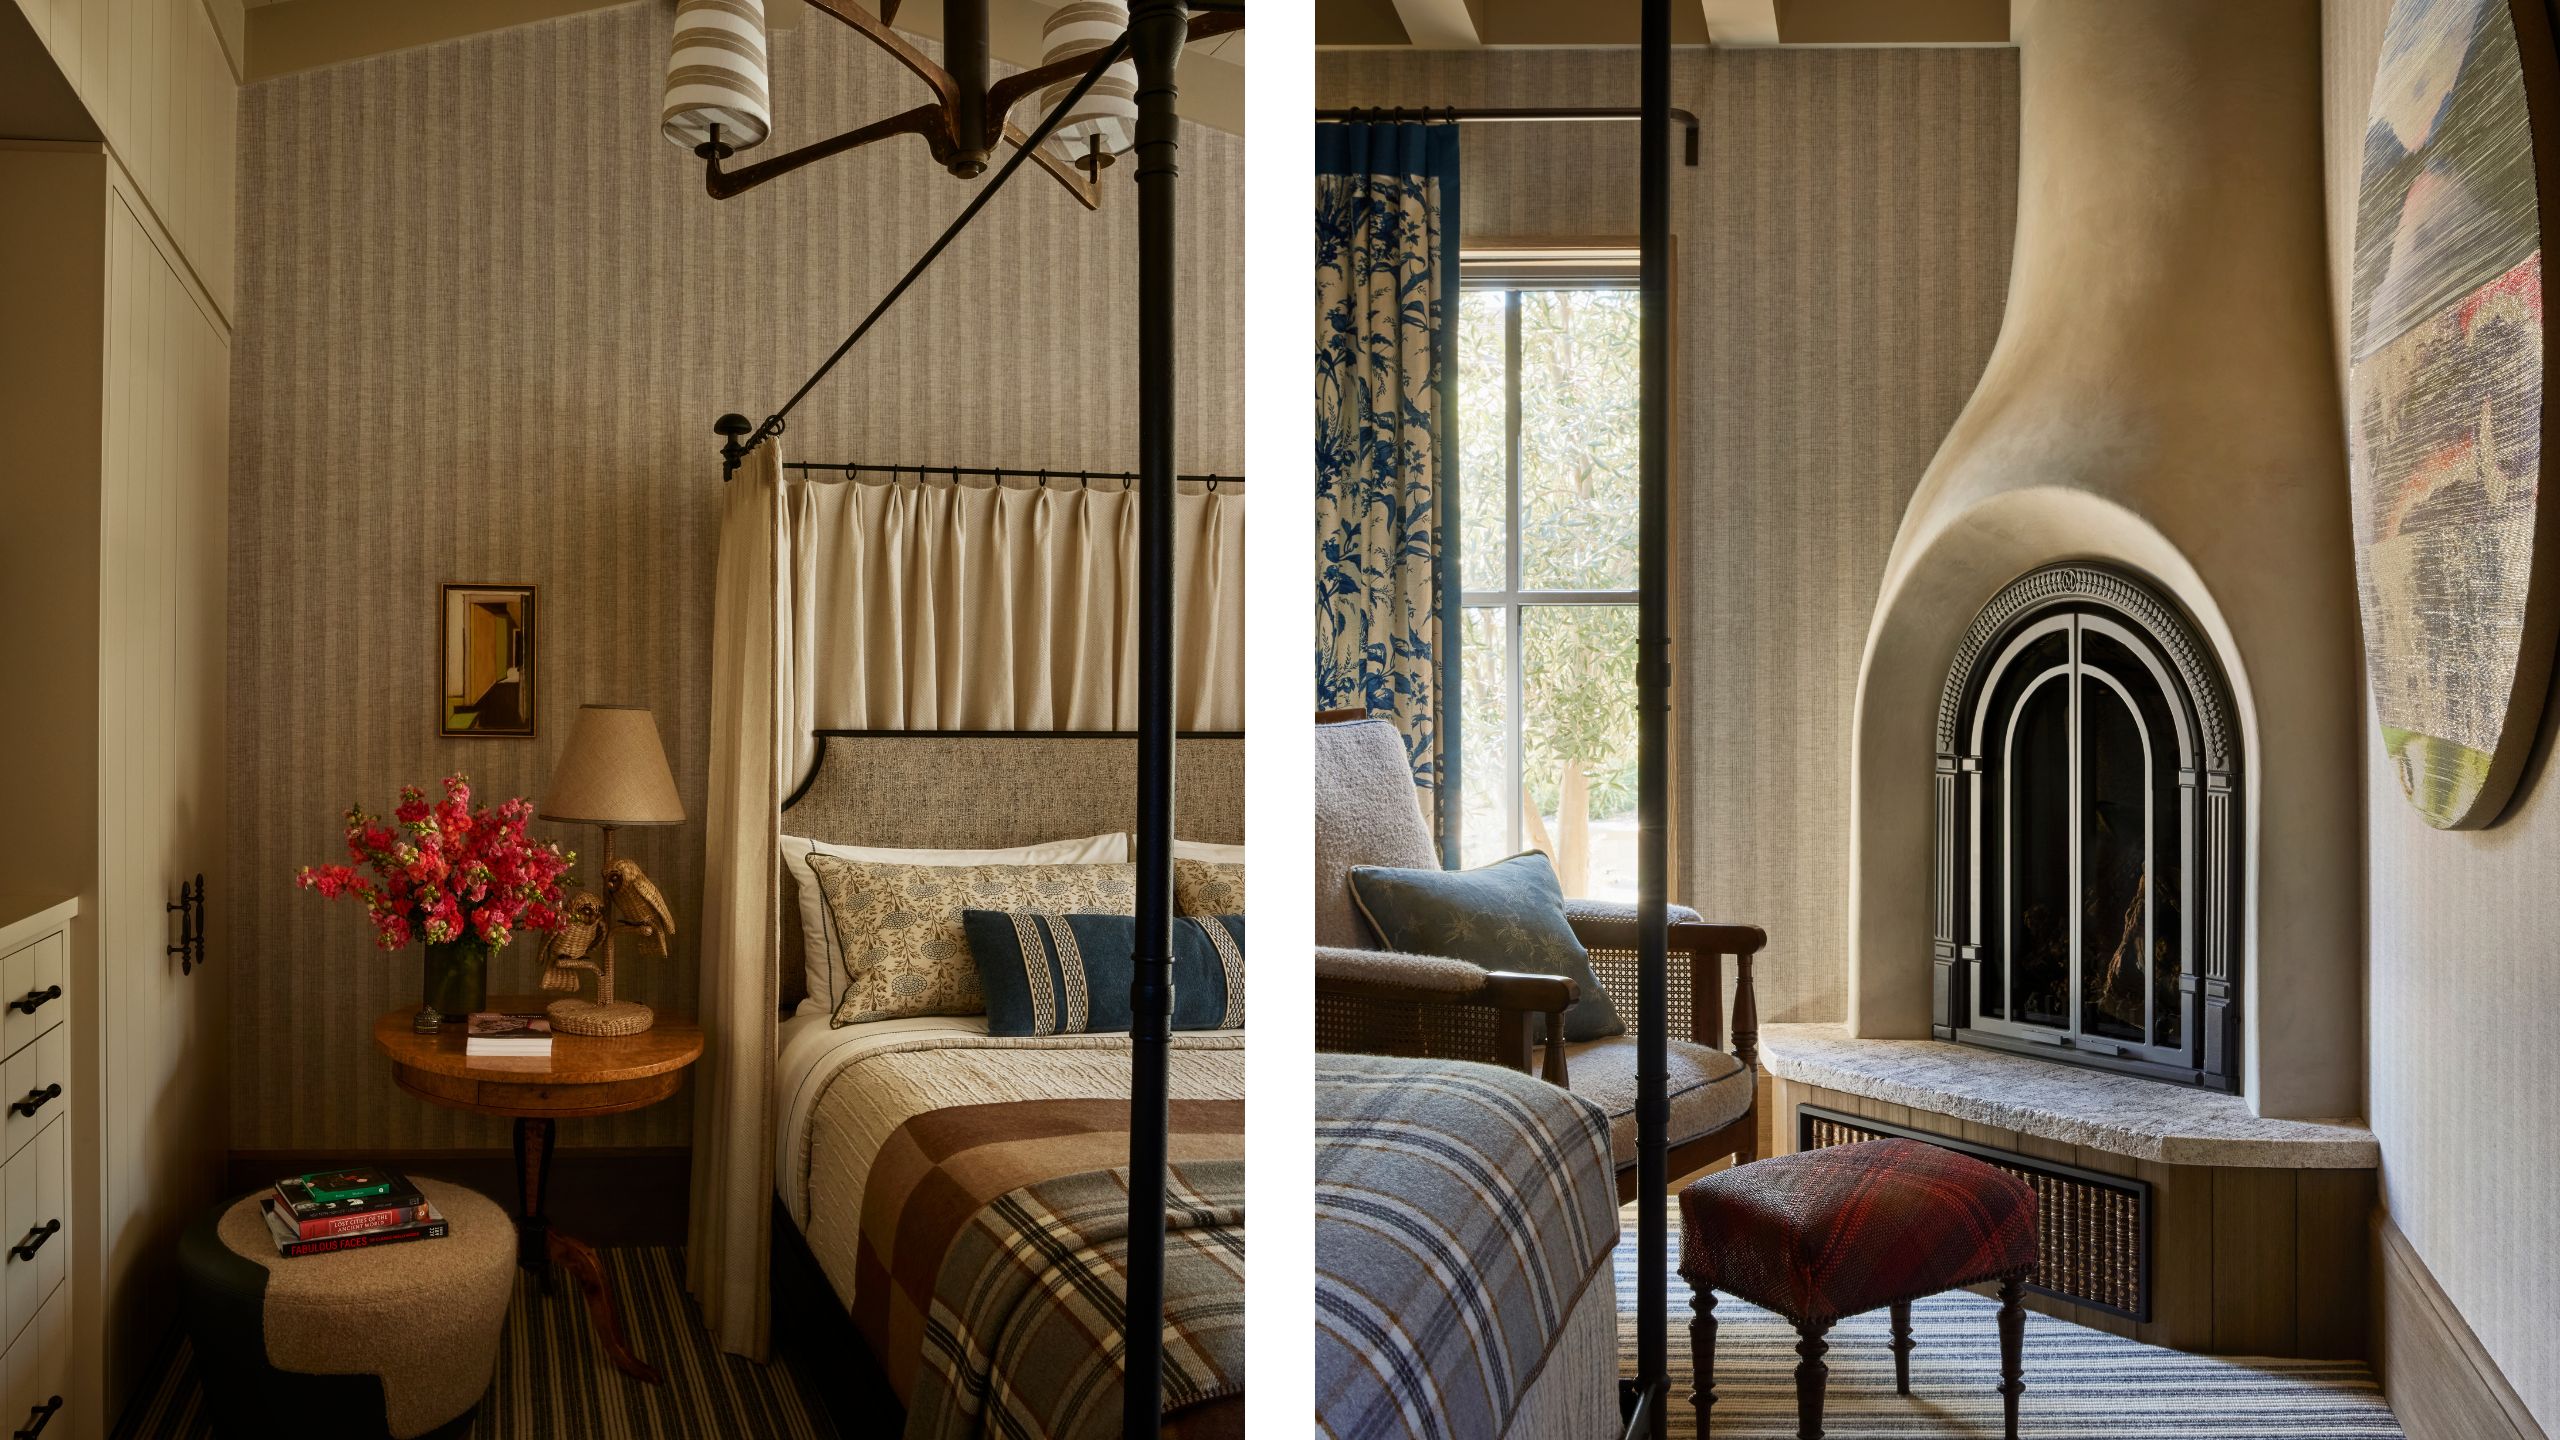
Down the hall, this guest room leans into a quieter, more traditional mood. A four-poster bed, striped wallpaper and carpet, and gathered drapes give the bedroom a slightly English country persona, while the plaid throw, woven textiles, and dark accents keep it relaxed rather than formal. At the foot of the bed, a sculptural plaster fireplace creates an inviting focal point, with an upholstered chair making the most of the natural light. It feels like the kind of guest room designed to encourage a slower pace – somewhere visitors could settle in for a few days and genuinely feel at home.
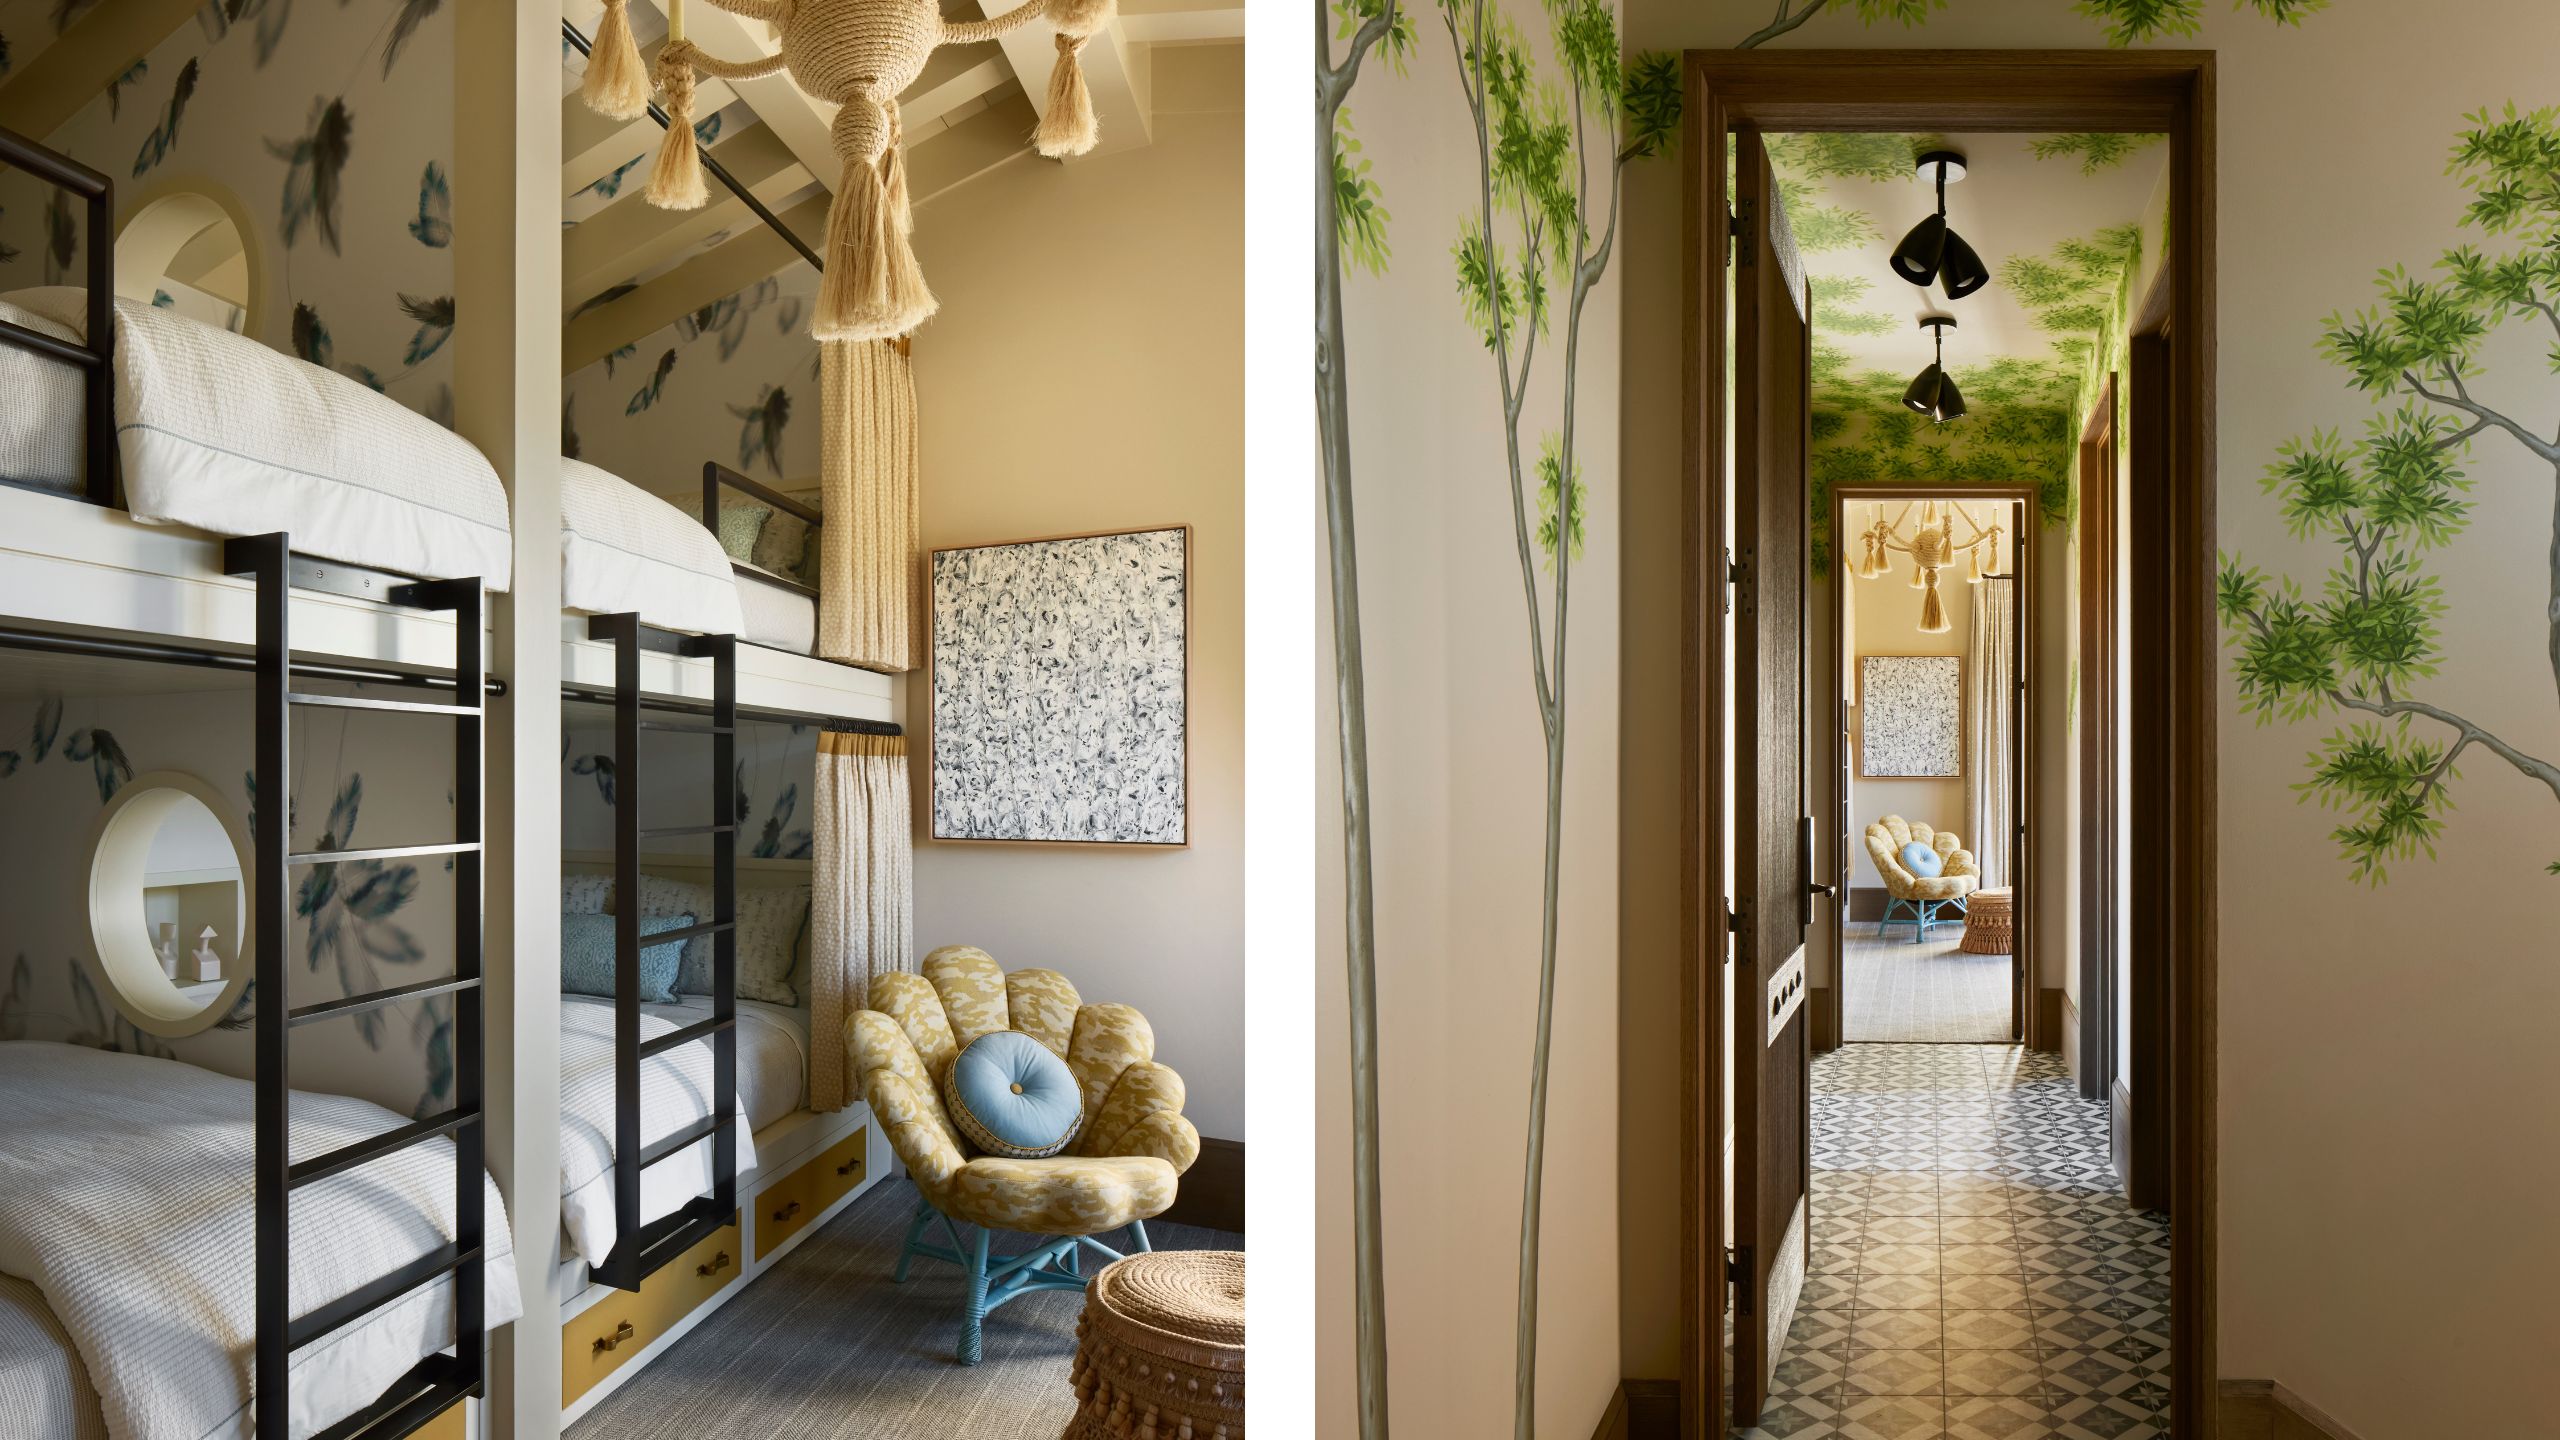
'The bunk wing is one of my favorites,' says Jay. This particular bunk room is his 'modern interpretation of a treehouse,' with built-in bunks tucked beneath a pitched ceiling and wrapped in a leafy wallpaper that makes the space feel a little like its own little hideaway. The playful details – from the sculptural rope chandelier to the flower-shaped lounge chair and patterned tiles – give it plenty of personality, but the restrained palette and considered furnishings keep it from feeling overly childlike. 'They’re playful, but they’re designed for adults as much as children because this house needs to evolve with the family,' he adds.
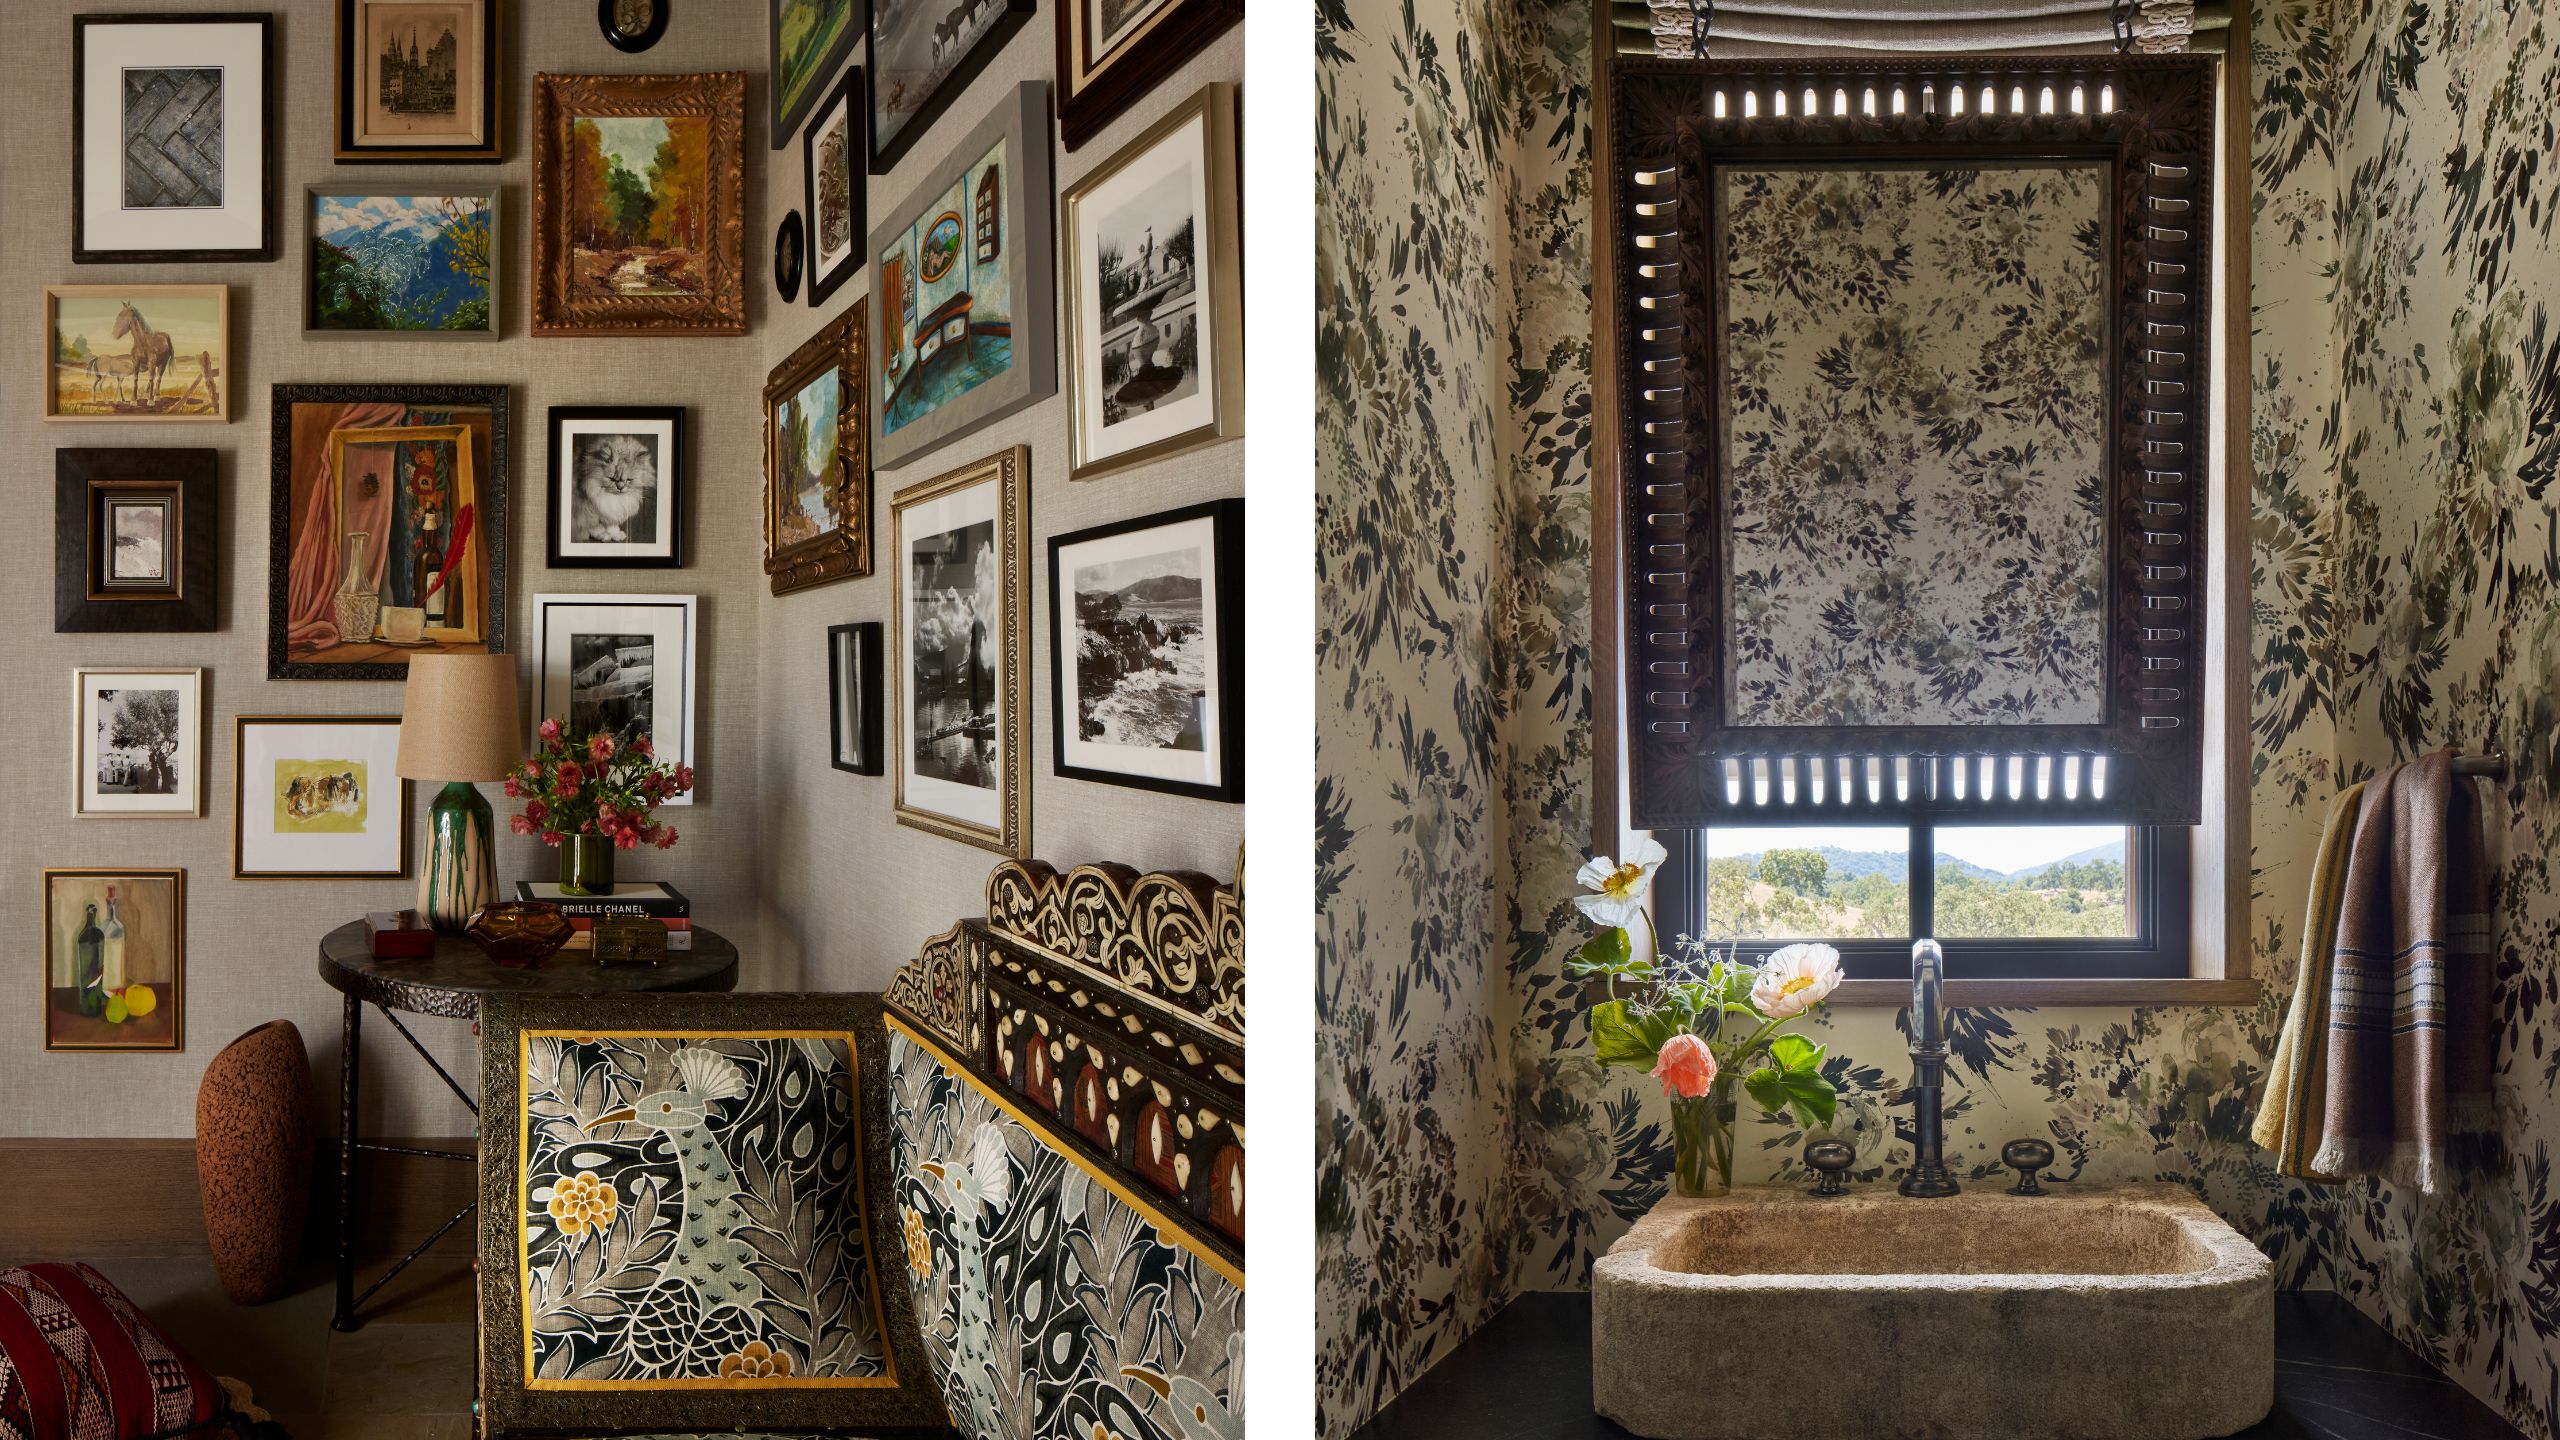
The more intimate spaces are where Jay lets the pattern and personality dial up a little. In the guest entry, an eclectic gallery wall fills almost every inch of the walls, bringing together paintings, photographs and found pieces, while an antique Moroccan sofa and ornate carved seating add a history of their own. The powder room takes that same love of pattern and pushes it further, wrapping the walls in a botanical print and pairing the busy backdrop with a salvaged stone sink and vintage mirror.
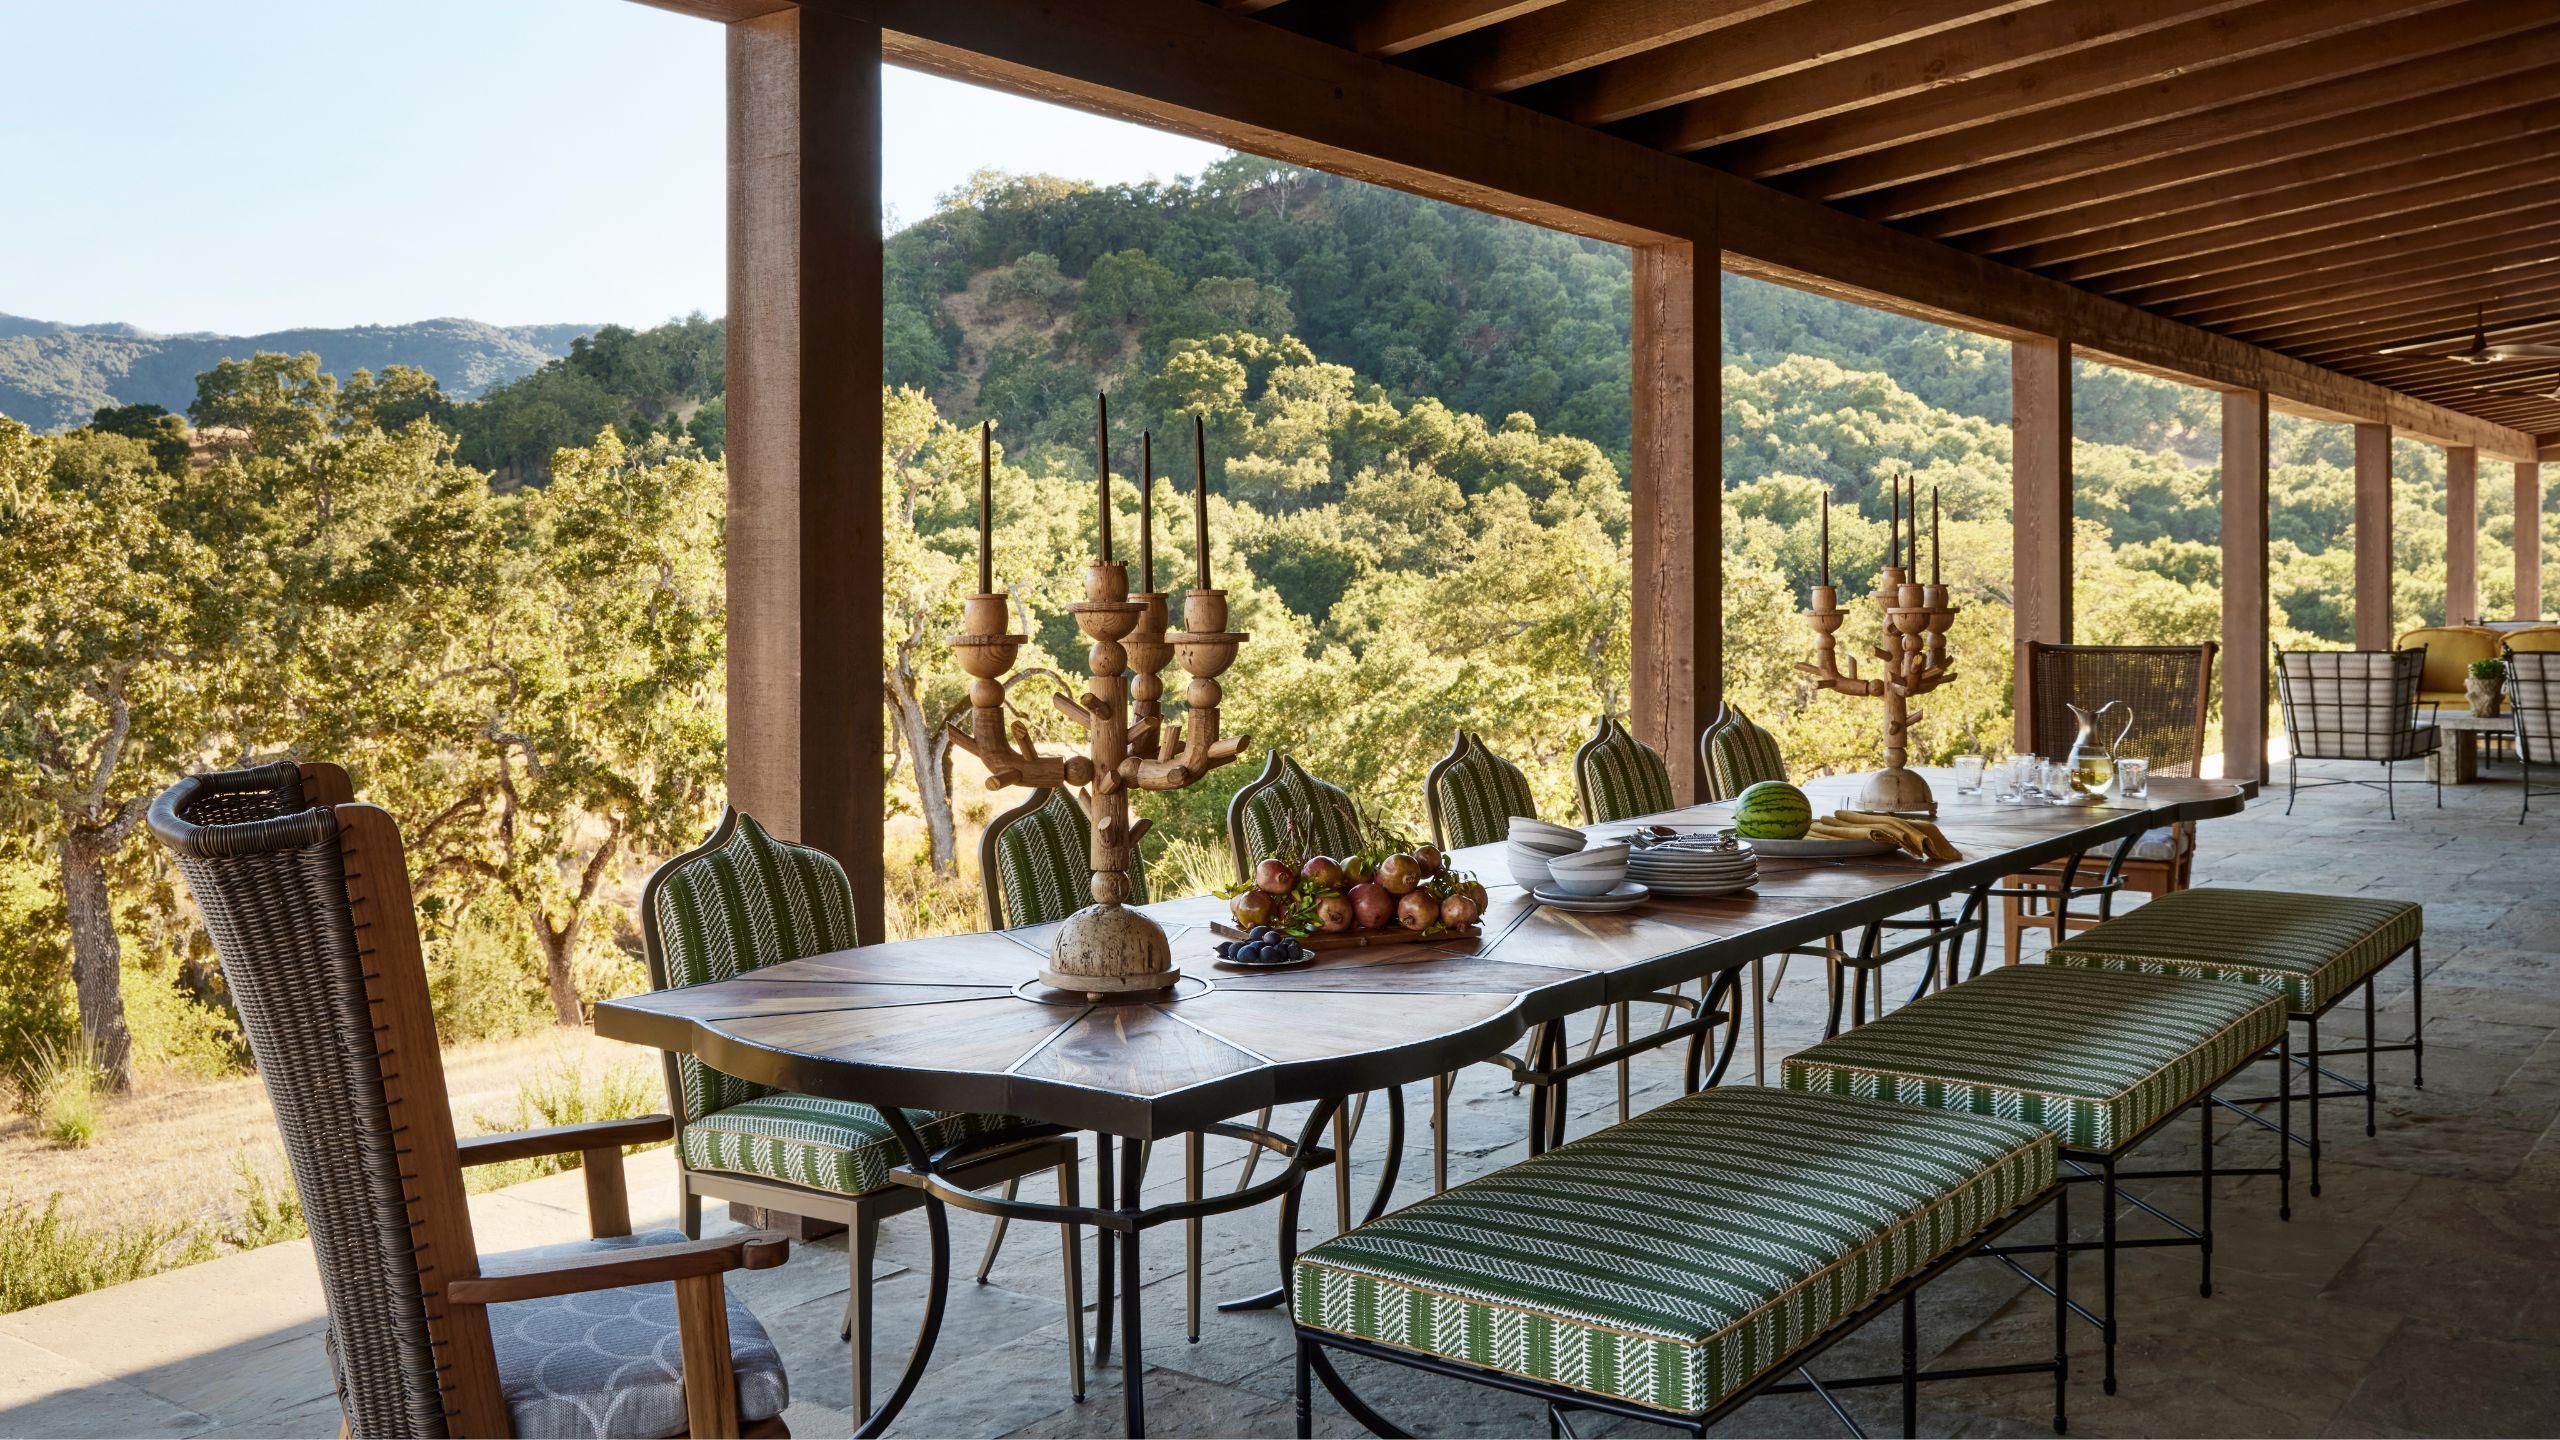
The long covered veranda is more than a generous place to sit outside – it is an extension of the house itself. 'The main living spaces connect to this long covered veranda, with separate outdoor areas corresponding to the great room, dining room, and family room,' Jay explains. 'So essentially every important interior gathering space has an outdoor partner.' Here, a long dining table turns the veranda into an inviting setting for al fresco meals, while the open sides keep the surrounding landscape firmly in view. He was careful, however, not to make these spaces feel like living rooms that simply happen to be outside. 'I also don’t like outdoor rooms that try too hard to be indoor rooms. I want them to feel unmistakably outside. I love steel, teak, wicker, and stone – materials that weather, patina, and get better with time,' he says. 'If a little moss starts growing on the stone, fantastic. That’s part of the story.'
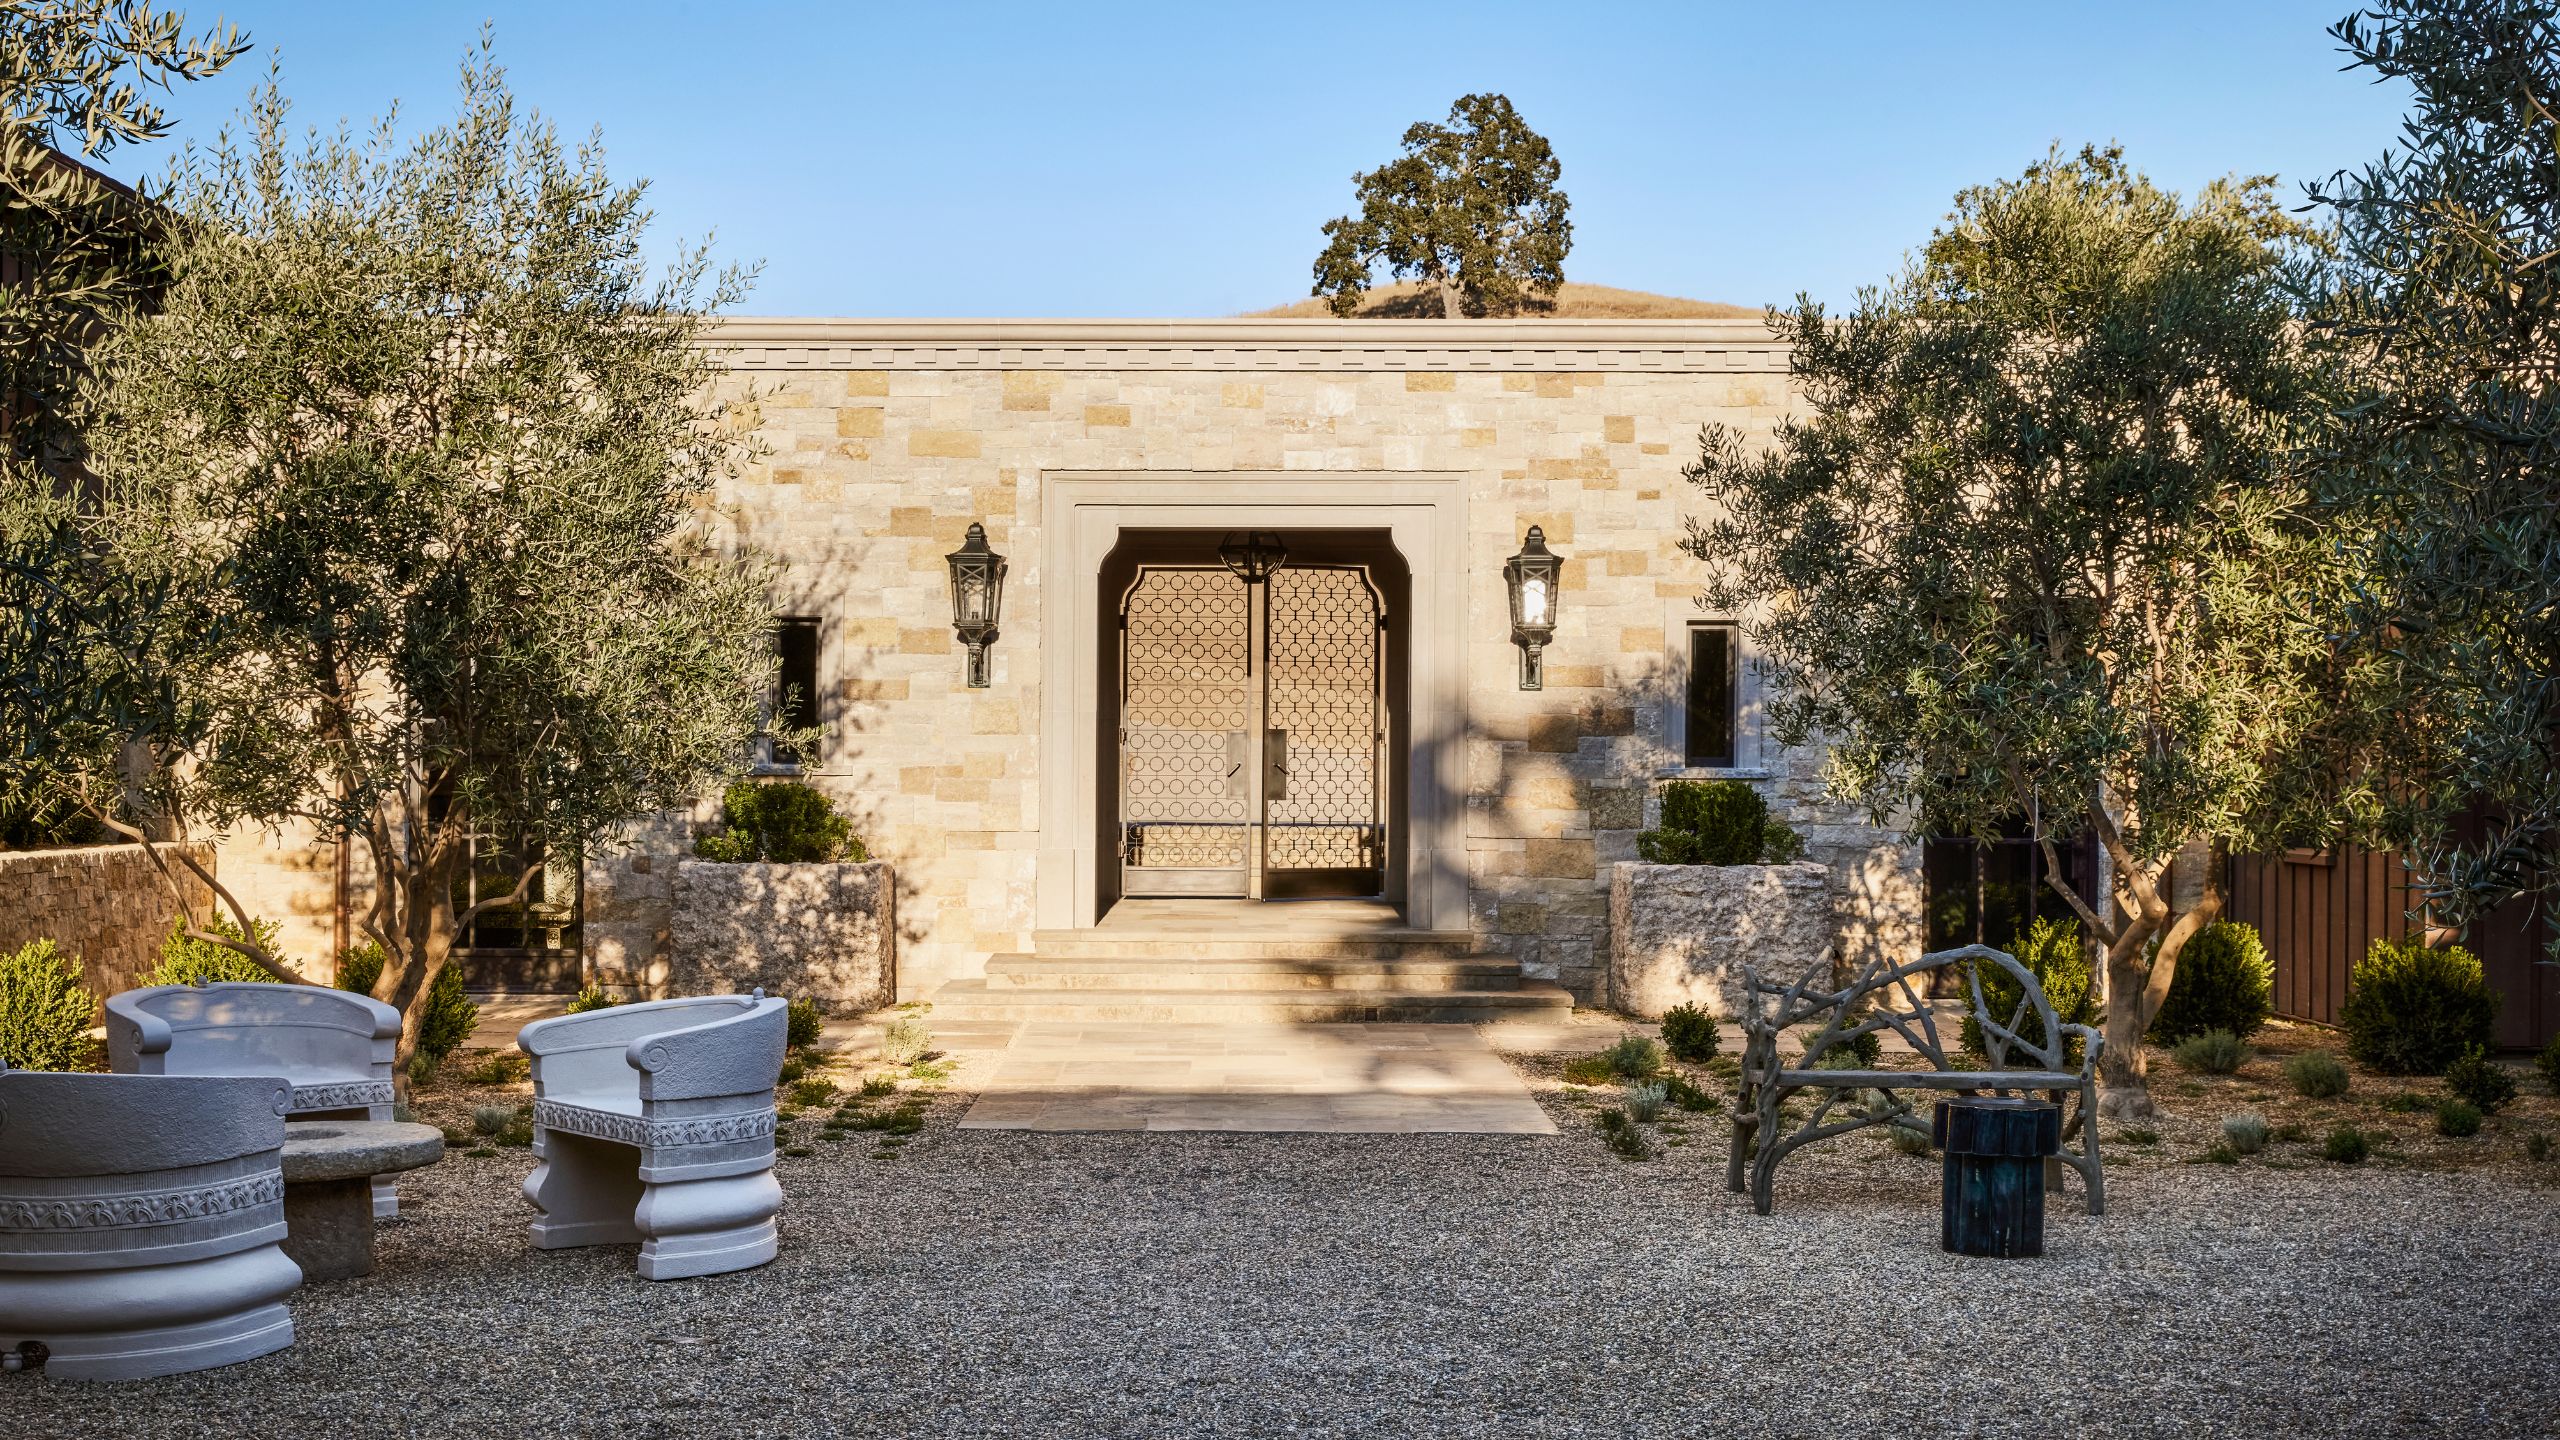
The courtyard that greets you on arrival brings the idea of Estancia Madera full circle: rather than simply creating the appearance of age, Jay and his team used small, personal details to suggest a history that belongs specifically to this family. Among them are custom concrete chairs set at the entry, incorporating the family’s crest – a detail that could easily be missed at first glance, but Jay describes it as 'a tiny detail that helps build our fictional history.'
And perhaps that is what makes the house feel so convincing. The architecture, antiques, and weathered materials may have been carefully considered from the beginning, but the most meaningful layers are the ones that cannot be designed in advance. 'I love the idea that we were building this completely new house, yet creating something that feels as though it could have been part of the family home for generations,' he continues. 'That really speaks to the entire concept of "imagined history". We weren’t trying to make a new house look artificially old. We were creating layers, details, and objects with meaning that can become part of the family’s history going forward,' he adds. This was always intended to be a multigenerational retreat, and after nearly a decade of planning and collecting, the house finally has what it set out to create: a place that already feels as though it has a story, with plenty more to come.
Shop the Look
Love beautiful design ideas, expert advice, and inspiring decor trends? Sign up for our newsletter and get the latest features delivered straight to your inbox.