At first glance, this Capitol Hill home looks every bit the historic home: beautiful red brickwork, arched windows, and detailed little balconies. Take a peek inside, though, and you'll find an alligator lurking in the living room, a heron taking flight across the wallpaper, and a side table standing on egret-shaped legs.
These are the unexpected flourishes that give this Washington, DC row house its distinct charm – its designers, Brooklyn-based interior architecture studio Evidence of Things, came up with an apt name for the look: 'swamp chic'. 'We wanted people to feel the story before they could name it,' say founders Danielle Connelly and Gabriel Gonzalez.
But while they certainly took inspiration from the homeowners’ South Florida roots, the transformation was about much more than bringing a little Everglades spirit to Capitol Hill. Dating to the late 19th century, the house had been subject to decades of random renovations, leaving behind makeshift interventions and a far from ideal layout. The brief was to create a practical, character-filled home for a growing family, without making its compact footprint feel like a compromise. The answer was a clever reworking of the layout and a design scheme that brings together the homeowners’ history with the charm of their historic surroundings.
Some houses reveal their bones through original fireplaces or beautifully worn floorboards. This one has more unusual clues. Built originally as a modest home for government clerks and workers, the row house had been altered and patched up over generations, leaving a hallway that led nowhere, a back door opening onto empty air above the alley, and a staircase that had been propped up with wooden wedges. As Danielle and Gabriel explain, 'very little of the interior character had survived intact by the time we saw it.' Even the bathroom had an oddly small, square-shaped tub. It was a house full of quirks, certainly, but not necessarily the kind you’d want to preserve.
Fortunately, there was still plenty worth saving. 'What we did inherit and retain was the shell: the brick masonry, the front bay windows, and the wood flooring on the lower level,' the designers explain. Beyond those surviving elements, however, the team took a refreshingly pragmatic approach. 'Everything else required honest reconstruction rather than restoration.' Instead of recreating an ode to the period interior that had long since disappeared, Evidence of Things focused on making the house work for the people living in it now.
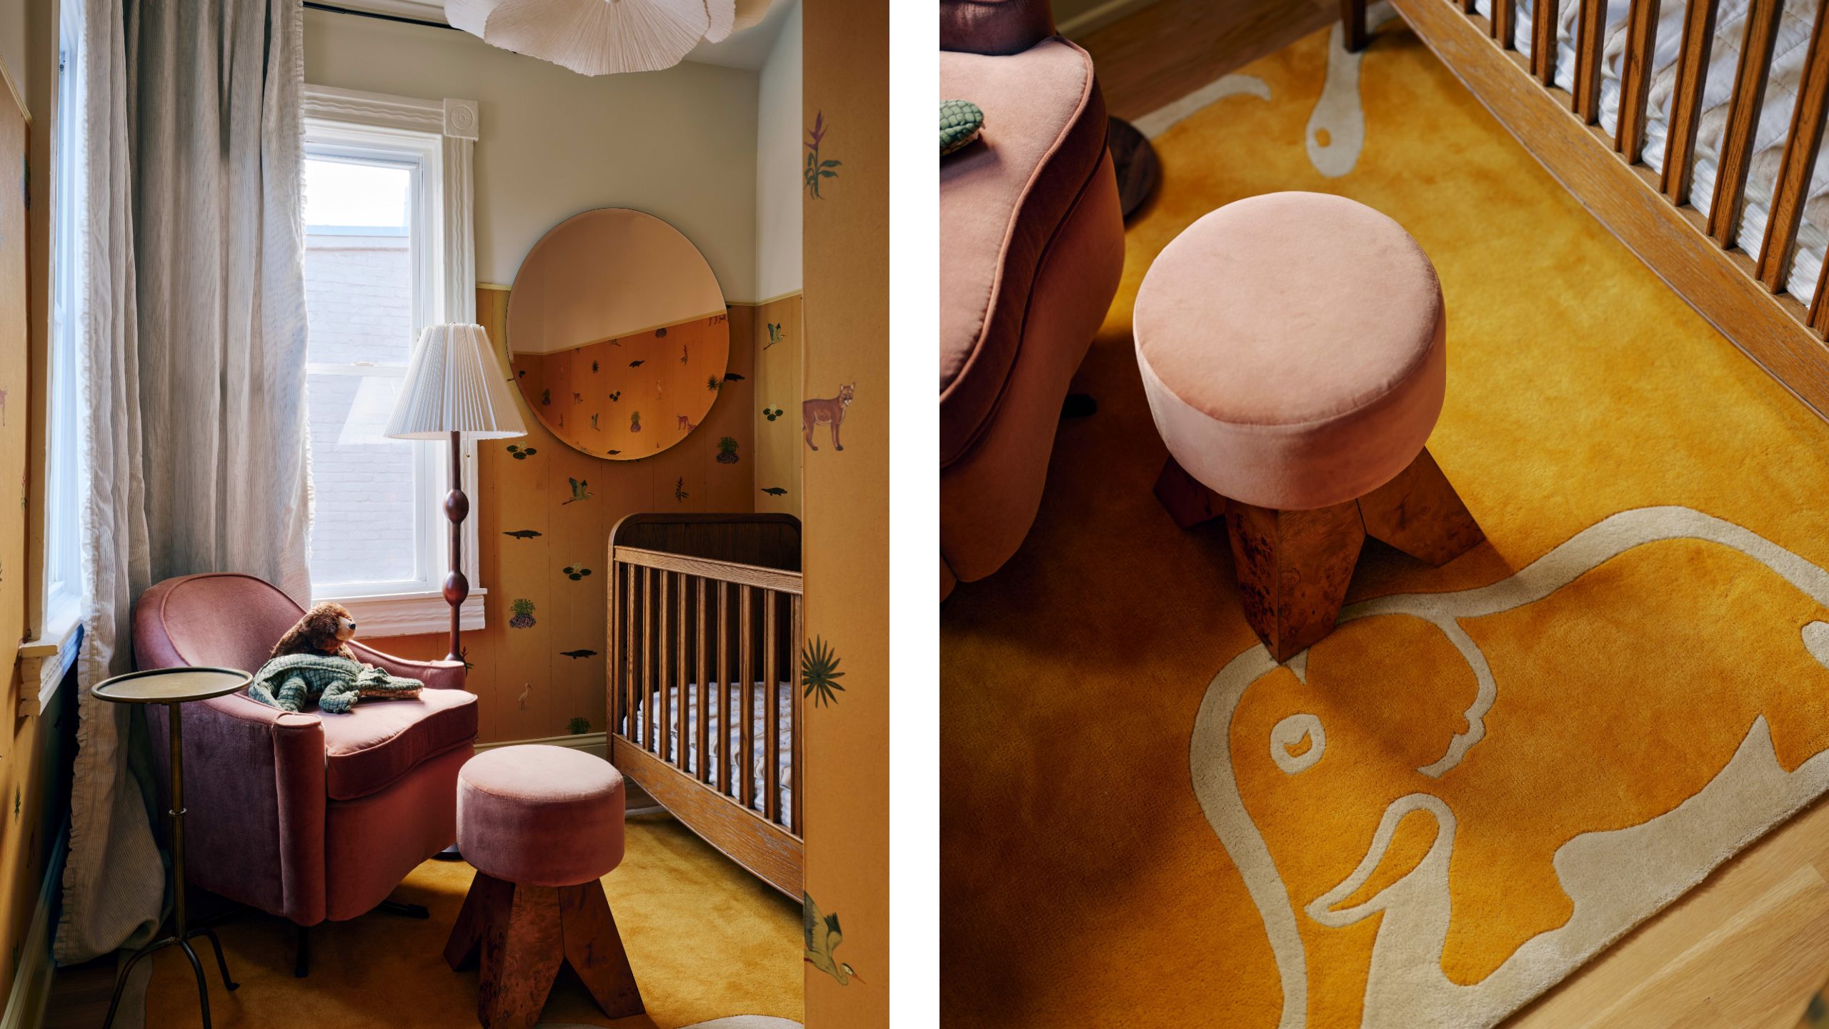
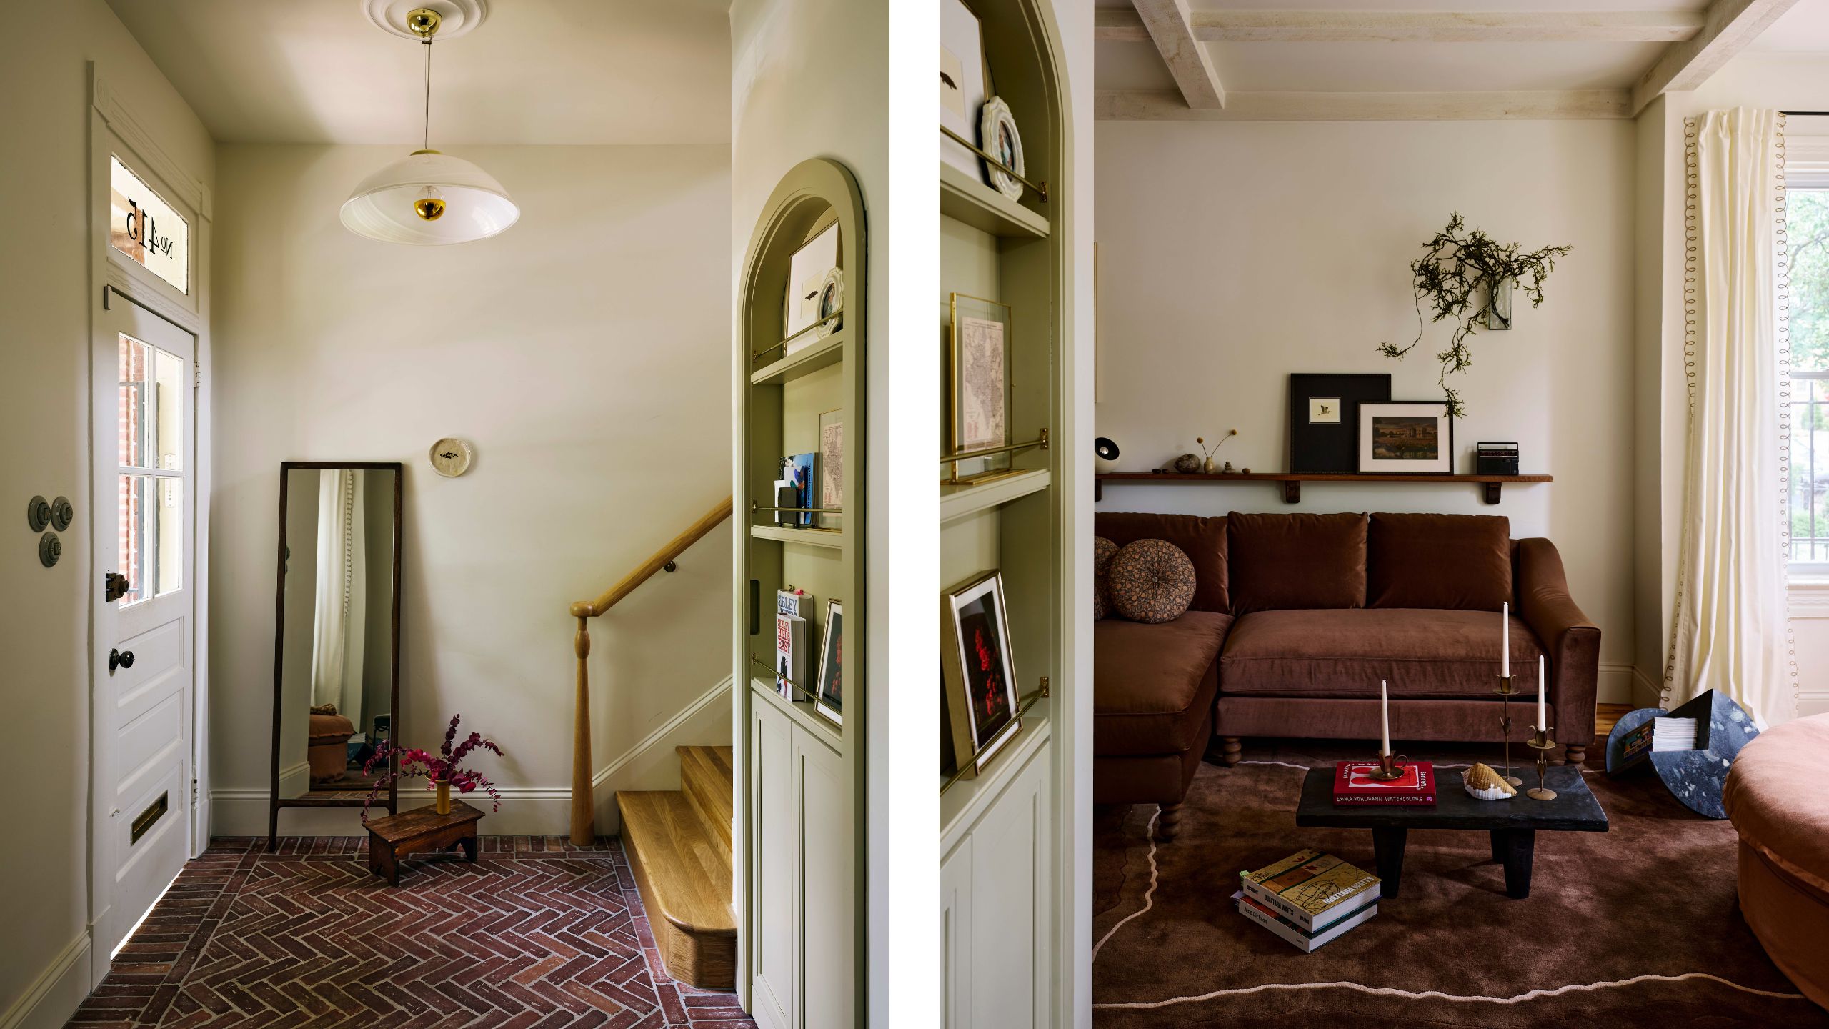
The homeowners grew up in Southwest Florida, a connection shared by founder Danielle, and the designers wanted that personal history to shape the aesthetic in a meaningful way. The Everglades provided a rich starting point, from brackish waters and mangroves to the herons, egrets, and alligators that inhabit the landscape. 'On first impression it reads as a well-made historic house: arches, salvaged beams, farmhouse sink, brass hardware,' they explain. 'On a second take, the narratives are revealed: an alligator traced into a rug, a heron on the wallpaper, a side table standing on legs shaped like an egret.' There is a distinctly local influence, too: the herringbone brick used in the entry, kitchen, and powder room takes its cue from the sidewalks and service alleys of Capitol Hill, reflecting the charming neighborhood.
'There's a second, more metaphorical aspect to the setting that we leaned into: Washington's humid summers and its reputation as a political "swamp",' they continue. 'Combining this with the owners' upbringing in SW Florida, we added nods and references to Florida's Swamp, the Everglades,' they explain. The beauty of the 'swamp chic' scheme is that it unfolds subtly. Mossy greens and warm browns evoke the Florida landscape, while creamy walls, natural timber and unlacquered brass keep the rooms feeling warm and lived-in. Dusty blue, deep navy and blush pink add contrast without straying from the wider palette. Then come the fun details that reward a second look. 'We wanted people to feel the story before they could name it,' the designers say.
There was a personal stake in getting this renovation right. Danielle knew the homeowner long before she became her designer, having been childhood friends, and the project began with a visit to the property before the clients had even committed to buying it. 'The property was in rough shape, so it was not easy to give them full confidence that we could turn it around,' they admit.
'However, we understood its appeal, and the challenge was exciting.' That challenge came down to making a compact home work considerably harder. By relocating the main staircase and reorganizing the space around it, they carved out room for the entry hall, an additional powder room, and an open kitchen, while finding space for a laundry closet and a small desk area upstairs. A strategically placed south-facing window above the stairwell draws daylight down into the entrance, too, helping the different levels feel connected rather than closed off from one another.
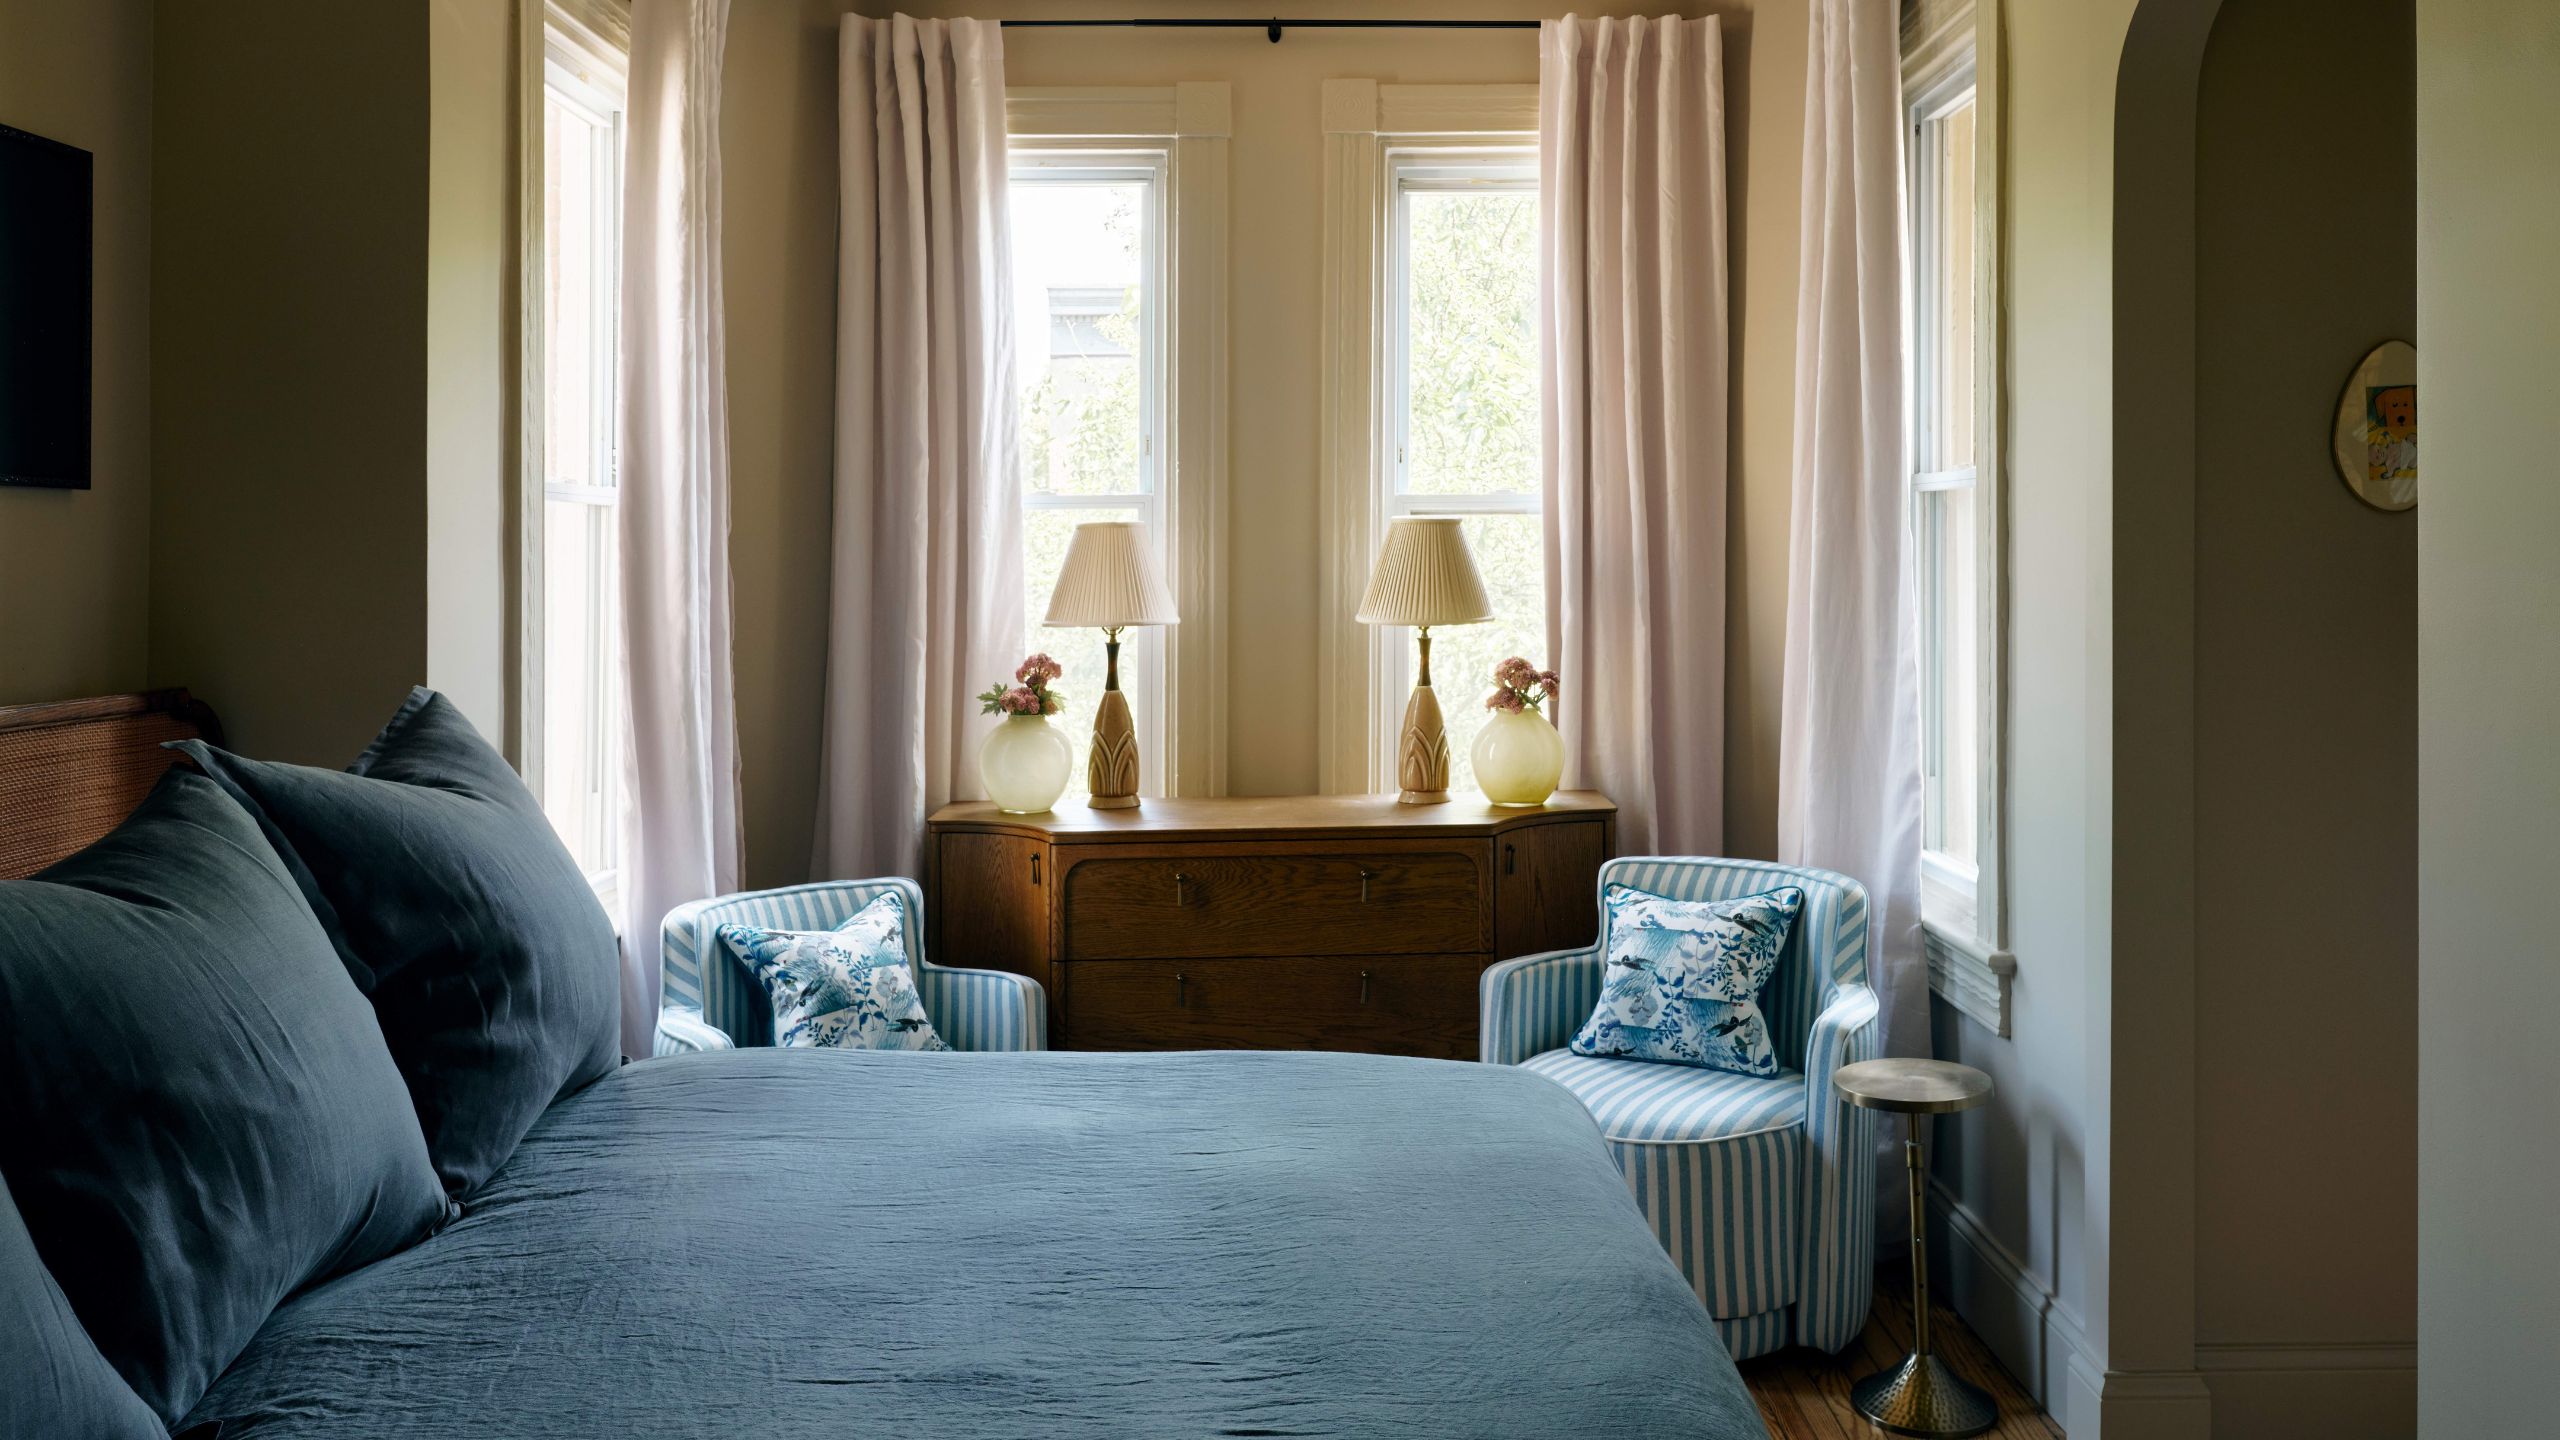
The brief was particularly pressing because the house needed to be ready for a growing family. And there were some fairly specific requirements to meet. 'Two things were non-negotiable,' they say: a king-size bed, no smaller, had to fit in the primary bedroom, and they had a firm completion date ahead of the arrival of the couple’s daughter, who they welcomed in late August last year. The bedroom measured just 6 ft 9 in by 9 ft 7 in, excluding its charming bay window, so fitting the bed in meant thinking carefully about every surrounding detail. The solution was a custom, asymmetrical headboard that works as a nightstand on one side and a slim ledge on the other, making use of space that might otherwise have been wasted. It’s proof that a small home can work surprisingly hard when every inch is put to good use.
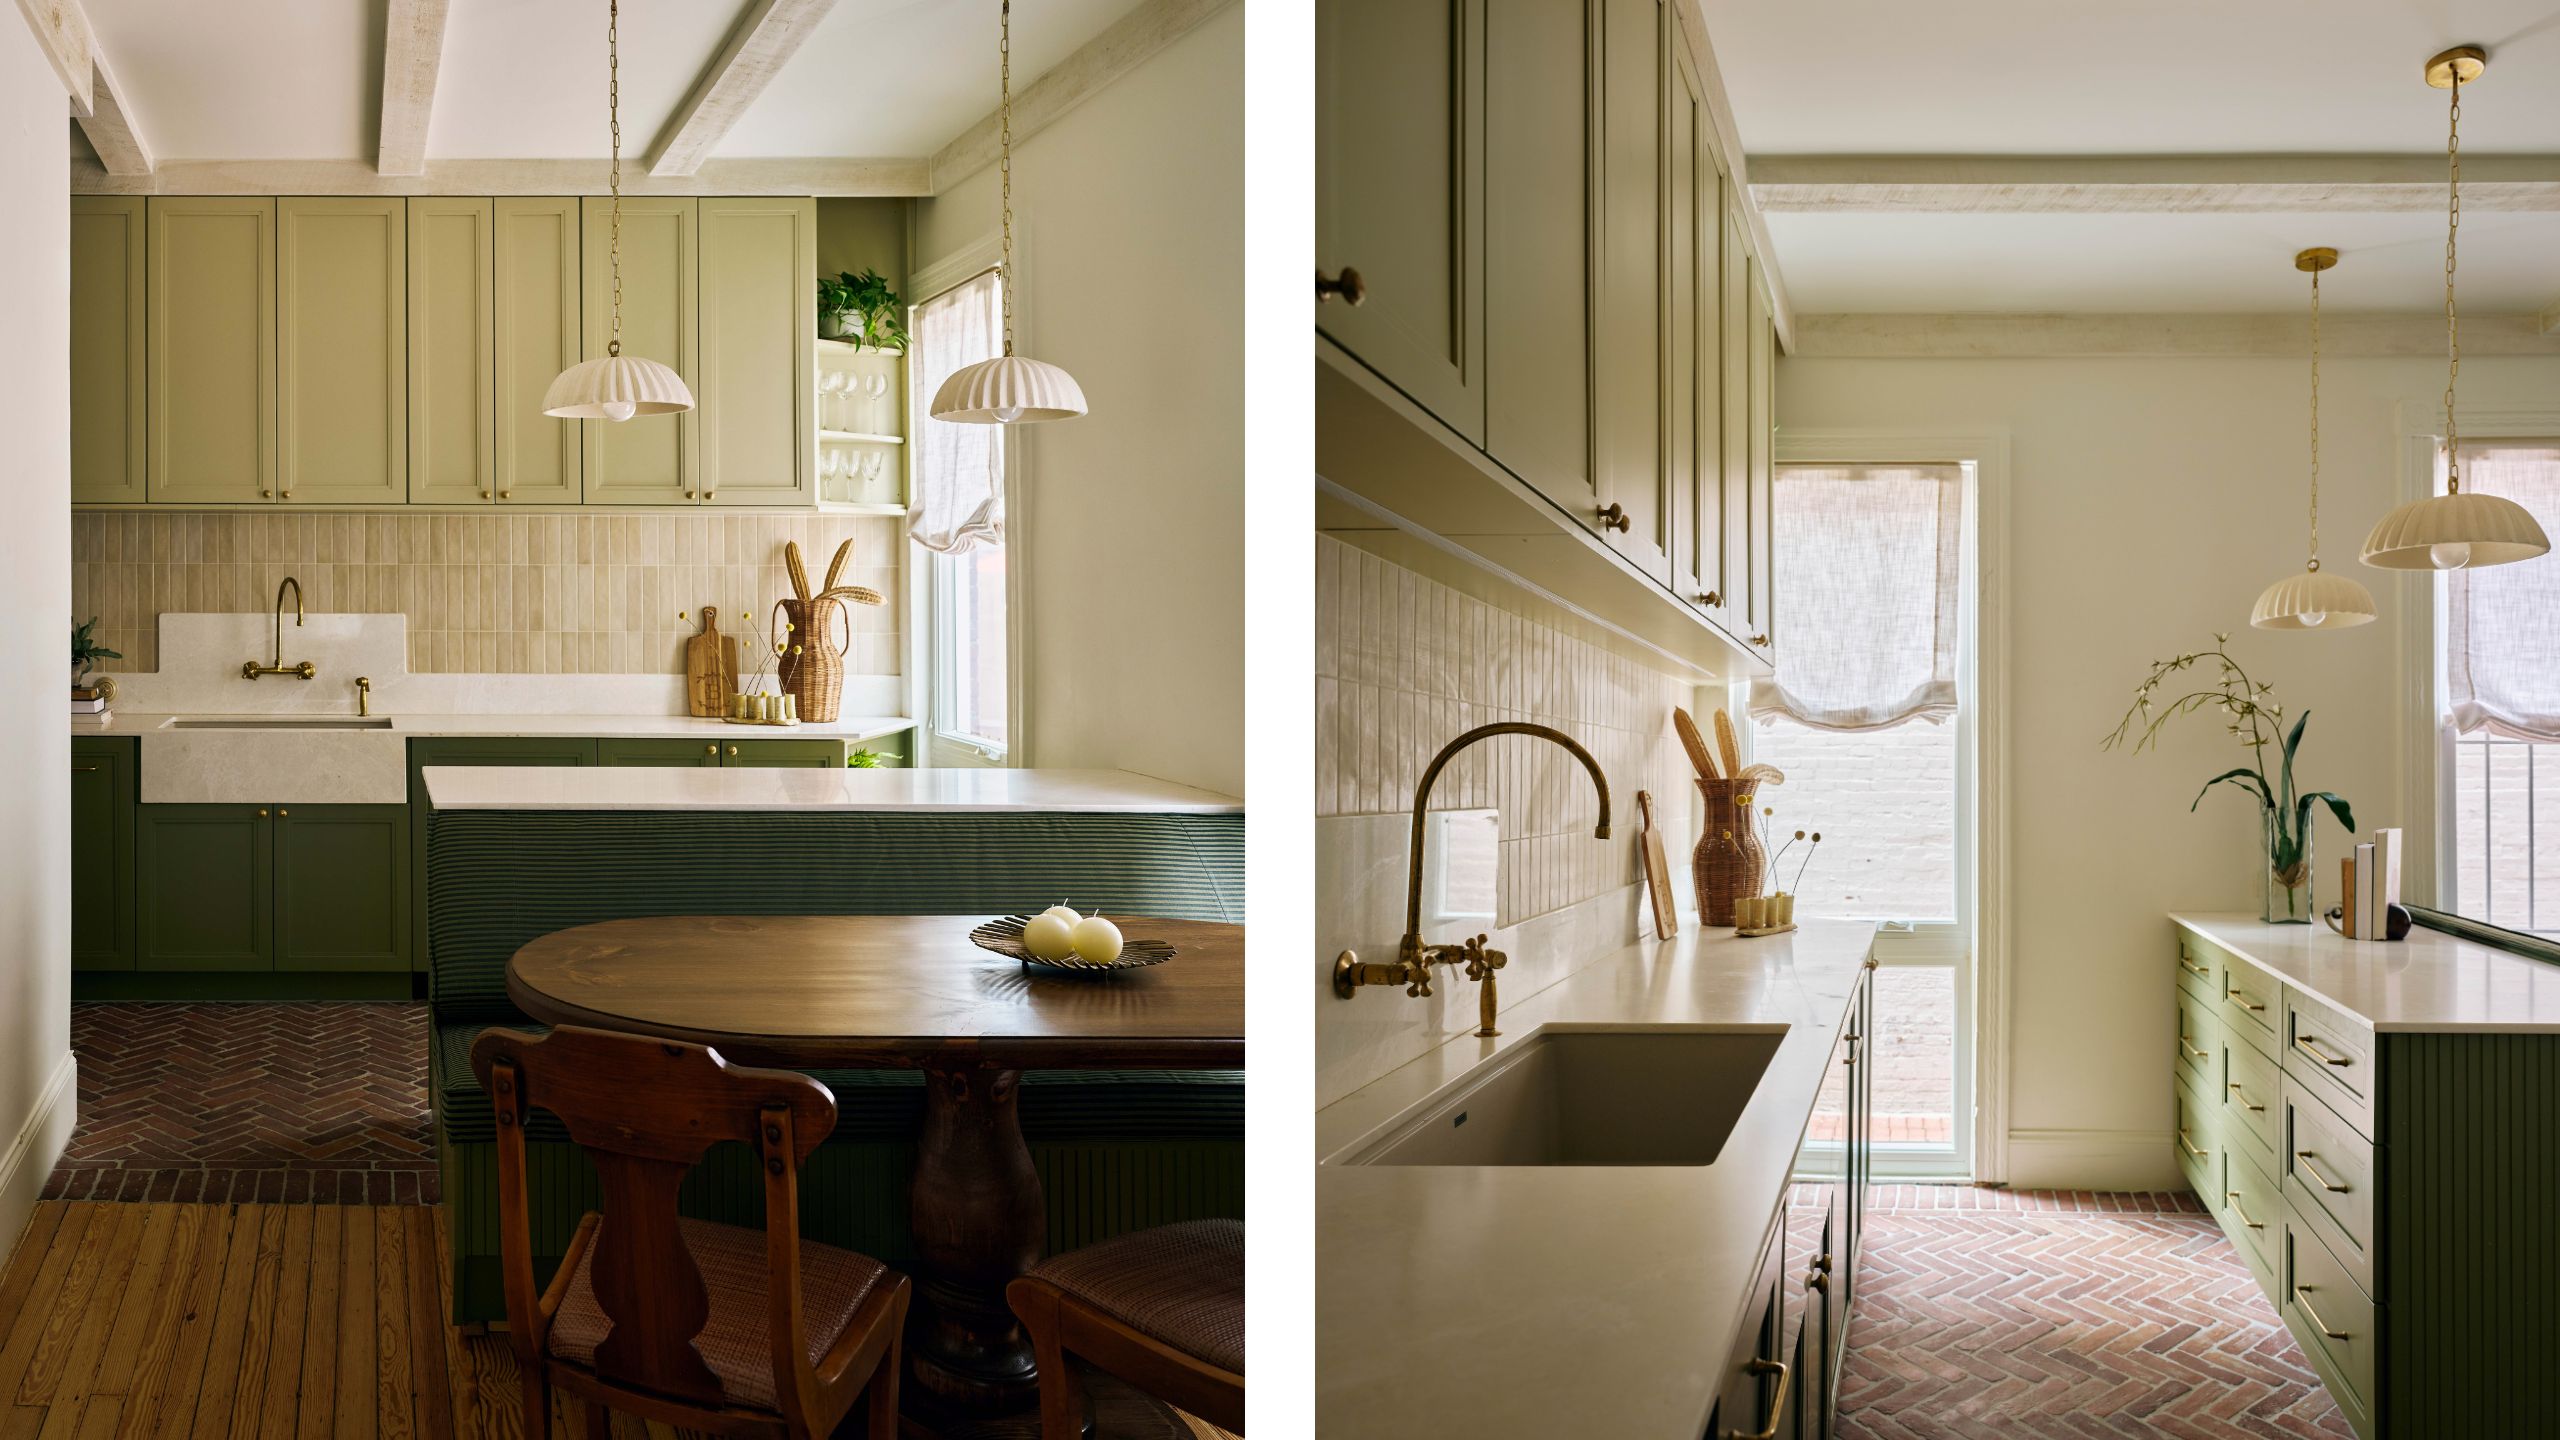
The kitchen is a clever lesson in making a small space work harder without sacrificing an ounce of character. Stretching across the back of the house, it pairs two tones of green cabinetry with warm brass hardware, creamy stone and textured tiles, while a surprisingly generous island backs onto a banquette that seats six – with handy storage tucked beneath the cushions. The herringbone brick floor, which leads on from the entry, is particularly effective at adding warmth and a sense of history to the more polished finishes. It also has a distinctly local connection: as the designers explain, 'Capitol Hill’s blocks are laid out on brick sidewalks and brick service alleys, and we borrowed that material directly: the herringbone brick we used at the entrance, the powder room, and the kitchen is the same pattern you’ll find walking the block.'
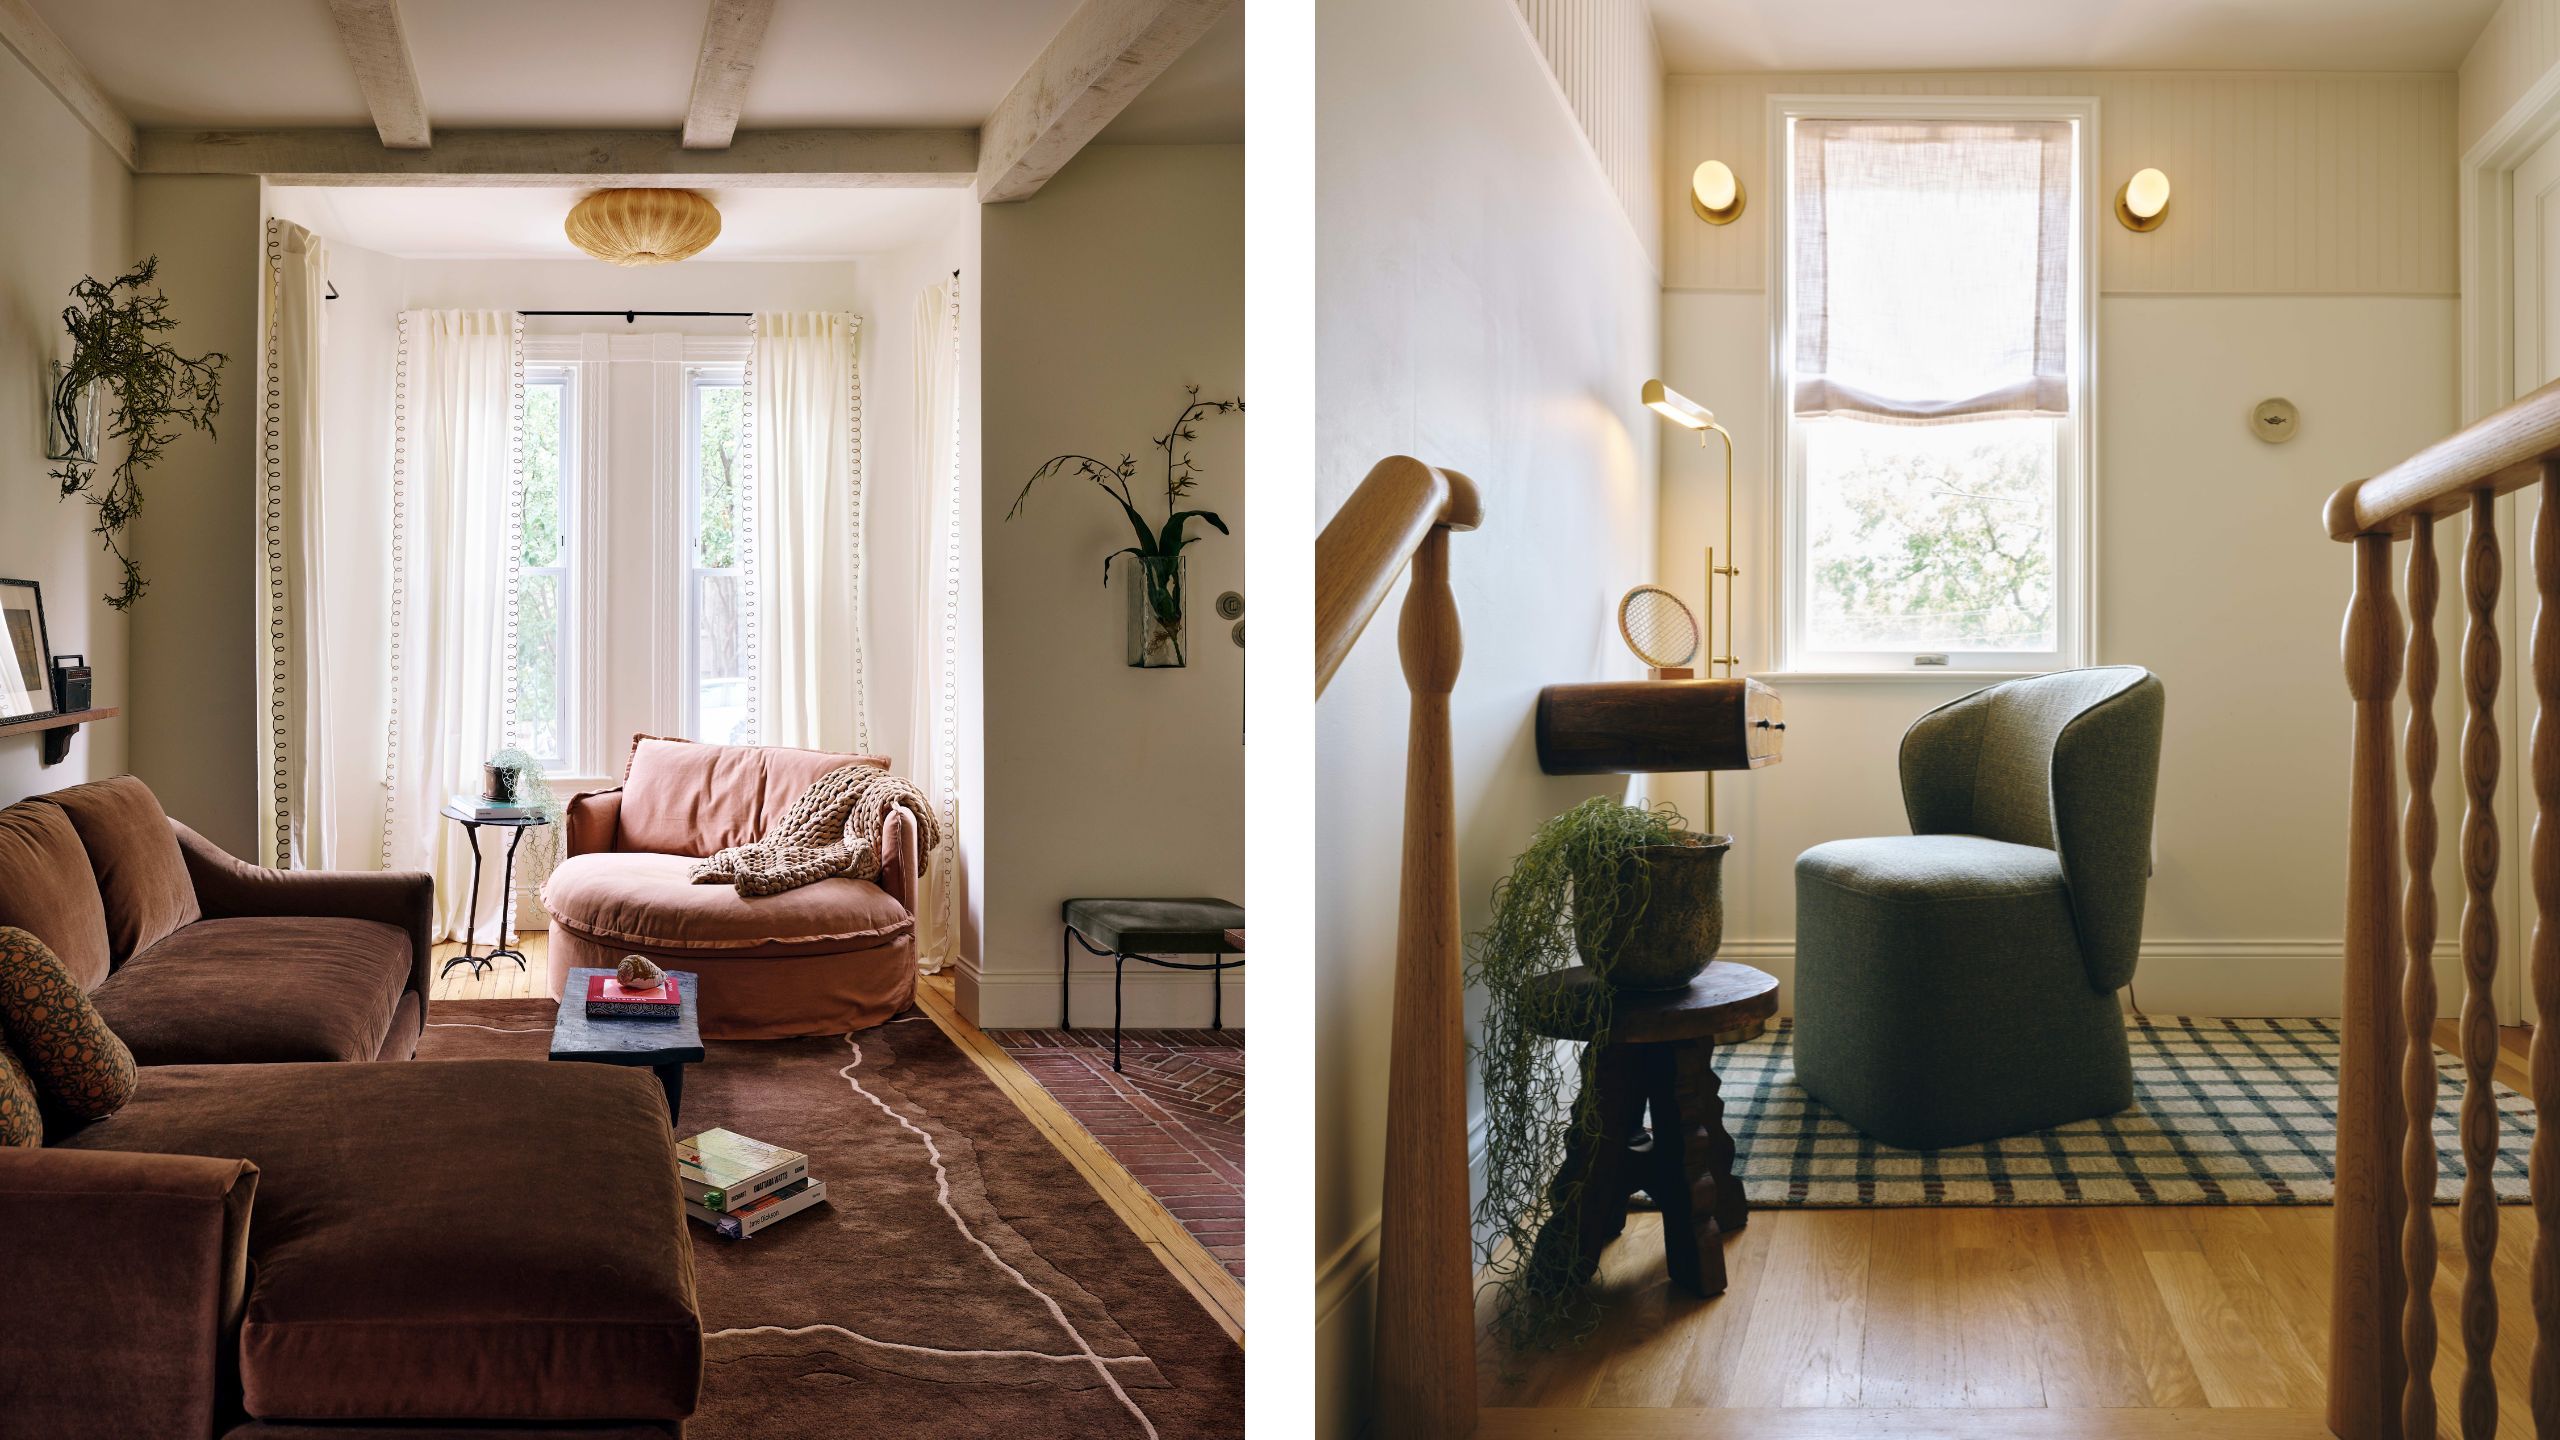
Open to the entry hall, the living room sits at the heart of the ground floor, with the staircase visible from the space and the upstairs landing – which doubles as a home office – connected through the same open sightline. 'We were glad that every inch we stretched beyond what was conventional delivered without compromising the natural flow and ergonomics of a functional space,' they explain. So rather than feeling like a series of separate, squeezed-in rooms, the spaces flow naturally into one another, helped by the light that filters down from the window above the stairs.
There’s plenty of personality here, too: a generous chocolate brown velvet sectional, a rounded daybed tucked into the bay window, and whitewashed ceiling beams that lend the room a relaxed, lived-in feel. Underfoot, the custom rug, playfully named 'The Swamp', has an abstract alligator-inspired border woven into it.
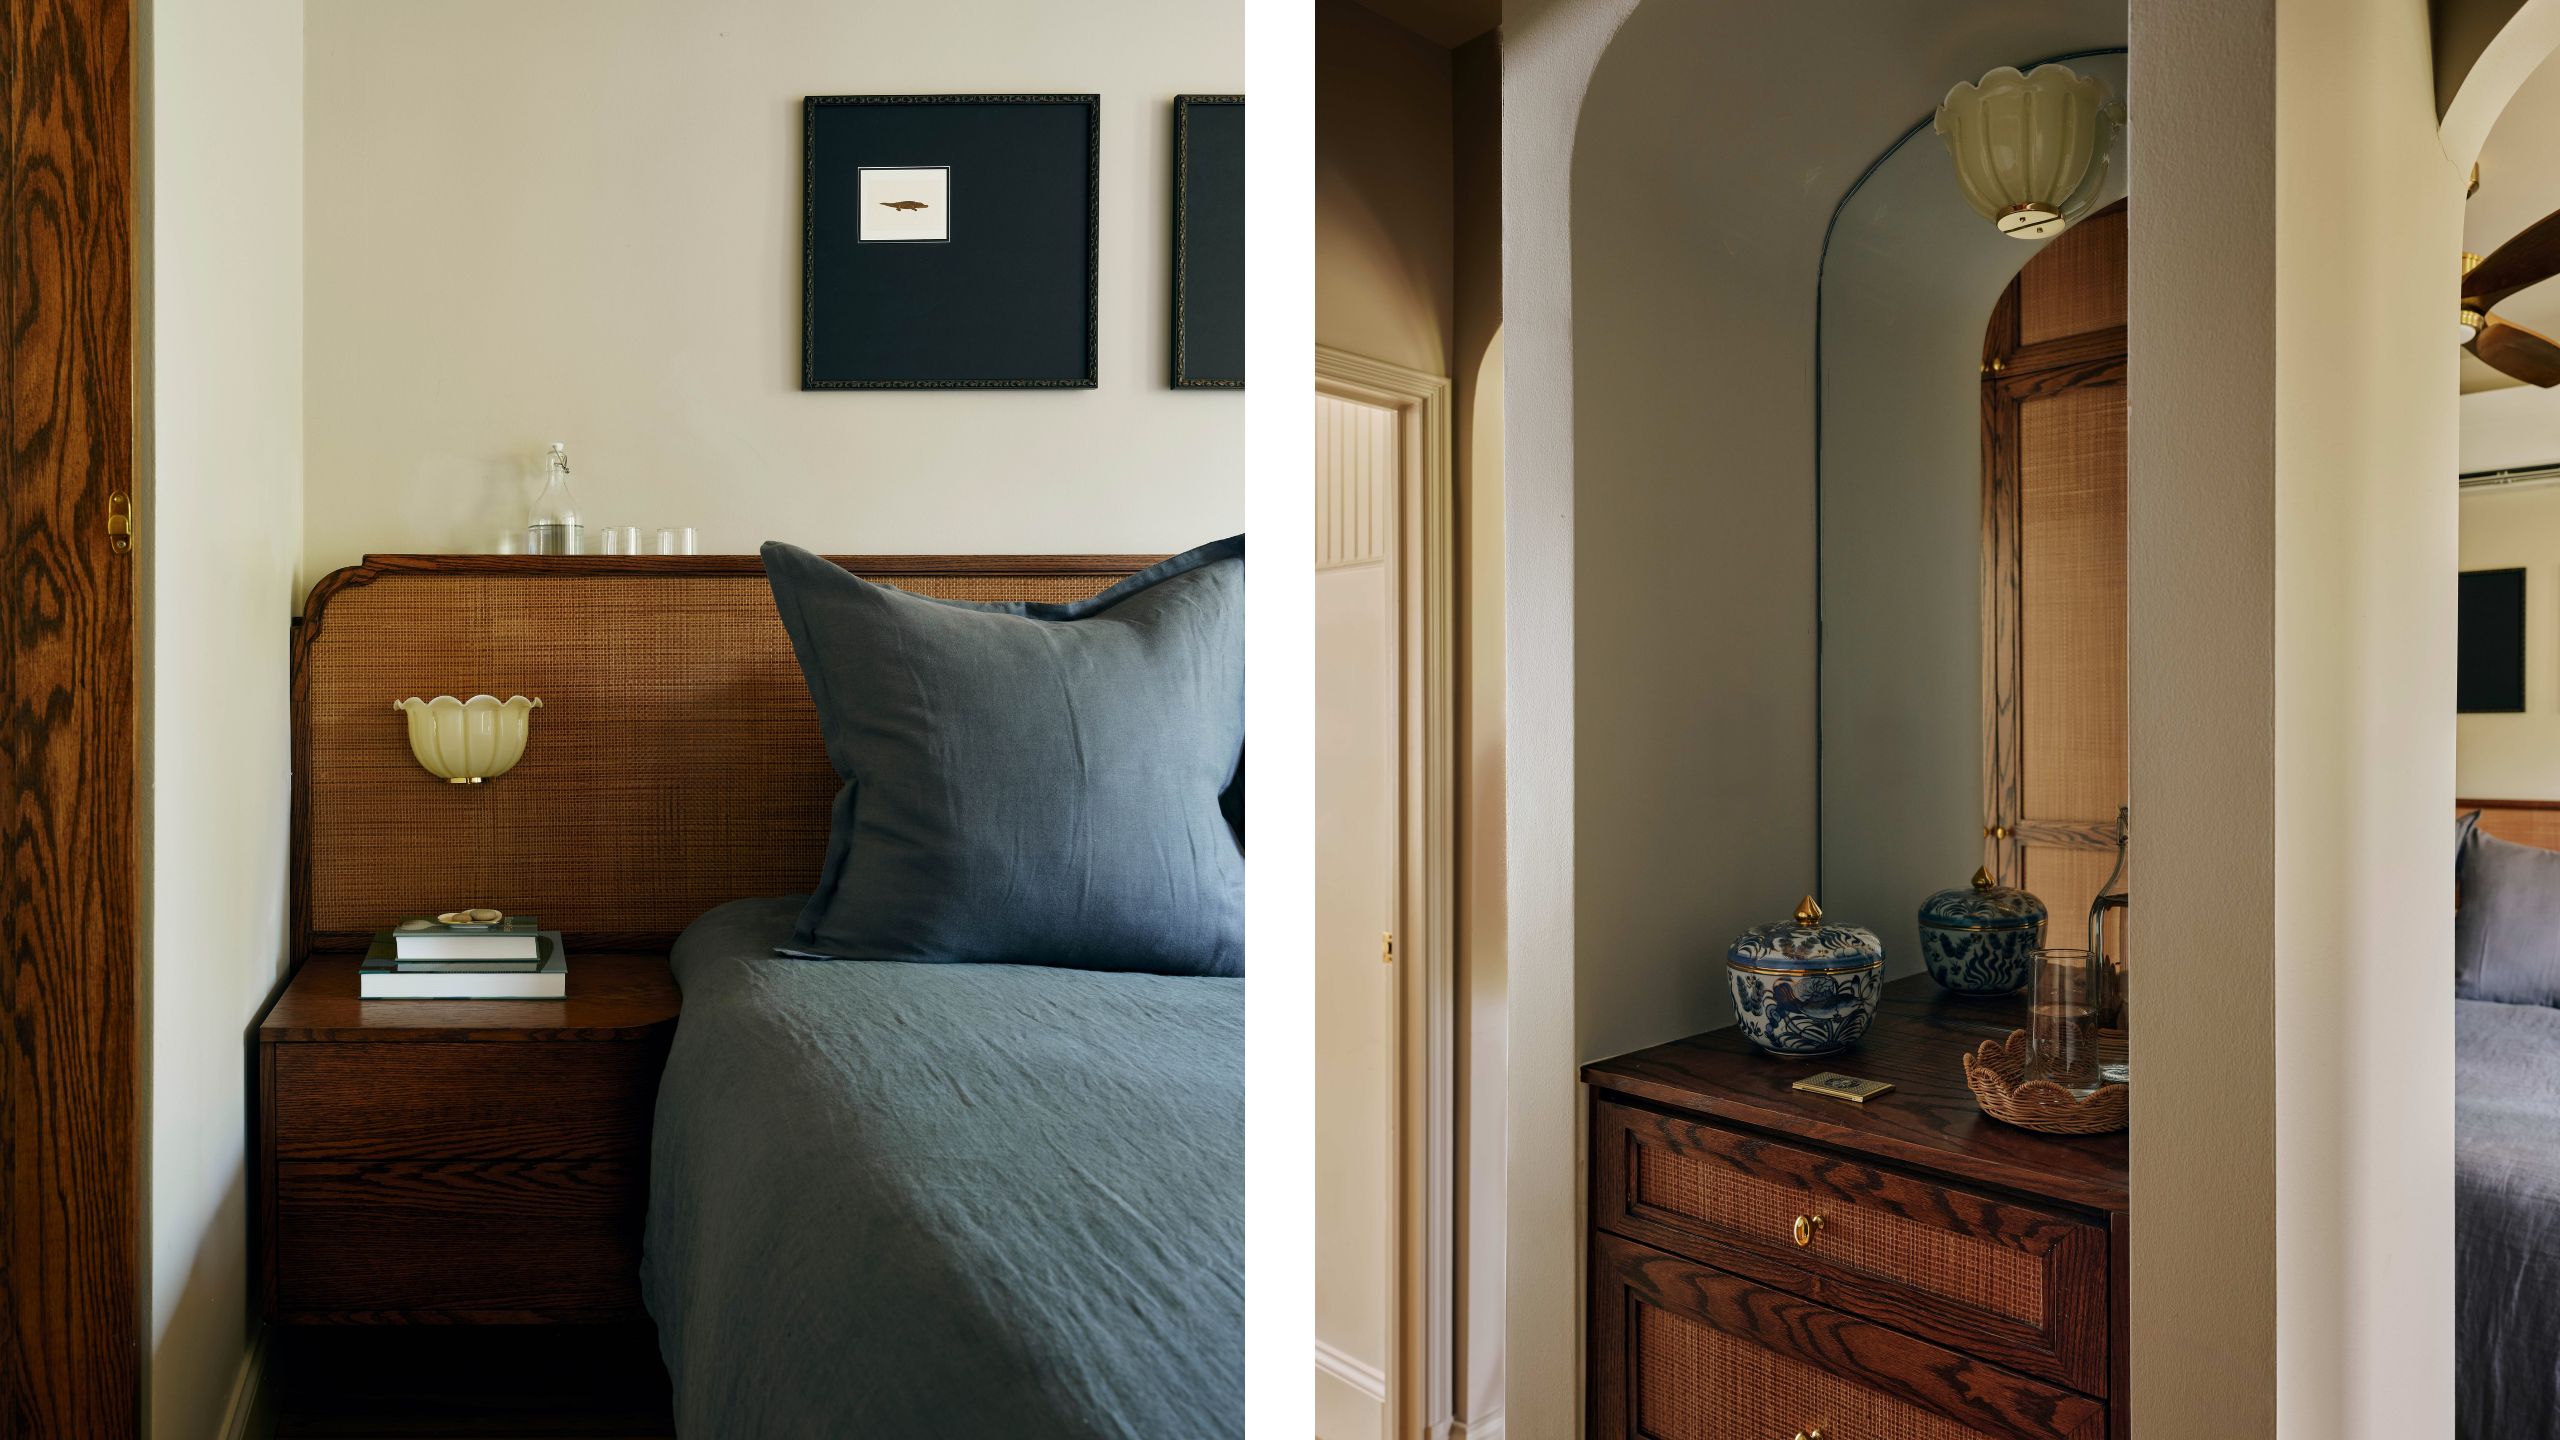
To make the king-size bed fit into the primary, 'for the sake of their marriage ', as the designers jokingly put it, the team had to undertake some serious 'spatial aerobics'. The custom headboard doubles as a nightstand, while they used three arches to bring a sense of scale to the small room. 'The bathroom is also accessed from both the room and the corridor, which allowed us to introduce decorative arched doors that brought a lot of character into the space and gave a hotel suite vibe to the primary,' they add. Dusty blue adds a softer note to the palette, set against rich timber, woven textures, and unlacquered brass that is echoed in the custom closets that sit just through the arches.
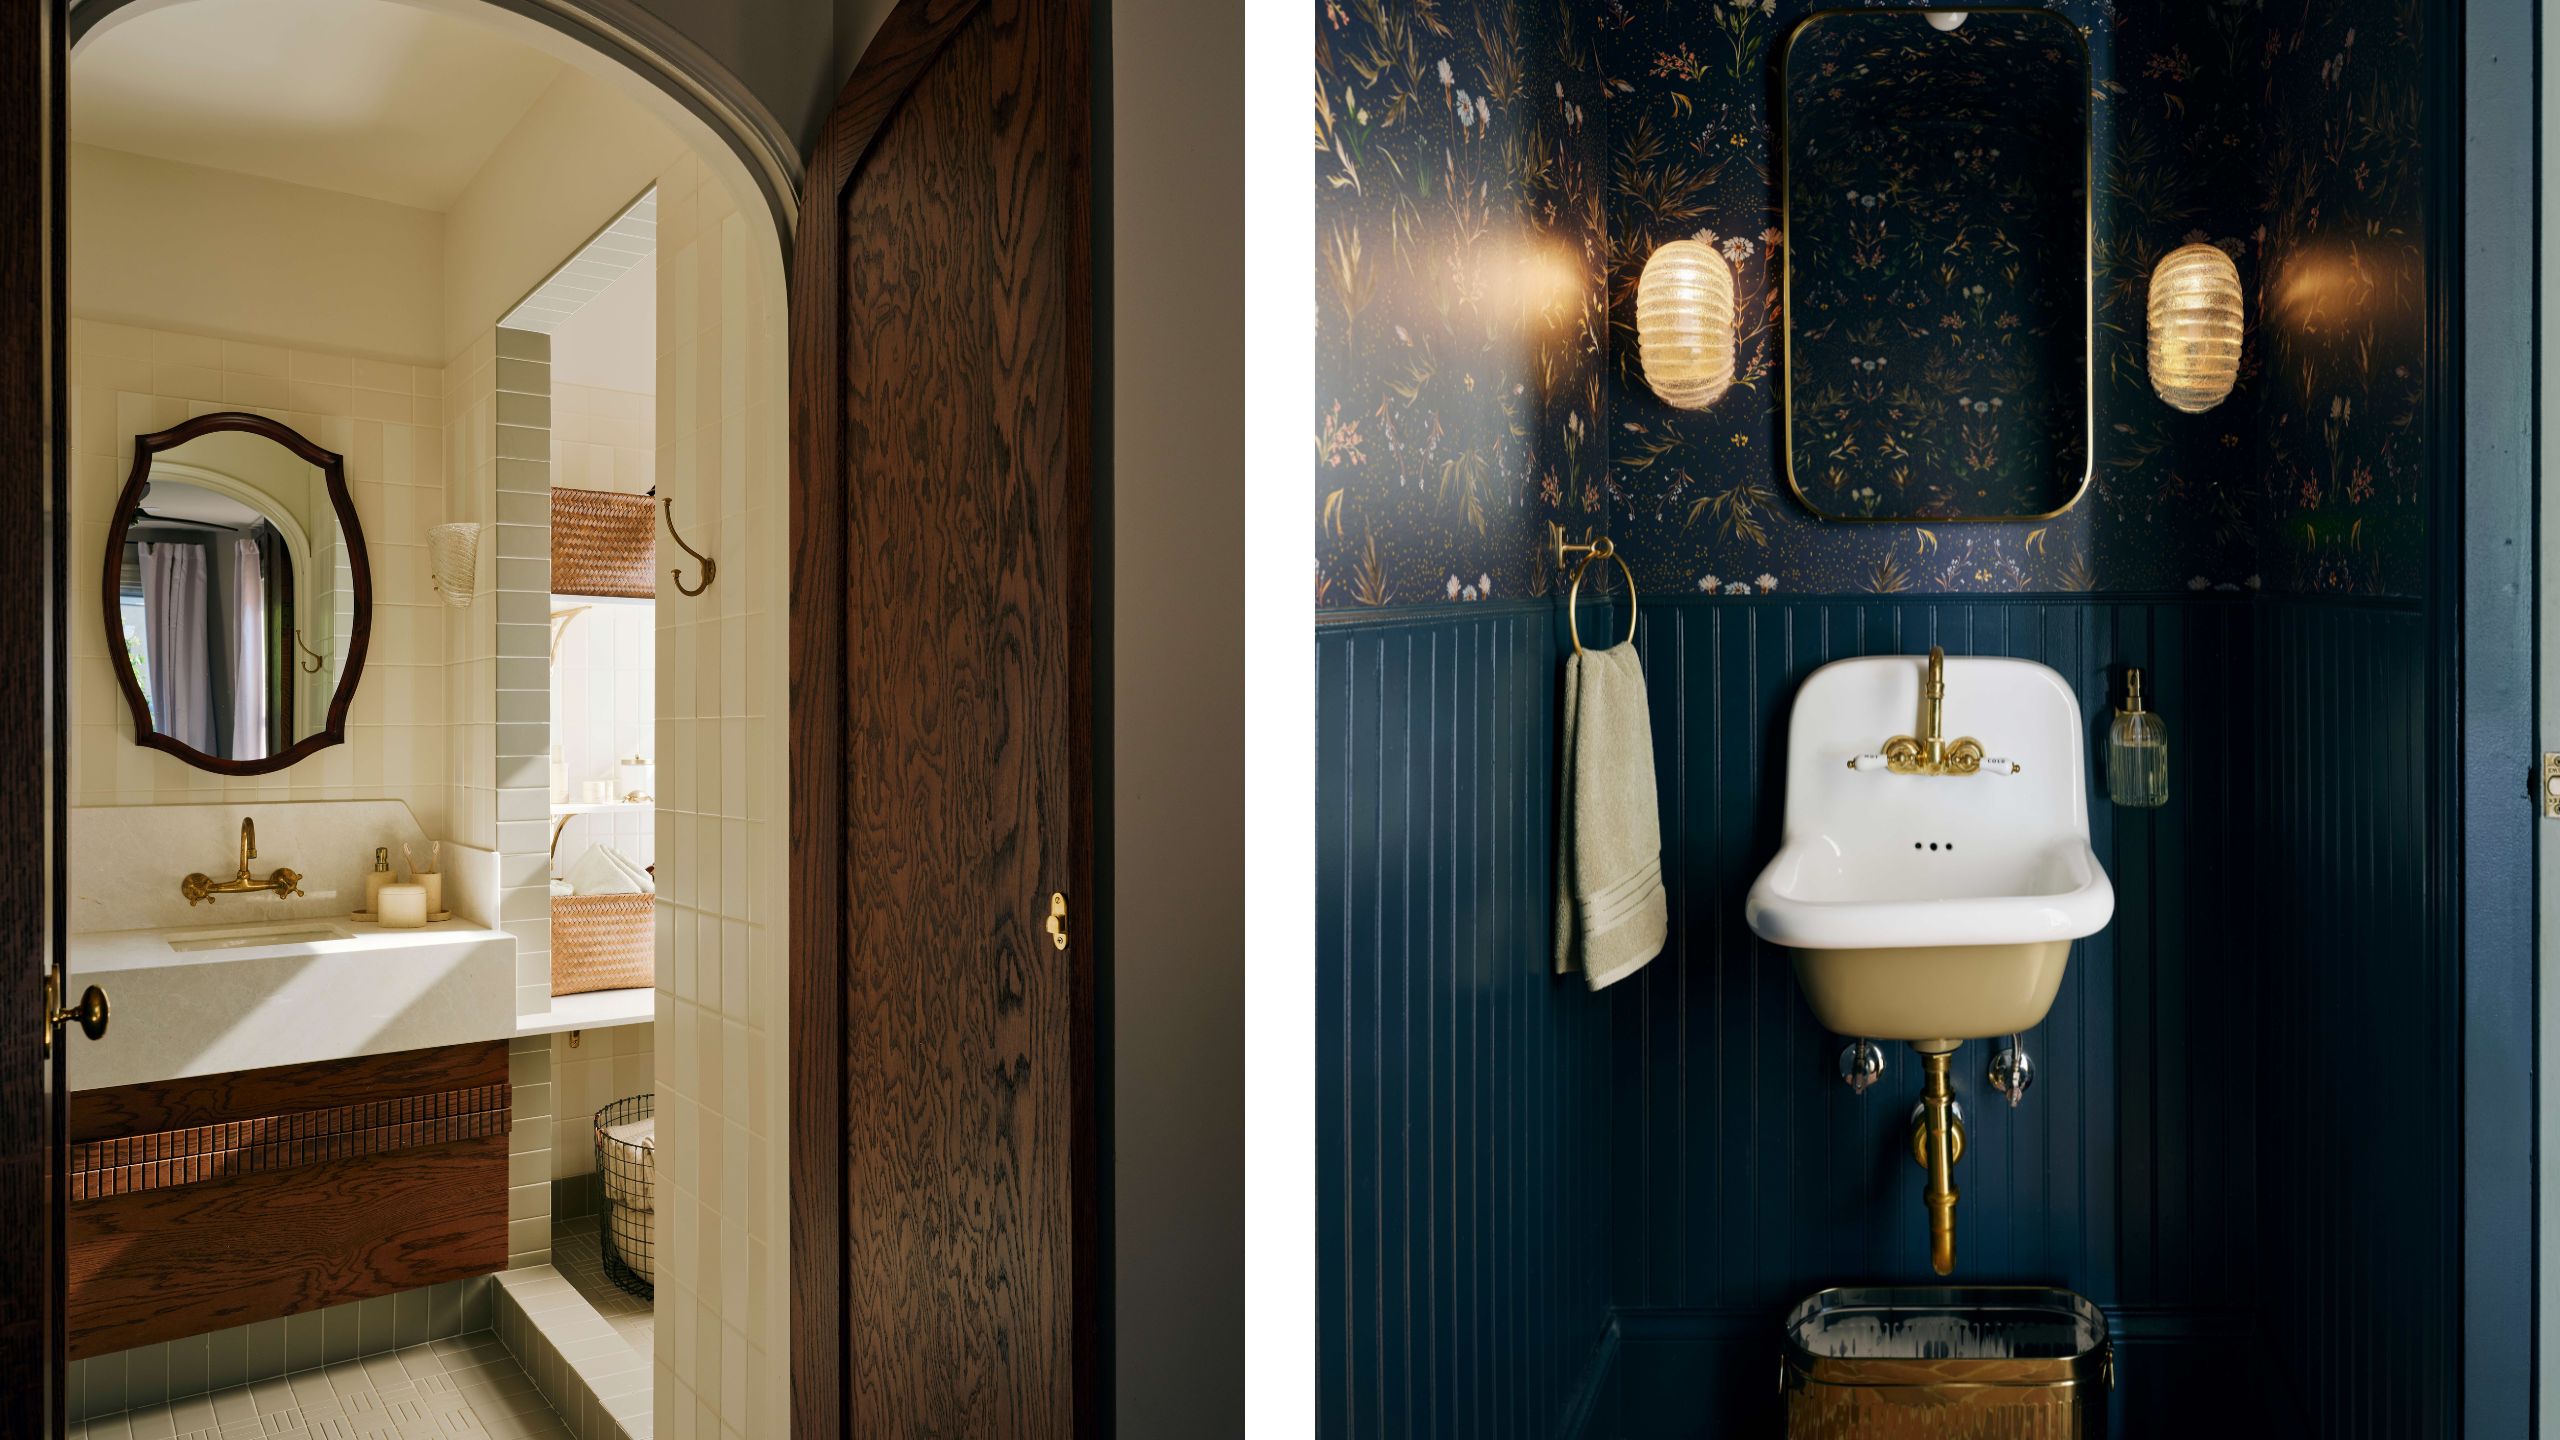
The bathrooms show two rather different sides of the story. In the primary bath, pale green retro-style tiles, dark oak millwork and unlacquered brass create a warm retreat, with an arched entrance reinforcing the resort feel of the adjoining bedroom. The designers explain that the arches were introduced here as 'a quiet gesture toward a formality the house had lost' – a detail that brings a little elegance to the compact space. The powder room, meanwhile, is a little more adventurous: deep navy beadboard meets hand-illustrated wildflower wallpaper, while an enamel bucket sink gives the room plenty of character. 'Those departures are deliberate,' Danielle and Gabriel explain of the bolder moments in the scheme. 'They keep the house from reading as a single mood repeated eight times, while the green-brown-brass foundation keeps it all reading as one project.'
Shop the Look
For all its clever space-saving solutions, what makes this Capitol Hill home special is that it proves a small footprint needn’t mean a small sense of character. The Everglades references, custom details and carefully considered architectural moments tell a story of friendship, family and a shared connection to South Florida, all within the shell of a historic house. The designers say the nursery best captures the spirit of the project: 'It holds the personal story – South Florida, Danielle and Madelyn’s friendship, the chance to make this into a home for their growing family.' And if 'swamp chic' sounds like an unexpected design direction, this home somehow makes a rather convincing case for it.
Love beautiful design ideas, expert advice, and inspiring decor trends? Sign up for our newsletter and get the latest features delivered straight to your inbox.