Most houses have a past life or two, but this Georgetown townhouse has enough stories to fill a novel. Built in 1897 by architect N. Grimm, the Romanesque Revival property has served as a rooming house for young women, a family home to journalists Andrew and Leslie Cockburn, and the childhood setting for their daughter, actress Olivia Wilde. Now, more than 125 years later, it has embarked on an entirely new chapter.
For interior designer Zoë Feldman and BVA BarnesVanze Architects, the challenge was to bring this storied 4,000-square-foot home into the modern day without sanding away the very things that made it special. Its carved staircase, original millwork, and gracious proportions had plenty of character; the awkward layout, a little less. 'The strongest influence was the house itself,' Zoë says of the starting point of the renovation, which led them to preserve architectural details while making some decidedly un-small changes elsewhere. Crucially, the house may now have a new layout, but it certainly hasn’t had a personality transplant.
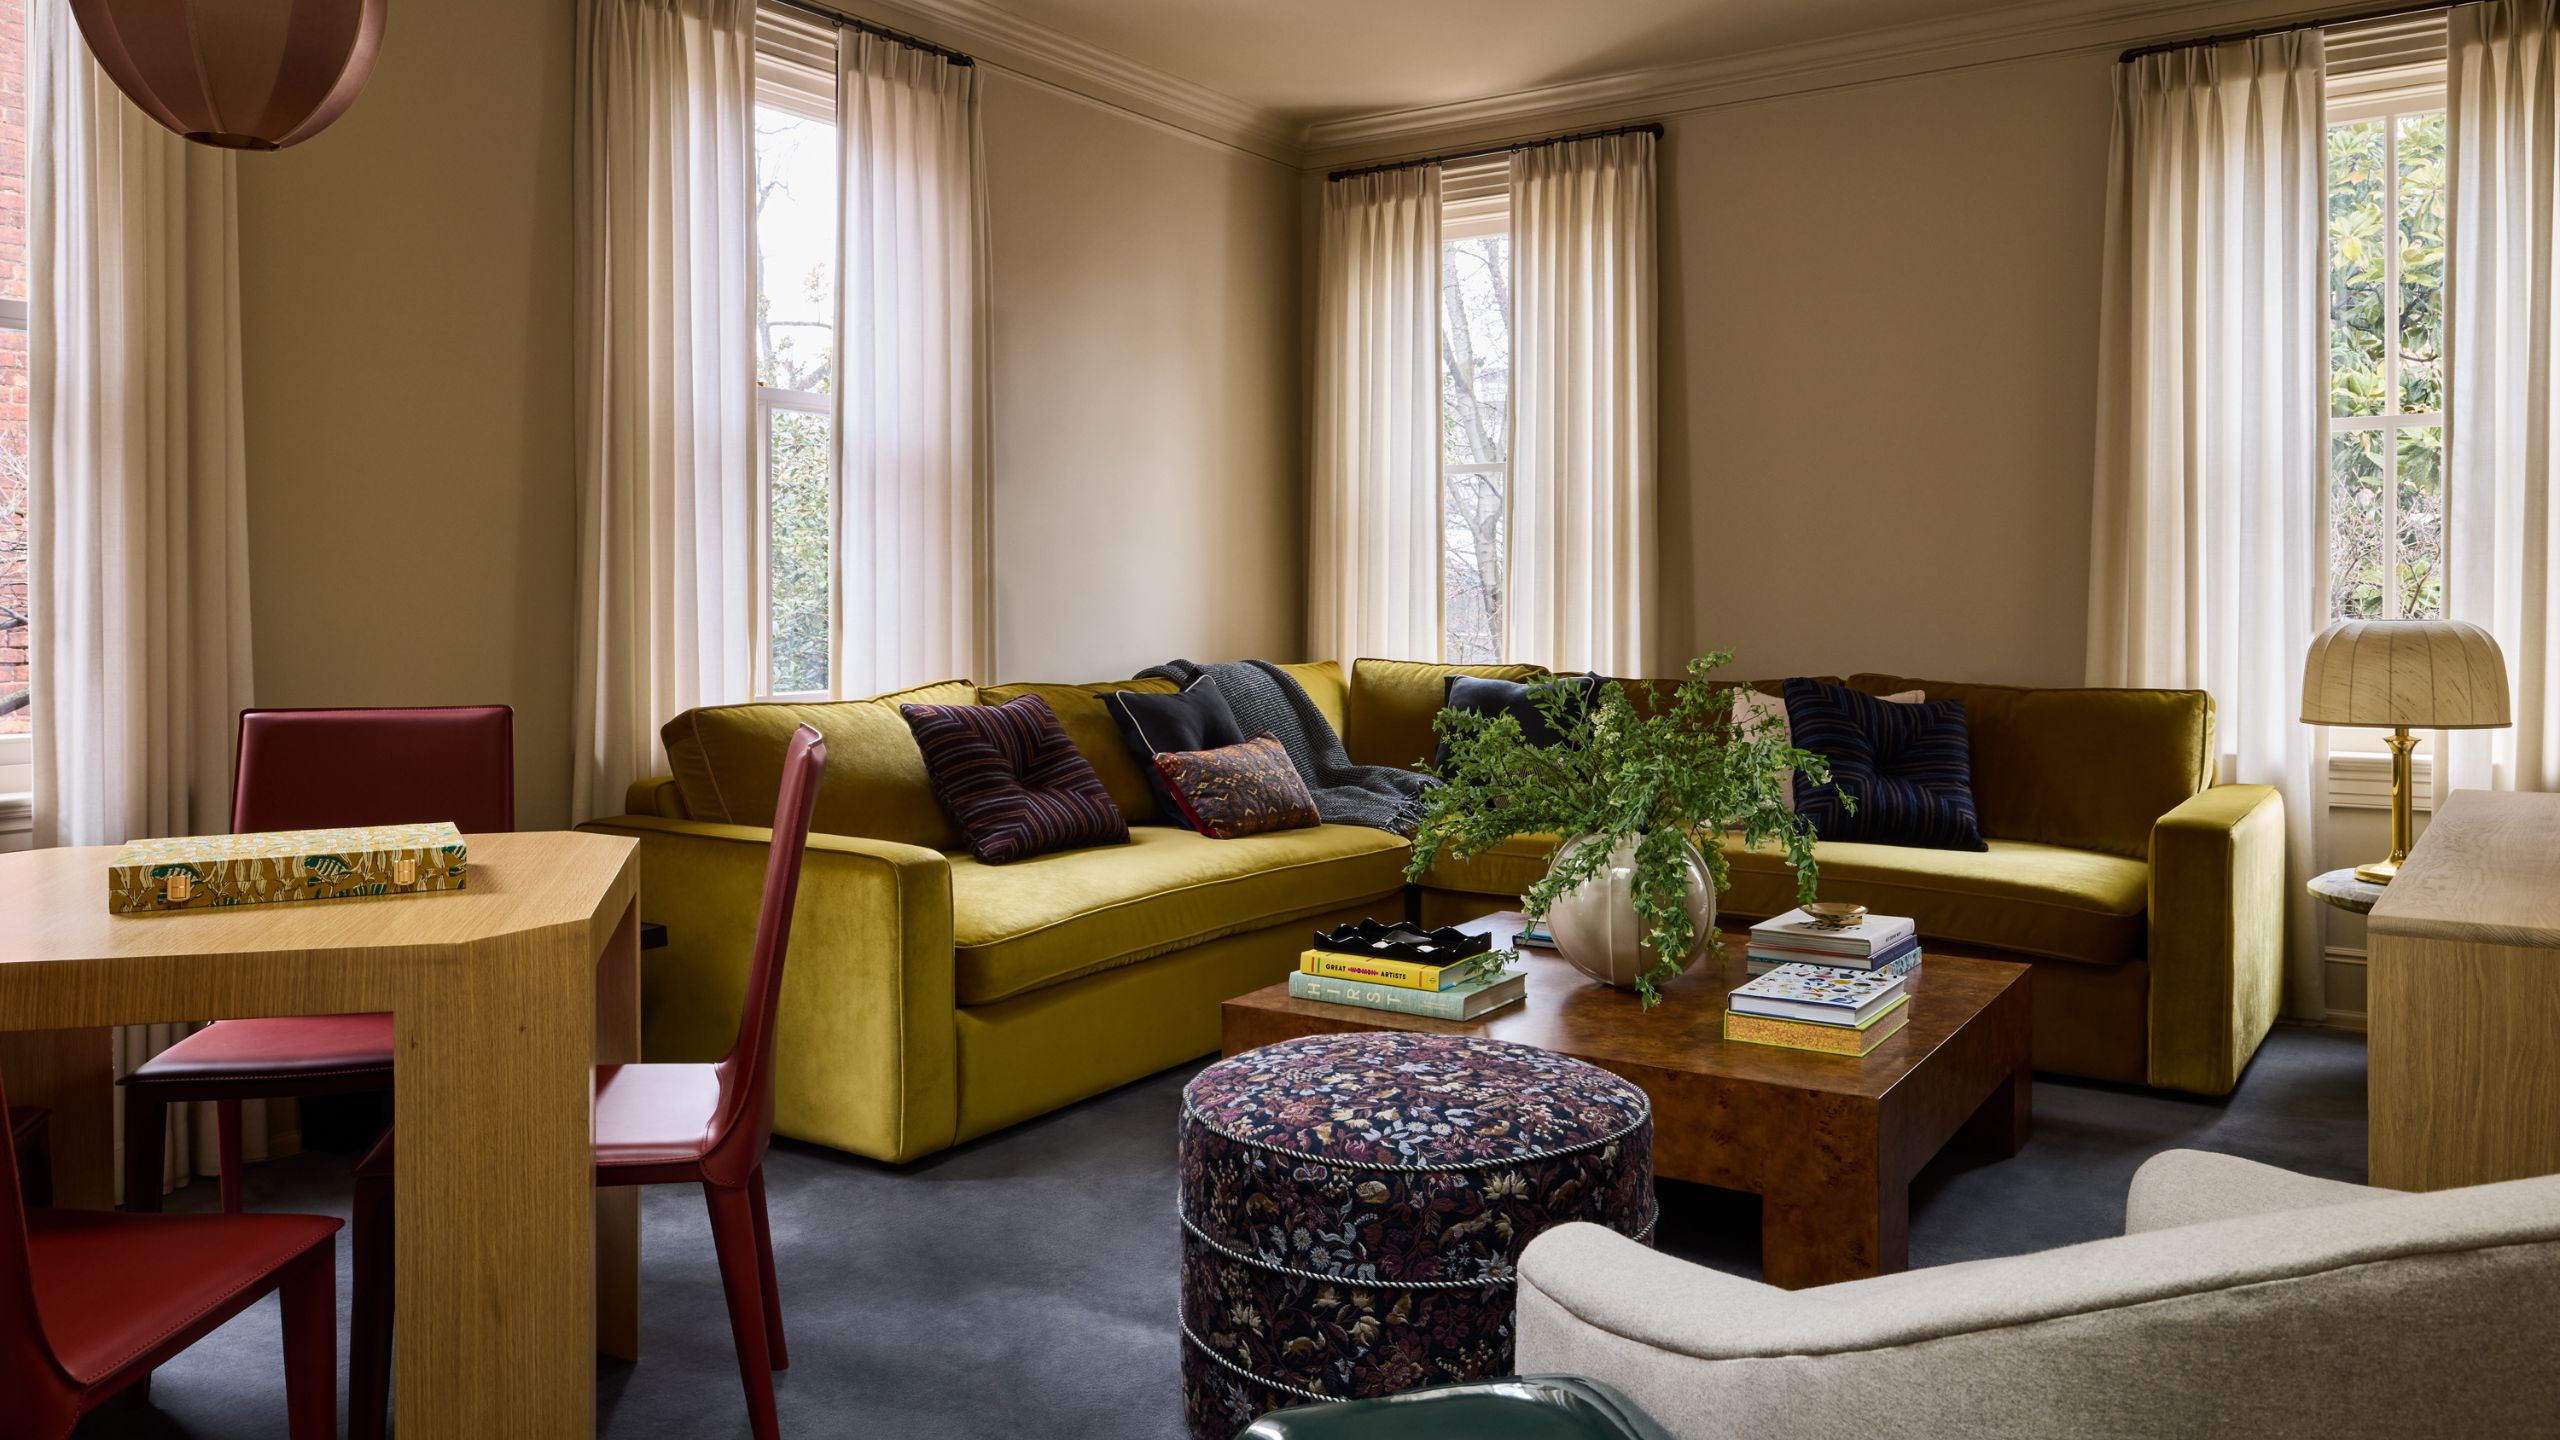
The temptation with an older home can be to strip everything back and start afresh. But in this home, the past wasn’t so easily sorted into keep and get-rid. Over the years, the house had accumulated a few different decorative identities, including what Wayne Adams, principal of BVA BarnesVanze Architects, says included a tapestry of 'distinctly late-70s/early-80s aesthetic' alongside an original 1950s metal kitchen. But the rooms also had an 'intimacy and proportion that we wanted to hold onto,' says Zoë. The trick was working out what was worth leaving in place. As Wayne explains, 'The challenge was to distinguish the elements that gave the house its character from those that reflected successive layers of change.'
Fortunately, there was plenty worth holding on to. 'What was remarkable was how much character was still there,' says Zoë. The beautifully carved main staircase, paneling, millwork and moldings all remained intact, as did the original pocket doors between the double parlors, while several historic doorway transoms were replicated throughout.
'These features helped maintain a sense of continuity with the house’s history while allowing us to introduce a more functional layout and contemporary amenities,' Wayne explains. Rather than dressing the rooms up as period characters, Zoë describes her approach as 'warm, modern classicism'. The architecture set the tone, while she worked on layering in contemporary furnishings, materials, and thoughtful color.
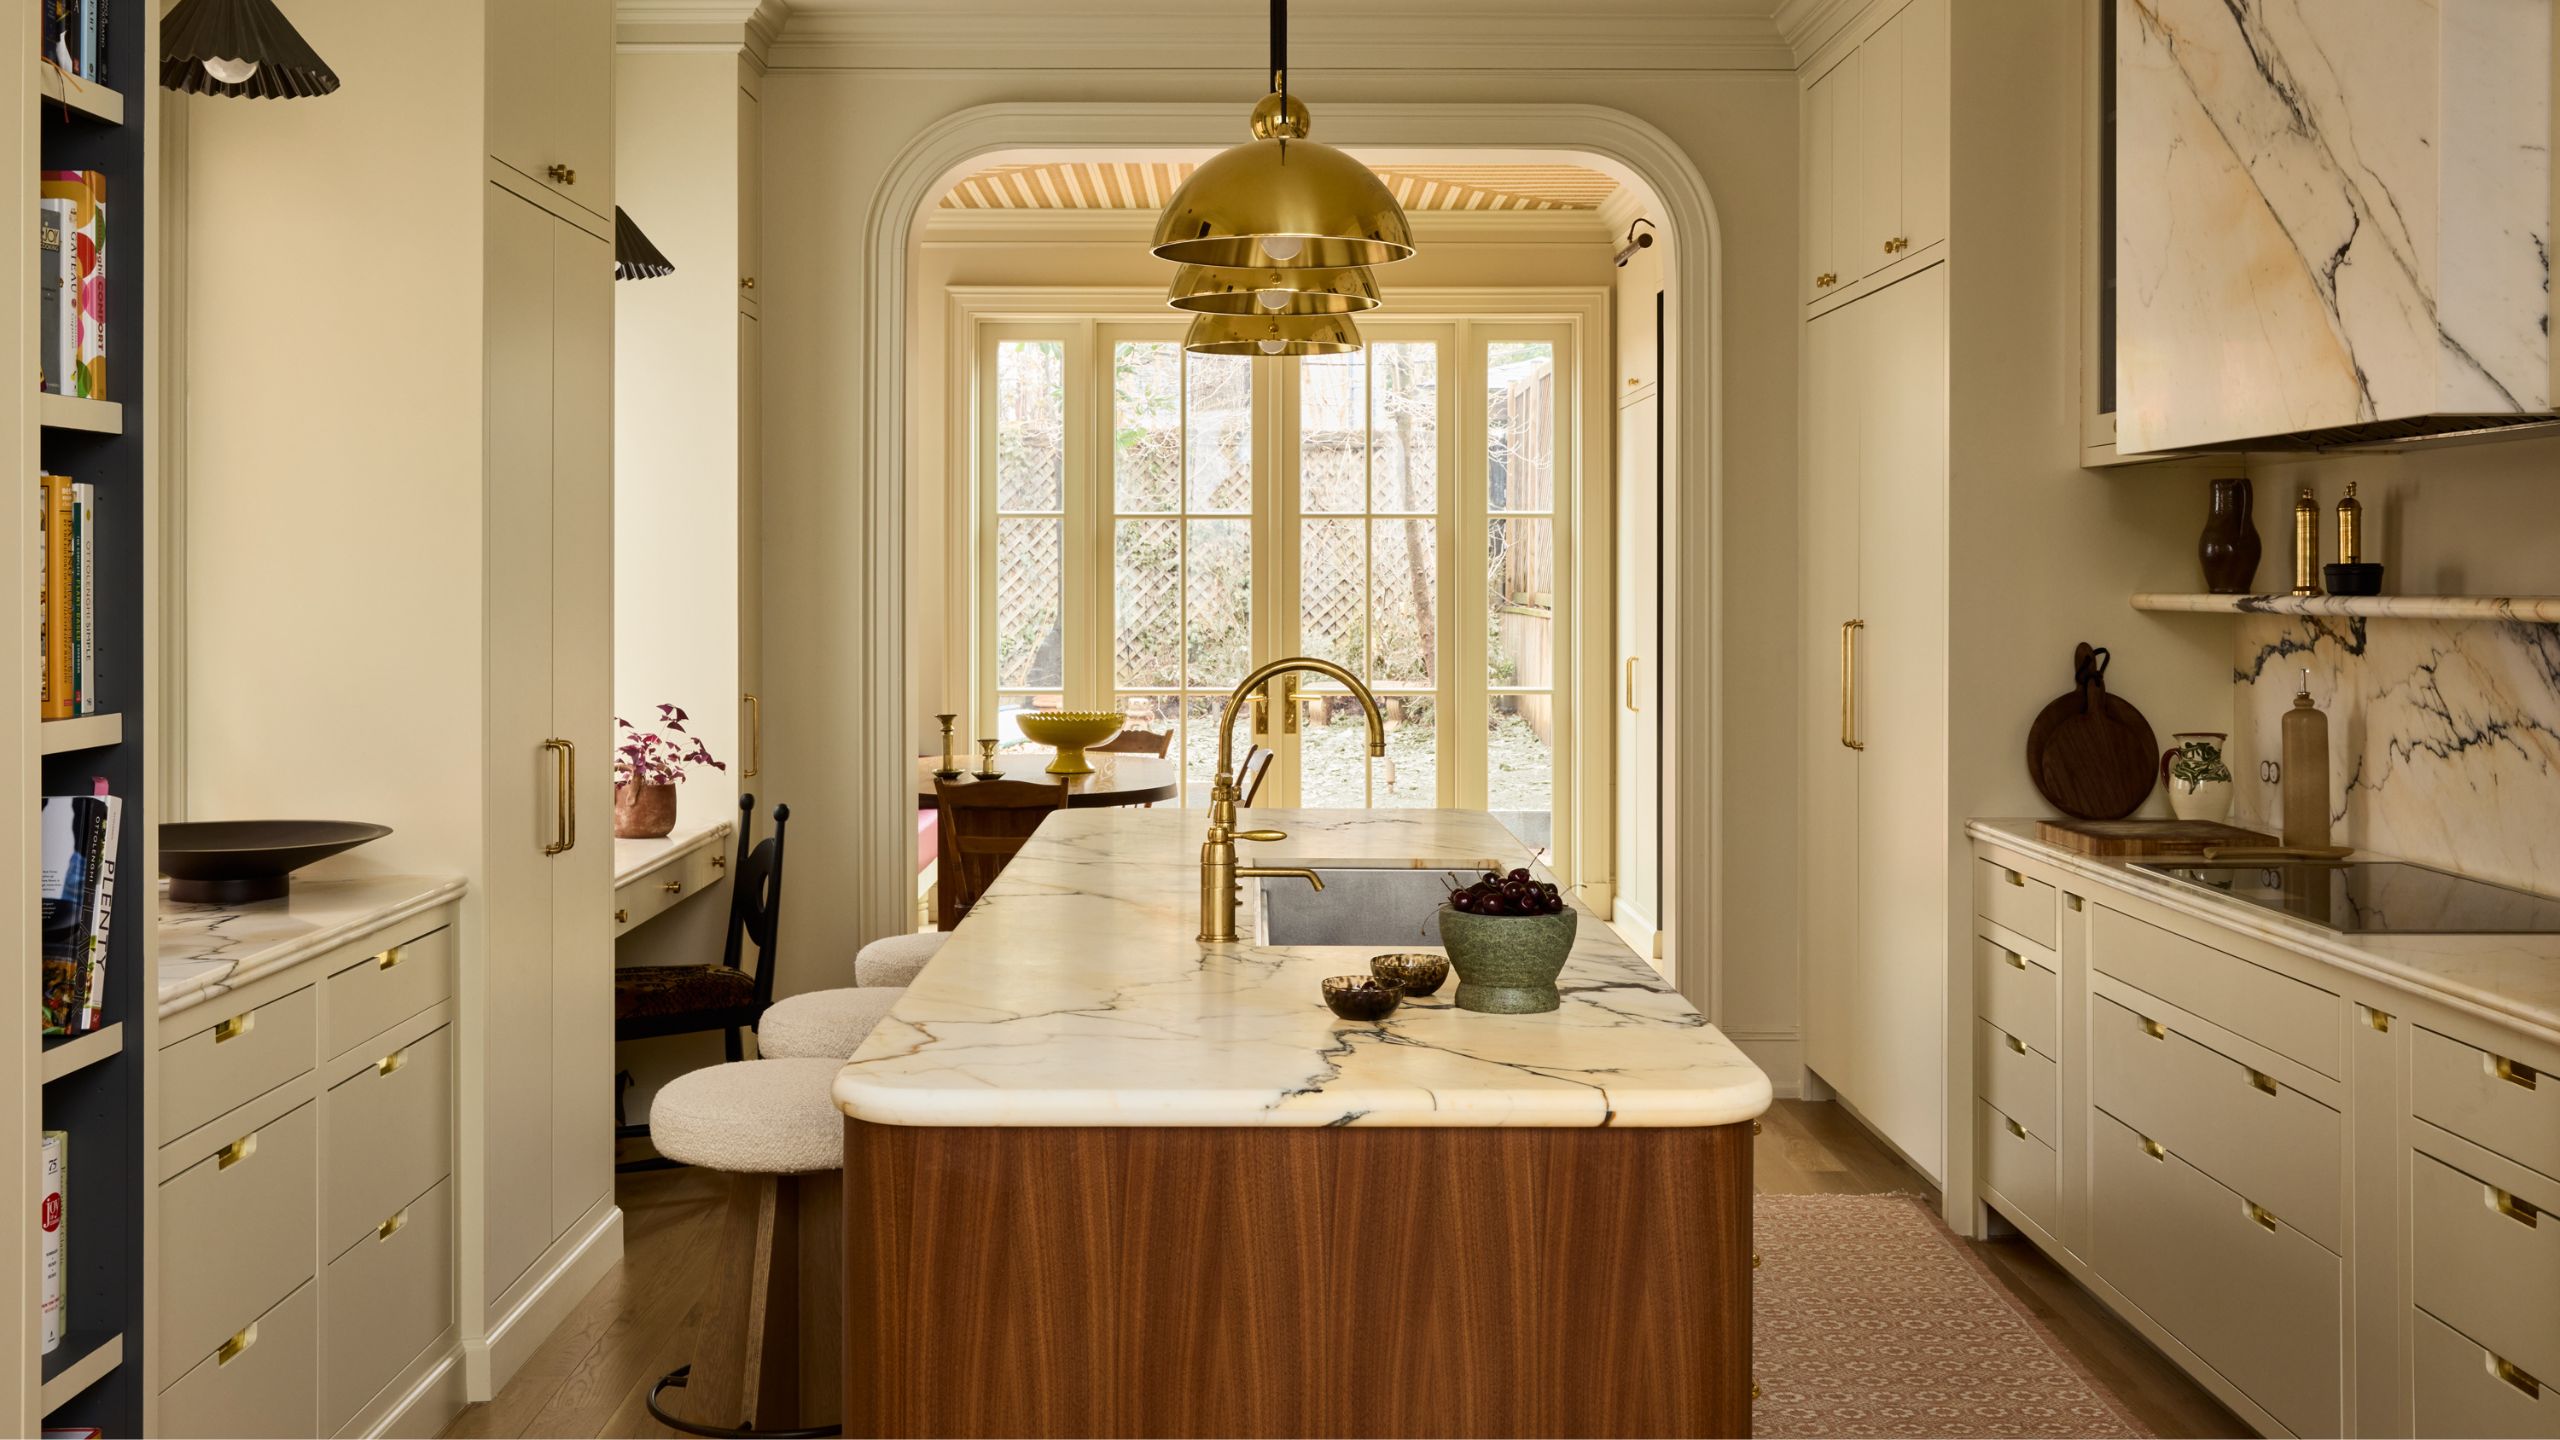
The biggest transformation was moving the awkward rear staircase that was taking up valuable space and interrupting the flow of the ground floor. Removing it proved pivotal. 'The decision to remove the rear staircase was instrumental in unlocking the house’s potential,' says Wayne. Suddenly, there was room to move the kitchen from the back of the house to its center – a change that would alter not just the floor plan, but the way the family could use the house day to day.
For Zoë, the kitchen was always about more than cooking. She wanted it to become the natural gathering point, with the breakfast room doing plenty of the behind-the-scenes work. Alongside boasting a built-in banquette and charming striped ceiling, it accommodates pantry storage and a coffee station, while new French doors connect the space to the terrace and garden beyond.
As Wayne explains, the aim was to 'bring more natural light into the interiors and strengthen the connection to the garden'. Working on a historic property, he says, means finding ways to accommodate contemporary living 'without compromising the integrity of the original architecture'. Here, that meant making the garden feel like a more natural extension of family life, without unnecessarily disturbing the townhouse’s historic exterior.
The clients wanted 'a modern, European-style central kitchen,' Zoë explains of the design. 'Bringing it into the middle of the daily activity gave cooking a closer relationship to gathering and eating,' she adds. The reworked layout also made room for an upstairs office and family room, as well as a ground-floor 'in-law suite'. One staircase, it turns out, was standing between the house and a much more useful floor plan.
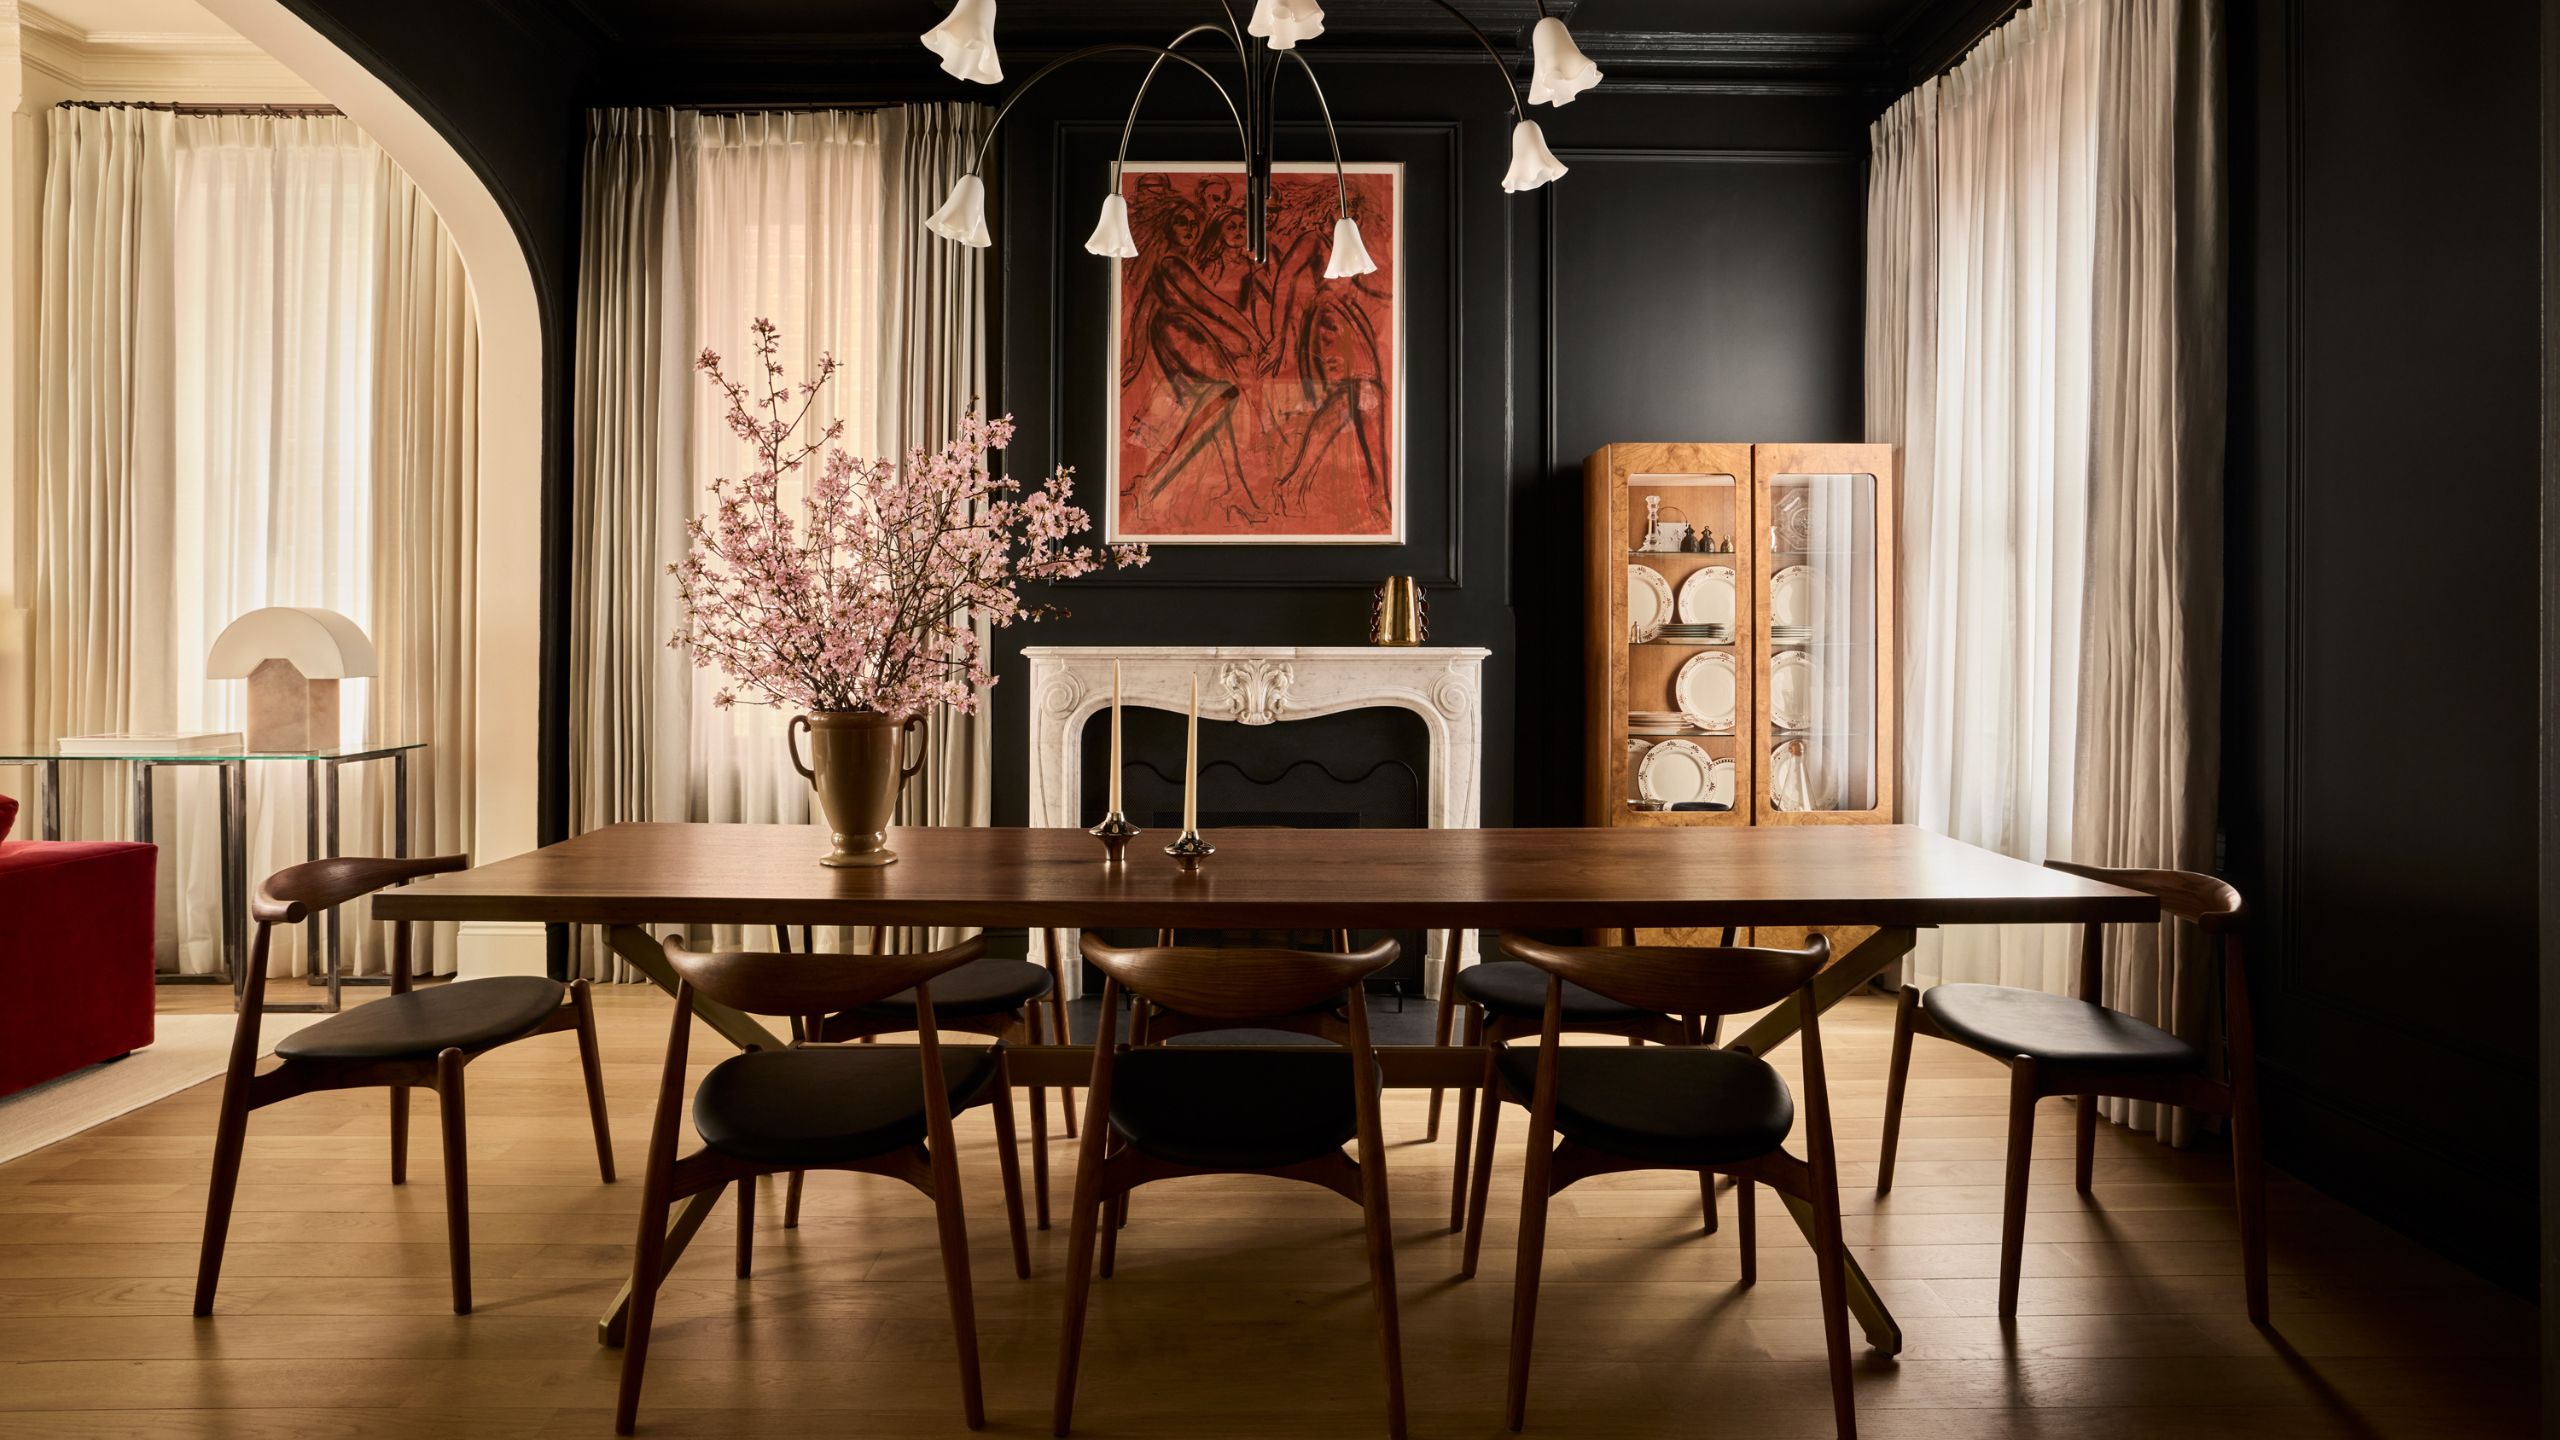
With the layout sorted, the interiors could find their rhythm. Warm creams and muted neutrals provide a soft backdrop in most spaces, layered with walnut, honed marble and natural fabrics, while soft greens, blues and dusty blush bring color without competing with the architecture. There is, however, one room that refuses to play it quite so safe. 'We started with the clients’ desire for a very dark dining room and balanced that depth with creamy whites in the surrounding spaces,' Zoë explains. Those lighter rooms are doing more than simply providing contrast, too. 'The warmth of those whites matters. They make the transition feel softer and more natural,' she adds.
Pattern, meanwhile, is very much a case of choosing your moments. 'The clients generally preferred solids and texture, so the patterned moments became particularly intentional,' says Zoë, pointing to the entry cabinet, floral powder room and breakfast-room ceiling. Walnut is another recurring thread, linking the kitchen island and cabinetry with the dining room’s extraordinary black walnut table. This one is more than just a handsome piece of furniture: the tree was felled by the homeowner’s uncle in Falmouth, Massachusetts, and the timber was left to air-dry for five years before its central cut yielded three unique tabletops. One now sits at the heart of the dining room where it 'feels central to the home’s life rather than like a piece being displayed,' she says.
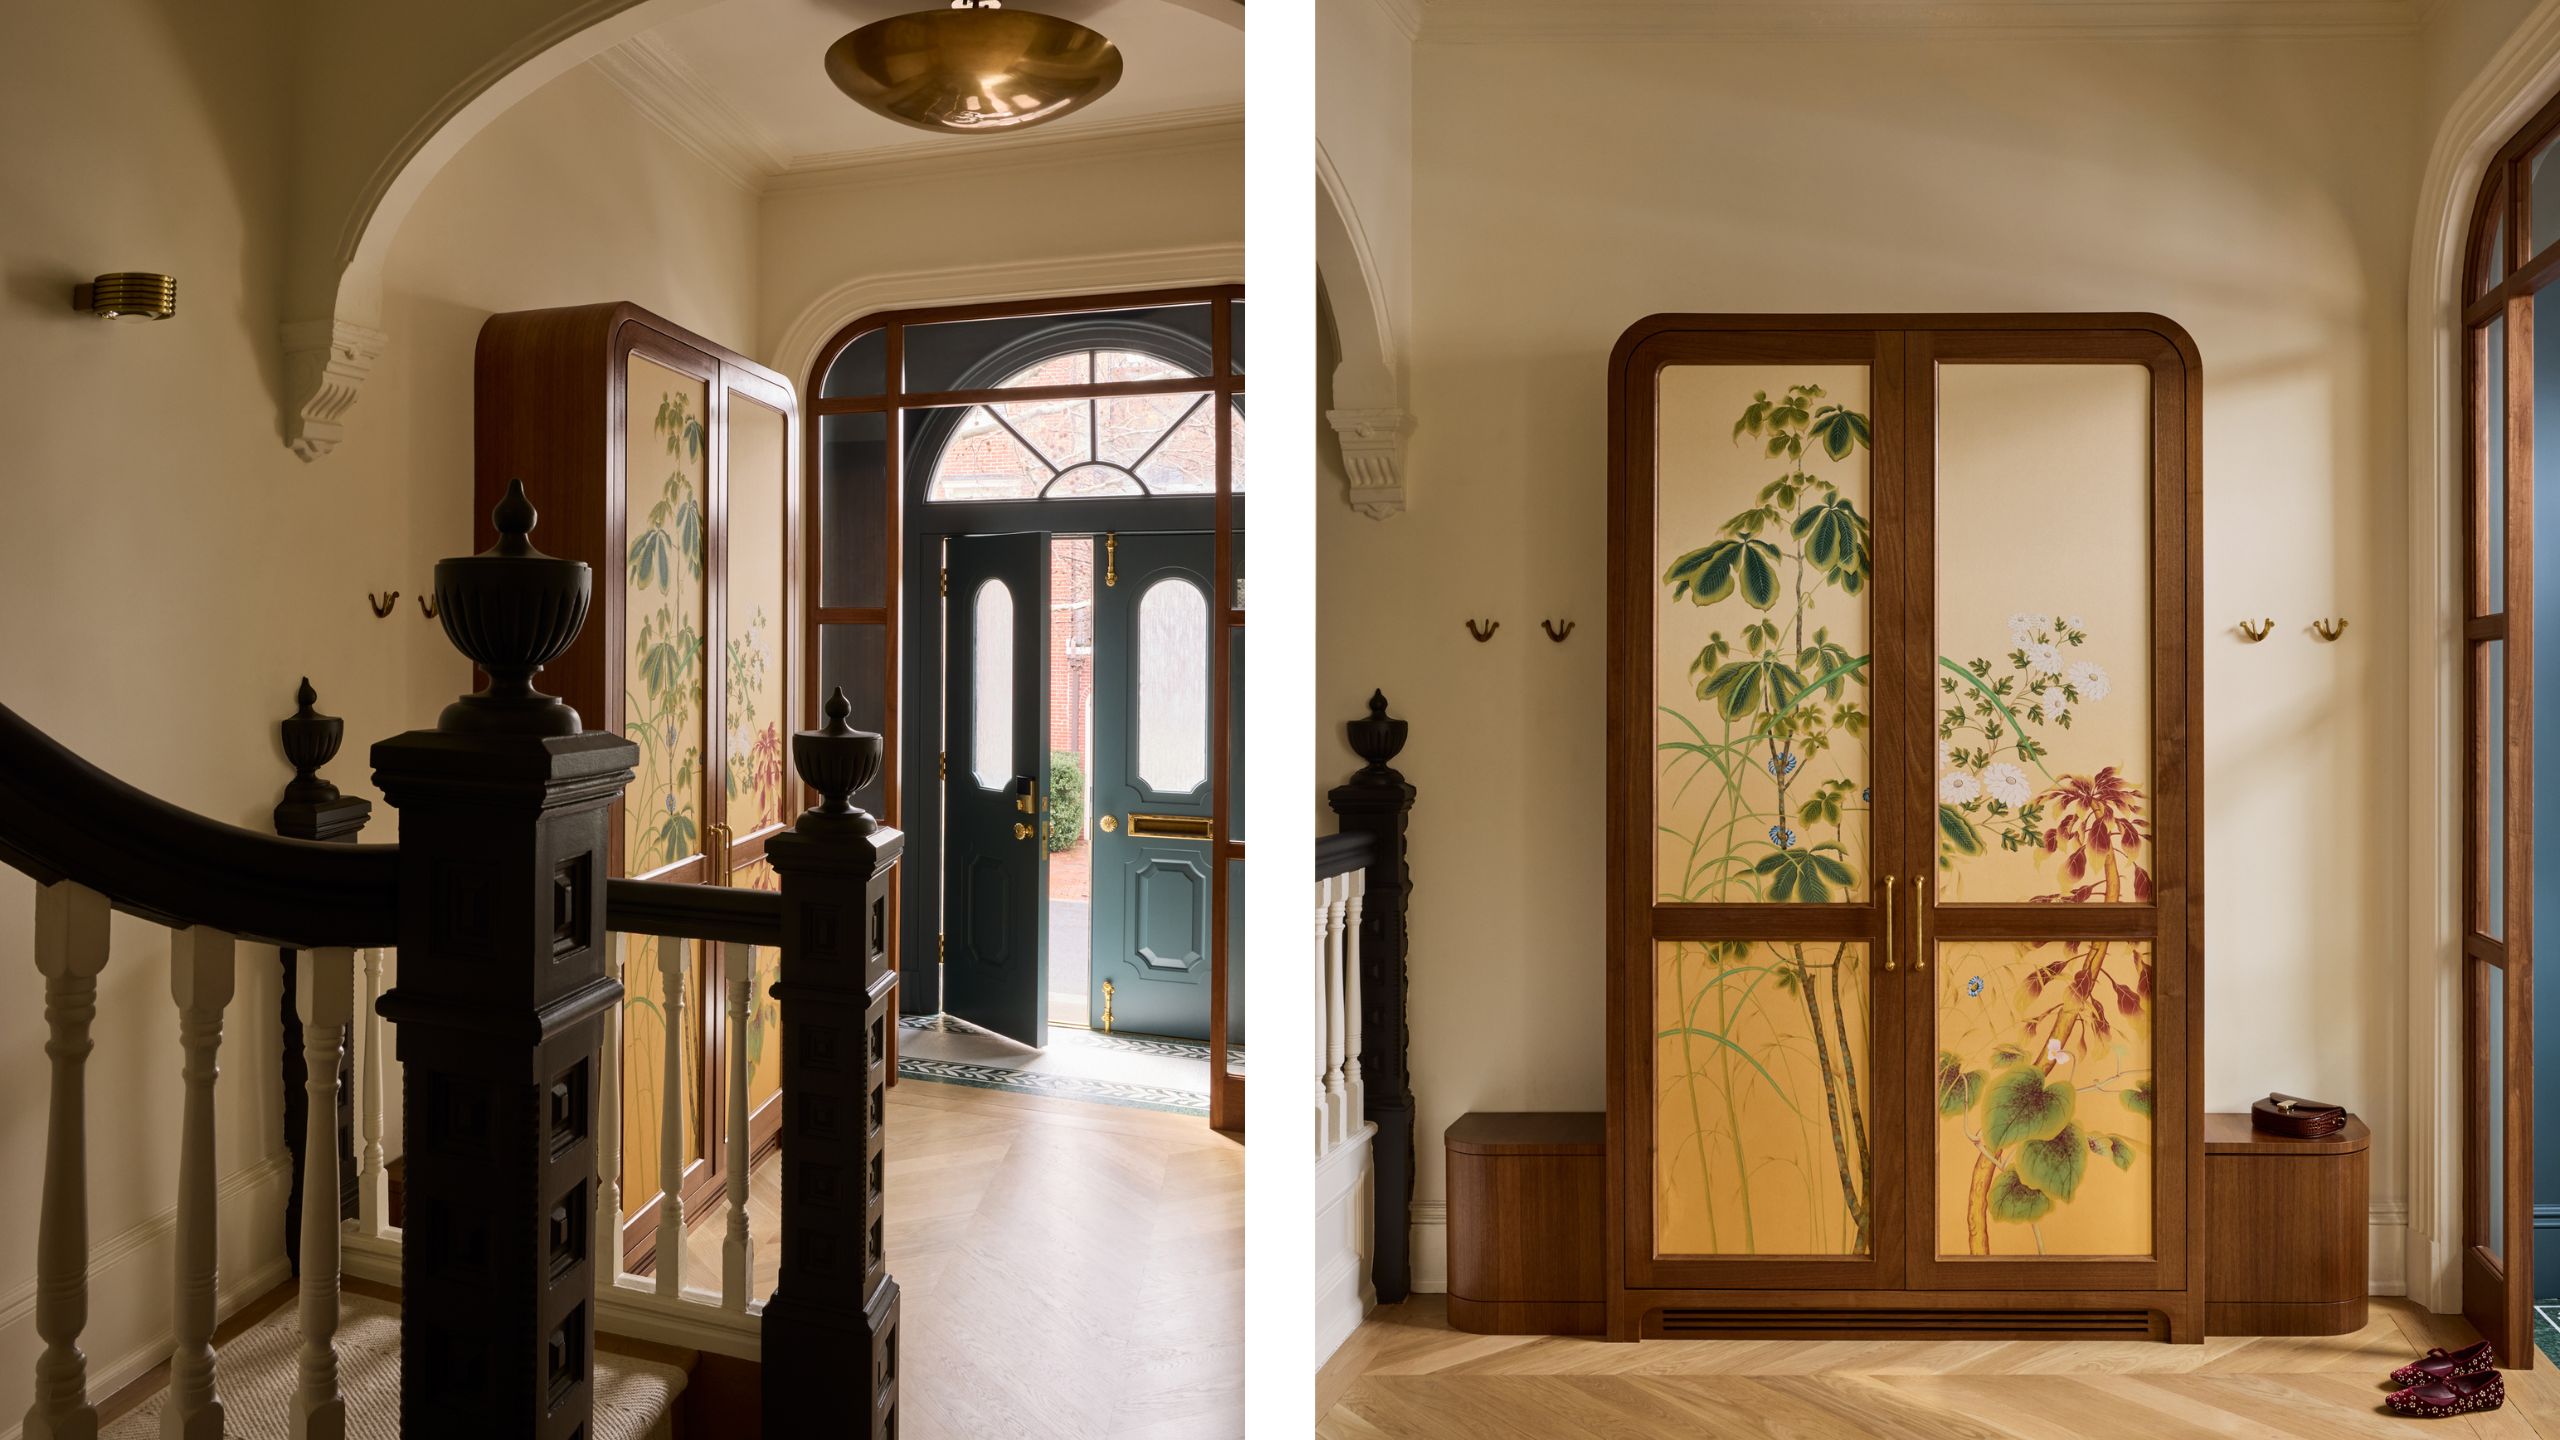
There’s a cleverness to this entryway that reveals itself on closer inspection. The original staircase and traditional paneling preserve the townhouse’s Victorian character, while a bespoke walnut cabinet solves one of the less glamorous challenges of family life: finding somewhere for all the coats. 'We needed coat storage, but we also wanted to preserve the openness around the staircase,' Zoë explains, whose solution was to inset the cabinet doors with botanical de Gournay wallpaper. The hand-painted foliage transforms a practical piece into a whimsical feature, while curved mini storage benches make use of the space on either side. Setting the tone for the color scheme for the whole home, she explains how the 'rose and green in the cabinet’s wallpaper became a thread through the upholstery and more private rooms.'
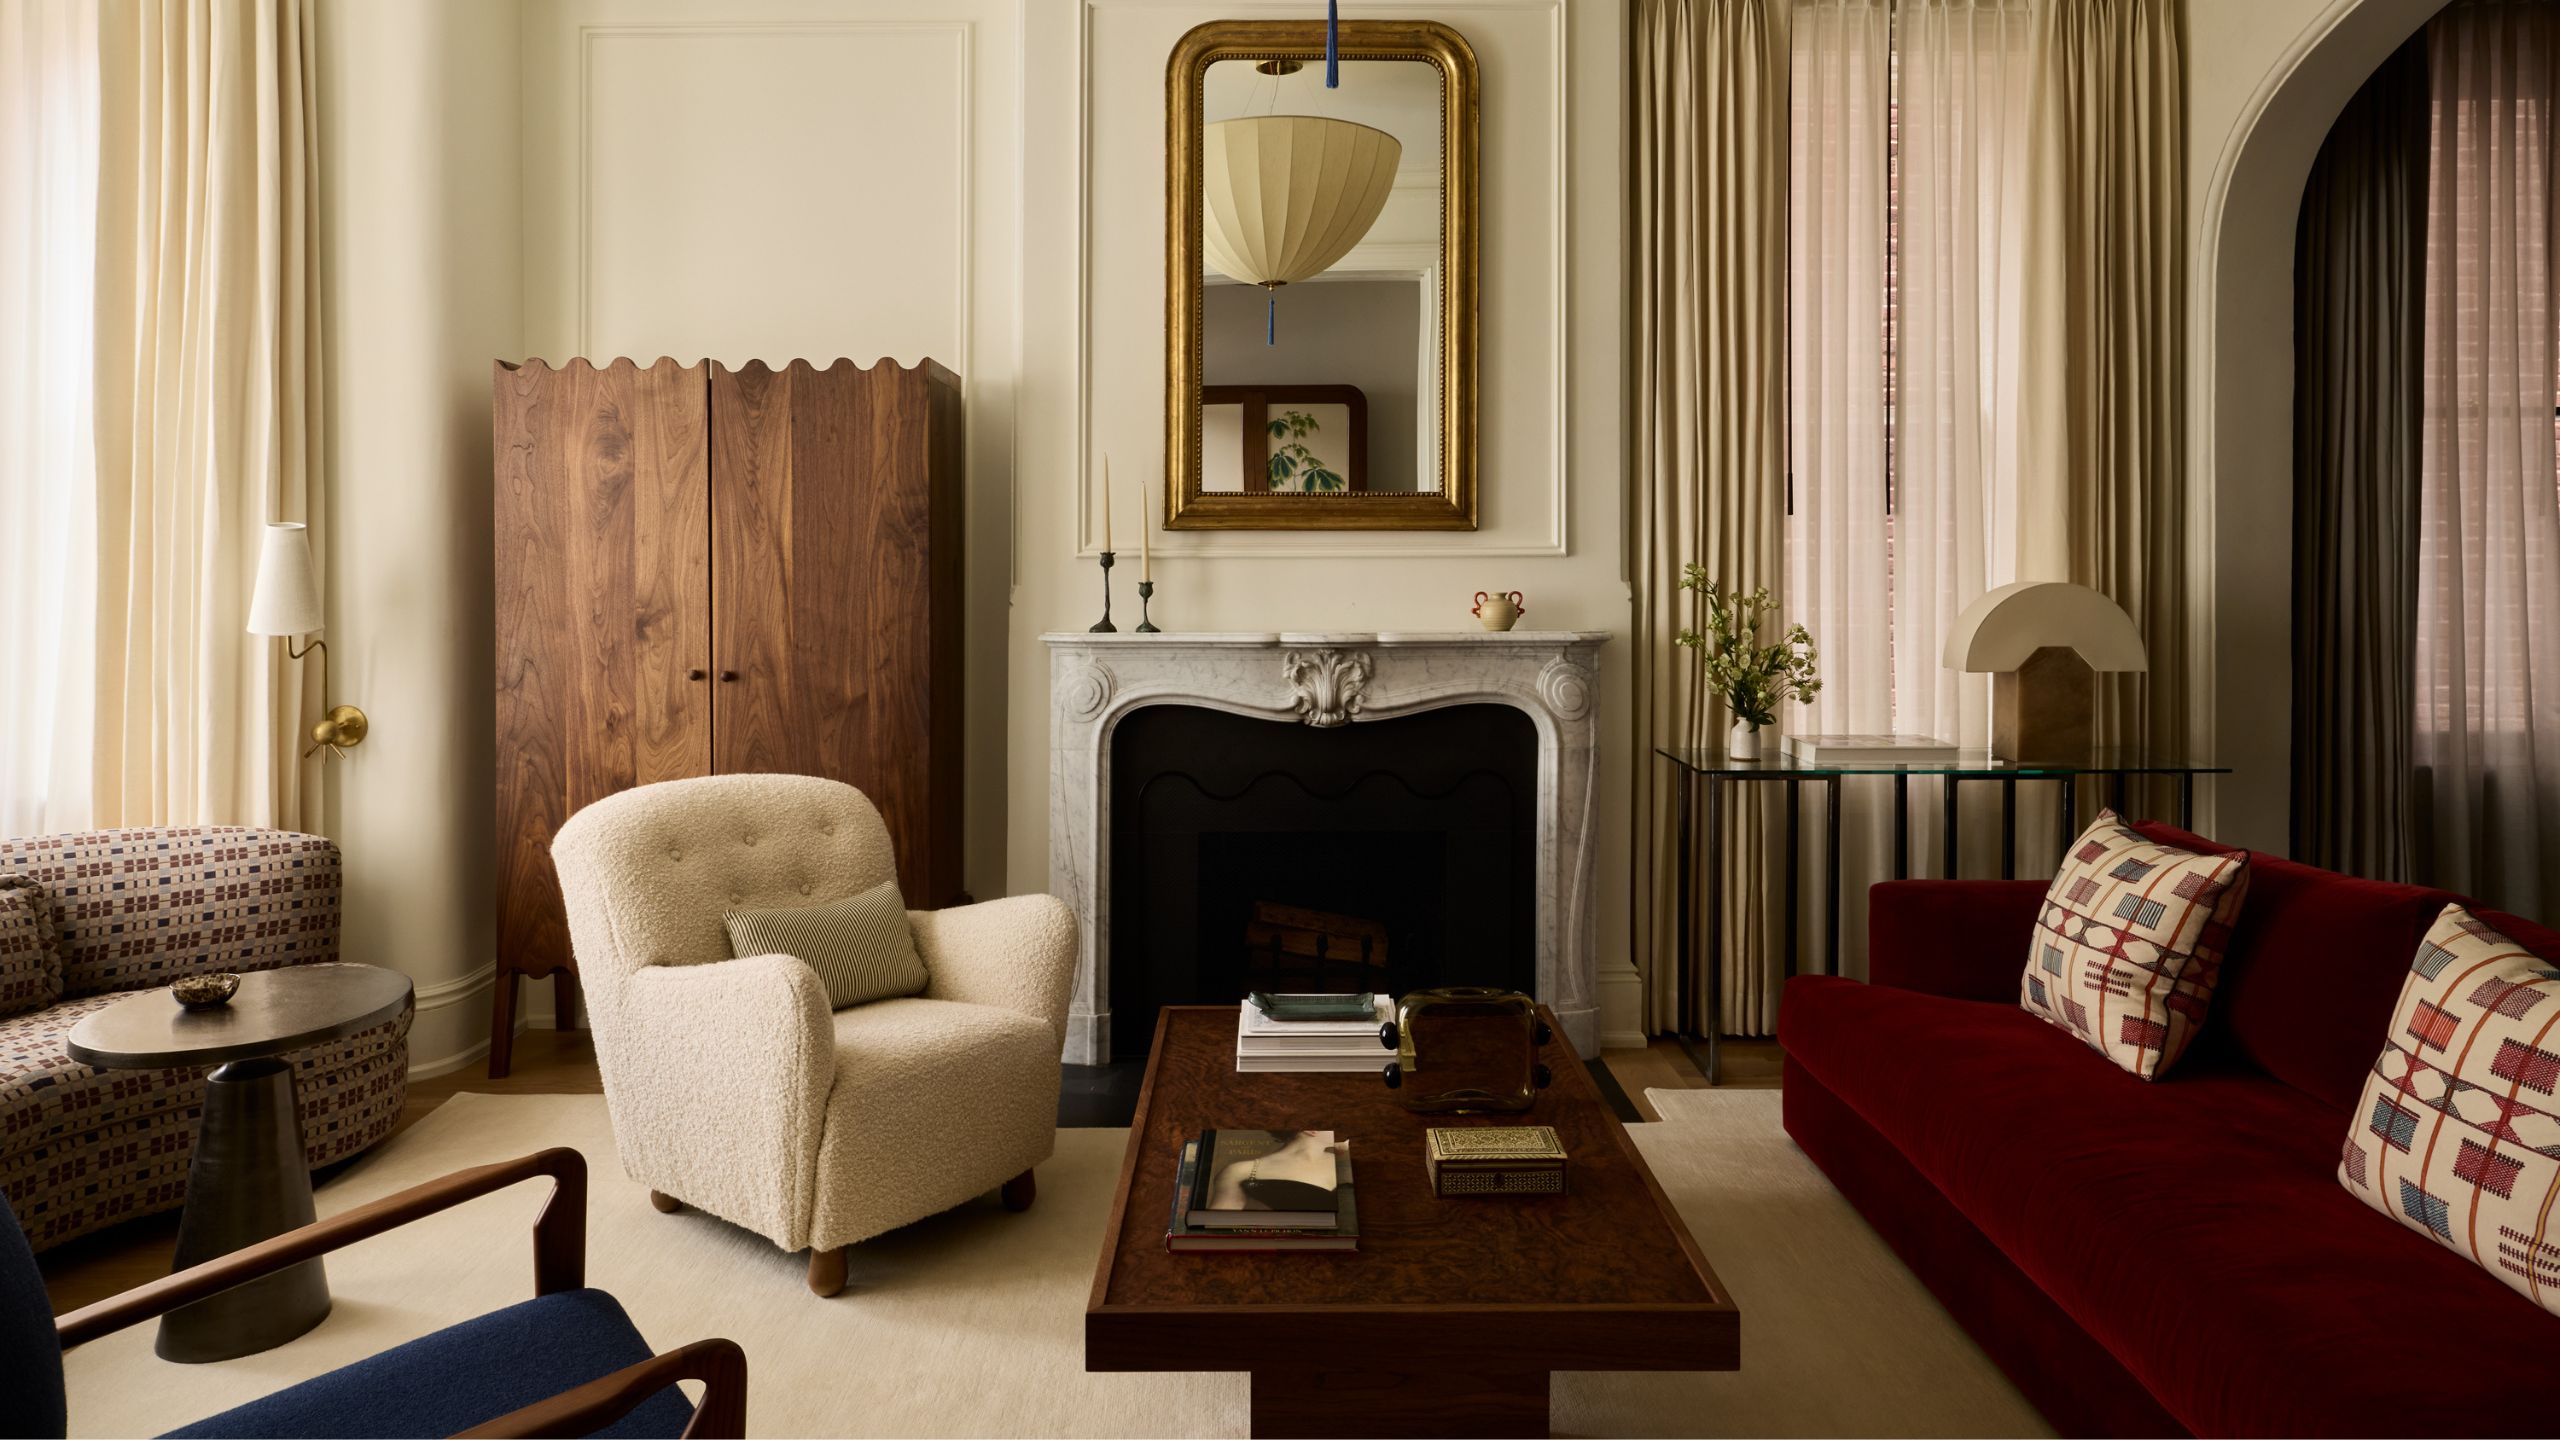
The living room offers a softer counterpoint to the grandeur of the entry, with creamy walls, full-length drapes, and a beautifully carved marble fireplace creating an elegant backdrop. Zoë's approach was to keep the historic details intact while introducing furniture with a more contemporary touch: a boucle armchair, a rich walnut cabinet, and a deep burgundy sofa that brings just the right amount of drama.
The original double parlor was important to the design, with the designer explaining that 'keeping the double parlor’s living and dining spaces connected was a good example' of preserving the house’s proportions and the relationships between its rooms. 'The reconfigured layout allows the principal entertaining spaces to work together while retaining their architectural character,' adds Wayne.
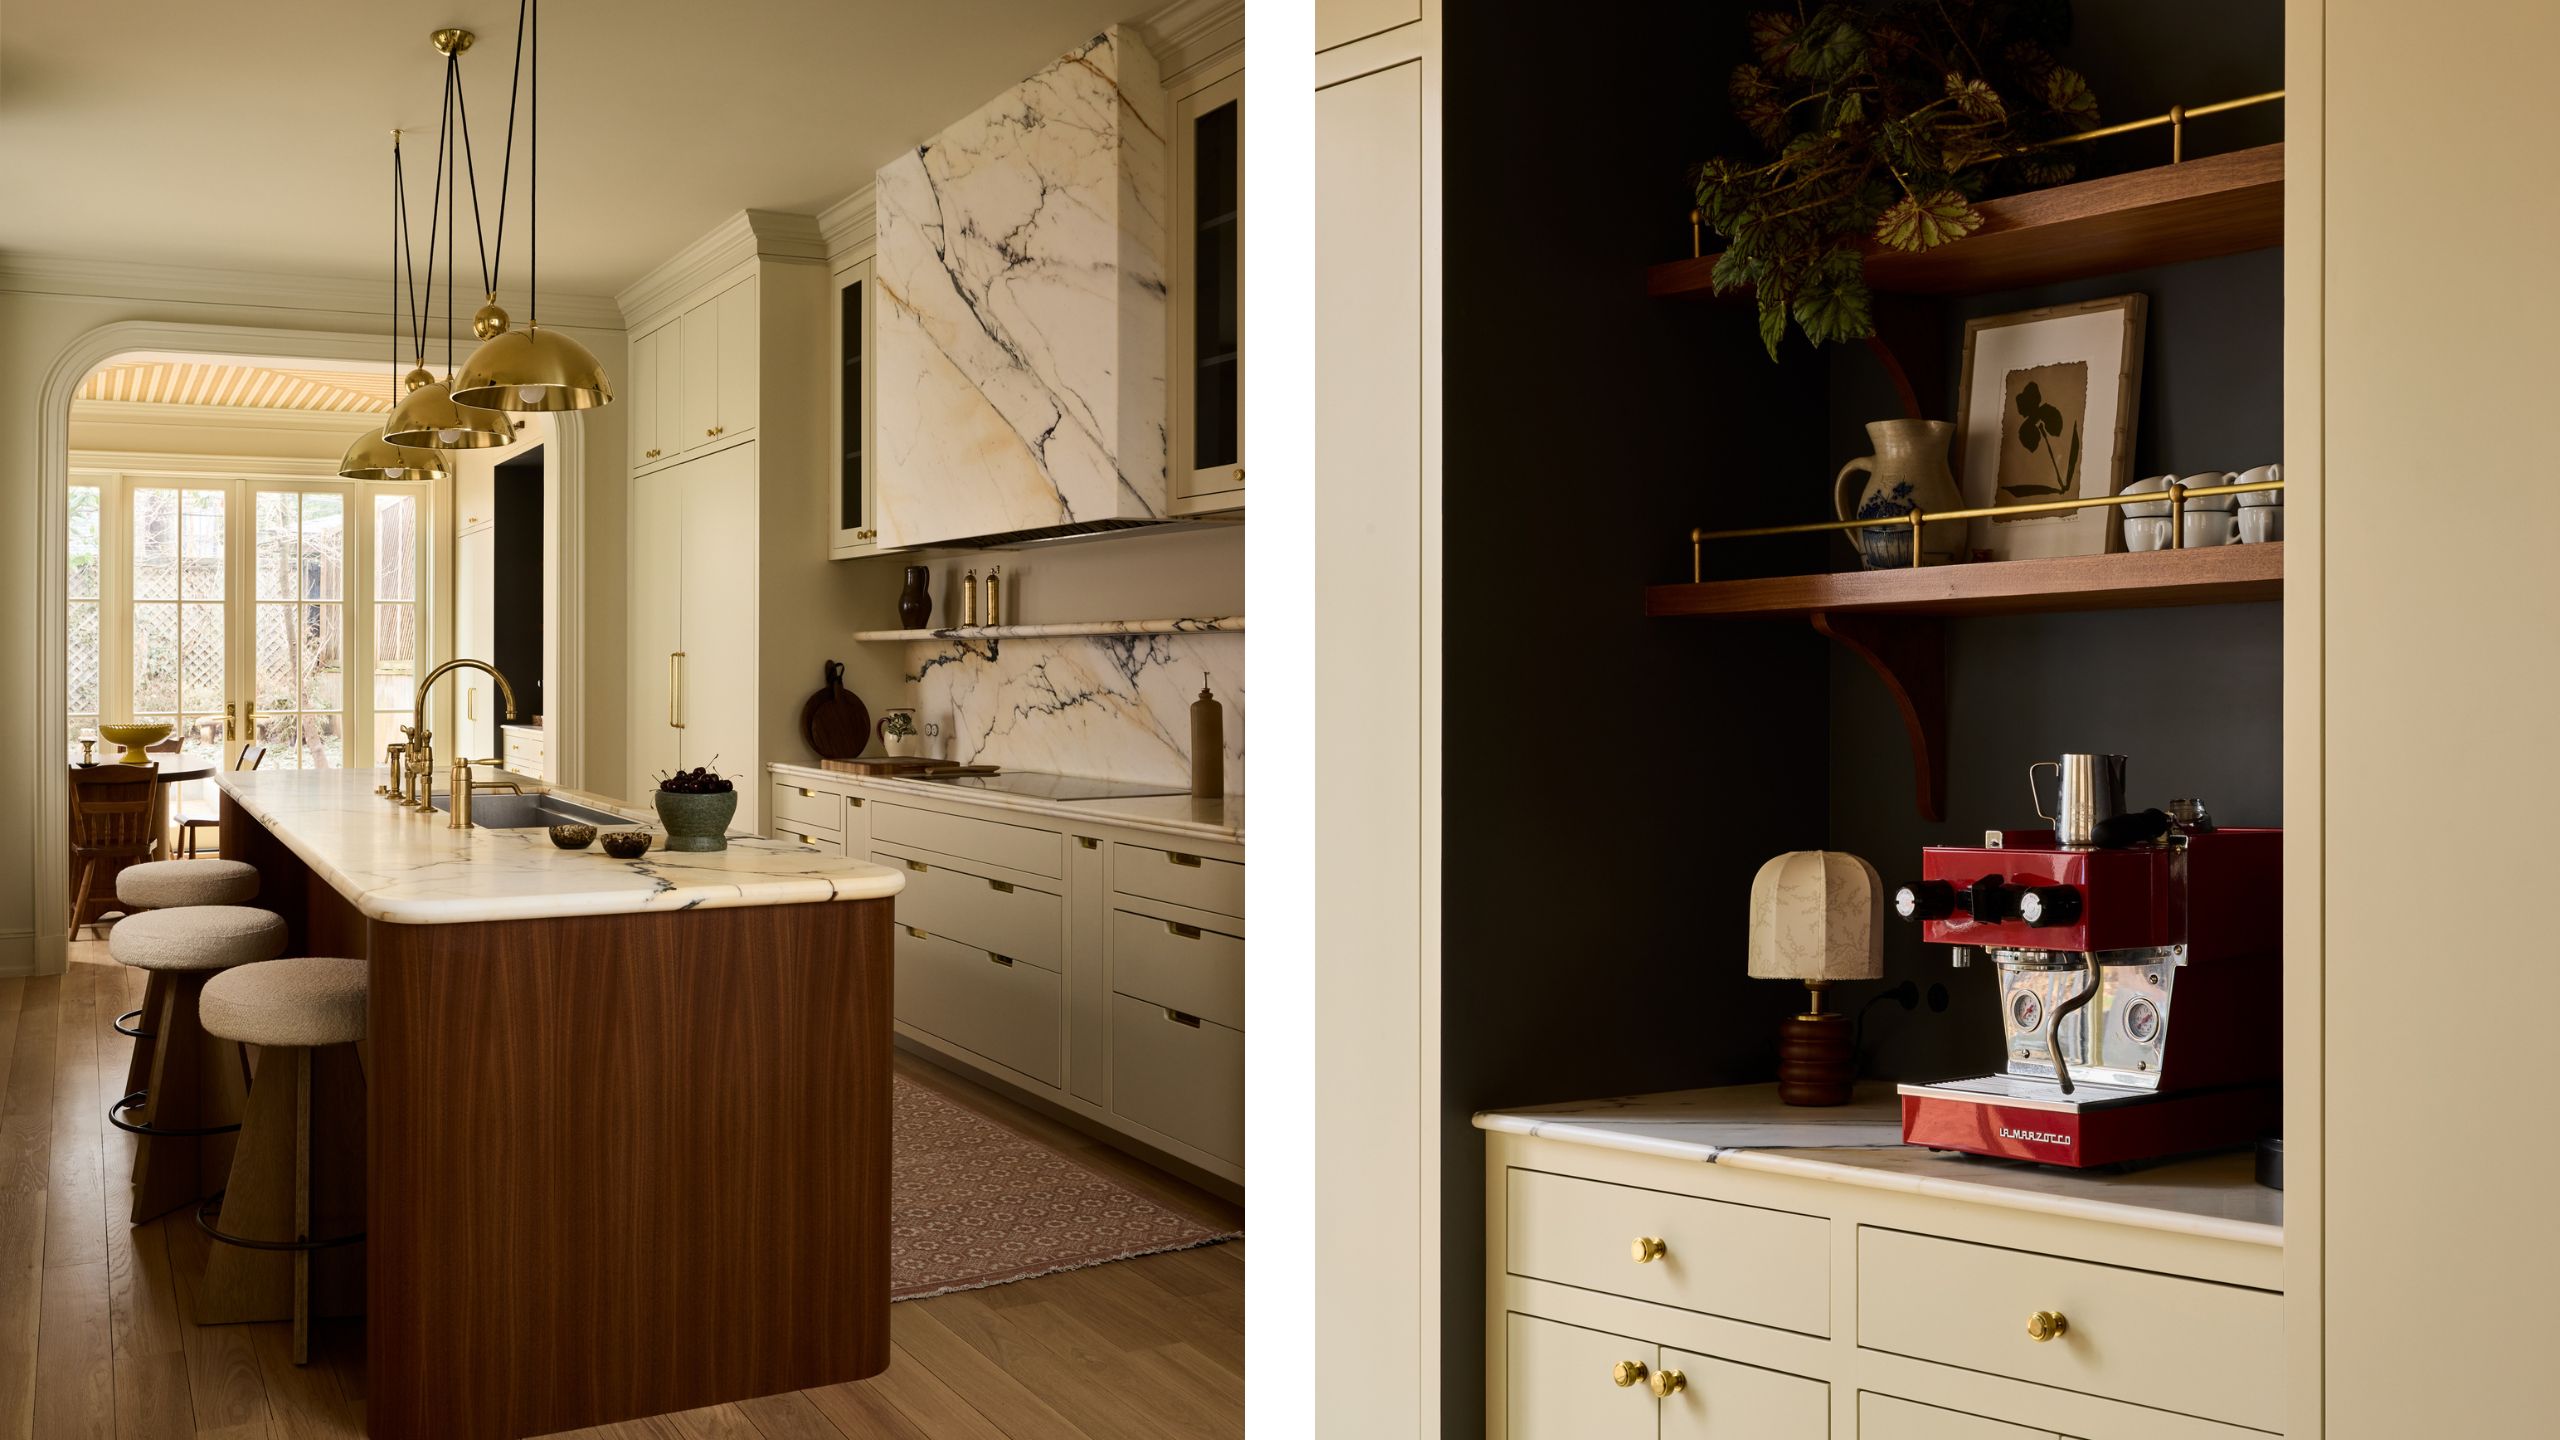
The kitchen might have been approached as the most contemporary space in the house, but it's also one of the warmest. Cream cabinetry keeps the look understated, allowing the dramatic veining of the honed Paonazzo marble to take center stage, while a curved walnut island brings richness to the room. It’s a combination that feels considered rather than showy: the cabinetry is deliberately simple, letting the natural materials do the talking. 'The simpler cabinetry works within the historic architecture, and the connection to the breakfast room makes the kitchen feel generous without asking it to contain every function,' Zoë adds. A tucked-away coffee nook brings a more playful note, with a vivid red espresso machine standing out against dark shelving and further walnut accents to bring a little fun to everyday rituals.
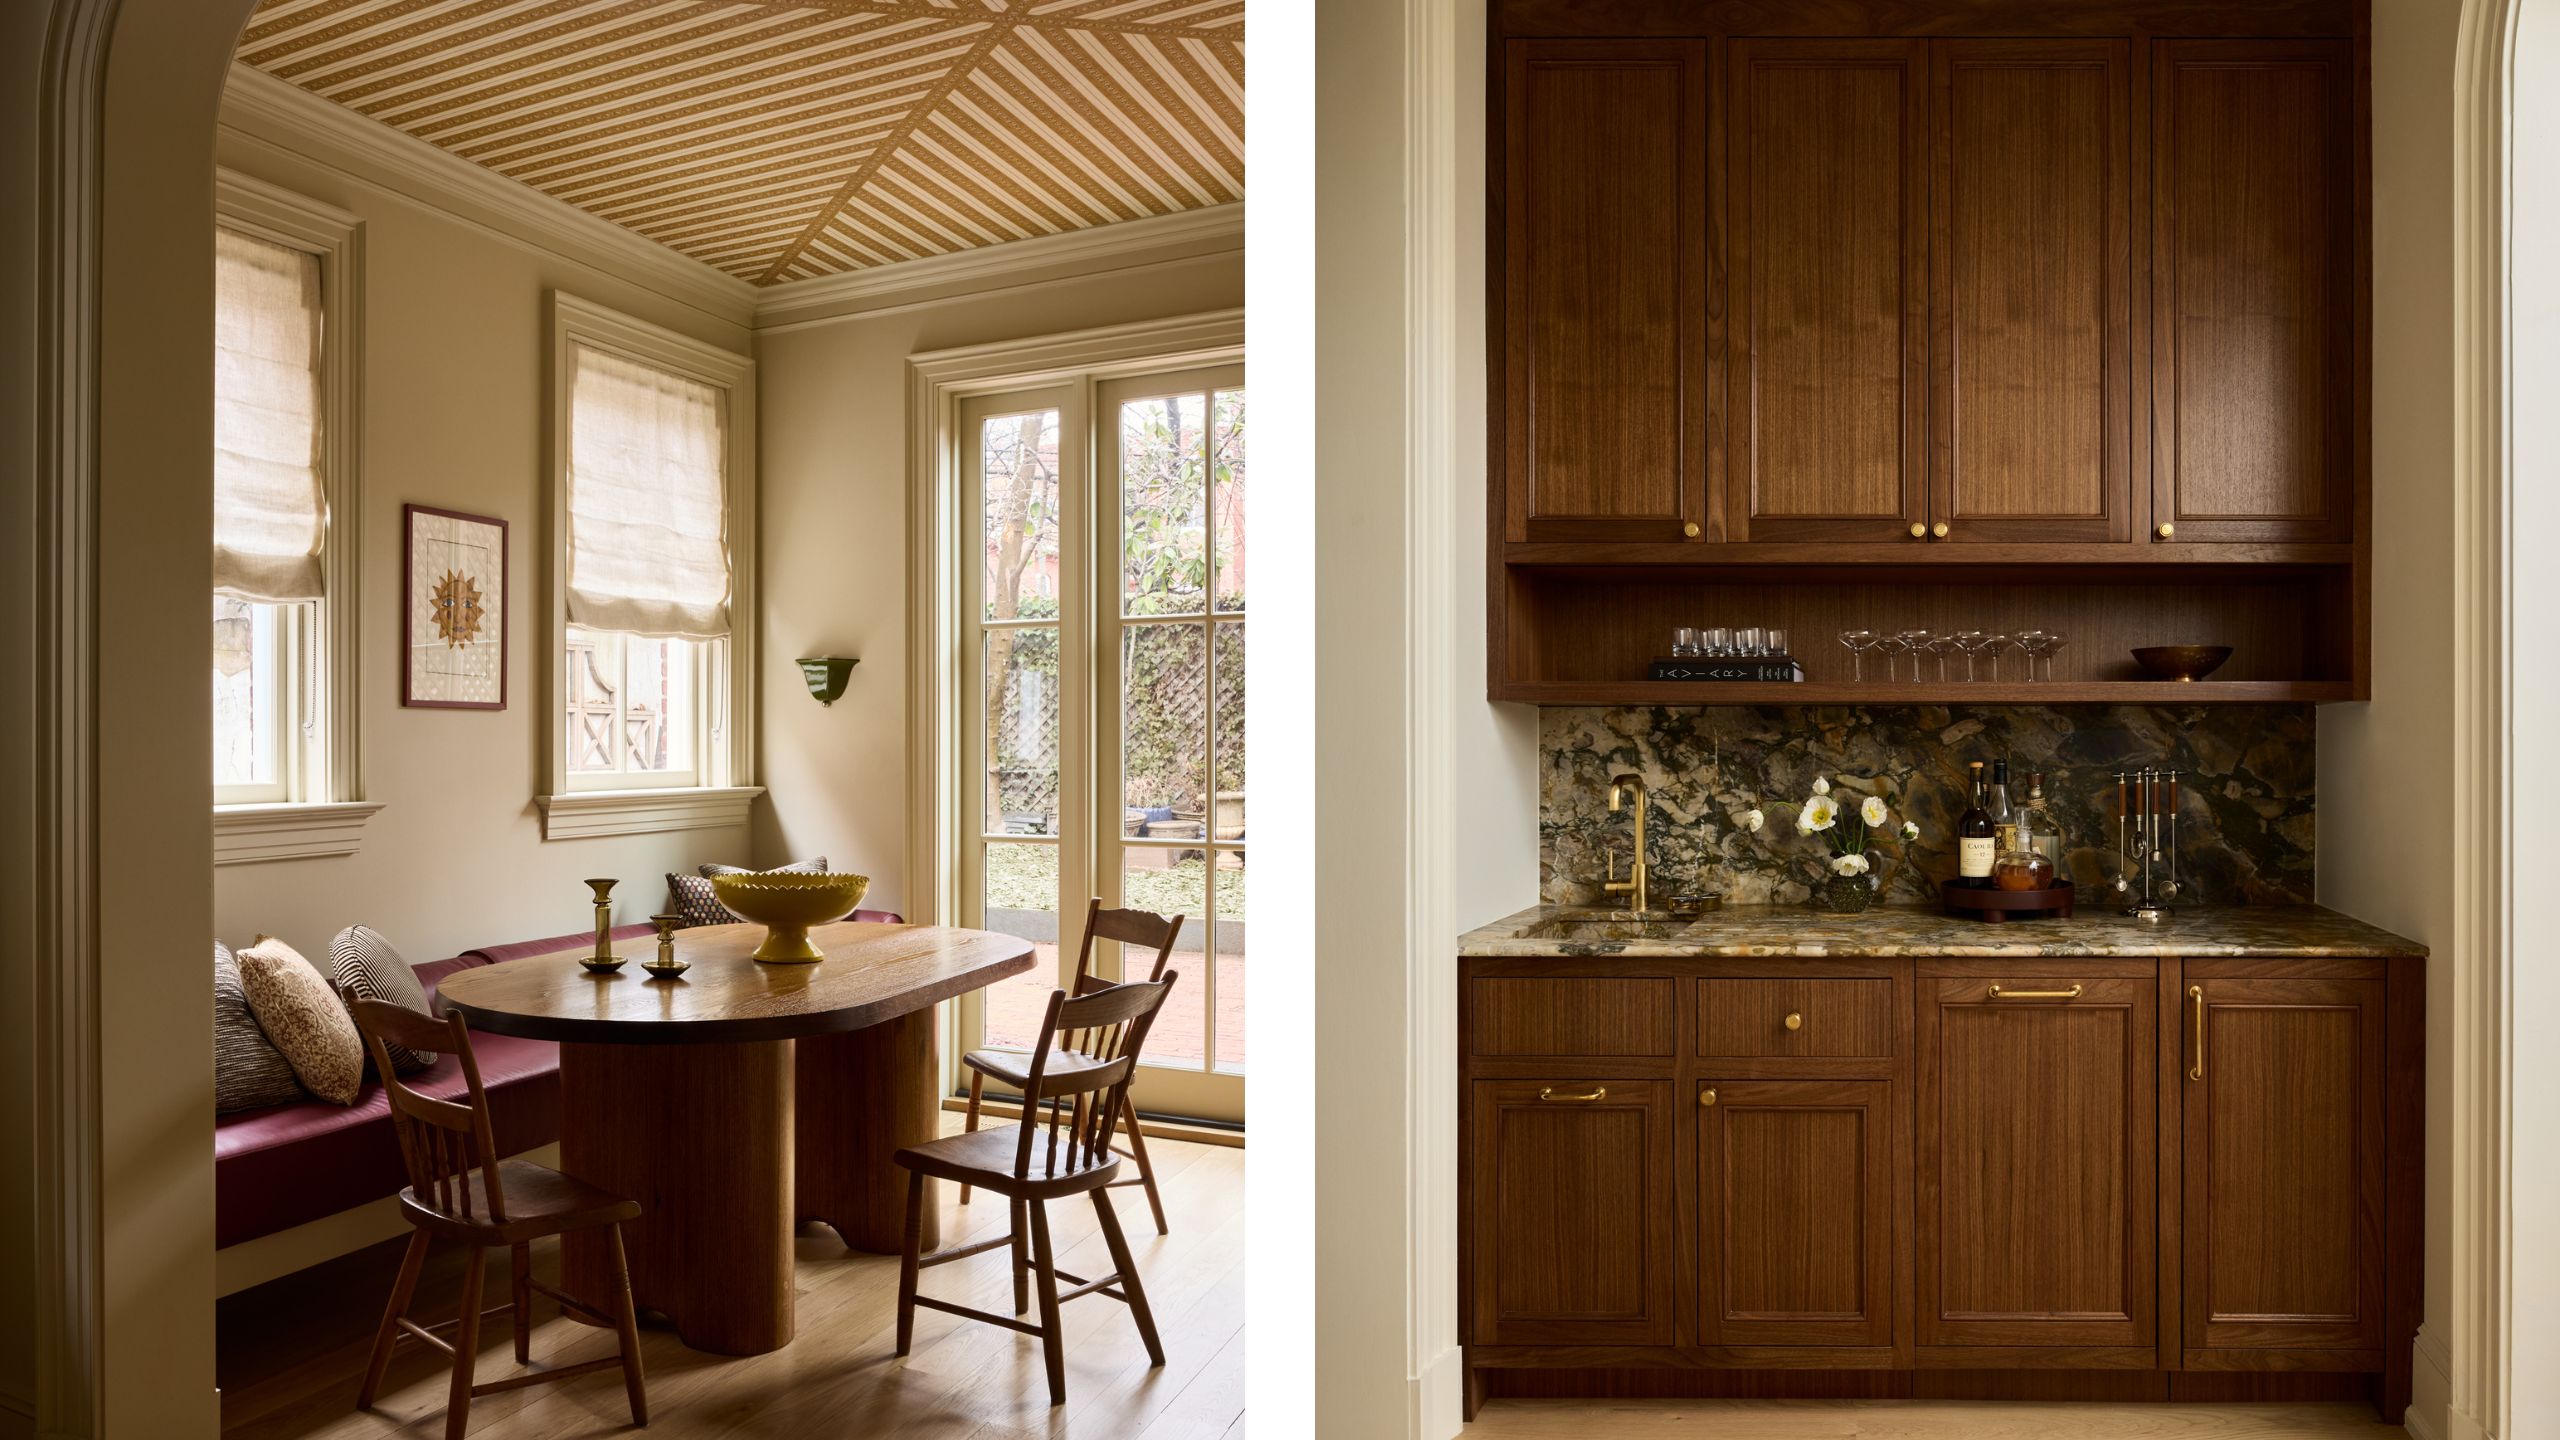
Just beyond the kitchen, the breakfast nook brings a little more playfulness to the palette. A built-in banquette upholstered in a beetroot red wraps around a chunky walnut table, while the striped, tented ceiling draws the eye upwards, giving this everyday dining spot a 'sense of occasion'. The French doors open directly onto the garden, making this a natural place for slow breakfasts and lingering lunches, with the warm wood tones linking the room back to the kitchen. Tucked alongside it, a walnut-clad home bar offers a more intimate moment, its richly veined stone backsplash and brass fittings lending the compact space a quietly glamorous feel. Zoë explains how these separate nooks help the kitchen to 'feel generous without asking it to contain every function'.
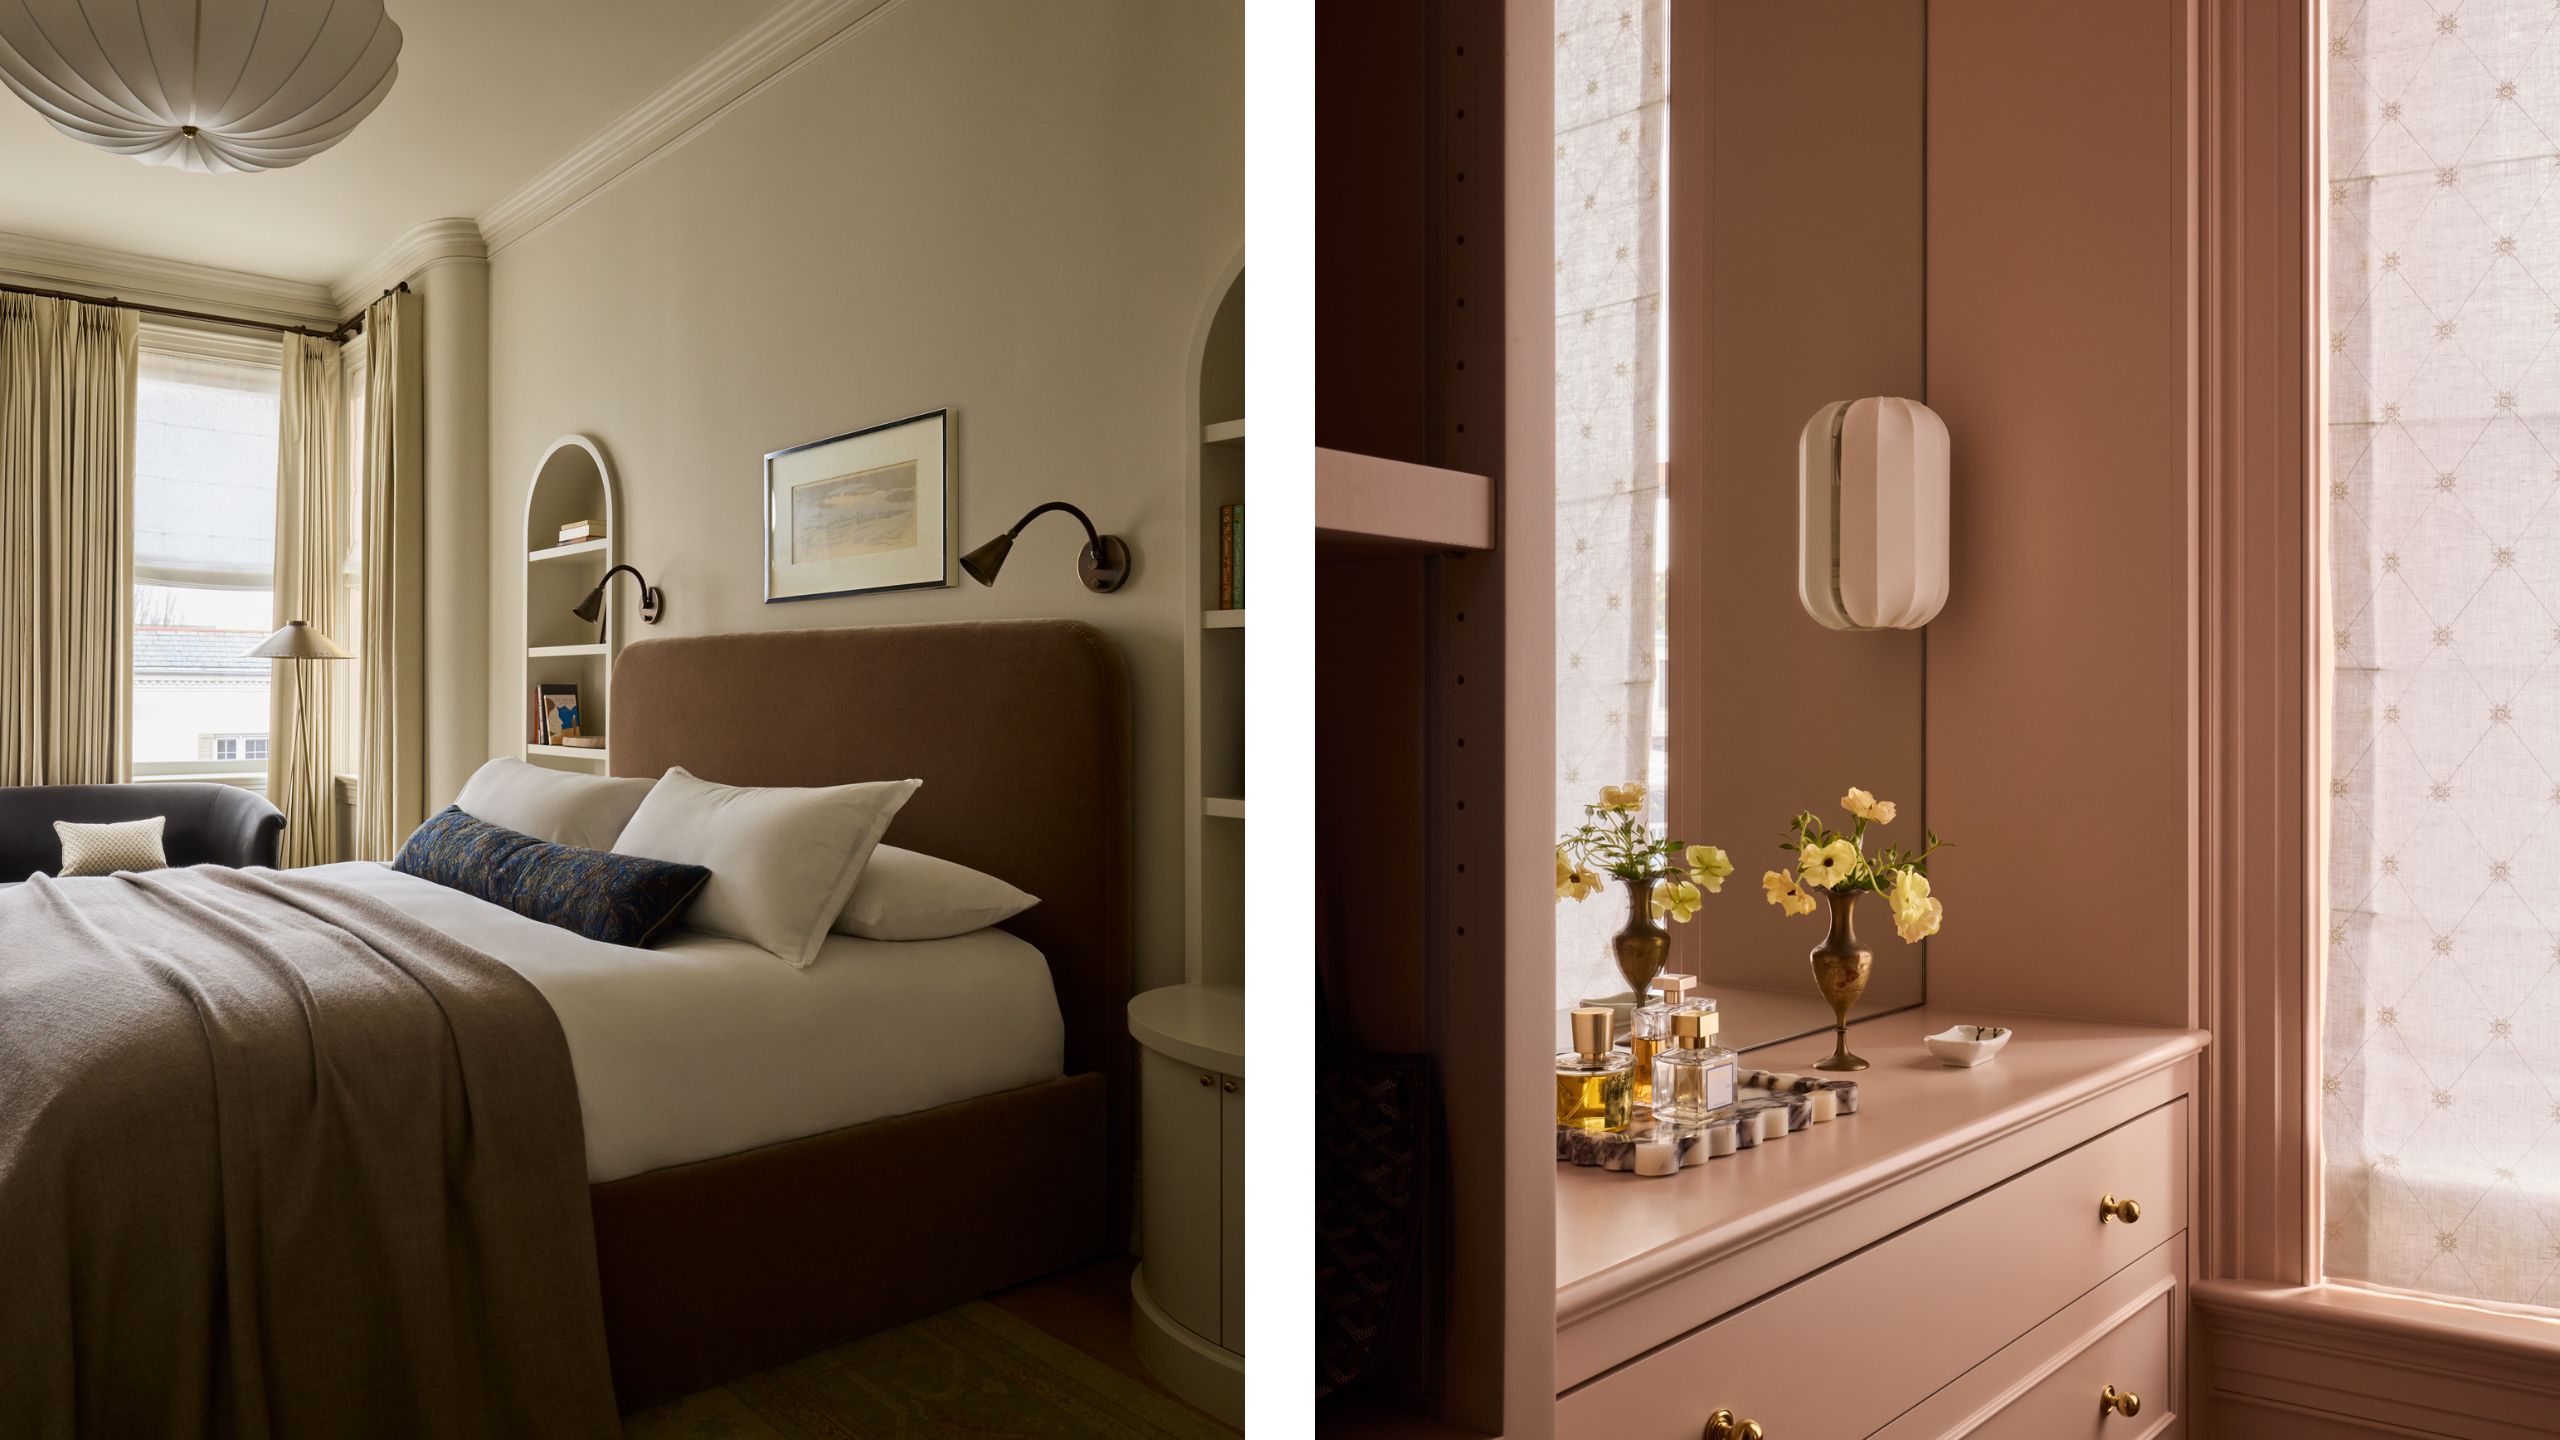
The primary suite is a quieter affair than the entertaining rooms downstairs, with creamy walls, crisp white bedding and a generously upholstered earthy headboard creating a restful space for mom and dad. But it’s the planning around the bedroom that reveals some of the renovation’s more thoughtful details. Wayne points to the hallway leading into the suite, which incorporates 'beautifully detailed millwork' and doubles as a dressing area for the homeowners. It’s a clever use of space, creating a 'gracious transition' into the bedroom while allowing one person to get ready in the morning without disturbing the other. 'A small but meaningful example of how thoughtful architecture can improve everyday life,' he adds. In the dressing area, dusty-salmon cabinetry, delicately patterned window treatments and brass hardware introduce a softer, more romantic note.
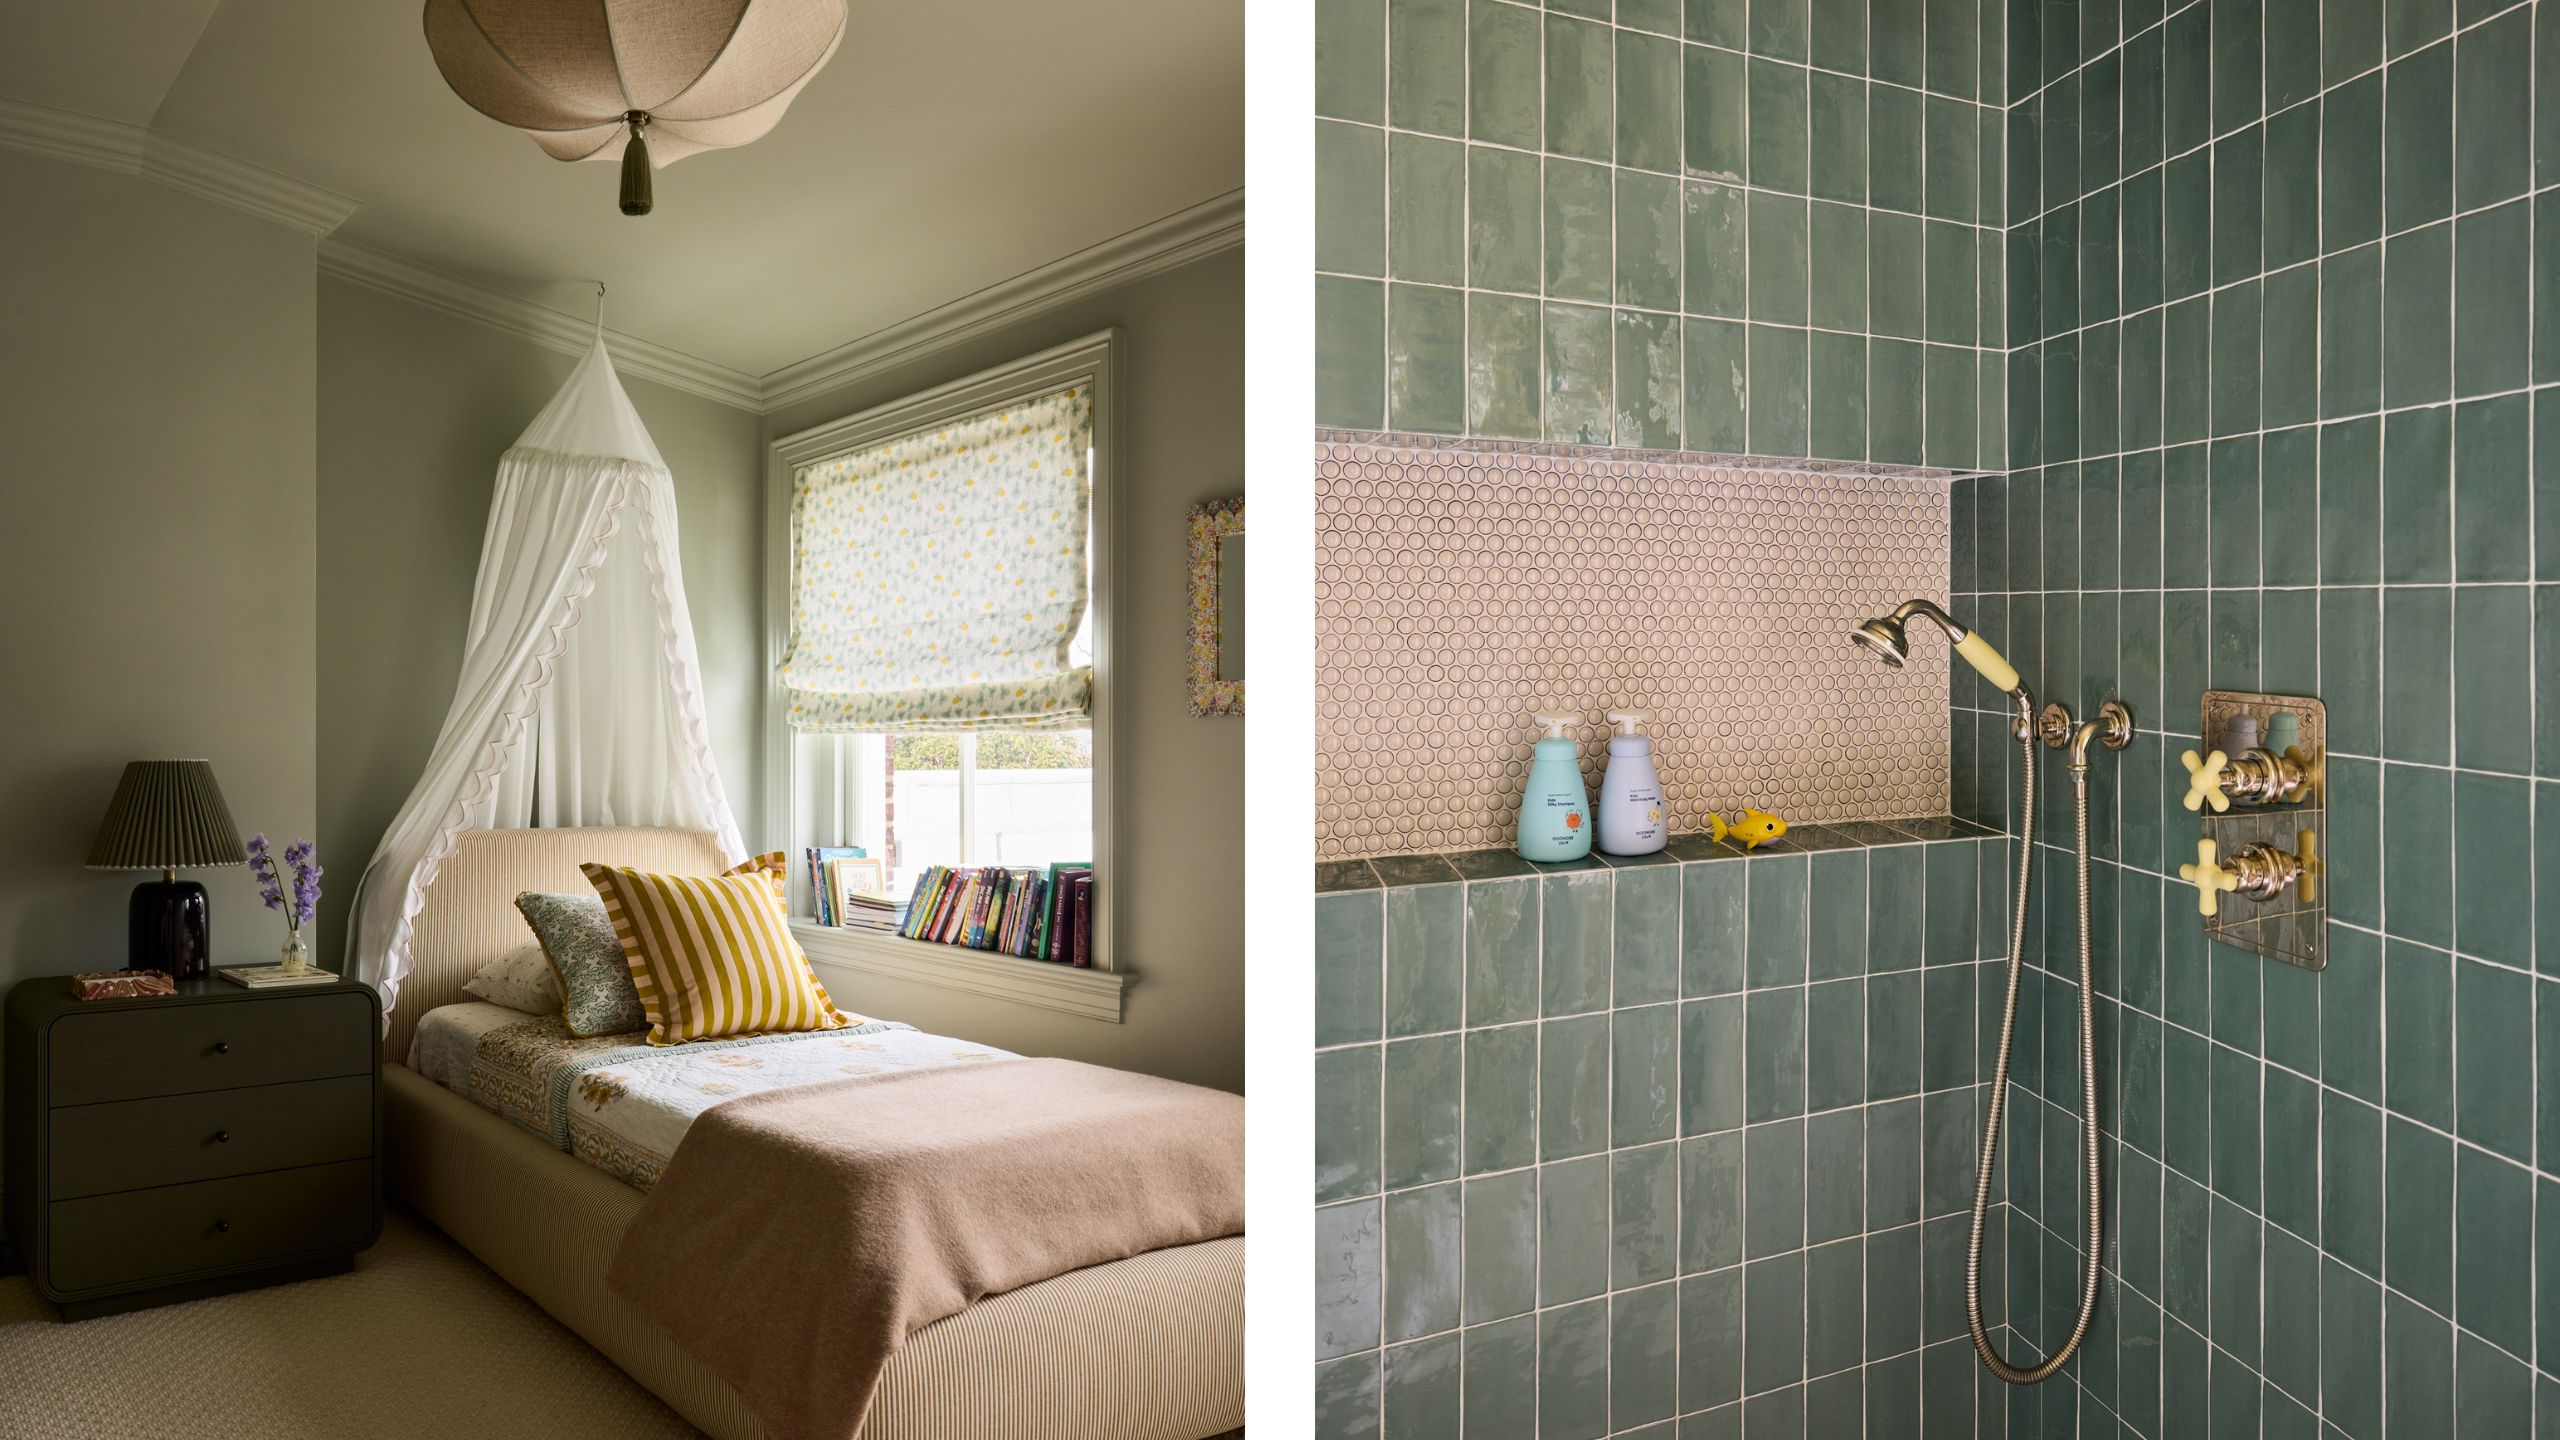
On the top floor, the mood becomes a little more playful, with the children's spaces bringing a fresh dose of color to the townhouse. In the daughter's bedroom, soft green walls provide a calming backdrop for a scalloped canopy and floral prints, while a mustard-striped pillow adds a cheerful pop of color. It feels whimsical without tipping into overly sugary territory – a room with plenty of personality that can grow alongside its occupant. The adjoining bathroom takes a retro turn, pairing deep sage glazed tiles with a blush-pink mosaic shower niche and yellow and brass fittings. There's something wonderfully nostalgic about the combination, but the colors keep it feeling fresh for this modern family.
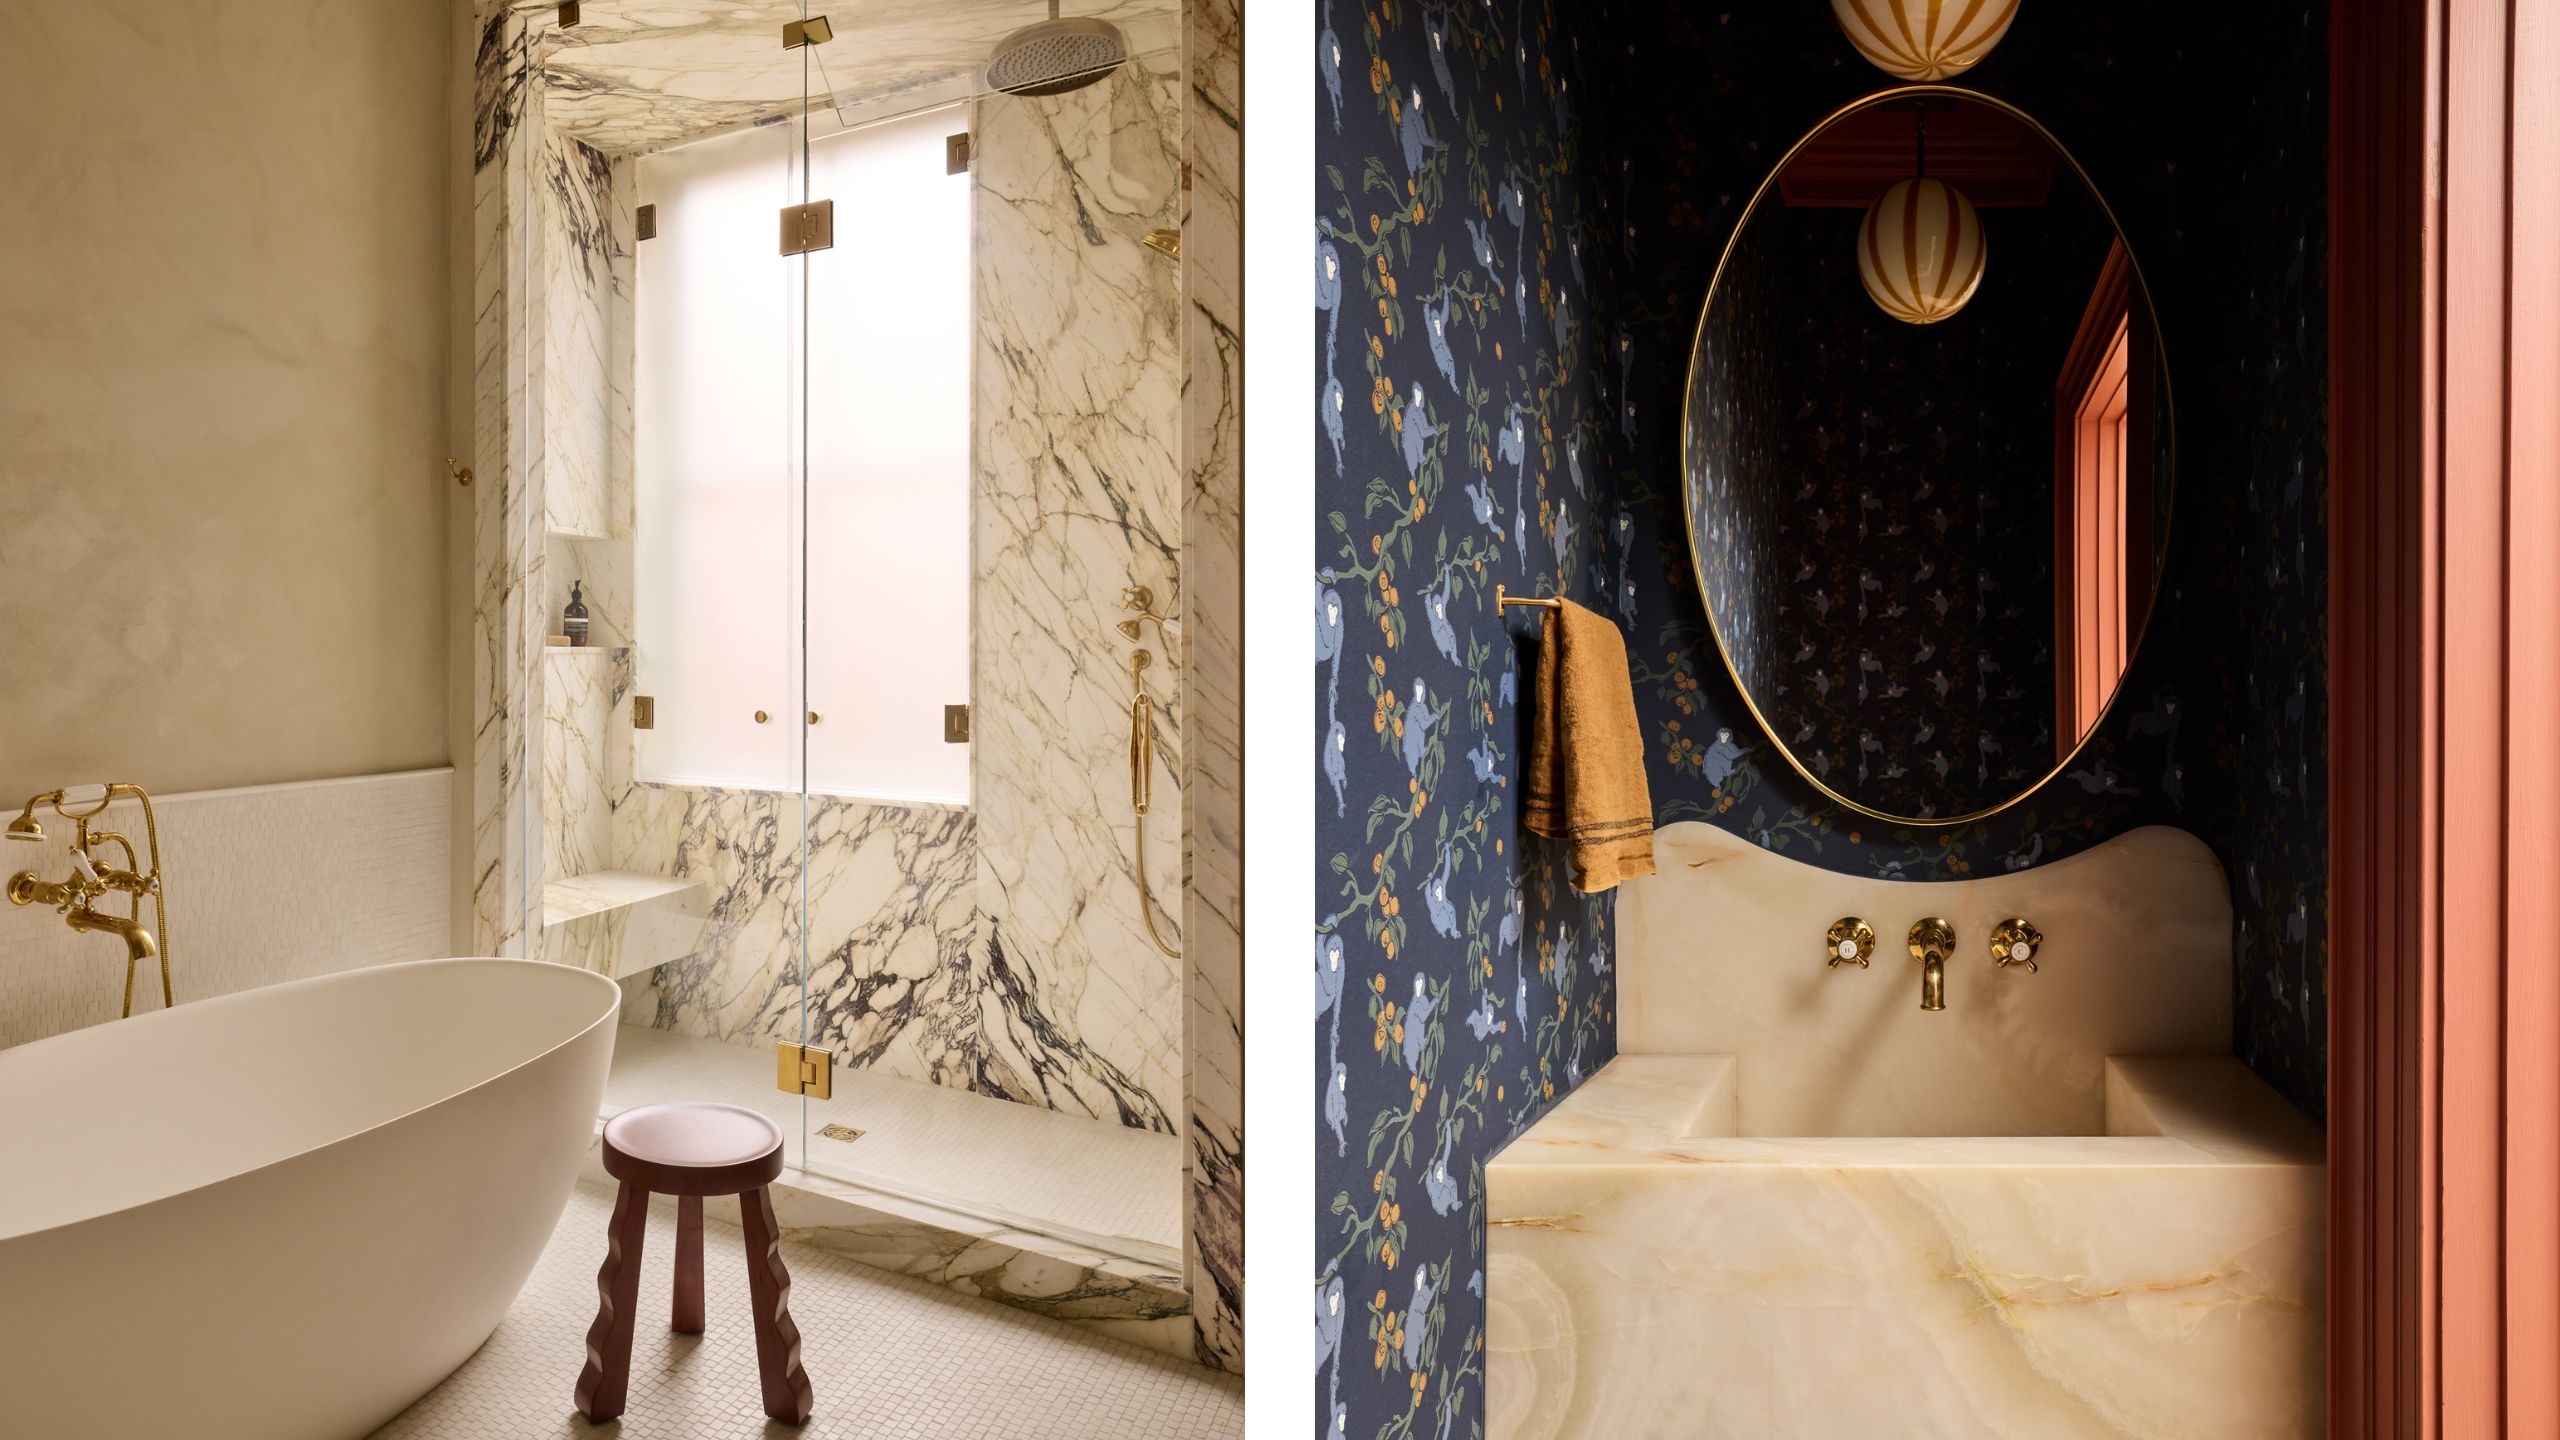
The bathrooms offer two rather different takes on making an impression. In the primary bath, the mood is serene and understated, with a freestanding tub, pale flooring and dramatically veined marble wrapping the shower enclosure. Brass fittings bring warmth to all the stone, while the soft palette makes the room feel more like a 5* retreat than a functional space. The powder room, by contrast, is not shy about pattern. Inky printed wallpaper wraps the walls, set against a sculptural pale stone basin with a curved profile and polished fittings. Red-painted trim adds another layer of fun, while the oval mirror and Murano pendant give the compact room a sense of surprise.
Shop the Look
There are plenty of striking details in this townhouse, but perhaps the most compelling is the careful preservation of the home's history. 'It is about recognizing what makes a place meaningful and using that as a foundation for something new,' Wayne explains. 'Our aim was to honor the lives and stories that came before while creating a home that reflects its current owners,' he adds. After more than 125 years, this Georgetown home has another chapter to add to its story – and, by the looks of it, plenty more life ahead of it.
Love beautiful design ideas, expert advice, and inspiring decor trends? Sign up for our newsletter and get the latest features delivered straight to your inbox.