The words 'We want your help with all the lovely bits' were music to the ears of Oxfordshire-based interior designer Olivia Emery when her clients, who happen to be good friends of hers, requested that she weave her magic on their Victorian townhouse in west London.
Having bought a run-down property, the clients decided to live in the house for a few years while they thought about what changes they wanted to make, appointed architect Nathan Beevers and builders TFI Concepts, as well as Olivia, and gained planning permission. The renovation focused on making the interior more open plan by knocking through walls, and reworking the layout of the basement, which was ‘a rabbit warren’, says Olivia.
A contemporary glass-box extension was built at the side of the property to house the staircase to the basement, enabling more freedom with the layout. In addition, the basement kitchen was extended into the garden, allowing for a more family-friendly space. While the structural work was taking place, Olivia planned a joyful interior showcasing color and pattern, along with flourishes of decorative bravura.
The clients were keen to create a vibrant, contemporary and comfortable family home. 'They were great fun to work with as they were not afraid of color and pattern,' says Olivia. 'They enjoyed the process of choosing things and were quite happy to be pushed out of their comfort zone.'
The result is an immersive visual feast across four stories, stretching from the basement that now basks in light, up to the cozier attic rooms, each space singing with personality.
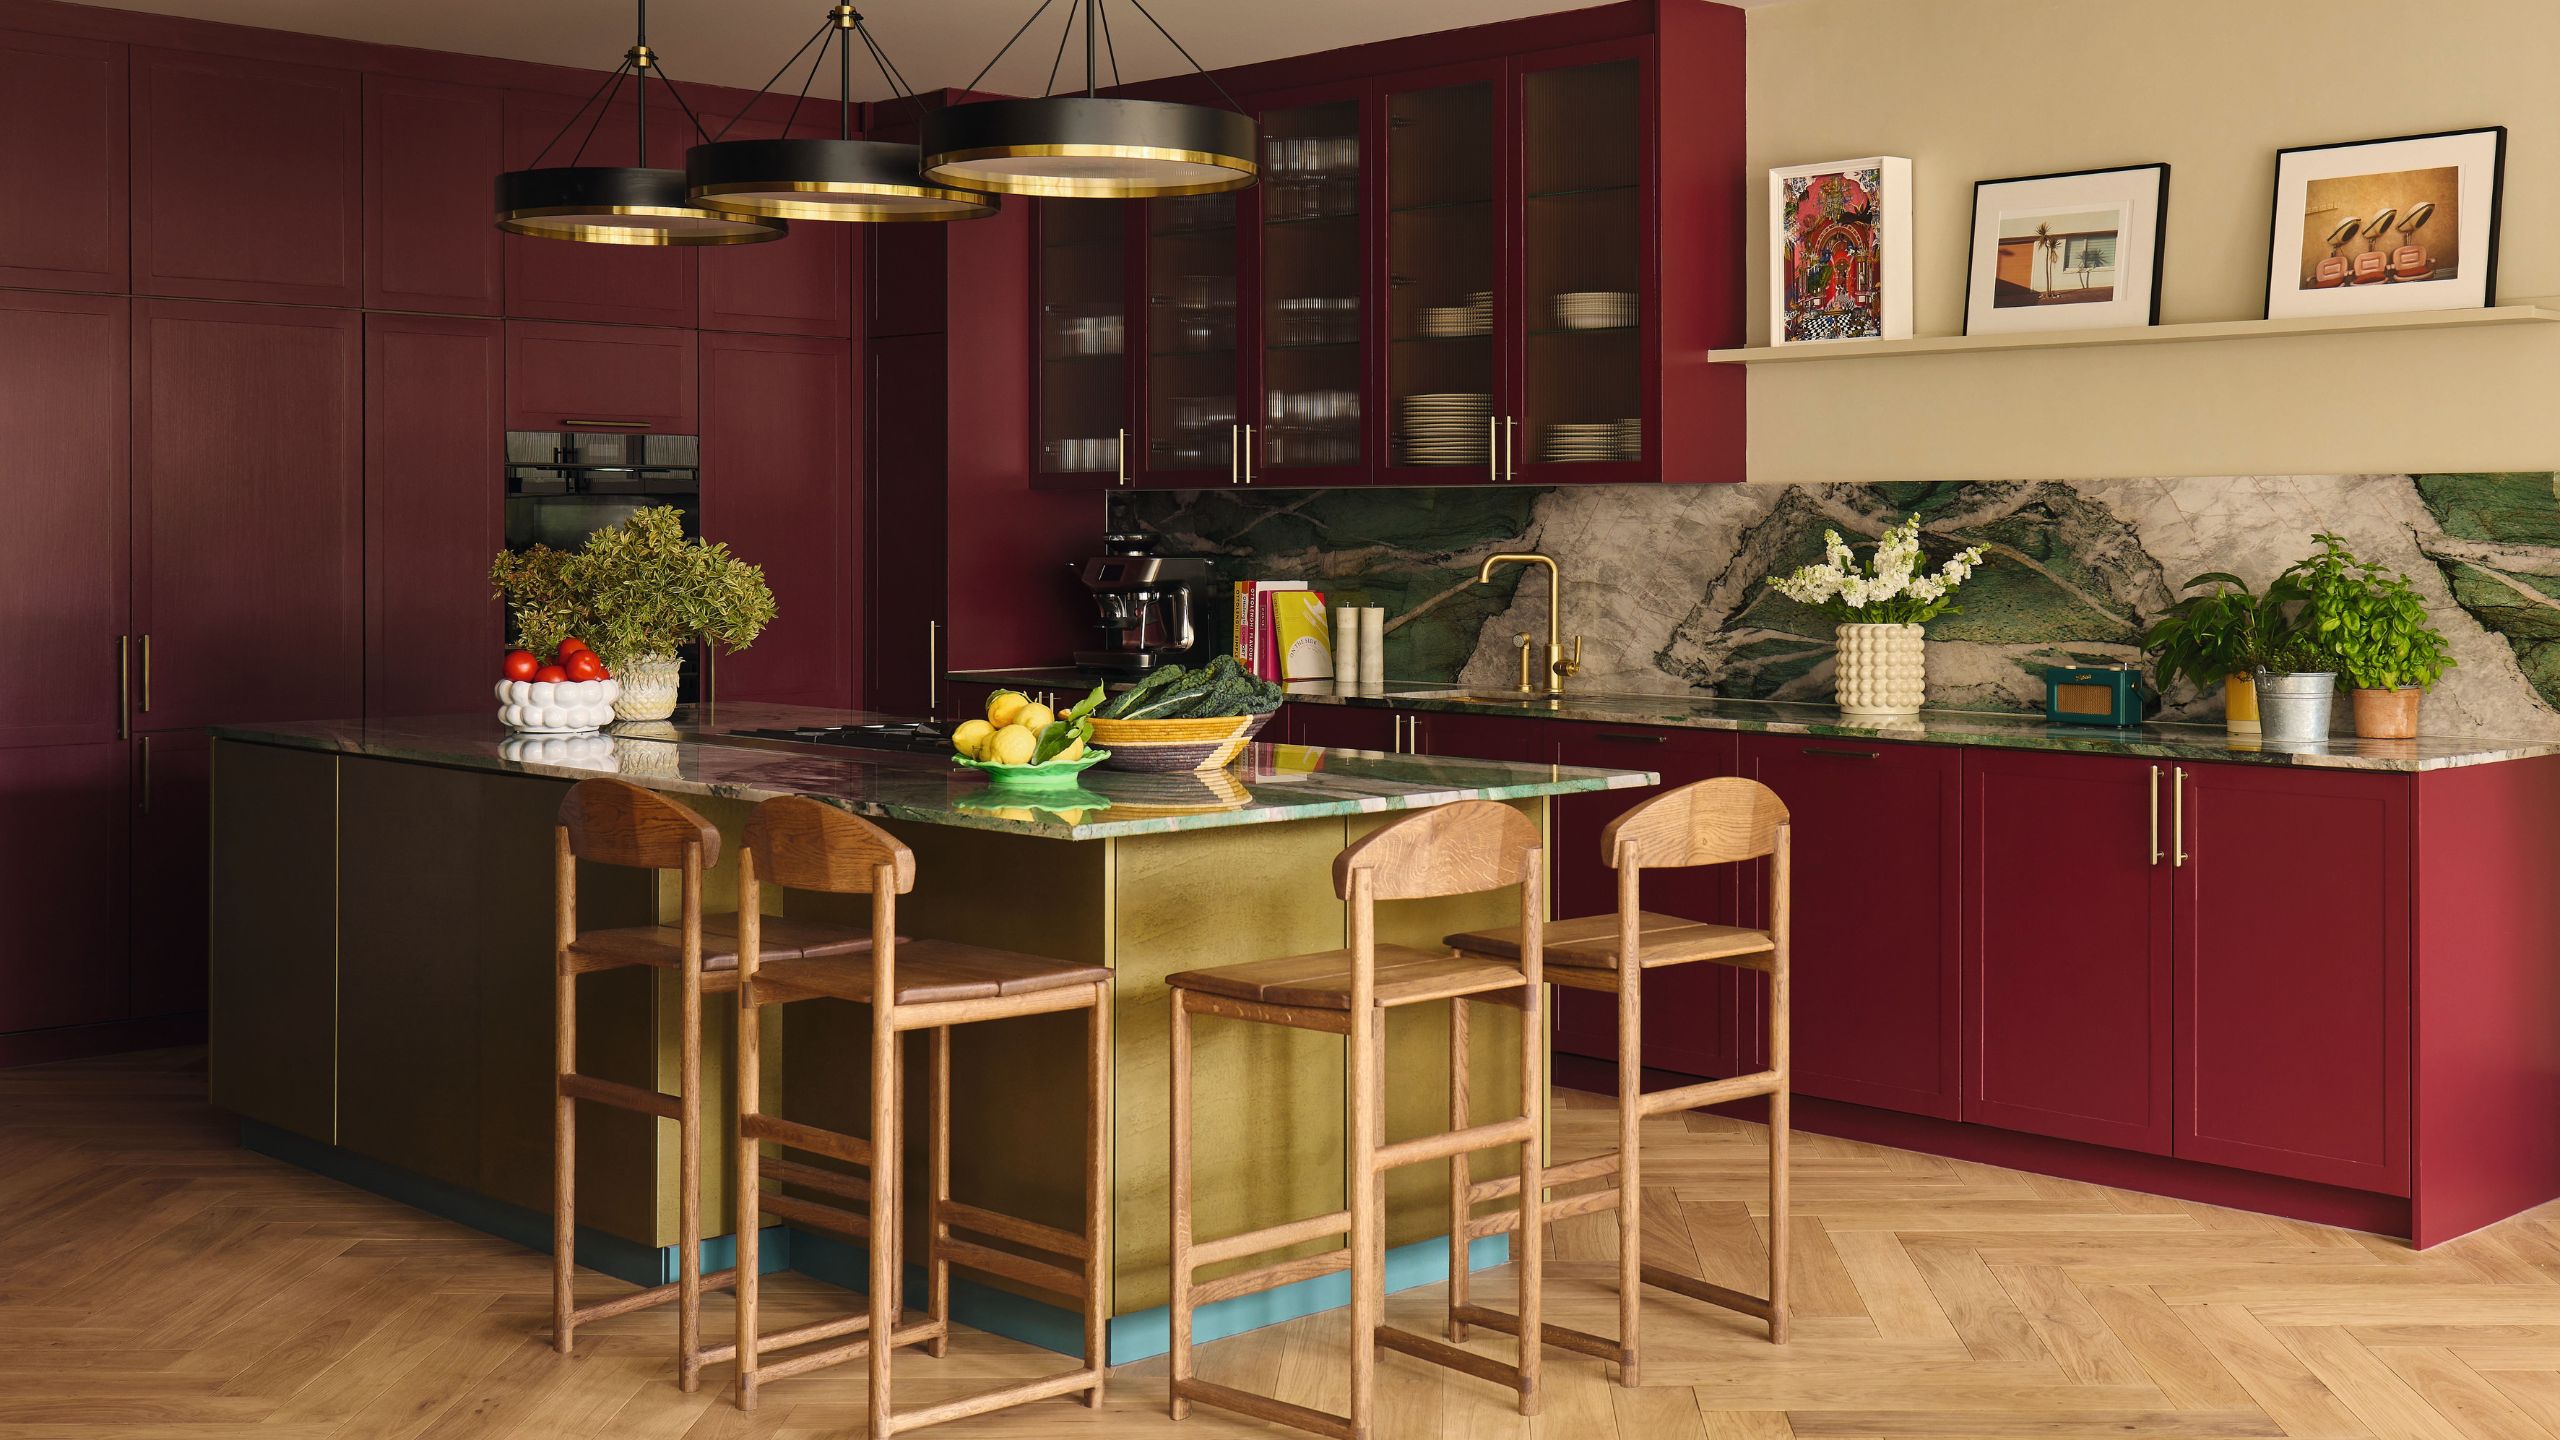
The open-plan kitchen, with its relaxed seating and dining areas, is the beating heart of the home, and here jewel tones dominate. The Shaker-style ruby red cabinetry was designed to provide a place for everything (generous storage was high on the clients’ wish list). 'The clients wanted to be really brave with color. We looked at lots of pictures of red kitchens, and they said “Let’s just do it. We can paint over it if we hate it”,' says Olivia.
An island sprayed in an antique brass paint finish enhances the jewel-box feel. Exquisite Patagonia Green quartzite on the worktops and splashback was the starting point for the scheme and provides a sumptuous foil to the cabinetry, with its emerald hue picked up on the sofa in the seating area.
The husband loves mid-century-style furniture, and the Pierre Paulin reproduction dining chairs by Ligne Roset were given a new lease of life and covered in a vibrant fabric that pulls together the colors in the scheme.
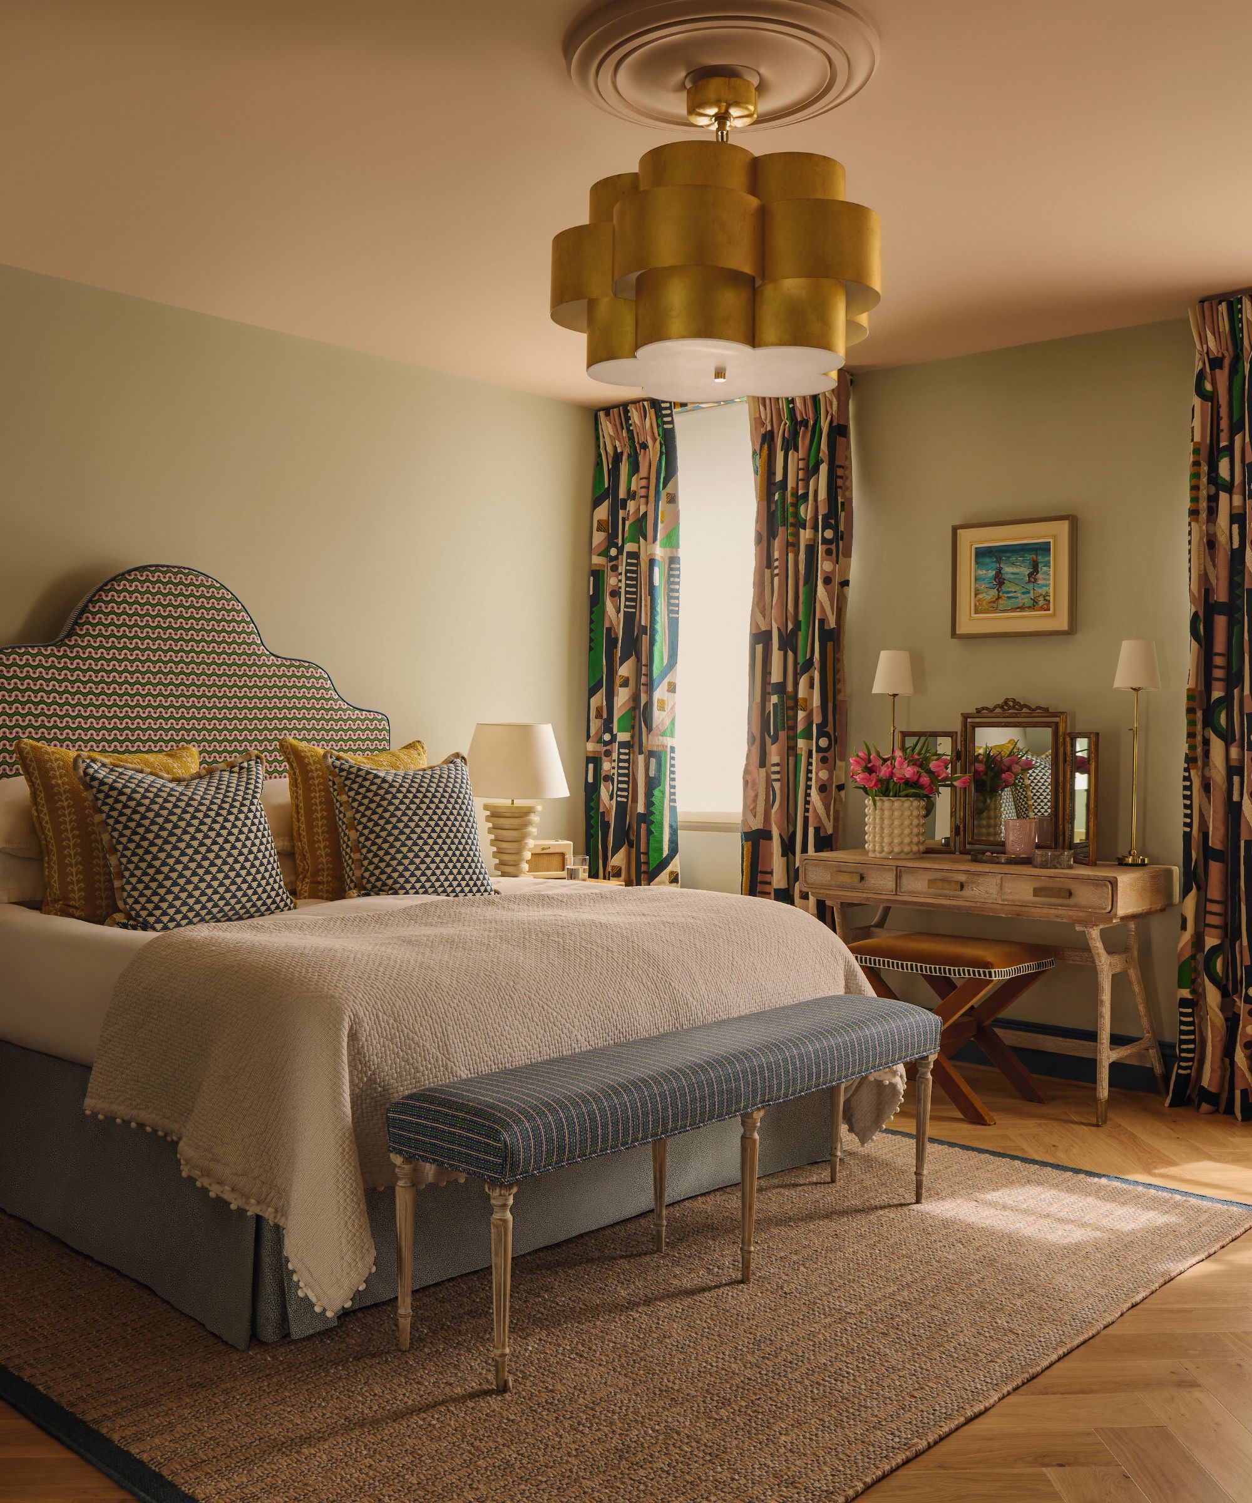
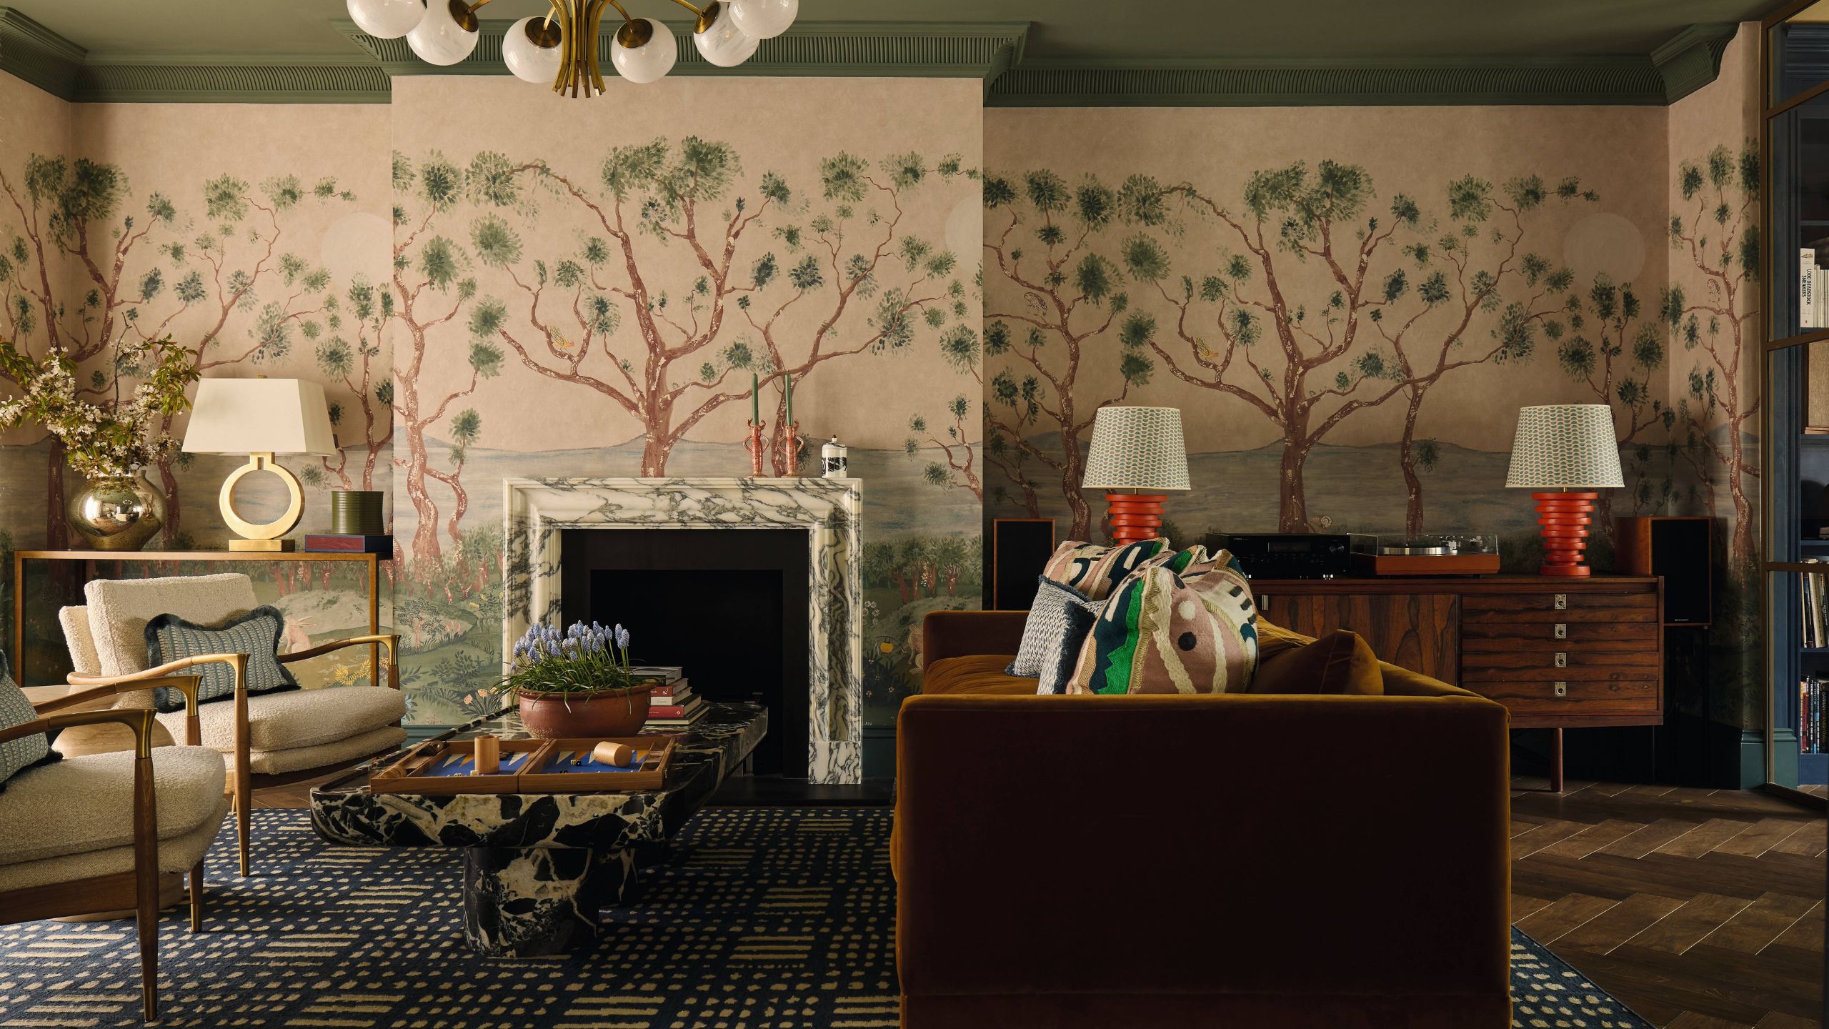
More lovely bits include the considered choice of alluring wallpapers, which take center stage on the floor above, where the more formal sitting room and TV snug are located. The sitting room walls are swathed in an otherworldly landscape design – a bold choice that provides a mesmerising and immersive backdrop. 'It’s a room that isn’t used every day, and it’s wonderful to come in the entrance, and then through to this room,' explains Olivia.
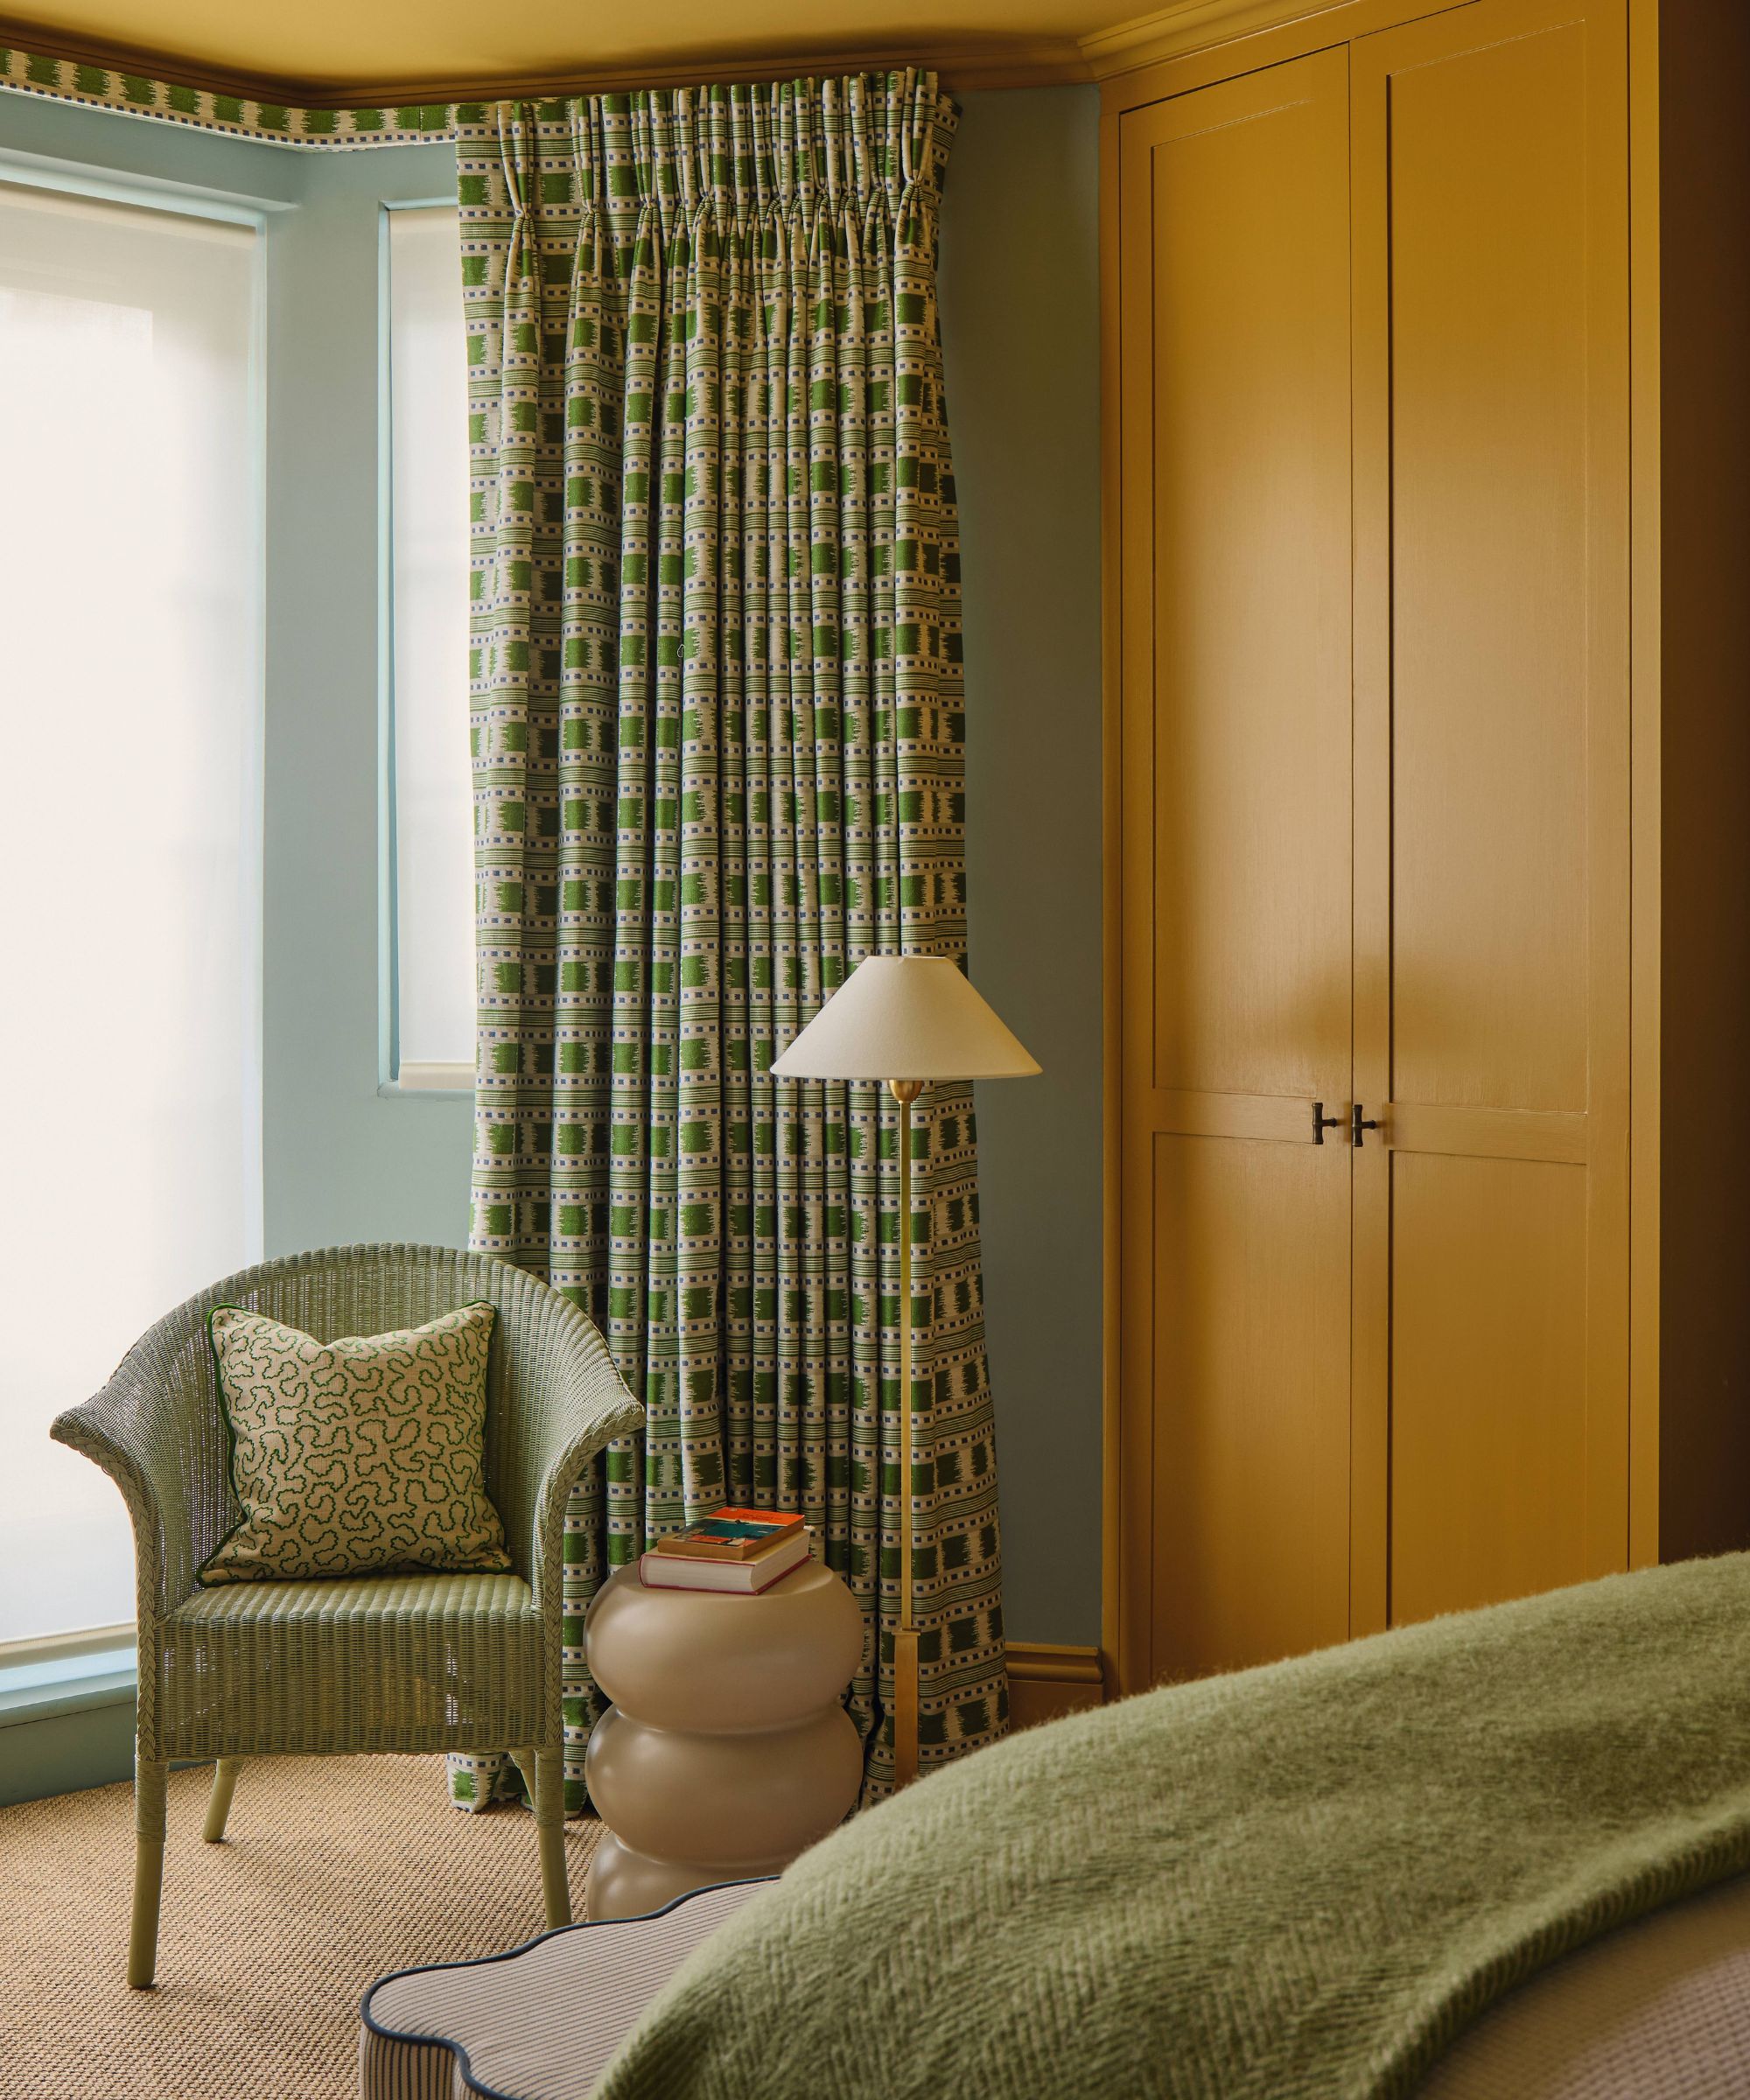
She has woven in dollops of color – including vivid orange lamps – and layered patterns with eye-catching geometric rugs and cushions – to evoke an eclectic scheme. A tan velvet sofa links to the wallpaper and enhances the opulent mood, while bouclé armchairs inject further texture and provide a calming foil. Vintage furniture keeps the look timeless.
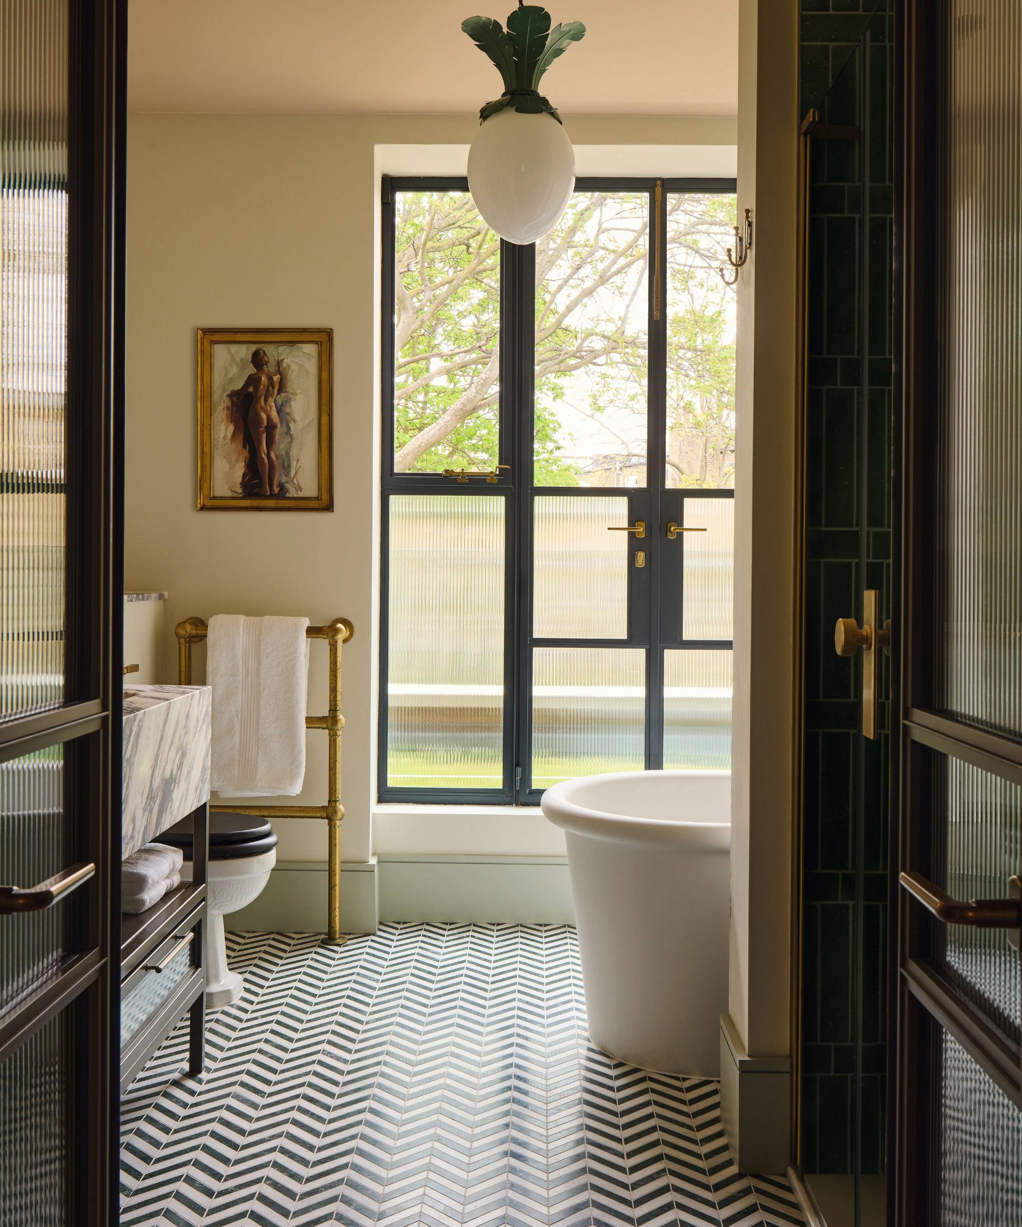
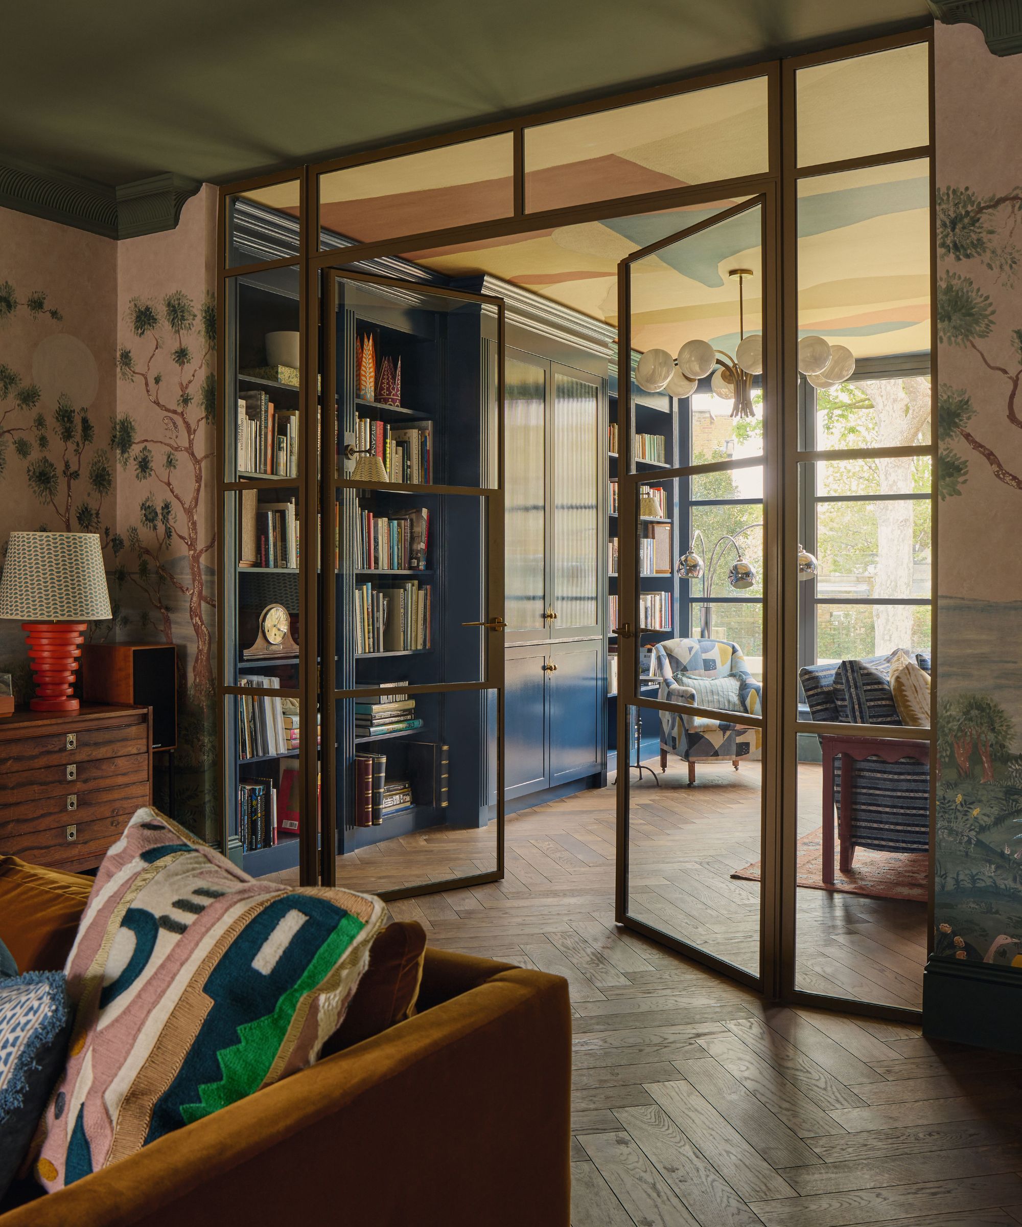
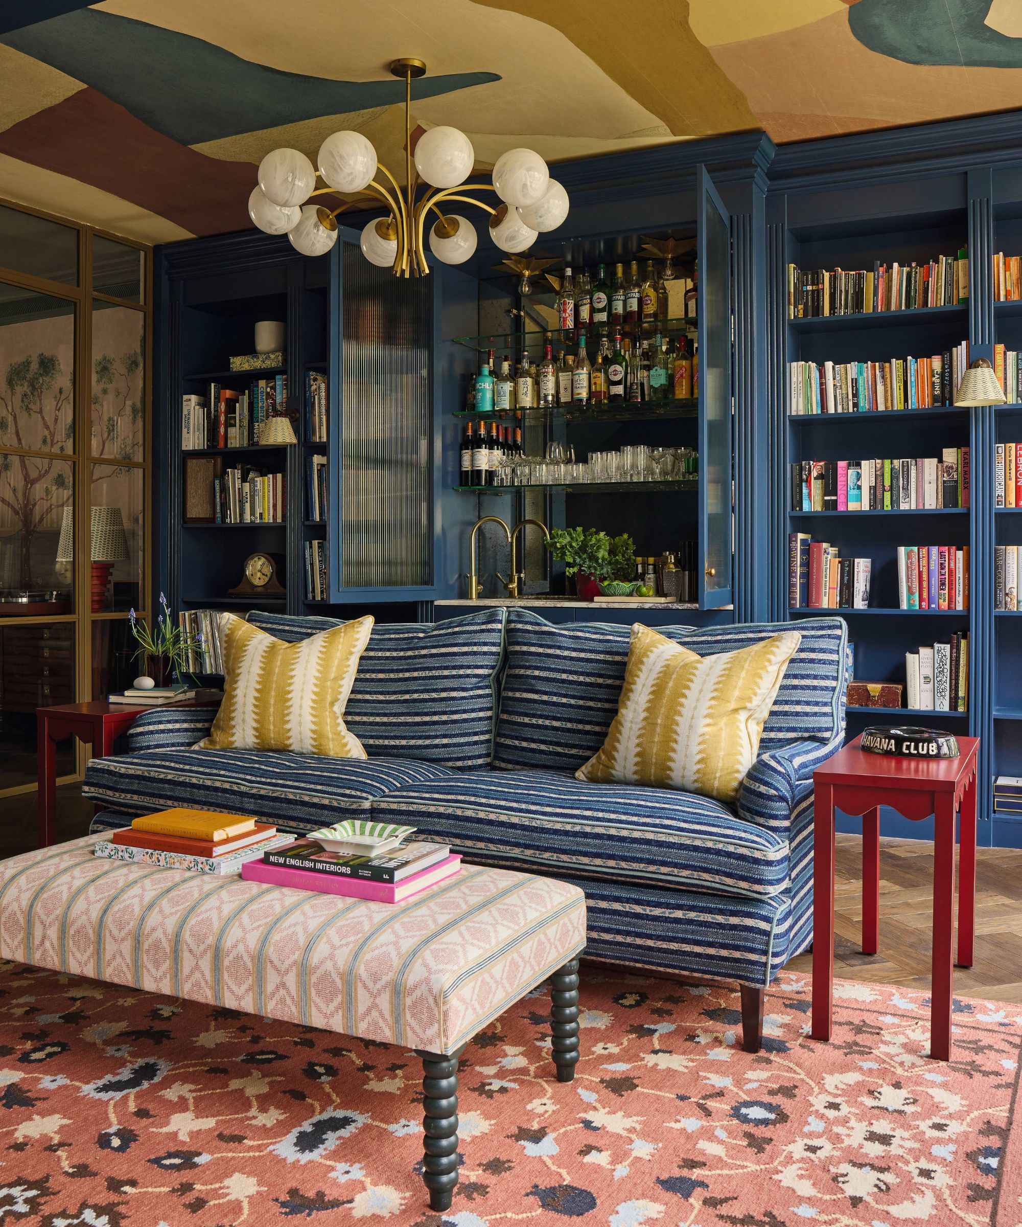
Metal-framed glazed doors then open to the snug, ensuring light flows through the interior. The snug was designed to be a cozy, moodier space that’s the go-to for entertaining and relaxing in the evening. 'The clients wanted a space where they could move furniture back and open up the room – they entertain frequently and have lots of people over for drinks,' says Olivia. For that purpose, the deep blue cabinetry includes a bar, as well as a bookcase. Olivia chose an abstract wallpaper to bring a sense of movement to the ceiling. 'I love putting wallpaper on ceilings. I just think it’s so interesting.'
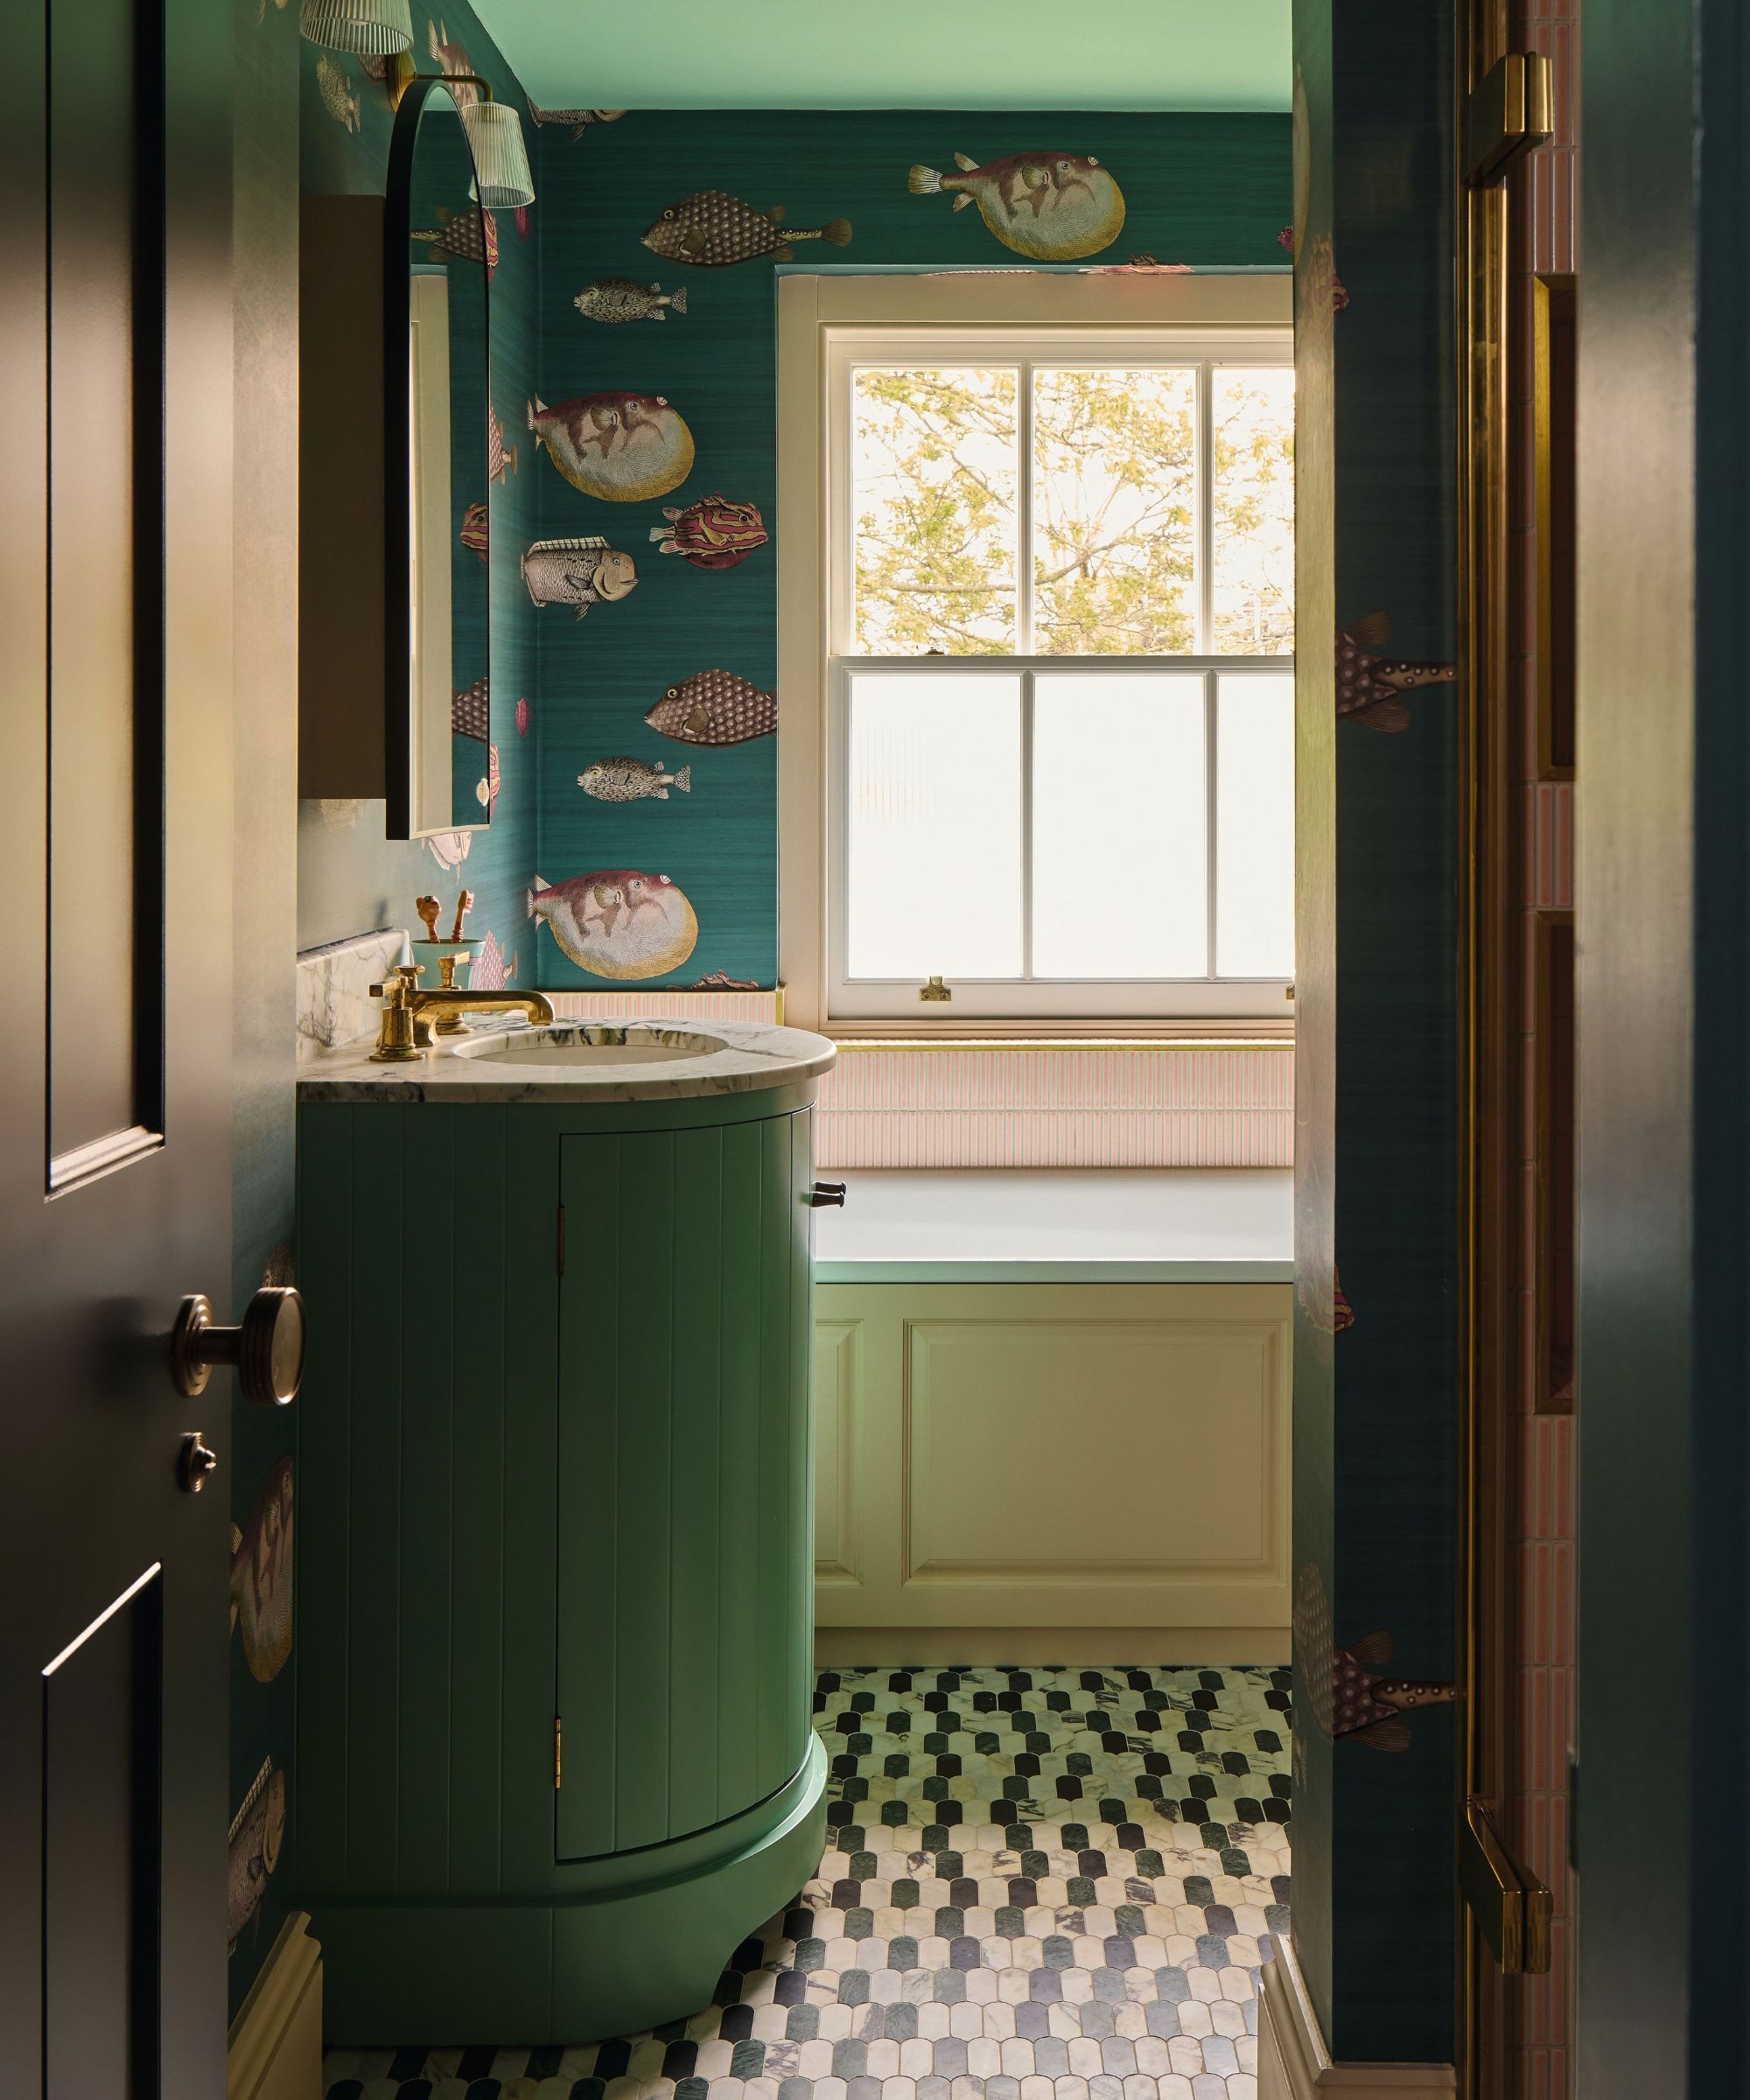
Olivia has conjured up a chic yet very liveable home, and reveals it was a bonus working with friends. 'You have the advantage of knowing how they like to live and their style,' she says. 'It was very much a journey we went on together, and it was wonderful to help them realize their dream home.'
Shop the Look
Love beautiful design ideas, expert advice, and inspiring decor trends? Sign up for our newsletter and get the latest features delivered straight to your inbox.