It’s a rare phenomenon to find an attractive house that’s also a fixer-upper in certain neighborhoods of London these days, when the vast majority of houses come with kitchens already extended and lofts converted. So it was quite a discovery for Laura Stephens’ clients to find a distinguished Victorian villa in this state, and to have the freedom to transform it into a dream house.
Overlooking one of south-west London’s leafy commons, the three-storey house had potential by the bucketload, but none of it had been fulfilled by the previous owners. ‘It was very faded,’ recalls Laura. ‘There were lots of lovely original features there, but it was entirely unloved. The kitchen was tiny, there were no en suite bathrooms, and the garden was massively overgrown. There wasn’t even any central heating, so our site meetings were so, so freezing.’
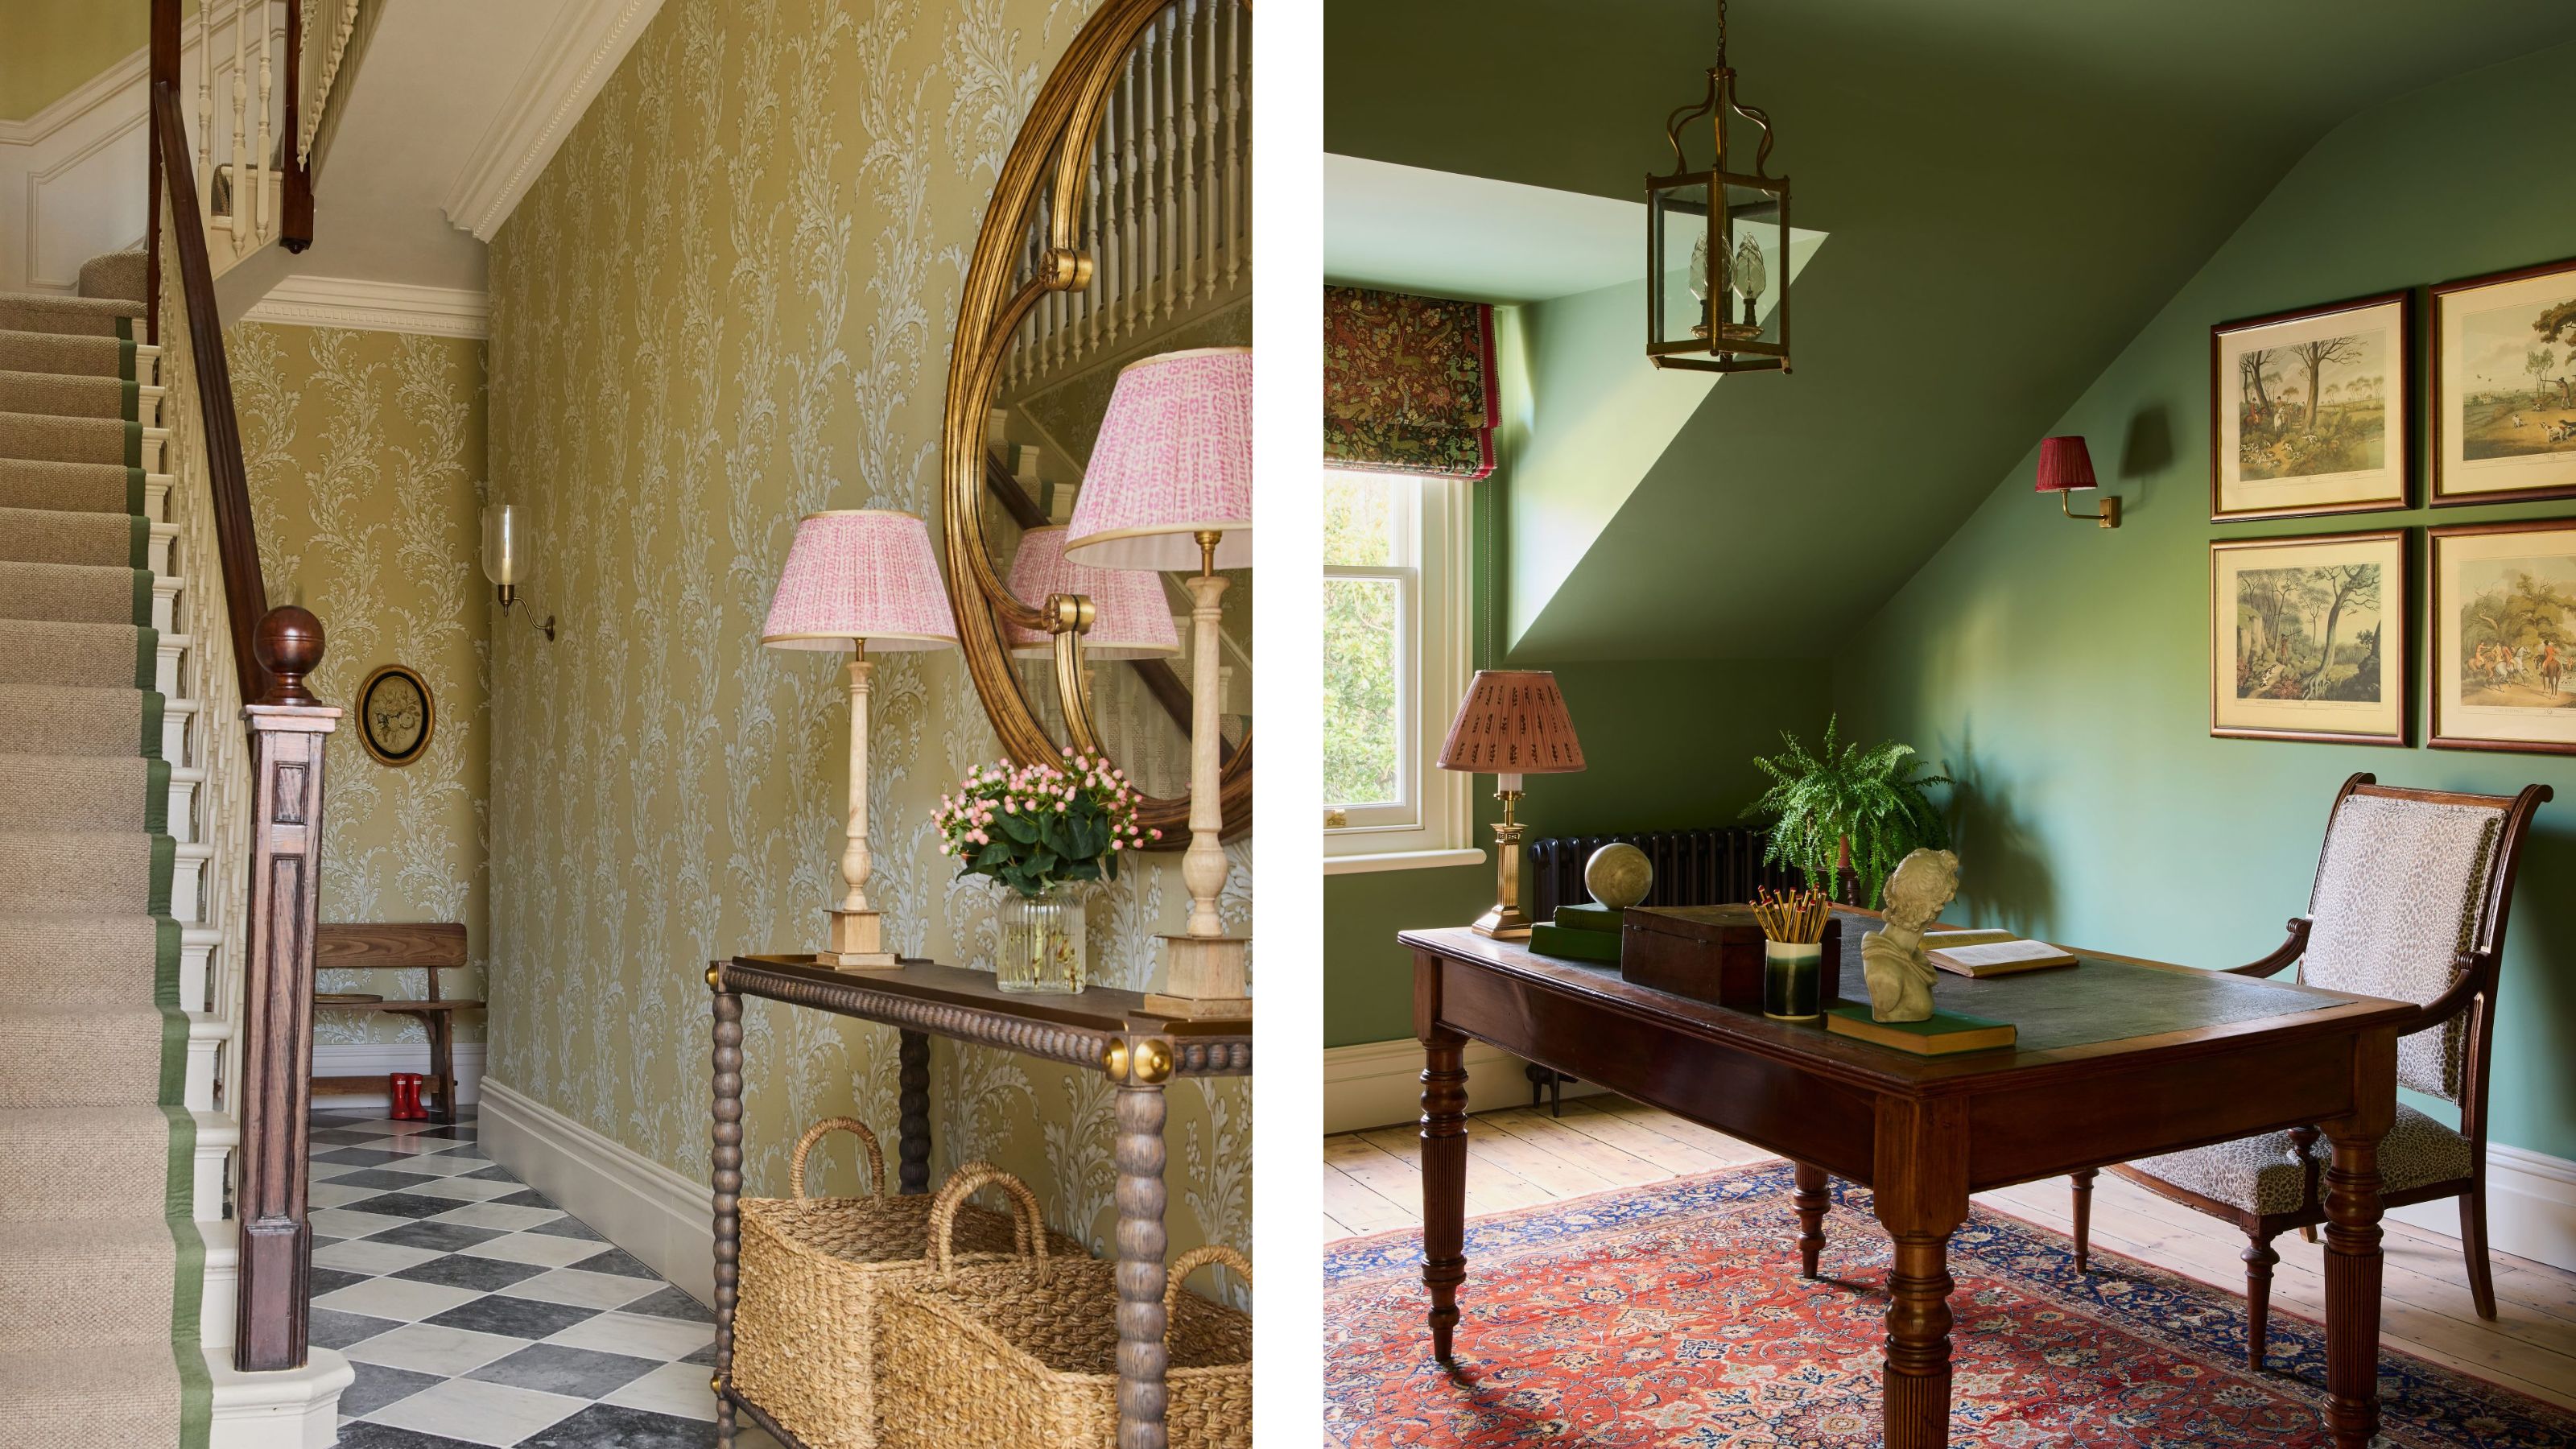
Even so, it wasn’t hard to see why the owners – a Scottish couple with two children – fell in love with it. The house directly overlooks the vast green space of the common, and itself isn’t overlooked by any other house (another rarity in London), and there is a grandeur to the main rooms, thanks to their soaring proportions. ‘They were very keen to keep the integrity of the house,’ emphasizes Laura. ‘Every door we had to replace was recreated with the original beading detail. They were really passionate about preserving what was already here.’
Although the entire house was redecorated and partially reconfigured, structural alterations were deliberately kept to a minimum. 'The clients wanted to keep the layout as true to the original house as possible,' Laura explains. The main exception was the kitchen, where the tiny original room was replaced with a generous extension. ‘That was the most challenging part of the project,’ says Laura, ‘trying to create a space that felt authentic to the house without feeling like a pastiche.’
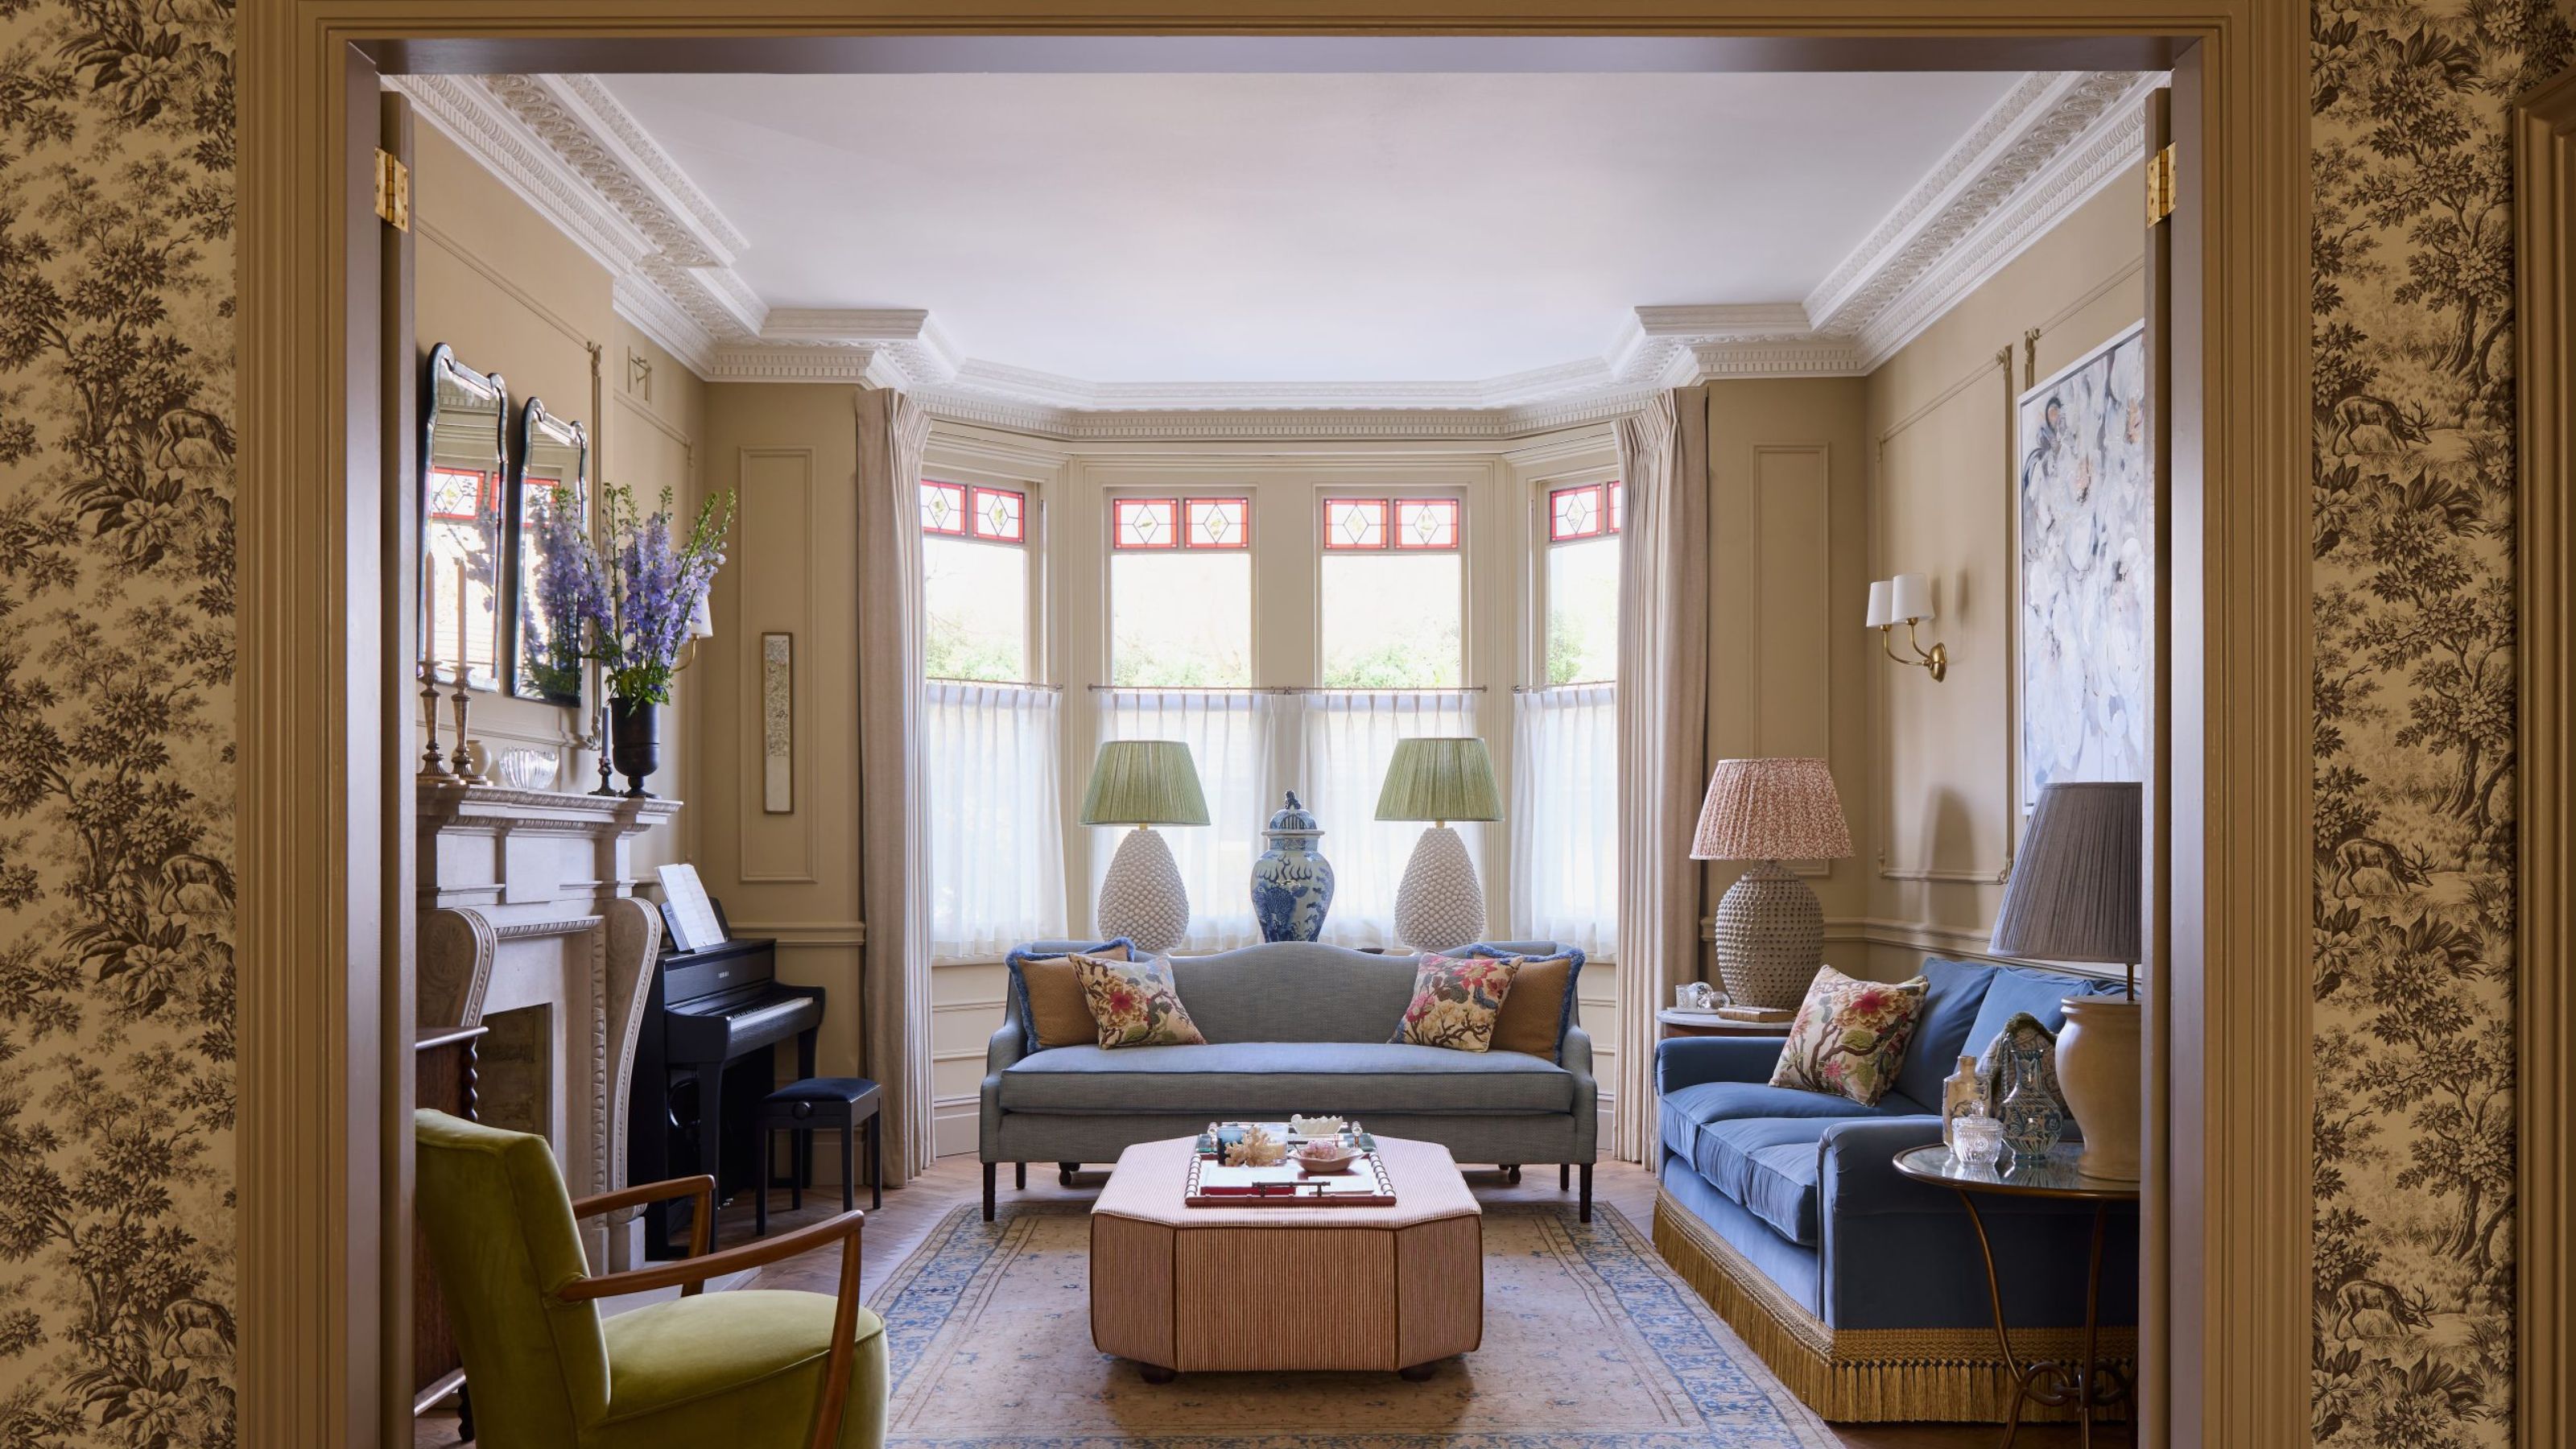
Getting the proportions right started with the architecture itself. The extension was designed by Quartet Architecture to the same grand proportions as the rest of the ground floor, and the moldings were key in creating a sense of continuity. ‘The cornicing was important,’ says Laura, ‘so we made sure the profile and size matched what was there in the rest of the house.’ Paneling was introduced to match the details of the living room, and the flooring also unifies the spaces, with an aged oak floor running through into the living spaces.
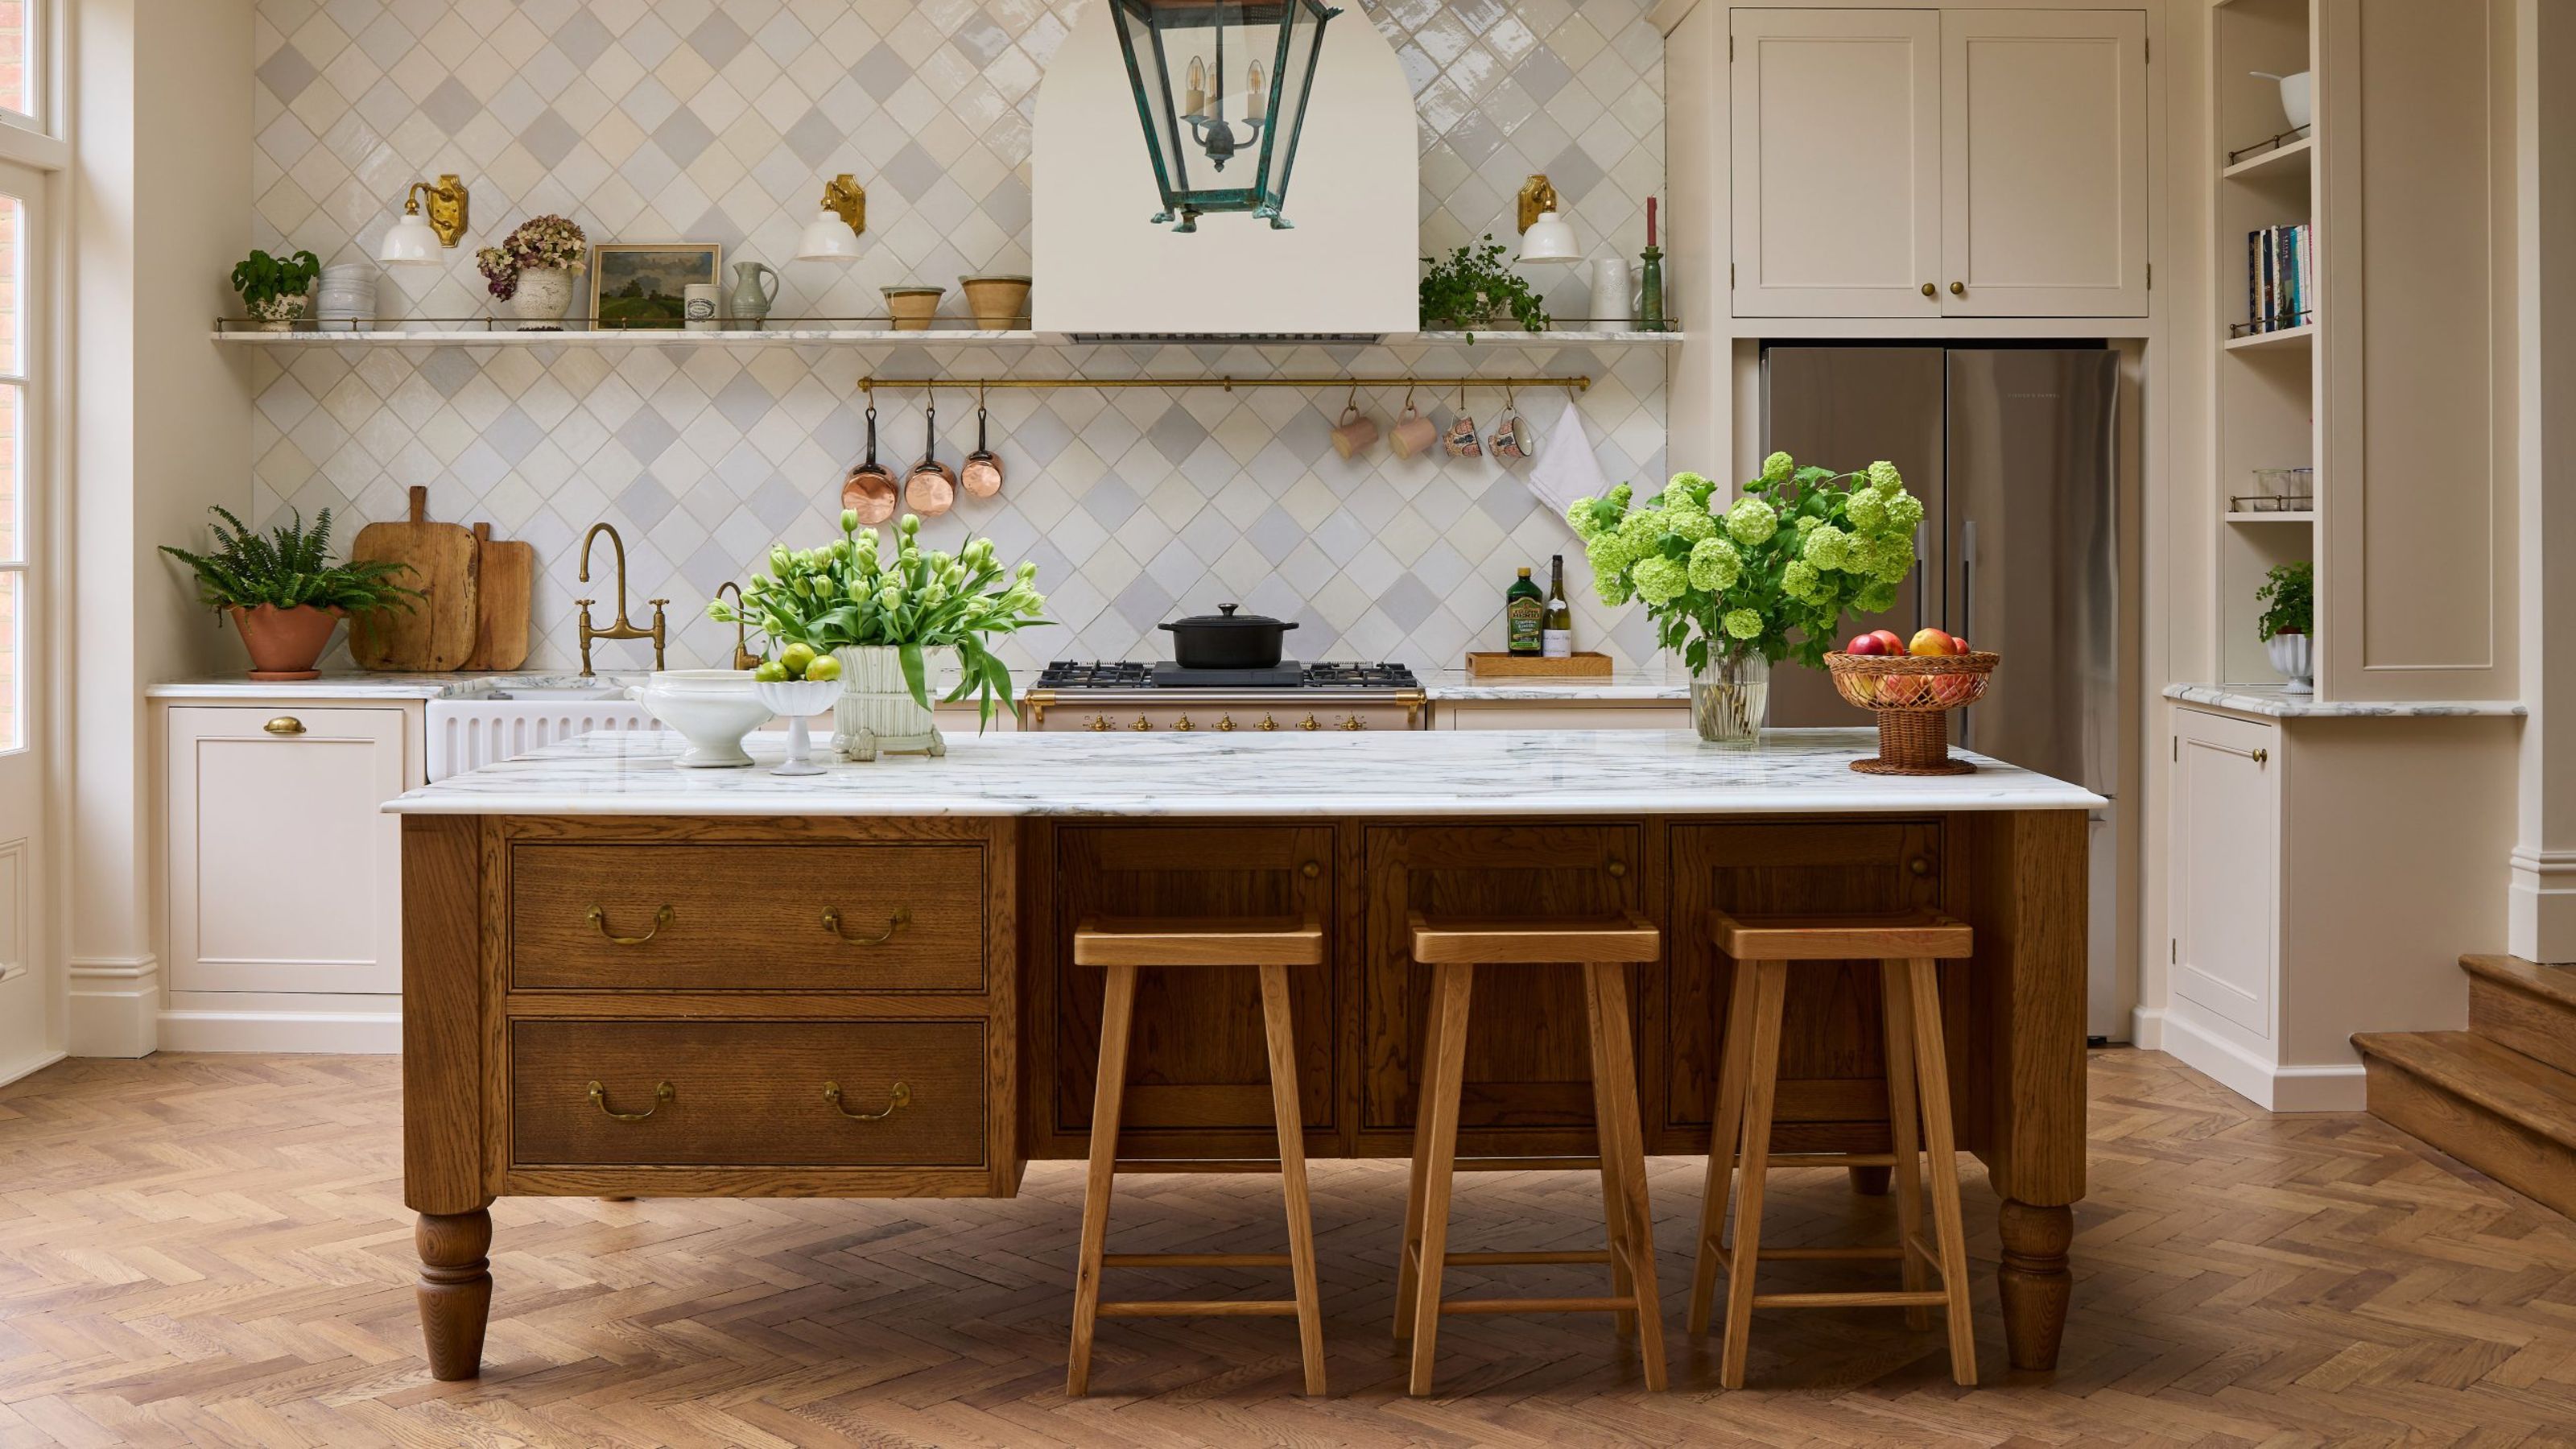
For the kitchen itself, Laura wanted it ‘to feel a bit like a scullery, the kind of original kitchen you'd find in a grand house.’ With this in mind, she made the bold move of taking the tiles all the way up to the ceiling to give it a more utilitarian feel. ‘The clients were really nervous about it,’ she recalls, ‘but I just think it works so well.’ Adding to the scullery feel are two bespoke pantry cupboards flanking the space, designed especially to reach all the way to the tall ceilings. These do several jobs, offering storage and an opportunity to display ceramics, as well as discreetly hiding the air conditioning units behind their doors.
While the main cabinetry of the kitchen was built-in, Laura was determined to avoid an overly fitted feel. ‘I didn't want a big, blocky, chunky island,’ she notes. ‘I wanted something elevated on its feet, so it looked like it could have been bought as a separate piece of furniture.’ With its natural wood finish, it offers a welcome sense of contrast with the main run of joinery, while a banquette sofa also helps to soften the space.
Design expertise in your inbox – from inspiring decorating ideas and beautiful celebrity homes to practical gardening advice and shopping round-ups.
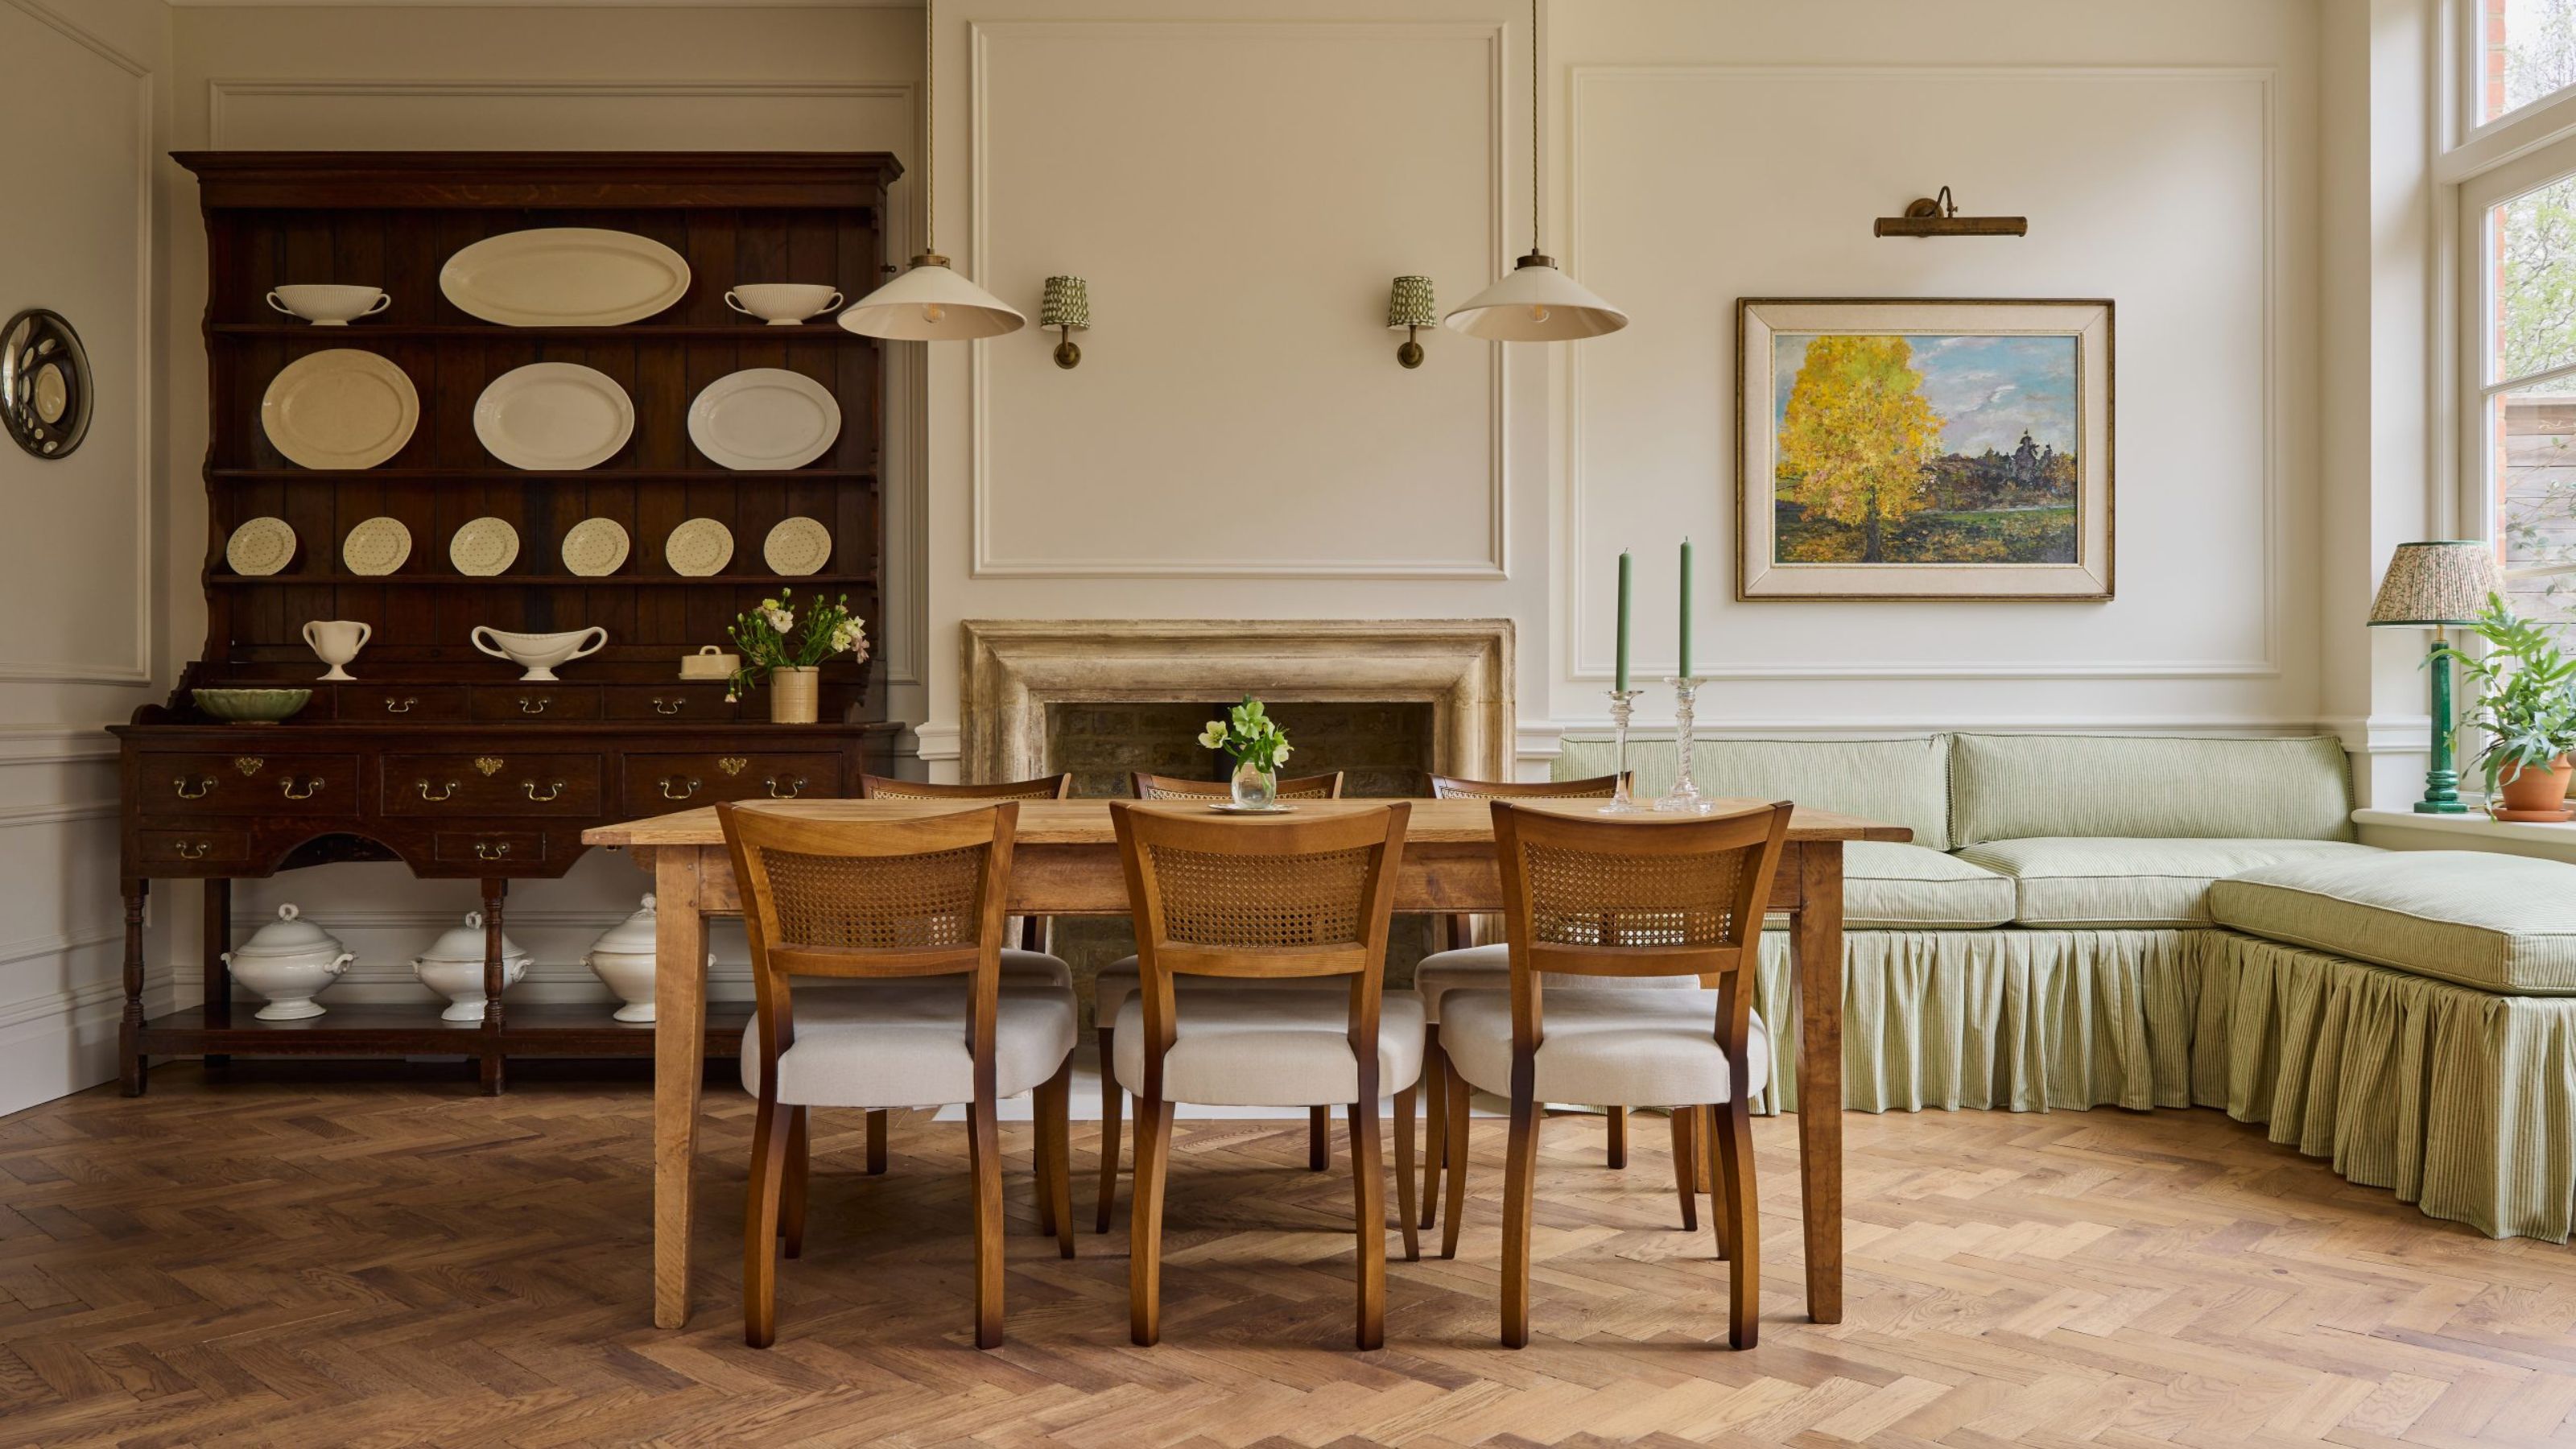
A good understanding of scale was crucial for Laura’s work on the other main rooms on this floor – a formal living room at the front of the house, the ‘middle room’, which became an elegant library, and a snug or family room. The kitchen, library and drawing room create a sequence of rooms that runs from front to back, with broad openings in between, so that the light flows through from front to back.
In the library, which opens directly off the kitchen through a set of glazed doors, the splendor of the space is emphasized by a large-scale toile wallpaper that feels just right for the space, as well as by tall bookcases that reach all the way to the ceiling. ‘They draw your eye upwards and add to that sense of grandeur,’ she says, ‘plus I don't like bringing joinery down because you create a dust trap at the top.’
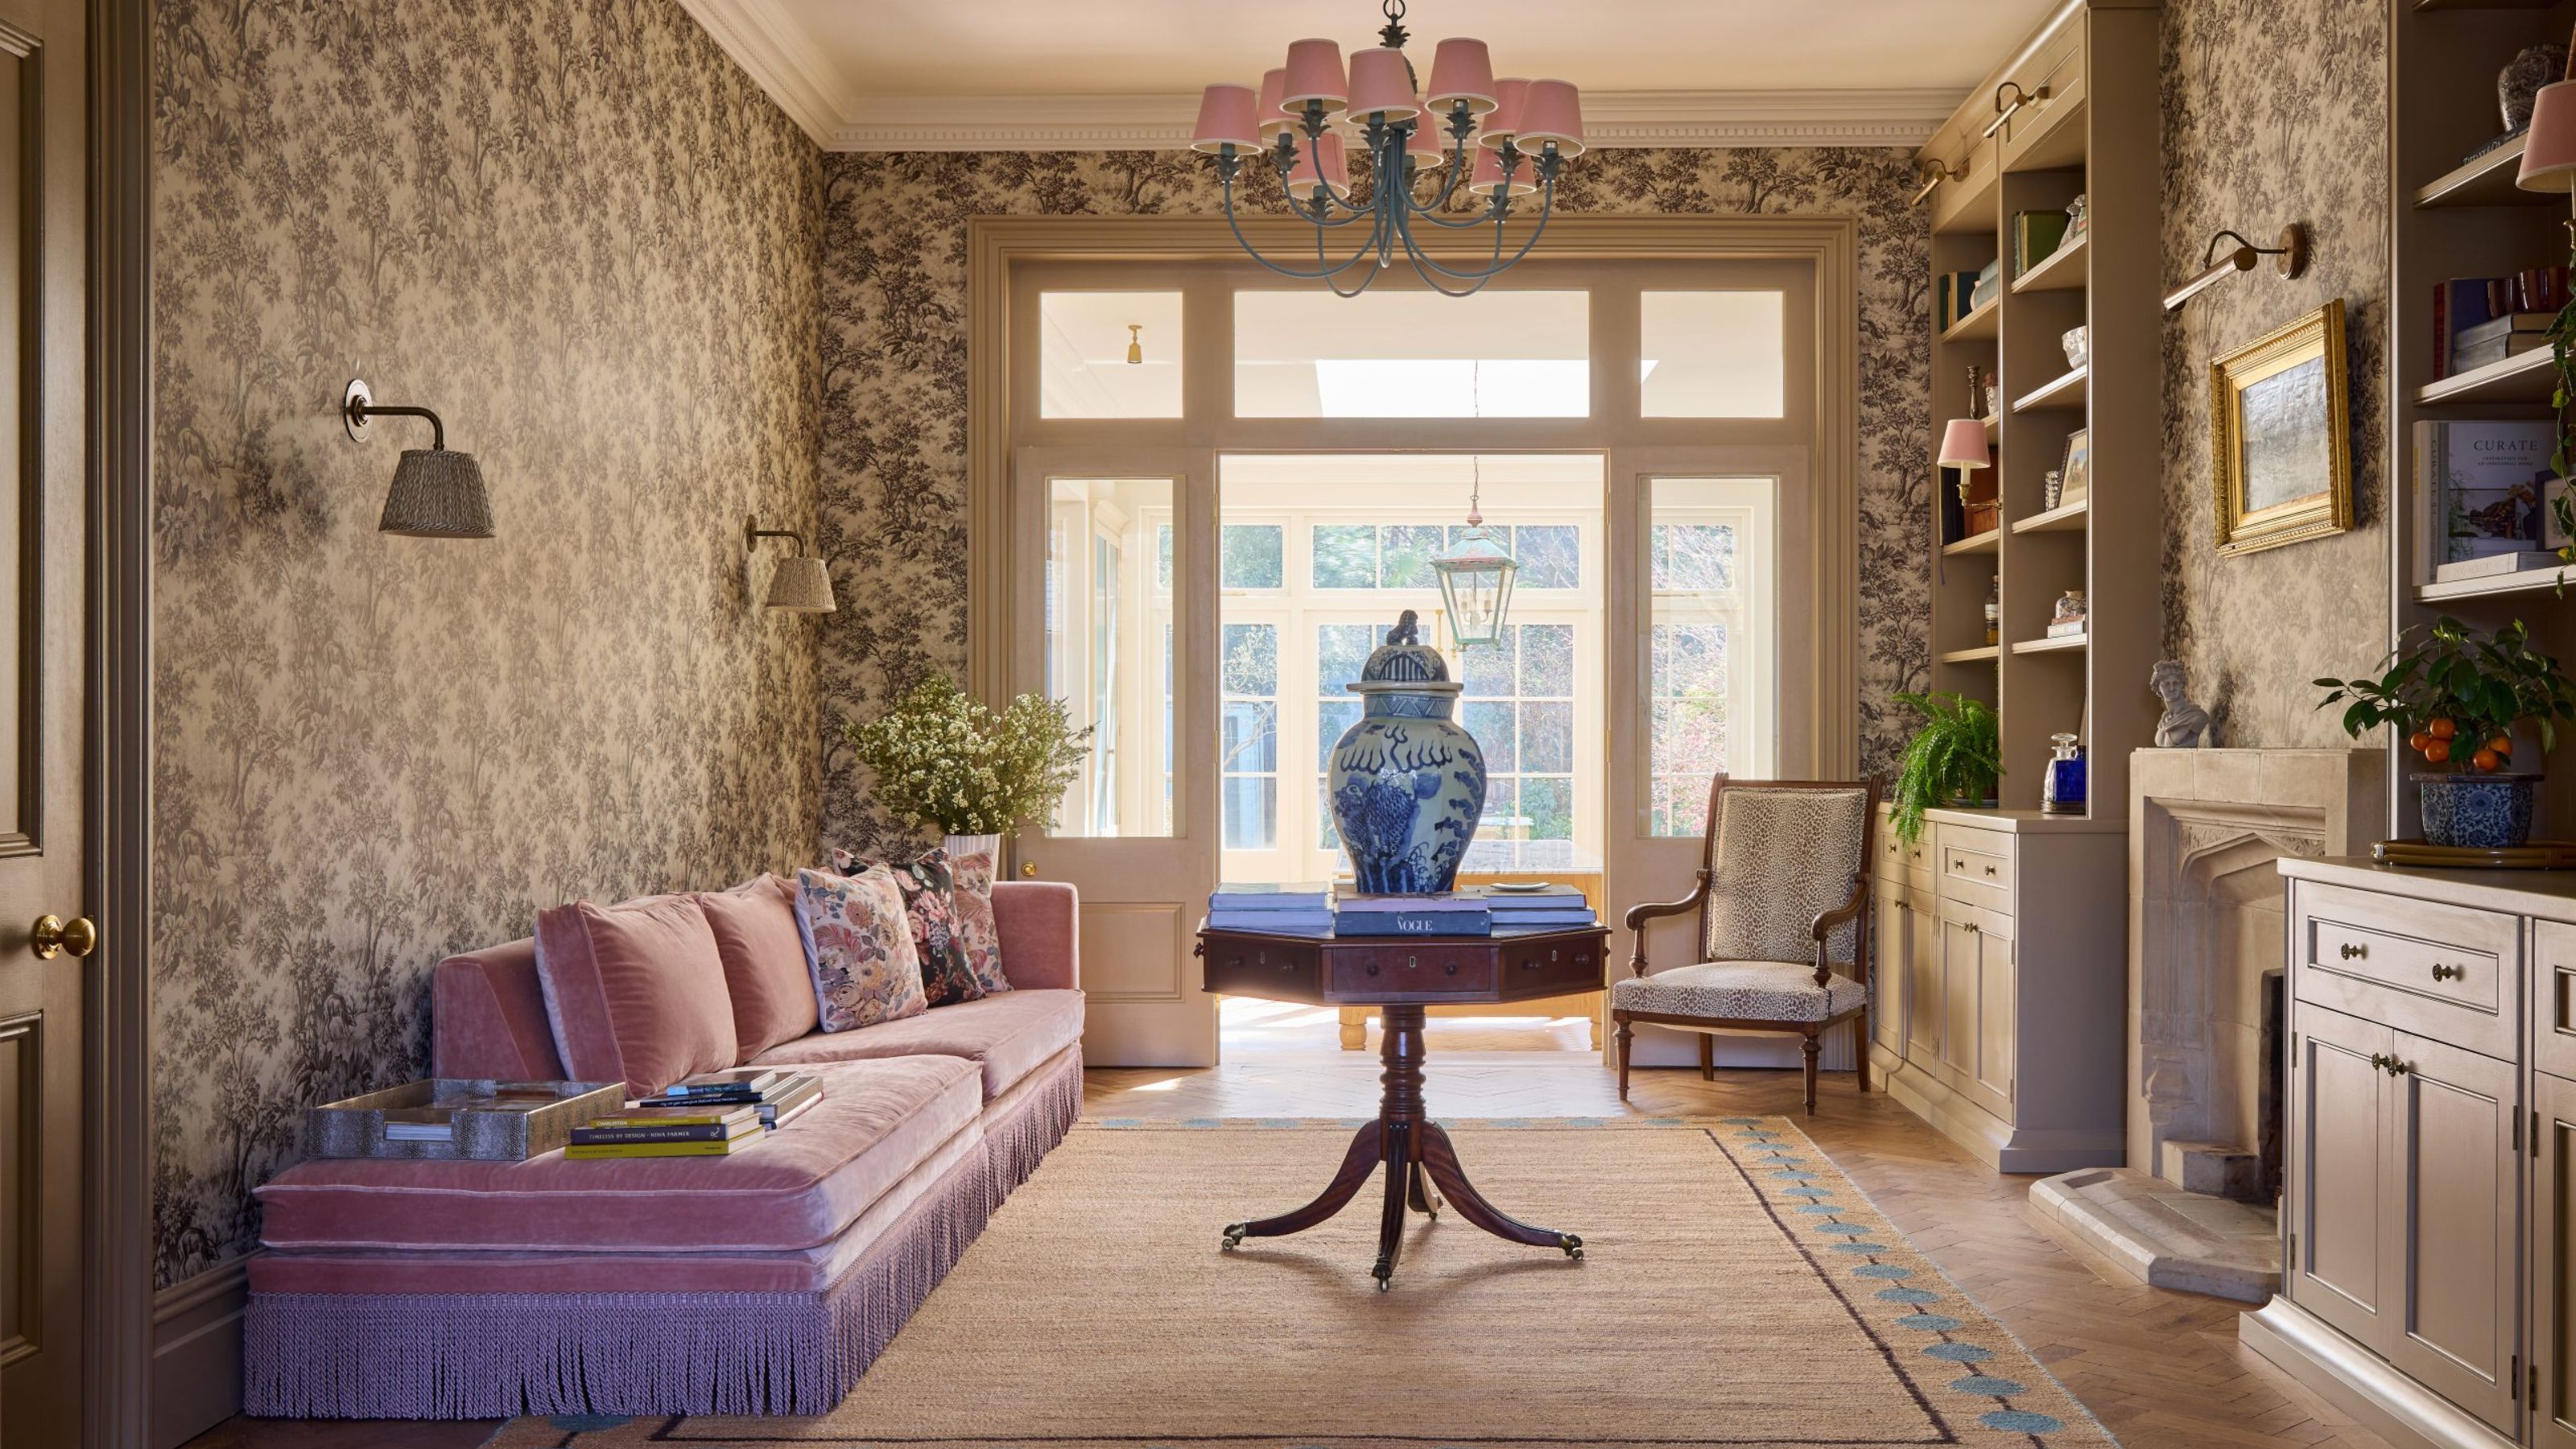
The room could, like many middle rooms, have ended up as a corridor, but its squashy pink sofa, original gothic-style fireplace, and enveloping wallpaper make it an inviting place to pause with a book. It’s also a helpfully generous room – when the family host parties, they can run tables all the way through into the kitchen, making one vast space where guests can circulate.
The library runs straight into the drawing room, where pale brown walls and blue sofas create a restful scheme, anchored by the gravitas of the Jamb chimneypiece. Laura had to commission bespoke sofas and find oversized lamps for this room, simply because standard pieces looked surprisingly diminutive once installed.
'It was amazing,' she laughs. 'You'd bring these enormous lamps in, thinking they were far too huge, and then suddenly they looked completely normal.' As a traditional, formal entertaining space, it has its foil in the cheerful green snug off the kitchen, a smaller and cozier space with a bar built in at the back. ‘That’s where the family spends a lot of their time,’ Laura notes.
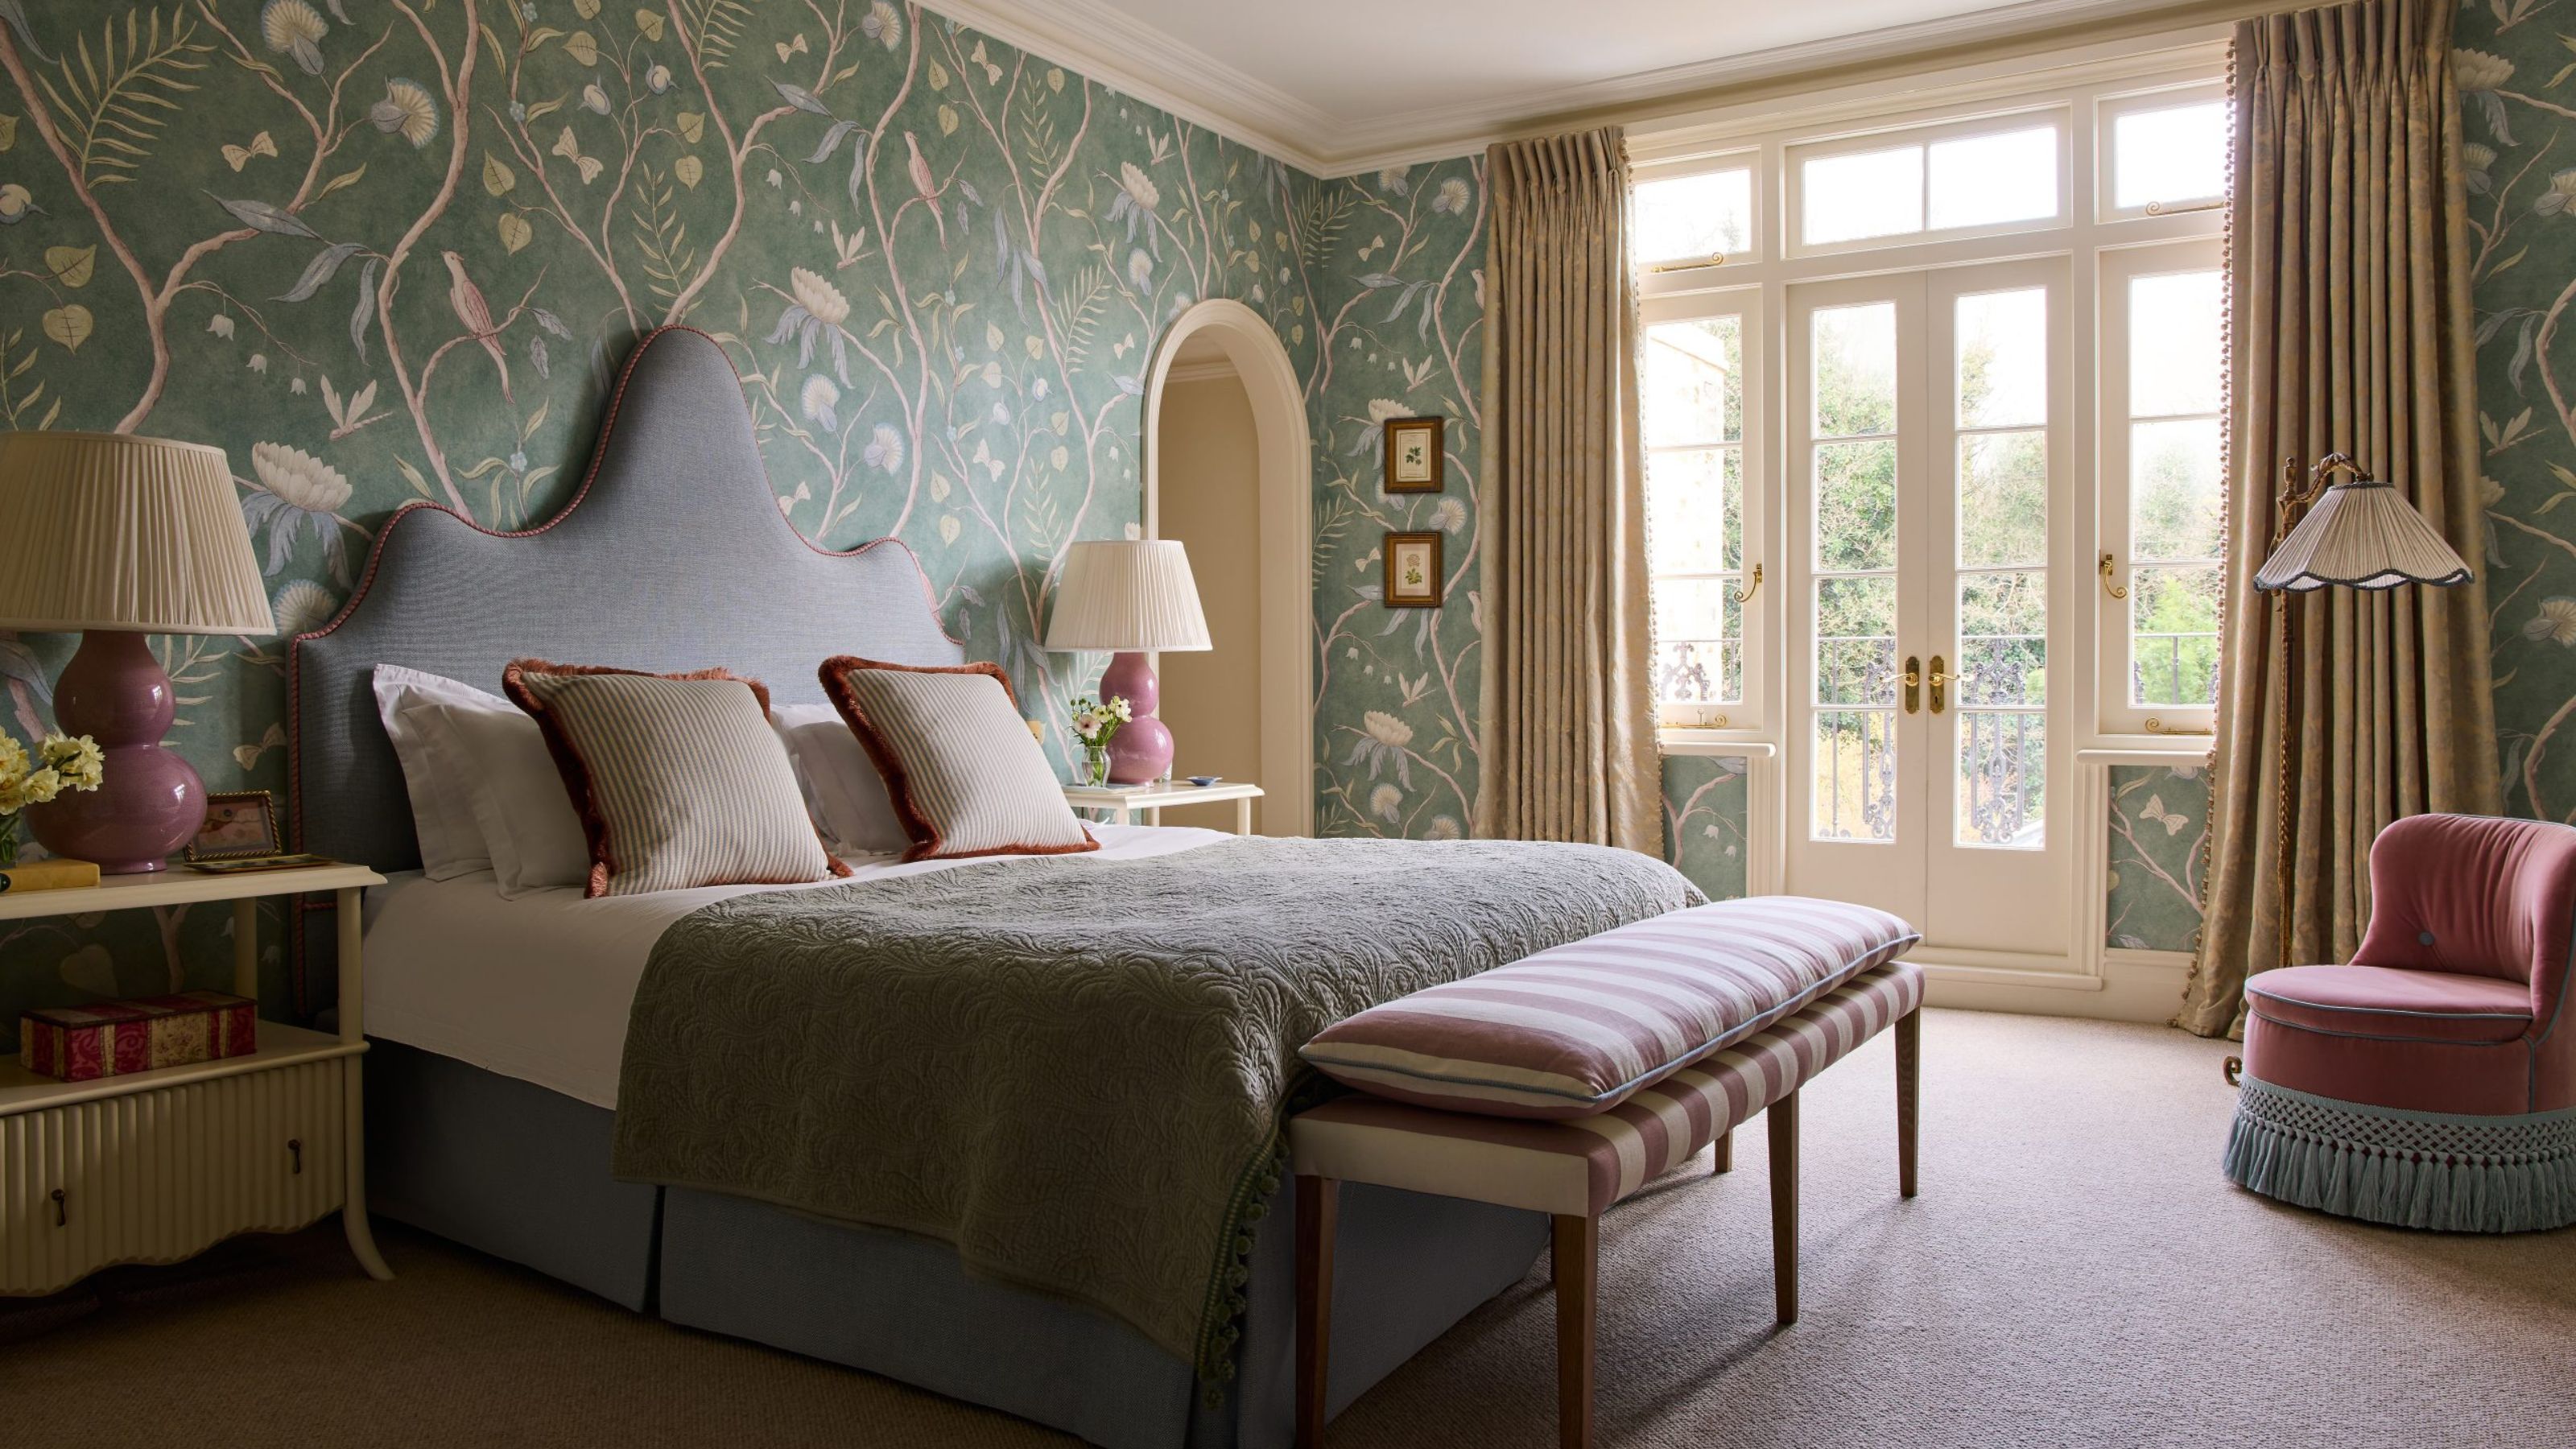
Like the ground floor rooms, the bedrooms above alternate between abundant color and pattern and gentler, calmer schemes. The main bedroom does a bit of both, with Lewis & Wood’s sprawling ‘Adam’s Eden’ pattern on the walls in a calming blue colorway. ‘It’s such a big space,’ says Laura. ‘It needed a pattern on that scale to balance it.’
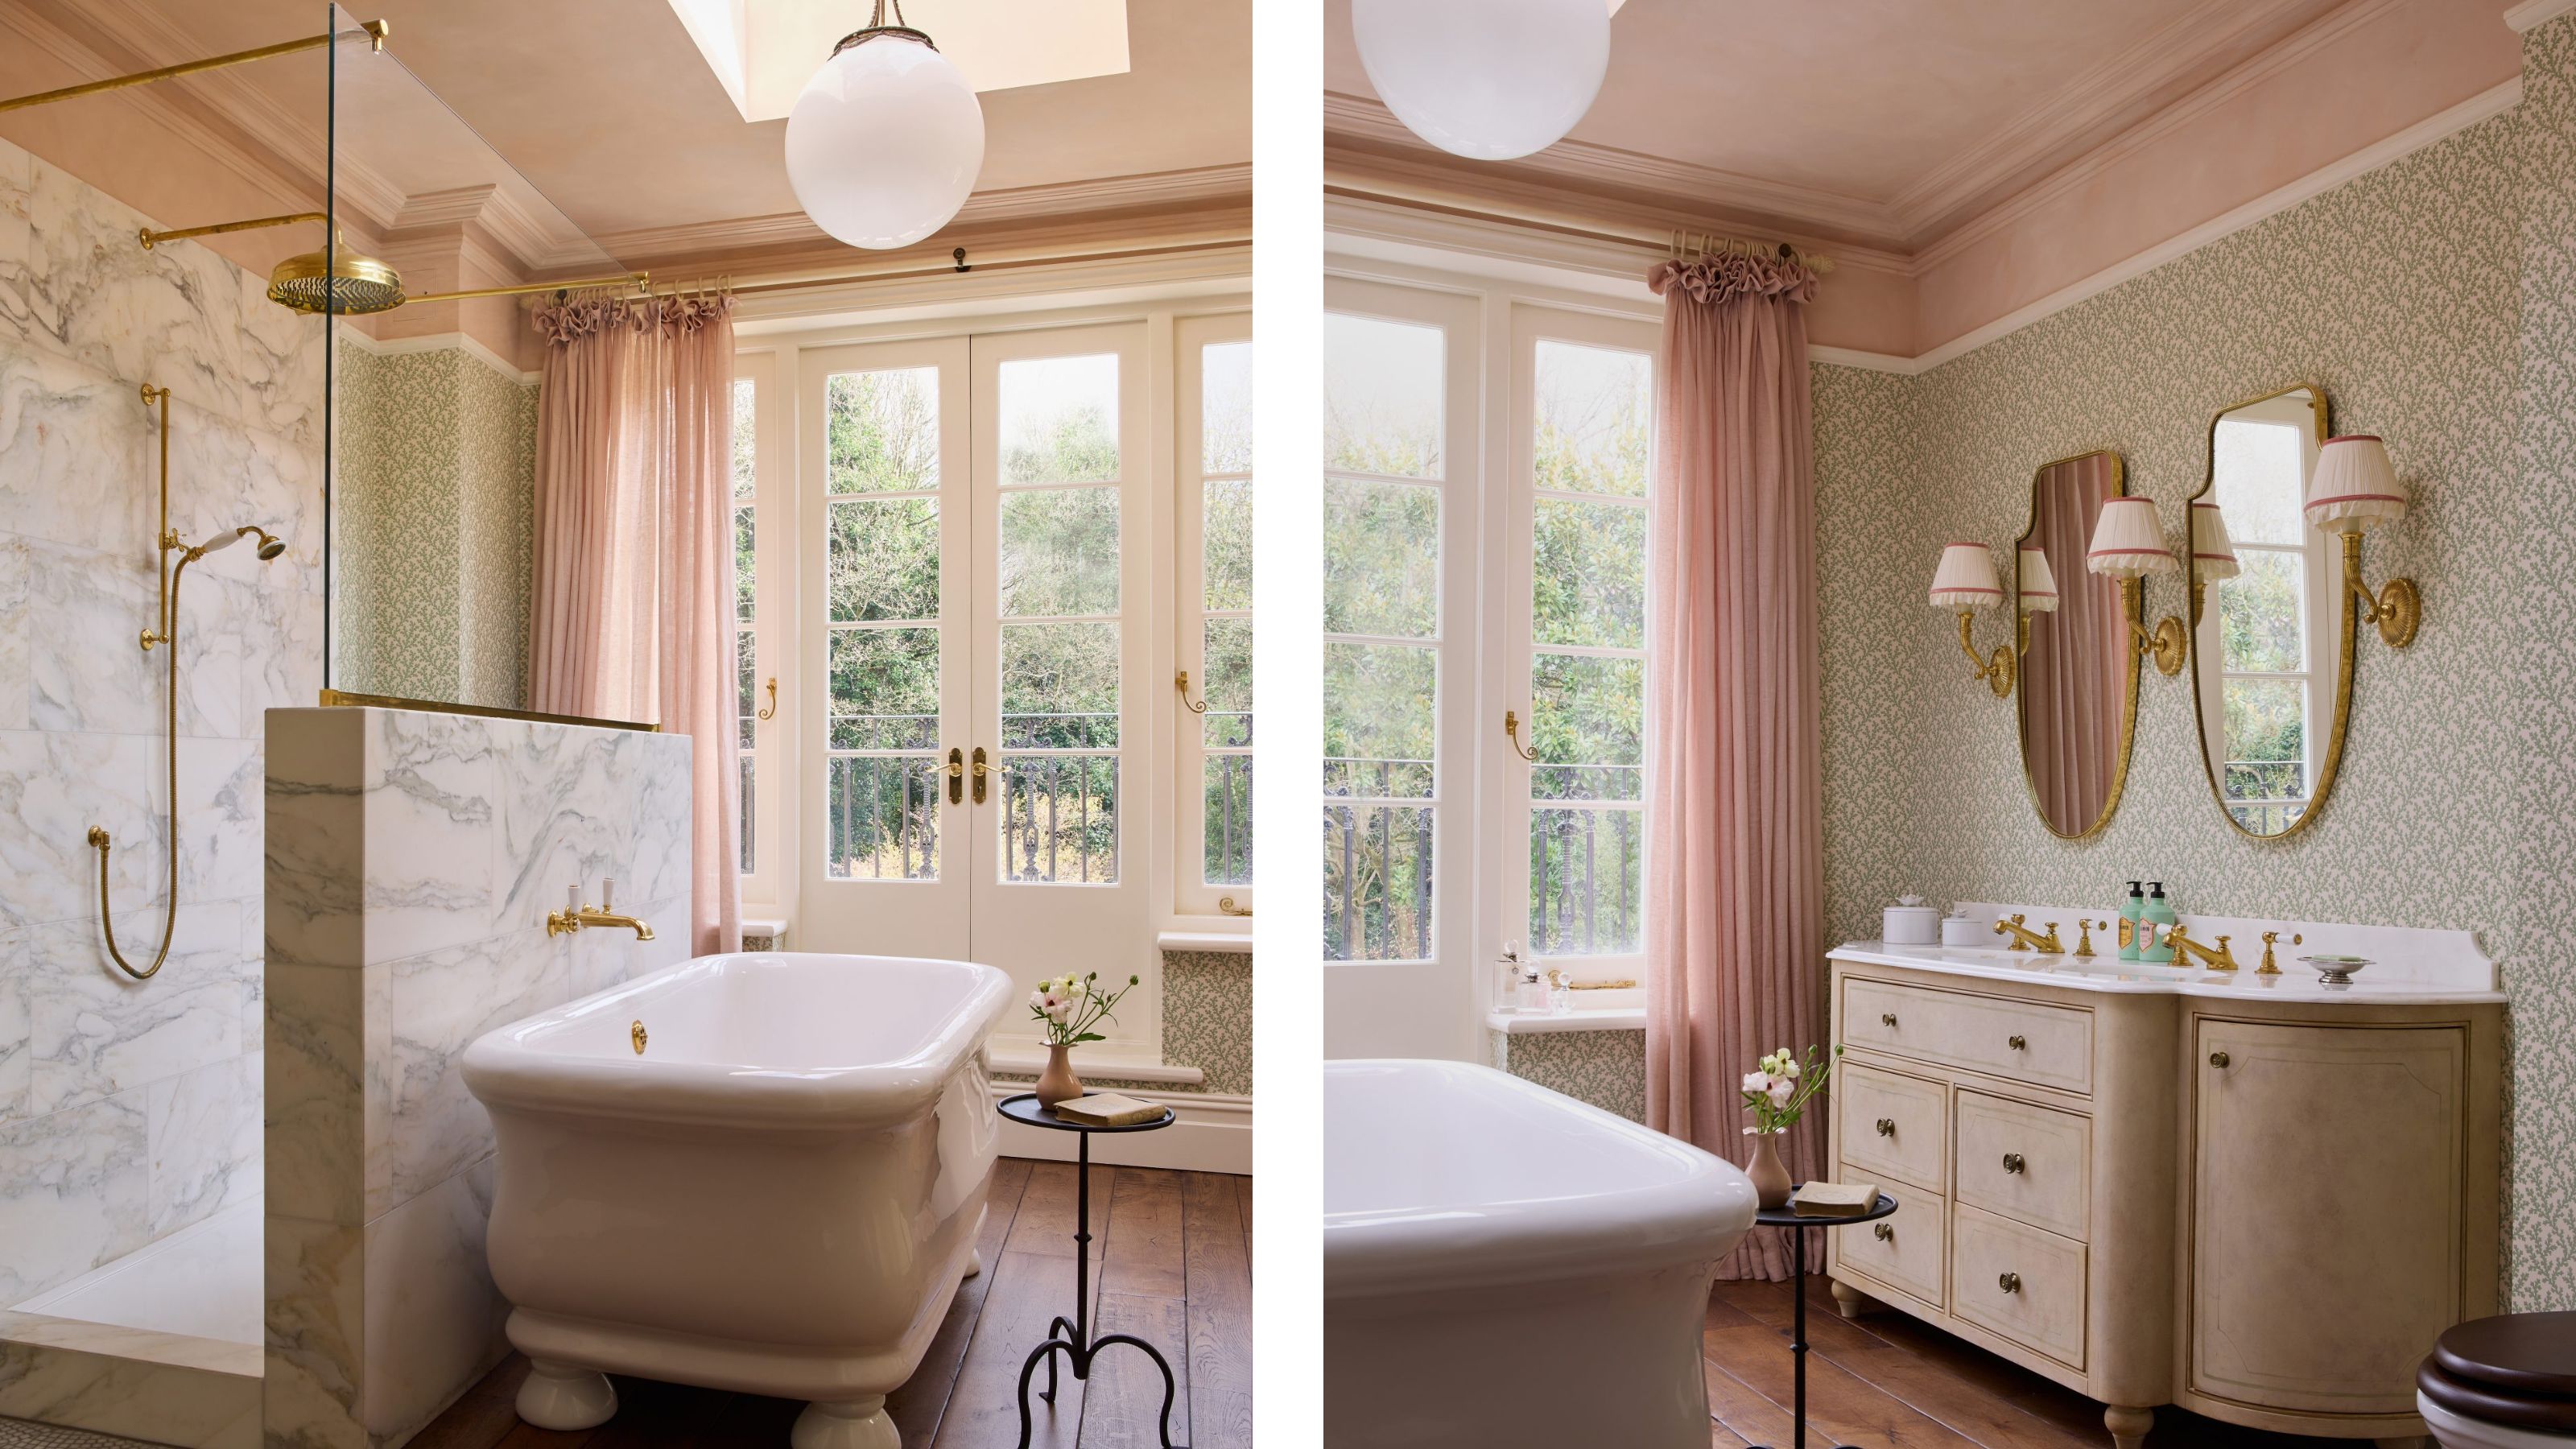
For the headboard, she designed a ‘rather avant-garde’ shape in order to offset the prettiness of the wallpaper. The bedroom leads through to a fabric-lined dressing room, and from there into one of Laura’s favorite spaces, the main bathroom. Working closely with Quartet Architecture, she developed the room through several iterations into its present design as a luxurious, marble-lined sanctuary. A light-filled, airy room, it has a pretty, feminine scheme in pink and green, and overlooks the common through French doors.
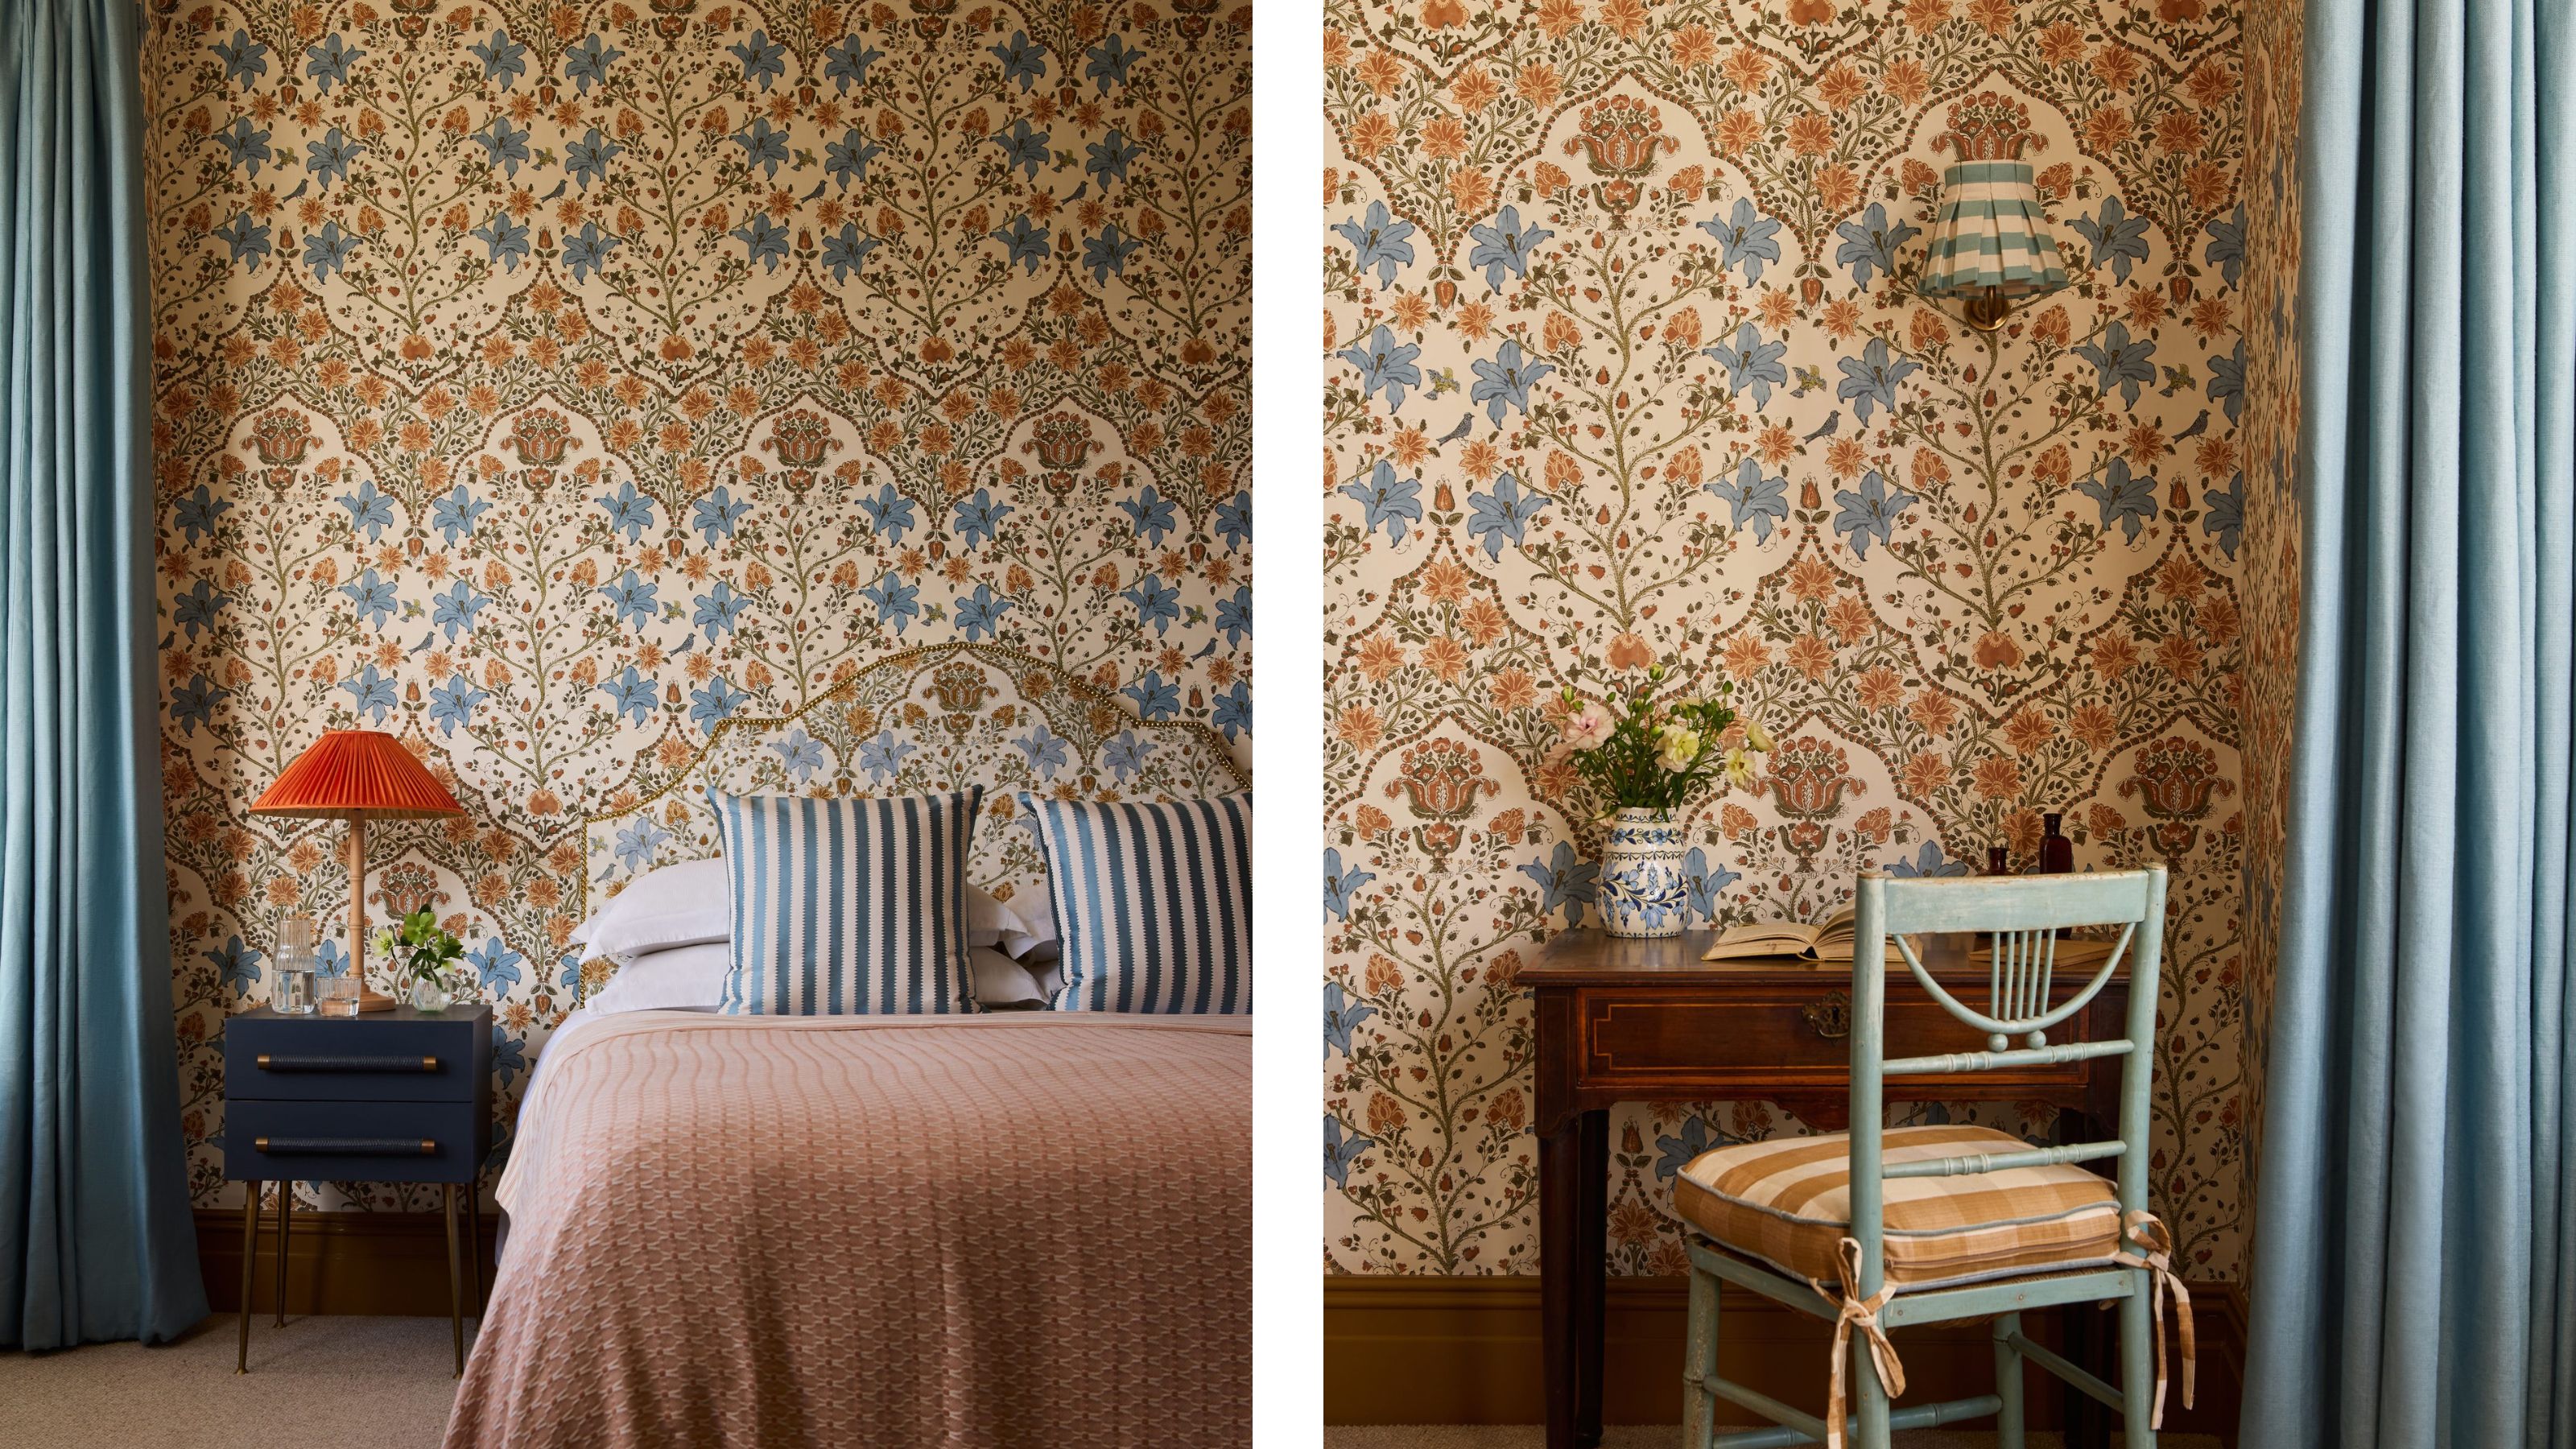
Bolder in character is the guest bedroom, where another large-scale wallpaper, this time an orange and blue Warner House design, is something of a showstopper. It did take some persuading from Laura, however. ‘They couldn’t imagine it,’ she remembers. ‘It's a massive print, and they thought it would look really 70s.’ That is decidedly not the case, and the bedroom is a joyful space, where the vibrant pattern on the walls and curtains is balanced by stripes and simple, pared-back furniture. ‘It's always the things they're most nervous about that end up being the most successful,’ says Laura, ‘because they're the things they wouldn't have chosen themselves.’
In many cases, the things the clients chose themselves were also a resounding success. Laura took trips to antiques fairs with them, and they sourced a number of the antiques in the house themselves, including a dresser in the kitchen, a gilt mirror and a chest of drawers in the main bedroom, and the desk in the study on this floor. ‘They got really into auction houses and were always sending me links. It's so nice when clients get involved like that. It brings a totally different dimension to the project, and it feels like a real team effort.’
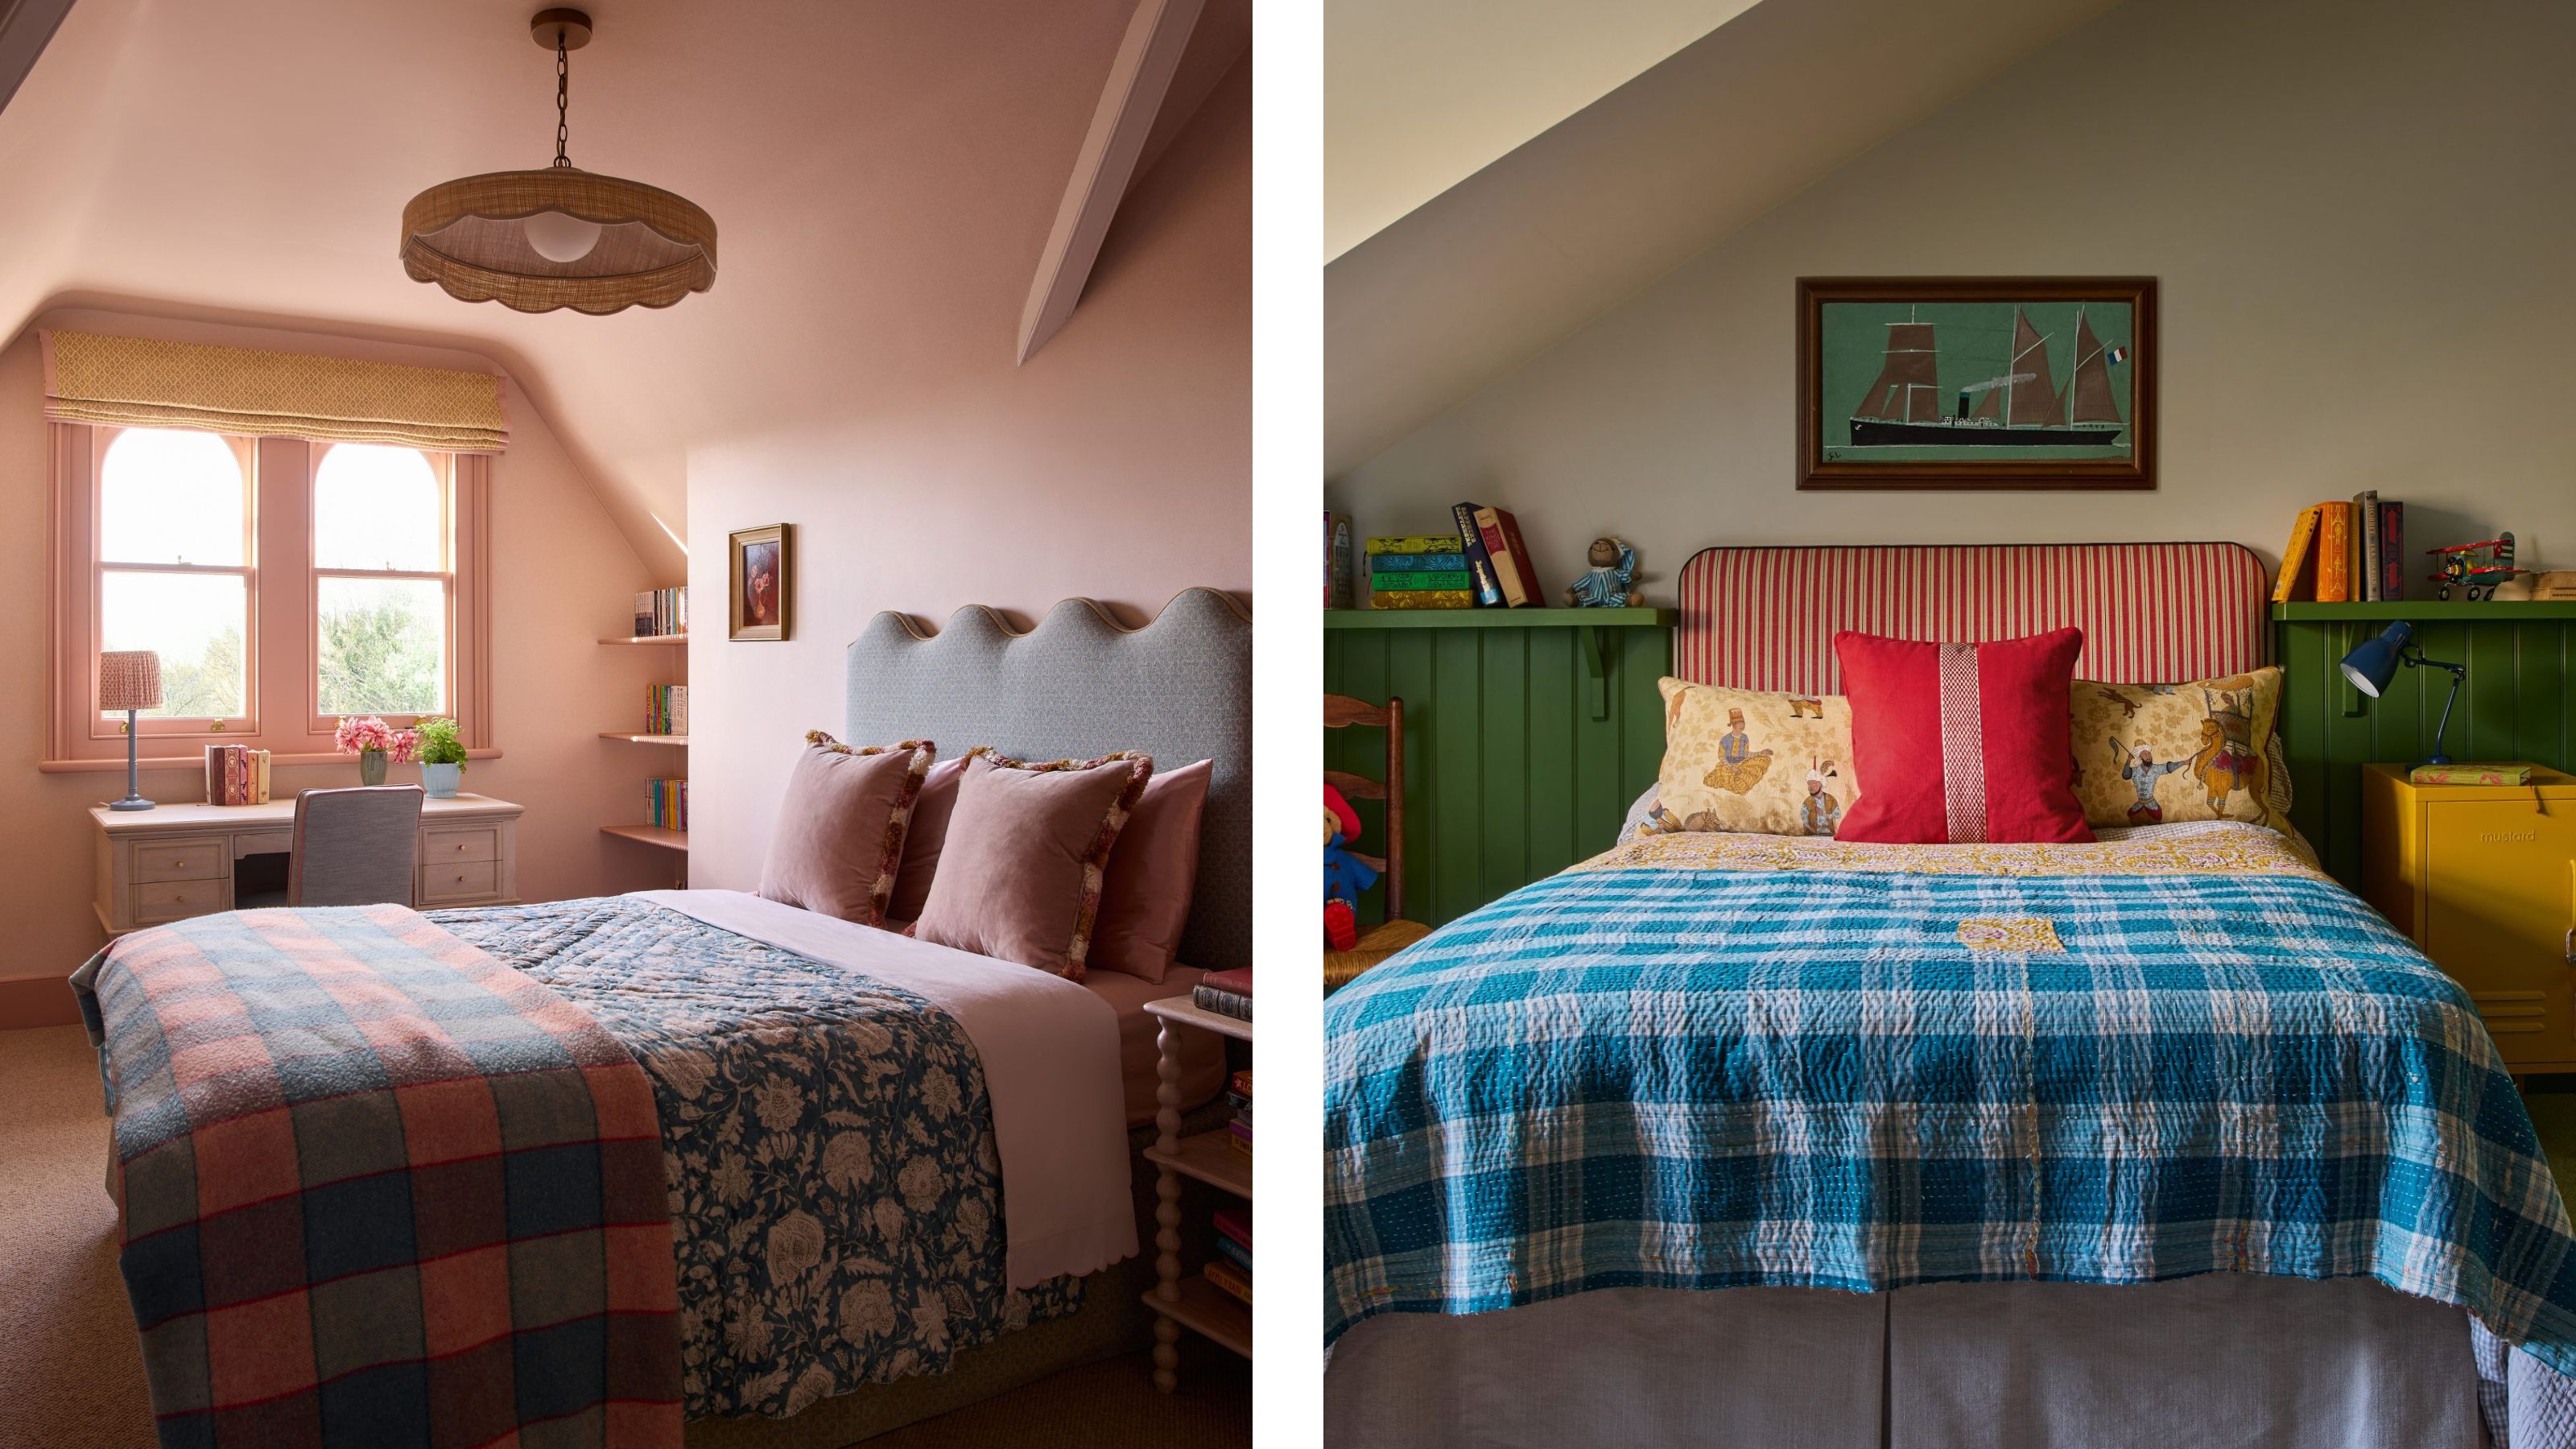
At the top of the house, the children’s bedrooms sit beneath more forgiving, ordinary-height ceilings, something Laura found almost a relief after the scale below. ‘Those loft rooms give you parameters, because they have limited space, whereas with huge rooms like the ones downstairs, you're always wondering where to start.’ The daughter's suite is deep pink with its own en suite bathroom, while her brother's room, tucked into the eaves nearby, had a very simple brief – ‘he just wanted room for gaming.’
For all the work that went into the house, the finished interiors have a pleasing sense of having arrived there gradually. As in all the best projects, the secret is in the blend. The clients’ choice of characterful antiques sit alongside bespoke pieces designed especially for the space; striking wallpapers and bold colors sit alongside calm, restful spaces, and traditional features are balanced by fresh, youthful schemes. Elegant but deeply comfortable, it respects the past while remaining eminently suited to modern family life.
Love beautiful design ideas, expert advice, and inspiring decor trends? Sign up for our newsletter and get the latest features delivered straight to your inbox.