Some houses come with a history; others are designed to look as though they do. At The Homewood, a four-bedroom A-frame cabin on the West Shore of Lake Tahoe, interior designer Anastasia Casey, founder of The Interior Collective, has managed a little of both.
For her husband, Quinn, summers in Homewood, California, have been a family tradition for decades. The same cabin has hosted generations of gatherings, with every familiar street holding its own collection of memories. So, when Anastasia and her longtime friends-turned-business partners began searching for a property to transform into the first vacation rental for their new venture, Collective Stays, finding a fixer-upper just four houses down from the Casey family cabin felt rather serendipitous.
'My entire vision for this house is romanticized,' Anastasia admits. 'I wanted the house to feel like it was always a part of the family. I wanted it to feel old. I wanted it to feel collected. Like all four generations kept adding to it.'
The property itself needed some convincing. Decades of renovations had left a patchwork of mismatched wood finishes, faux paneling, and awkward architectural decisions. But its unusually generous bedrooms and four bathrooms offered the makings of a multigenerational retreat.
Rather than recreate the familiar rustic mountain cabin, Anastasia looked to the 1970s, Scandinavian textiles, and her own collection of vintage furniture. The result is an appealingly unconventional take on mountain living, where moss green and teal meet pops of pumpkin-orange, floral tapestries sit alongside chunky stone, and almost everything has a story to tell.
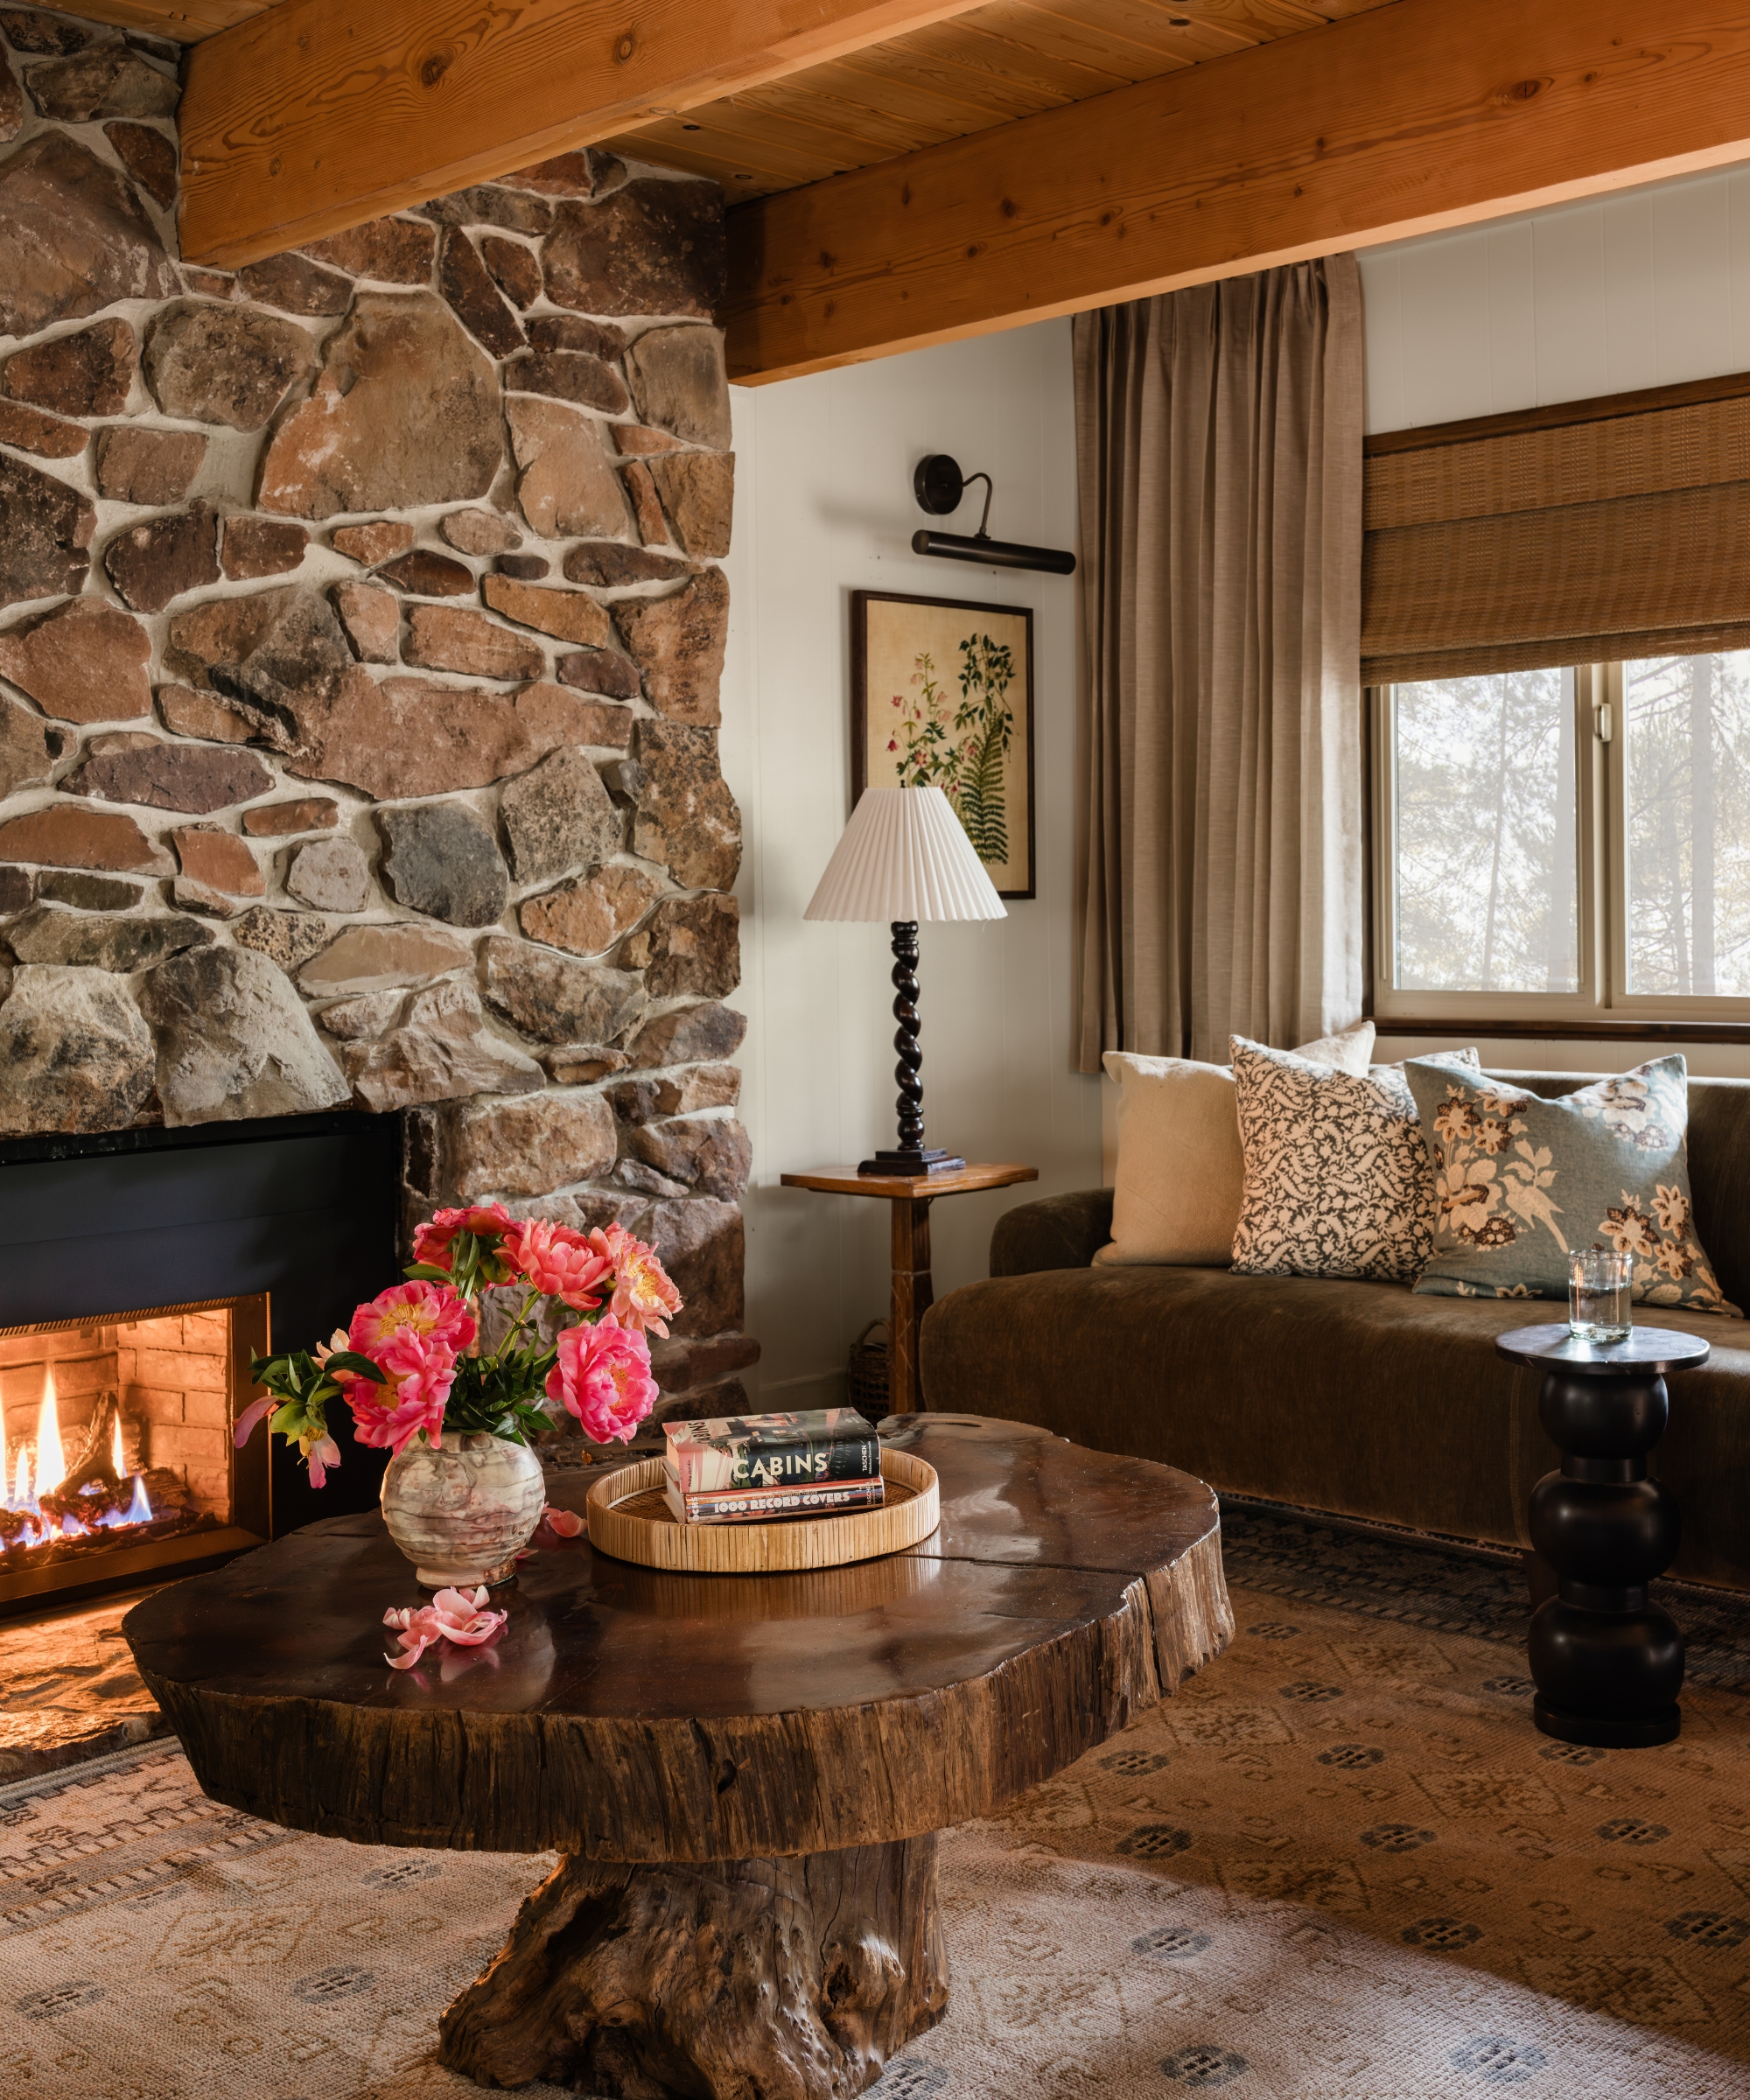
The greatest challenge was making the relatively small communal space feel comfortable for a house capable of accommodating several generations. A floating mid-century staircase dominated the living room, creating an awkward layout and a potential hazard for visiting children.
By enclosing the staircase, Anastasia gained an uninterrupted wall for furniture, as well as space beneath the stairs for a pantry and coffee station. A pair of blue swivel chairs now provides additional seating without encroaching on the room.
Design expertise in your inbox – from inspiring decorating ideas and beautiful celebrity homes to practical gardening advice and shopping round-ups.
The decoration is equally considered. Benjamin Moore's ‘White Dove’ brightens the formerly dark interior, while a richly textured mix of leather, wood, stone, and patterned textiles keeps the room from feeling overly polished. Vintage artwork, including a 1960s needlepoint and an oil painting, adds the sort of character that can't be ordered from a catalogue.
At its heart is a substantial Texas cypress tree-trunk coffee table, previously used in the snug of Anastasia's Austin home. 'When we had our daughter, we opted for an upholstered ottoman in there, but I couldn't part with this piece,' she recalls.
The table's weighty silhouette is deliberate. 'I love layers of pattern and florals and plaids, but I want them causing tension against stronger, more masculine materials or shapes,' Anastasia explains, describing her signature style as 'English refined layers with Texas grit.'
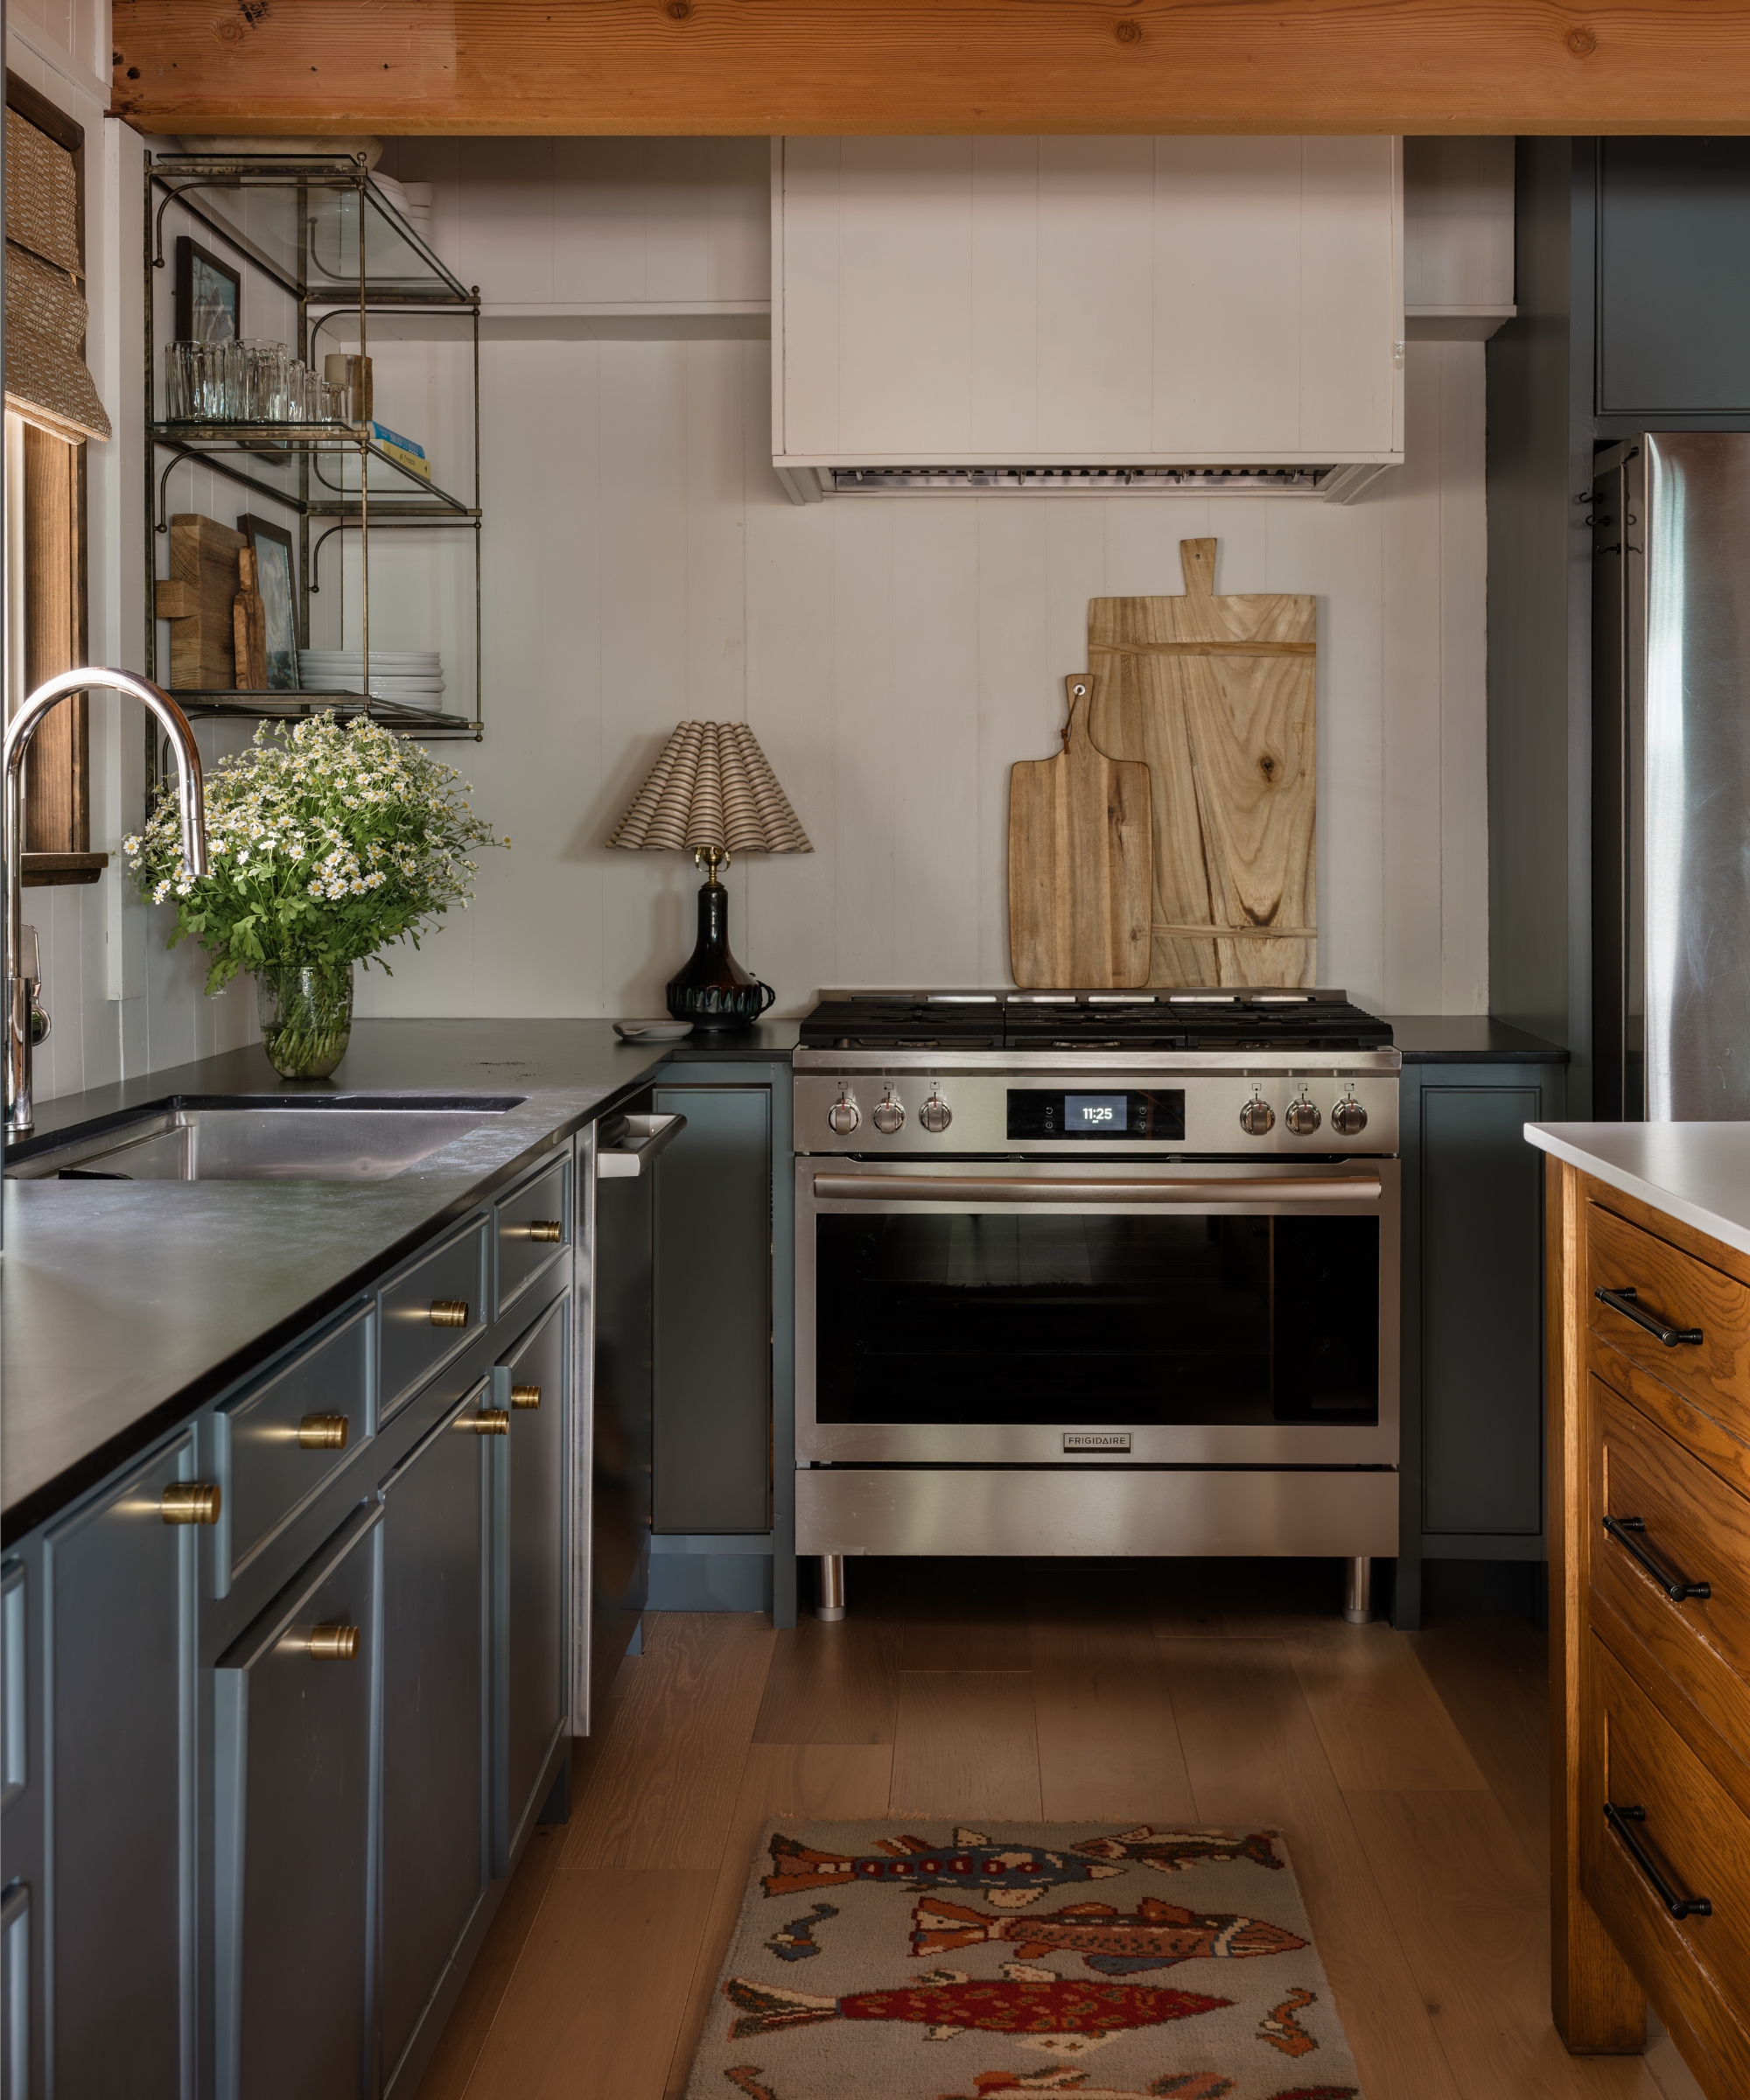
Few elements of the renovation demonstrate Anastasia's resourcefulness quite like the kitchen, which has effectively traveled across the country. The cabinetry, originally designed in collaboration with Unique Kitchens & Baths for The Interior Collective's former Austin studio, was destined to be sold when the business downsized. Instead, Anastasia saw an opportunity to give it a second life in Tahoe.
'This was my fourth renovation of a personal project, and on every project, we've had to be scrappy,' she says. 'I knew I'd make that cabinetry work, no matter what.' Approximately 16 linear feet of cabinetry, along with the island, were transported to California and reconfigured to suit the smaller kitchen. Existing cabinet boxes were repurposed, new sections were made to match, and even the quartz countertops were carefully cut down and reused.
The cabinetry, painted in Farrow & Ball's ‘Inchyra Blue’, brings a moody counterpoint to the ‘White Dove’ walls, while ‘Eating Room Red’ introduces another of the home's warm, unexpected color accents.
But the biggest improvement came from reconsidering the adjoining dining area. Moving the table into a corner banquette freed approximately six feet of floor space, allowing the kitchen to expand and accommodate a generously proportioned island. It's an excellent reminder that improving a kitchen doesn't always require starting from scratch – sometimes the smartest investment is a better layout.
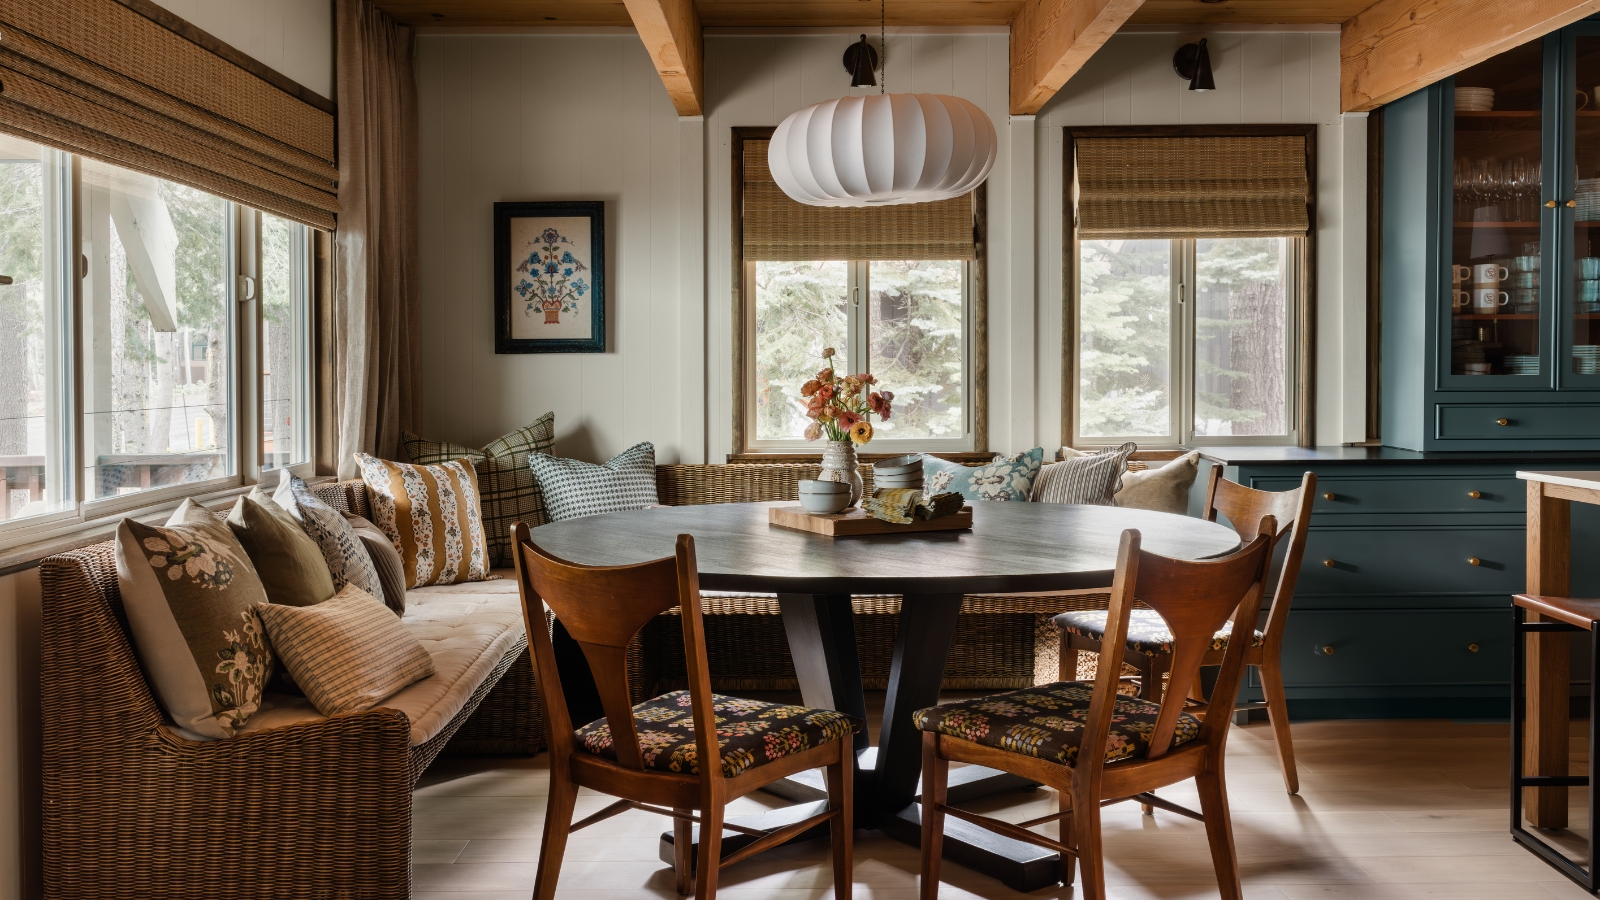
Where a large dining table once consumed much of the open-plan living space, a wicker banquette now makes better use of the corner, creating a sociable dining area without sacrificing valuable circulation space.
The upholstery, Schumacher's ‘Annika Floral Tapestry’, became the unexpected starting point for the home's entire color palette. Its intricate pattern and earthy tones informed the surrounding mix of moss greens, warm reds, and blues.
The vintage dining chairs have a suitably unconventional provenance, too. Anastasia rescued them from the roadside in her Austin neighborhood before having them reupholstered. The resulting arrangement feels more like a family dining room than a vacation rental – exactly as intended.
'I immediately fantasized about the girls growing up together, with sleepovers in the upstairs queen bedroom, giggles trickling down the stairs to us adults playing cards around the extra-large dining table,' Anastasia says of her daughter and nieces. This charming vision provided the inspiration for such generous seating and comfortable gathering spaces downstairs.
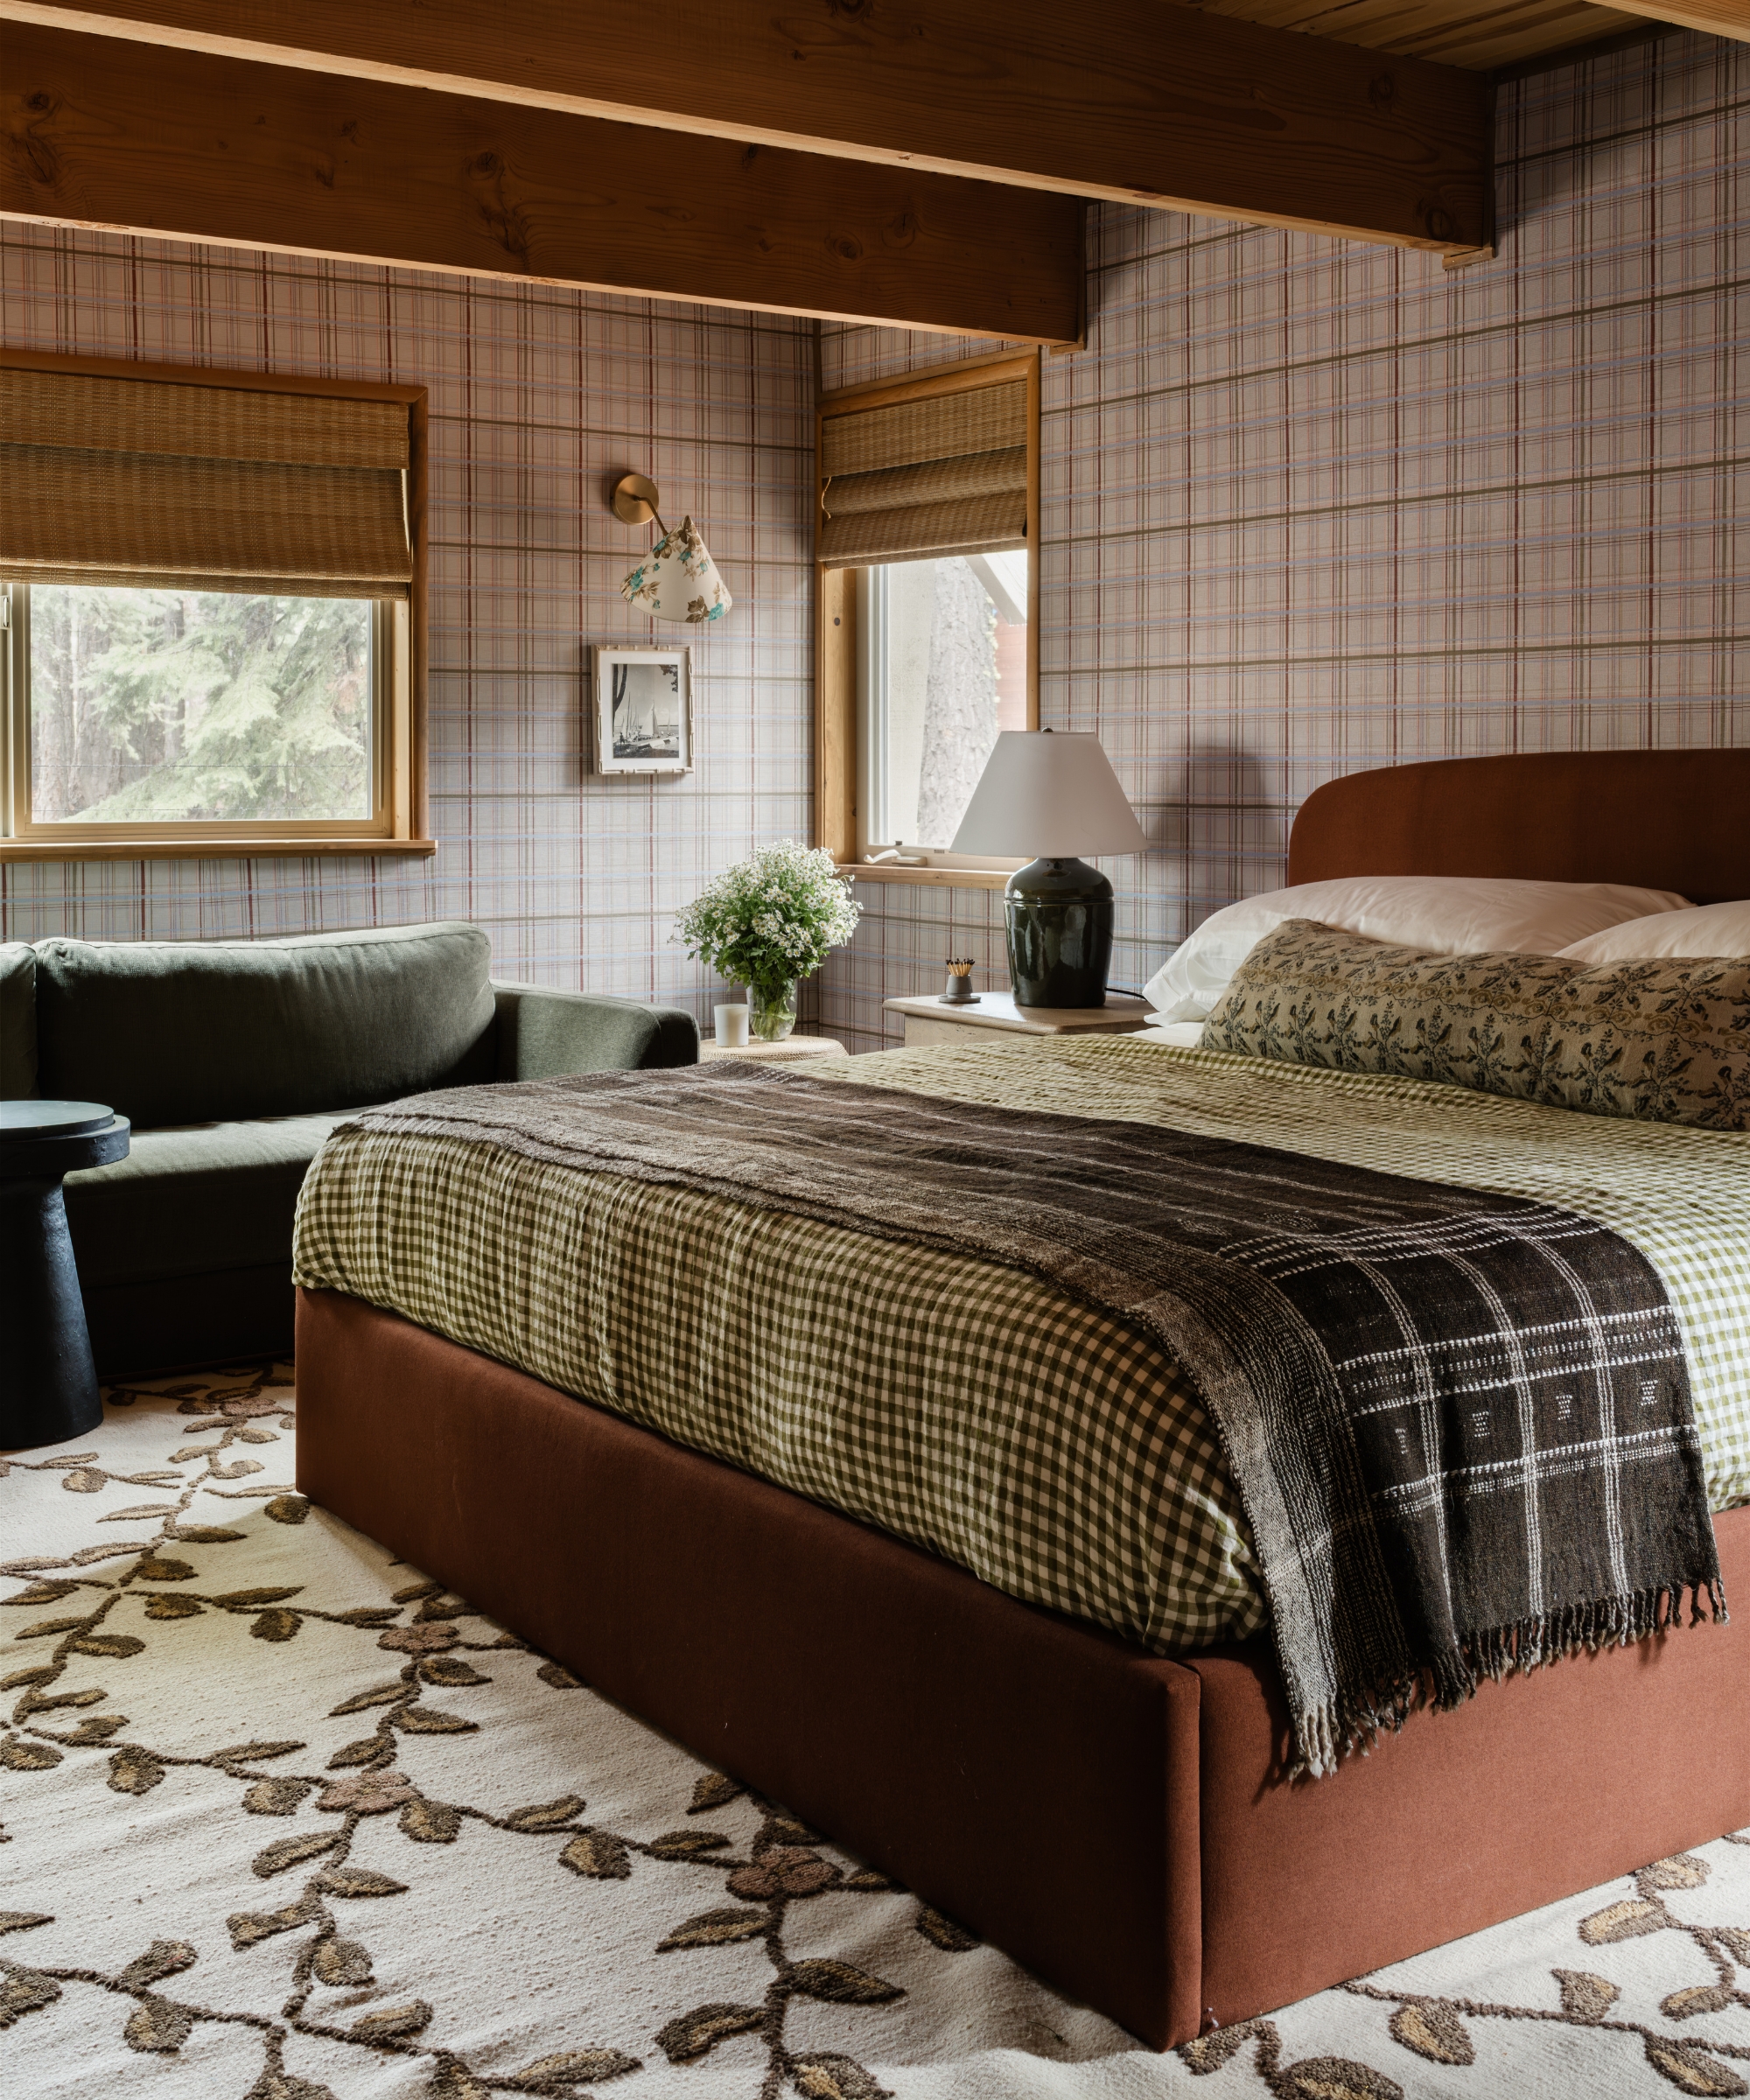
Pattern becomes particularly immersive in the downstairs primary bedroom, where Anastasia's ‘Vintage Plaid’ wallpaper, designed in collaboration with Chasing Paper, wraps the walls in warm blues, muted brick reds, and deep moss greens.
The colors complement the original redwood ceiling, allowing the existing architecture to become part of the decorative scheme rather than something to disguise. The plaid also demonstrates Anastasia's approach to updating dated interiors without unnecessary demolition. Rather than removing every trace of the original wall paneling, she used paint and wallpaper to transform surfaces that were structurally serviceable but aesthetically unappealing.
'Personally, I think the best designers work with what's already there,' she says. 'It's easy to start from scratch. It's much more challenging to problem solve and make what's there work.'
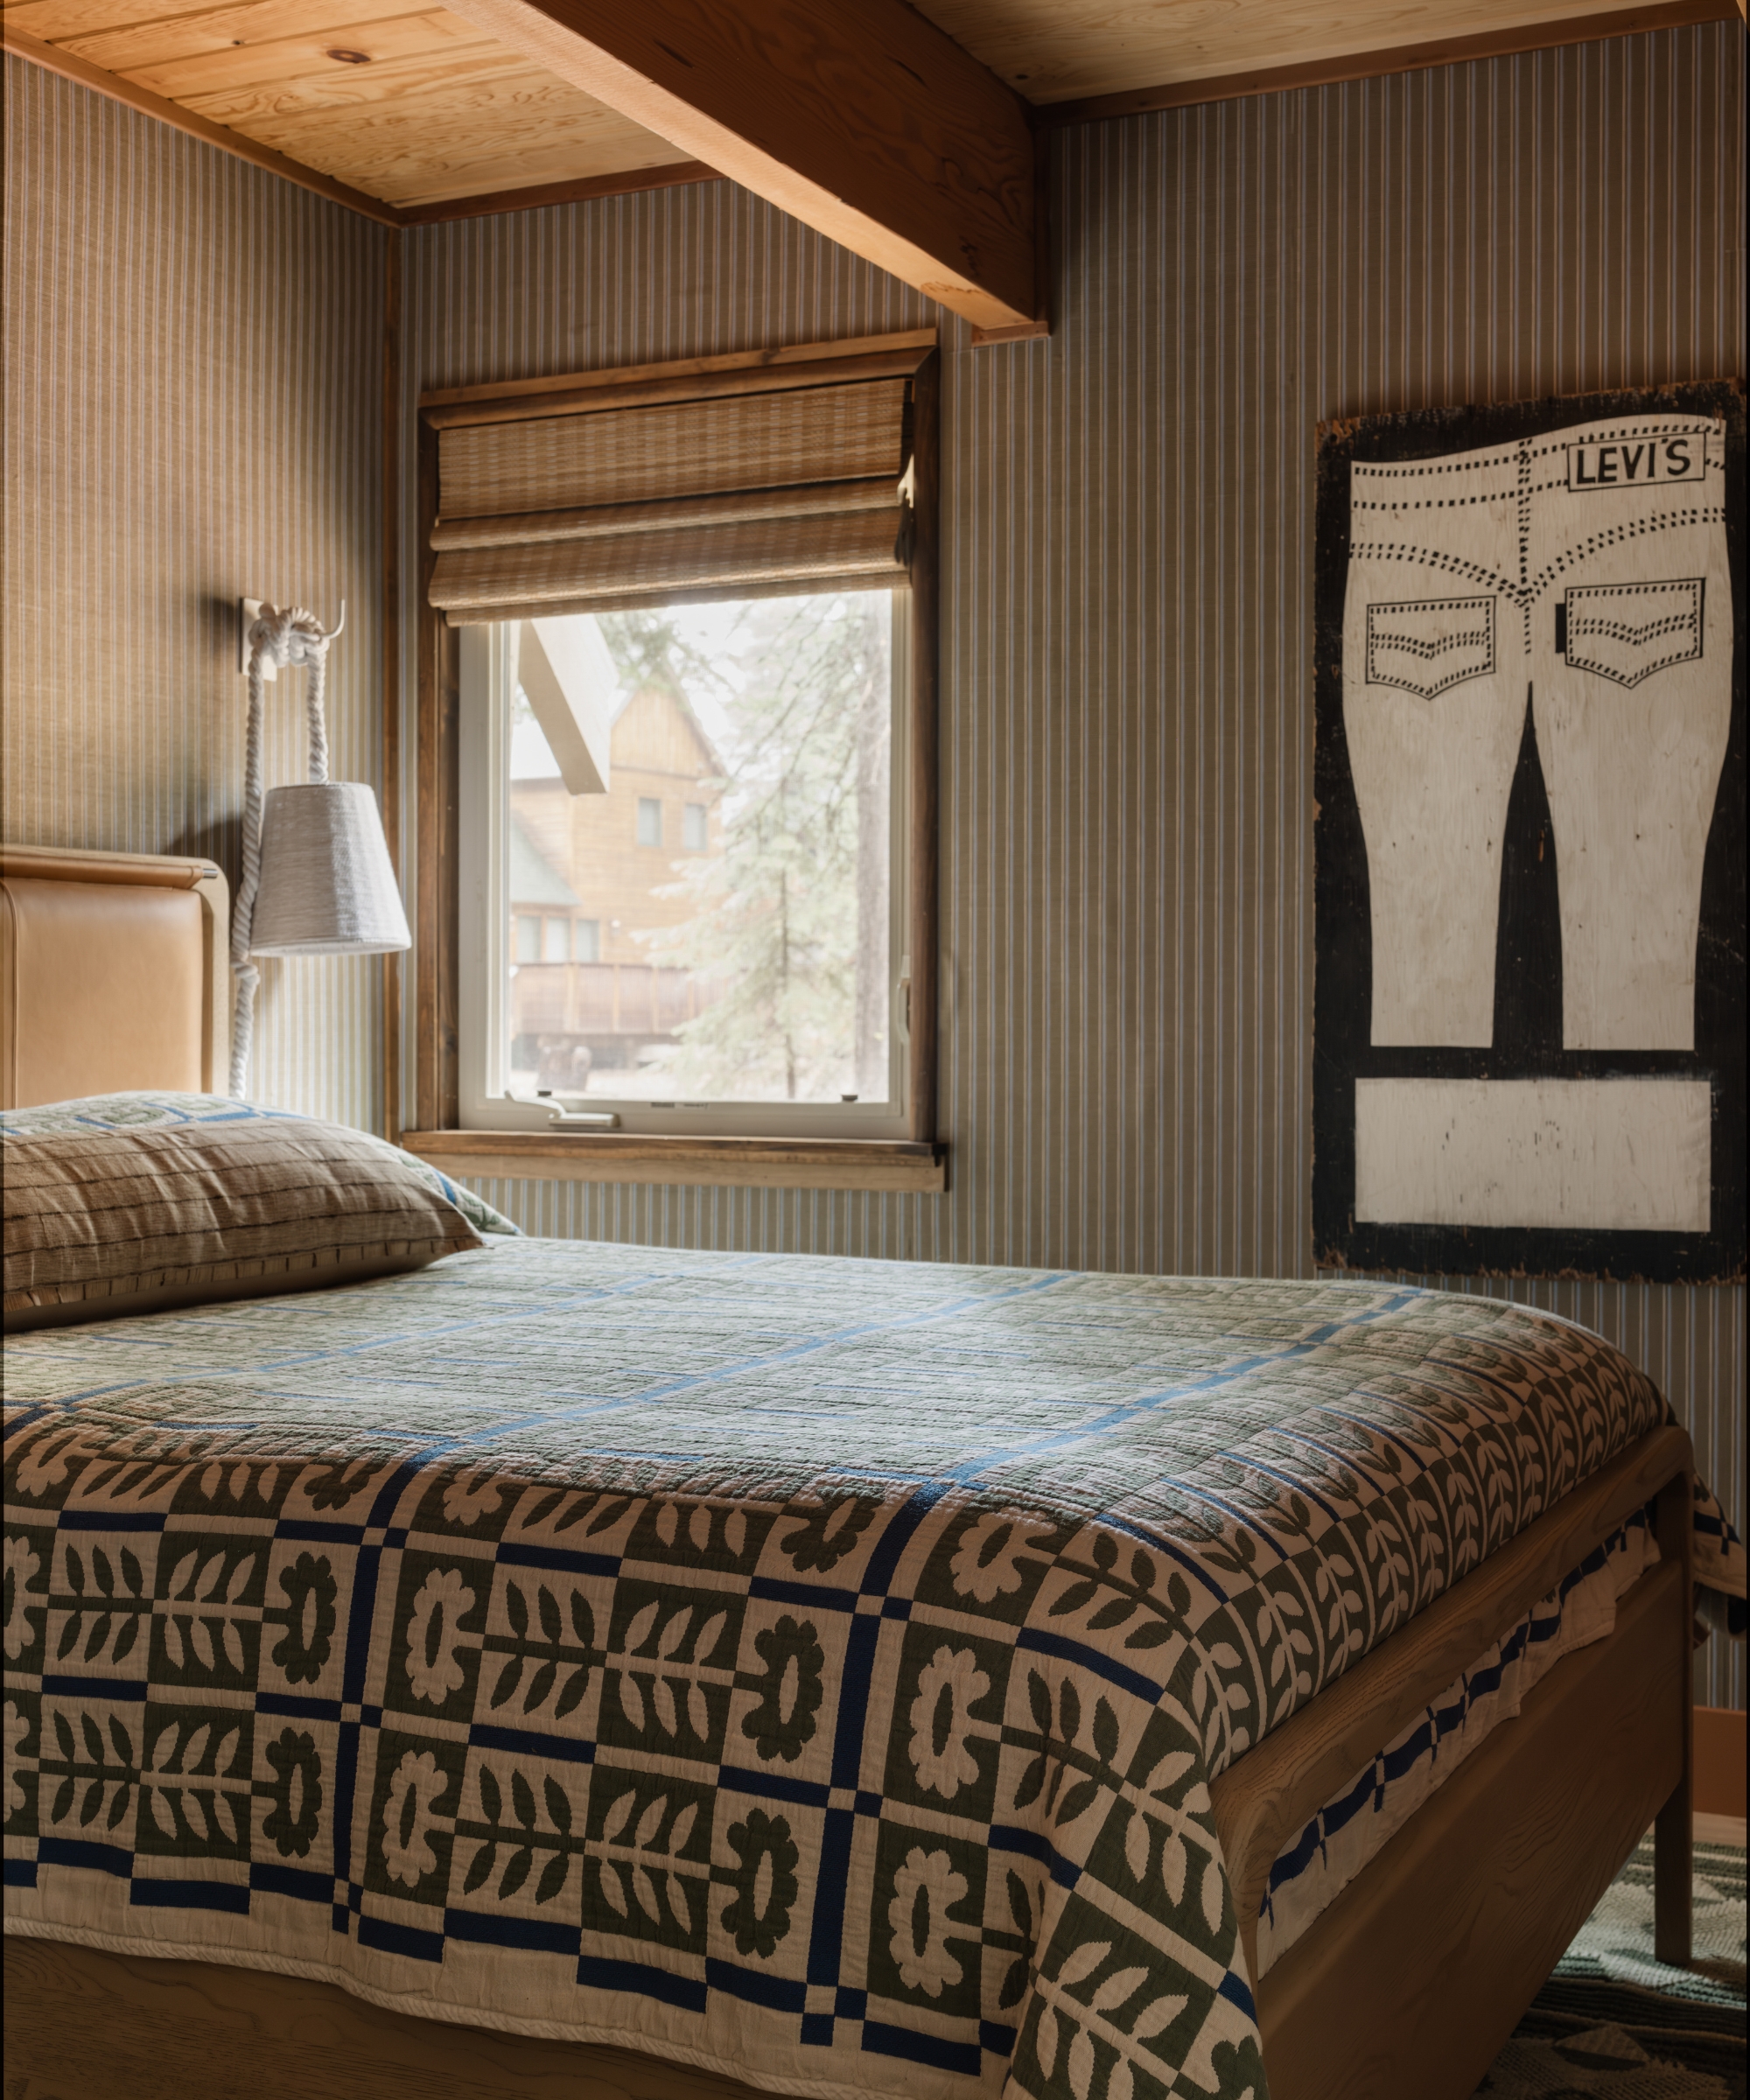
The smaller downstairs guest bedroom takes a more playful turn. Anastasia describes it as her 'Wes Anderson room' — a deliberately coordinated composition of stripes, pumpkin-colored trim, and an unexpectedly bright turquoise mid-century Italian wall sconce.
The ‘Layered Stripe’ wallpaper from her Chasing Paper collection makes the compact room feel more expansive, drawing the eye across its walls while introducing a sense of rhythm. 'I knew adding a stripe would make it feel more spacious, and at the very least, more interesting,' Anastasia explains.
A vintage hand-painted Levi's sign brings another layer of personality, as well as a childhood connection. Anastasia's aunt worked at Levi's headquarters in San Francisco, where she remembers visiting as a little girl.
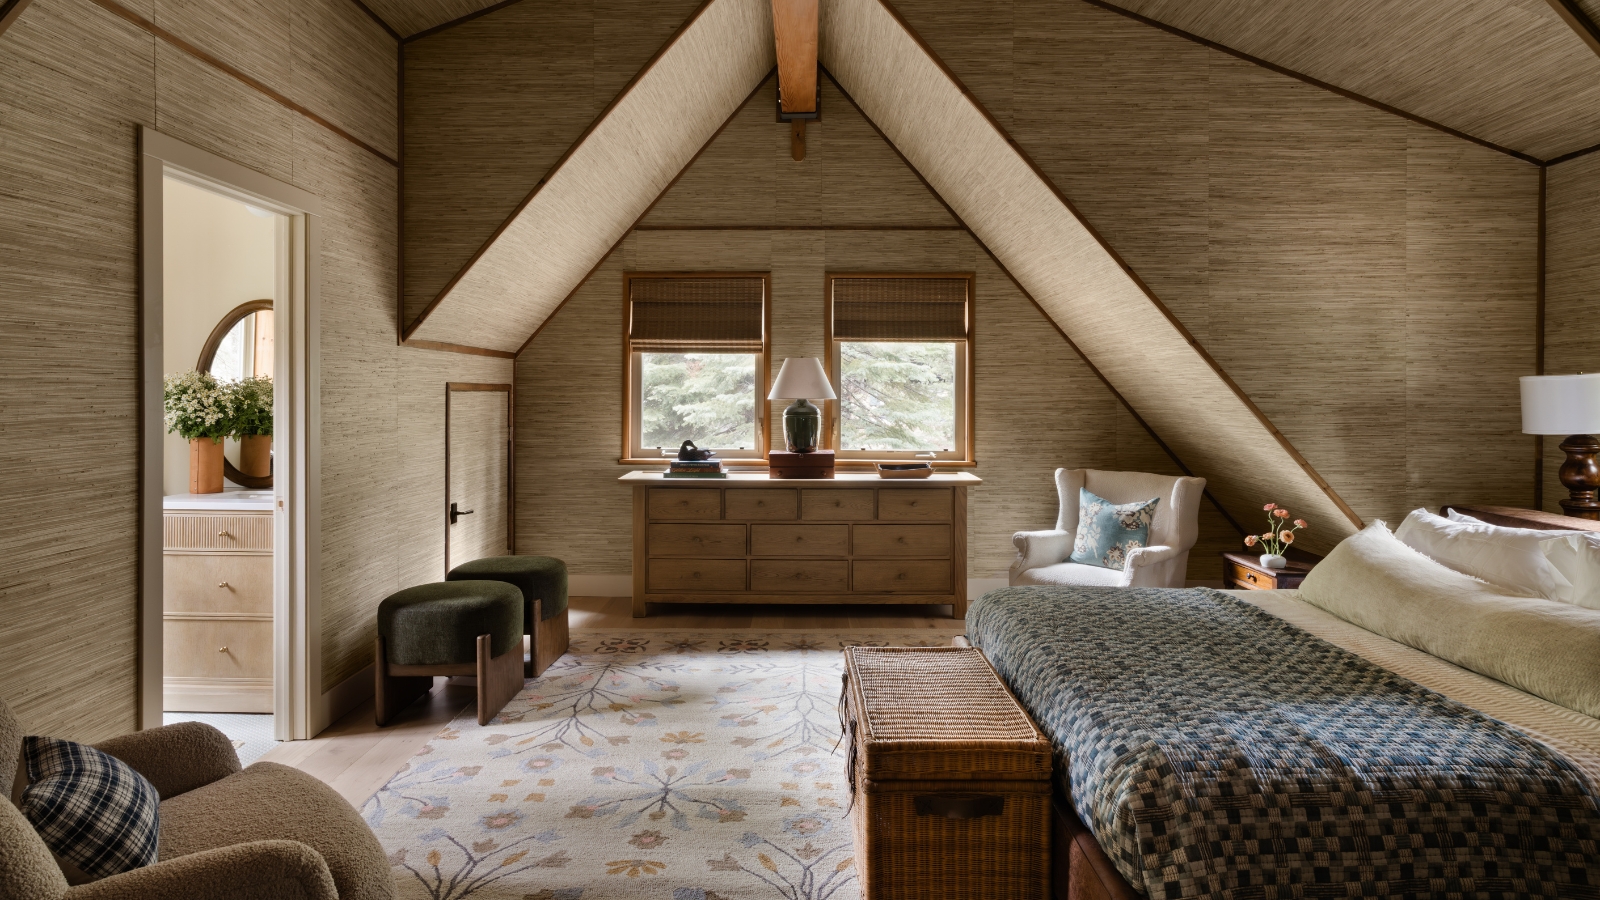
Upstairs, the mood softens considerably. Where the downstairs bedrooms embrace saturated colors and bold patterns, the master suite takes a more muted approach, with natural grasscloth wallcovering and original, unpainted wood trim.
The decision was partly practical. With numerous angles and an abundance of wall space, the room presented a considerable decorating expense. Grasscloth provides texture and warmth without competing with the architecture.
'We wanted the primary suite to feel bright and airy,' Anastasia explains. 'I actually think this room feels the most original to the cabin, even though it was part of the 1990's addition.' Vintage furniture sits alongside contemporary pieces from Four Hands, while woven textures and soft neutral upholstery create a restful counterpoint to the more colorful rooms below.
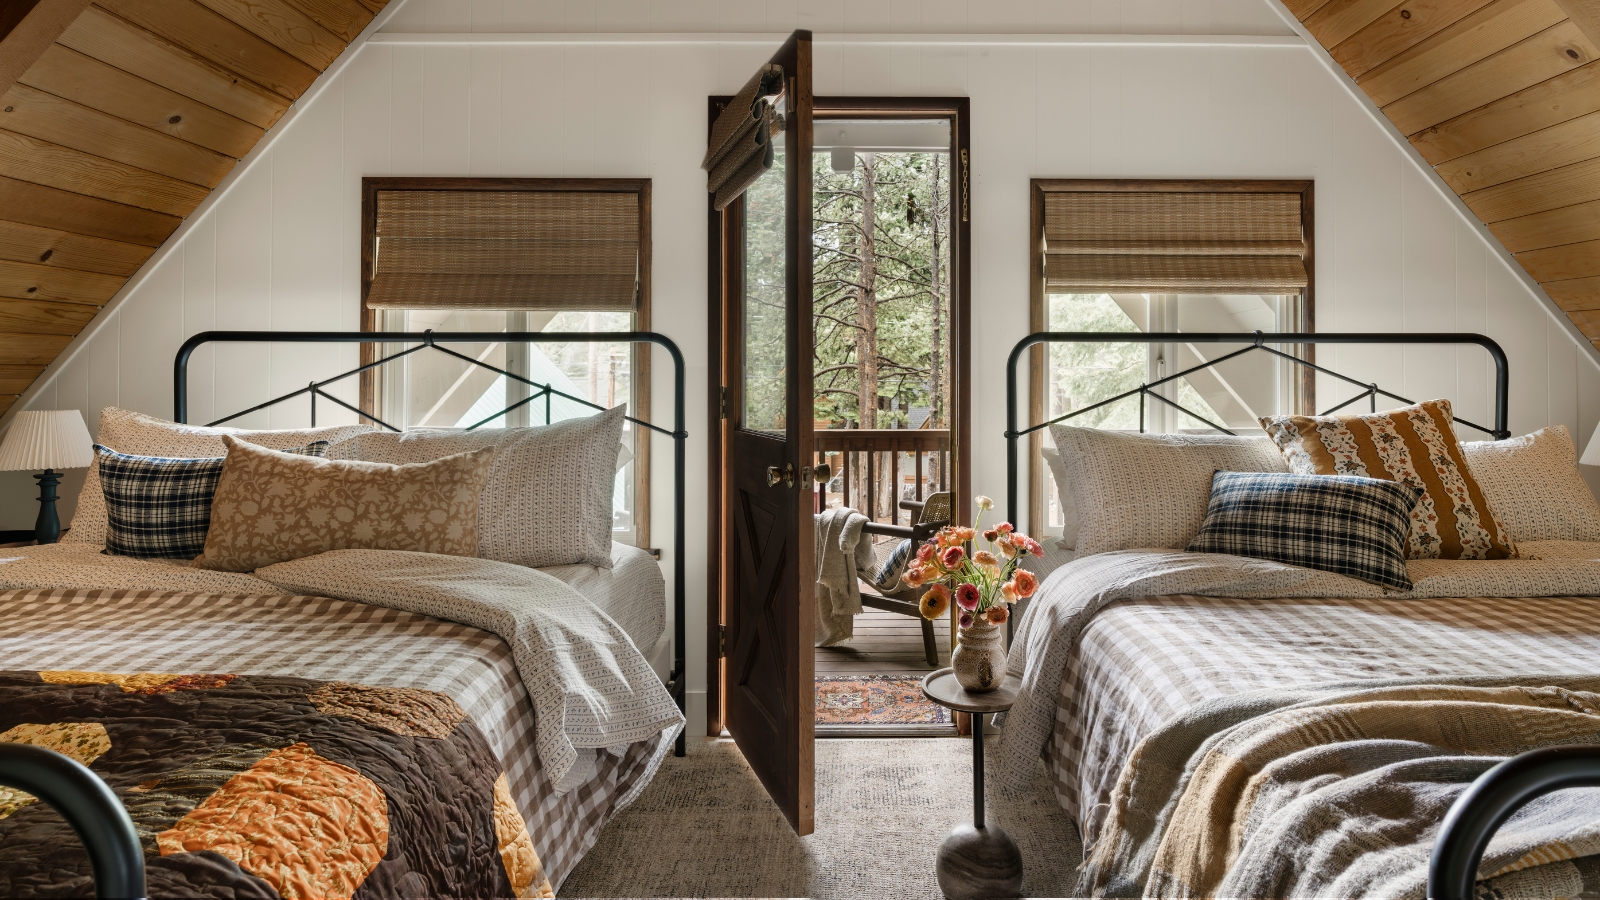
Designed with extended families in mind, the upstairs double queen bedroom is a particularly thoughtful addition to the sleeping arrangements. Two beds from Four Hands provide flexibility for visiting cousins, siblings, or friends, while Serena & Lily bedding keeps the scheme relaxed and inviting.
One of the room's most meaningful details is a vintage patchwork quilt decorated with floral acorns in an assortment of unexpected colors. Anastasia describes it as 'probably my favorite vintage find for a specific project I've ever sourced.'
Against the restrained ‘White Dove’ walls, the quilt adds the warmth and individuality of something handed down through generations – even if its history with the house is relatively recent.
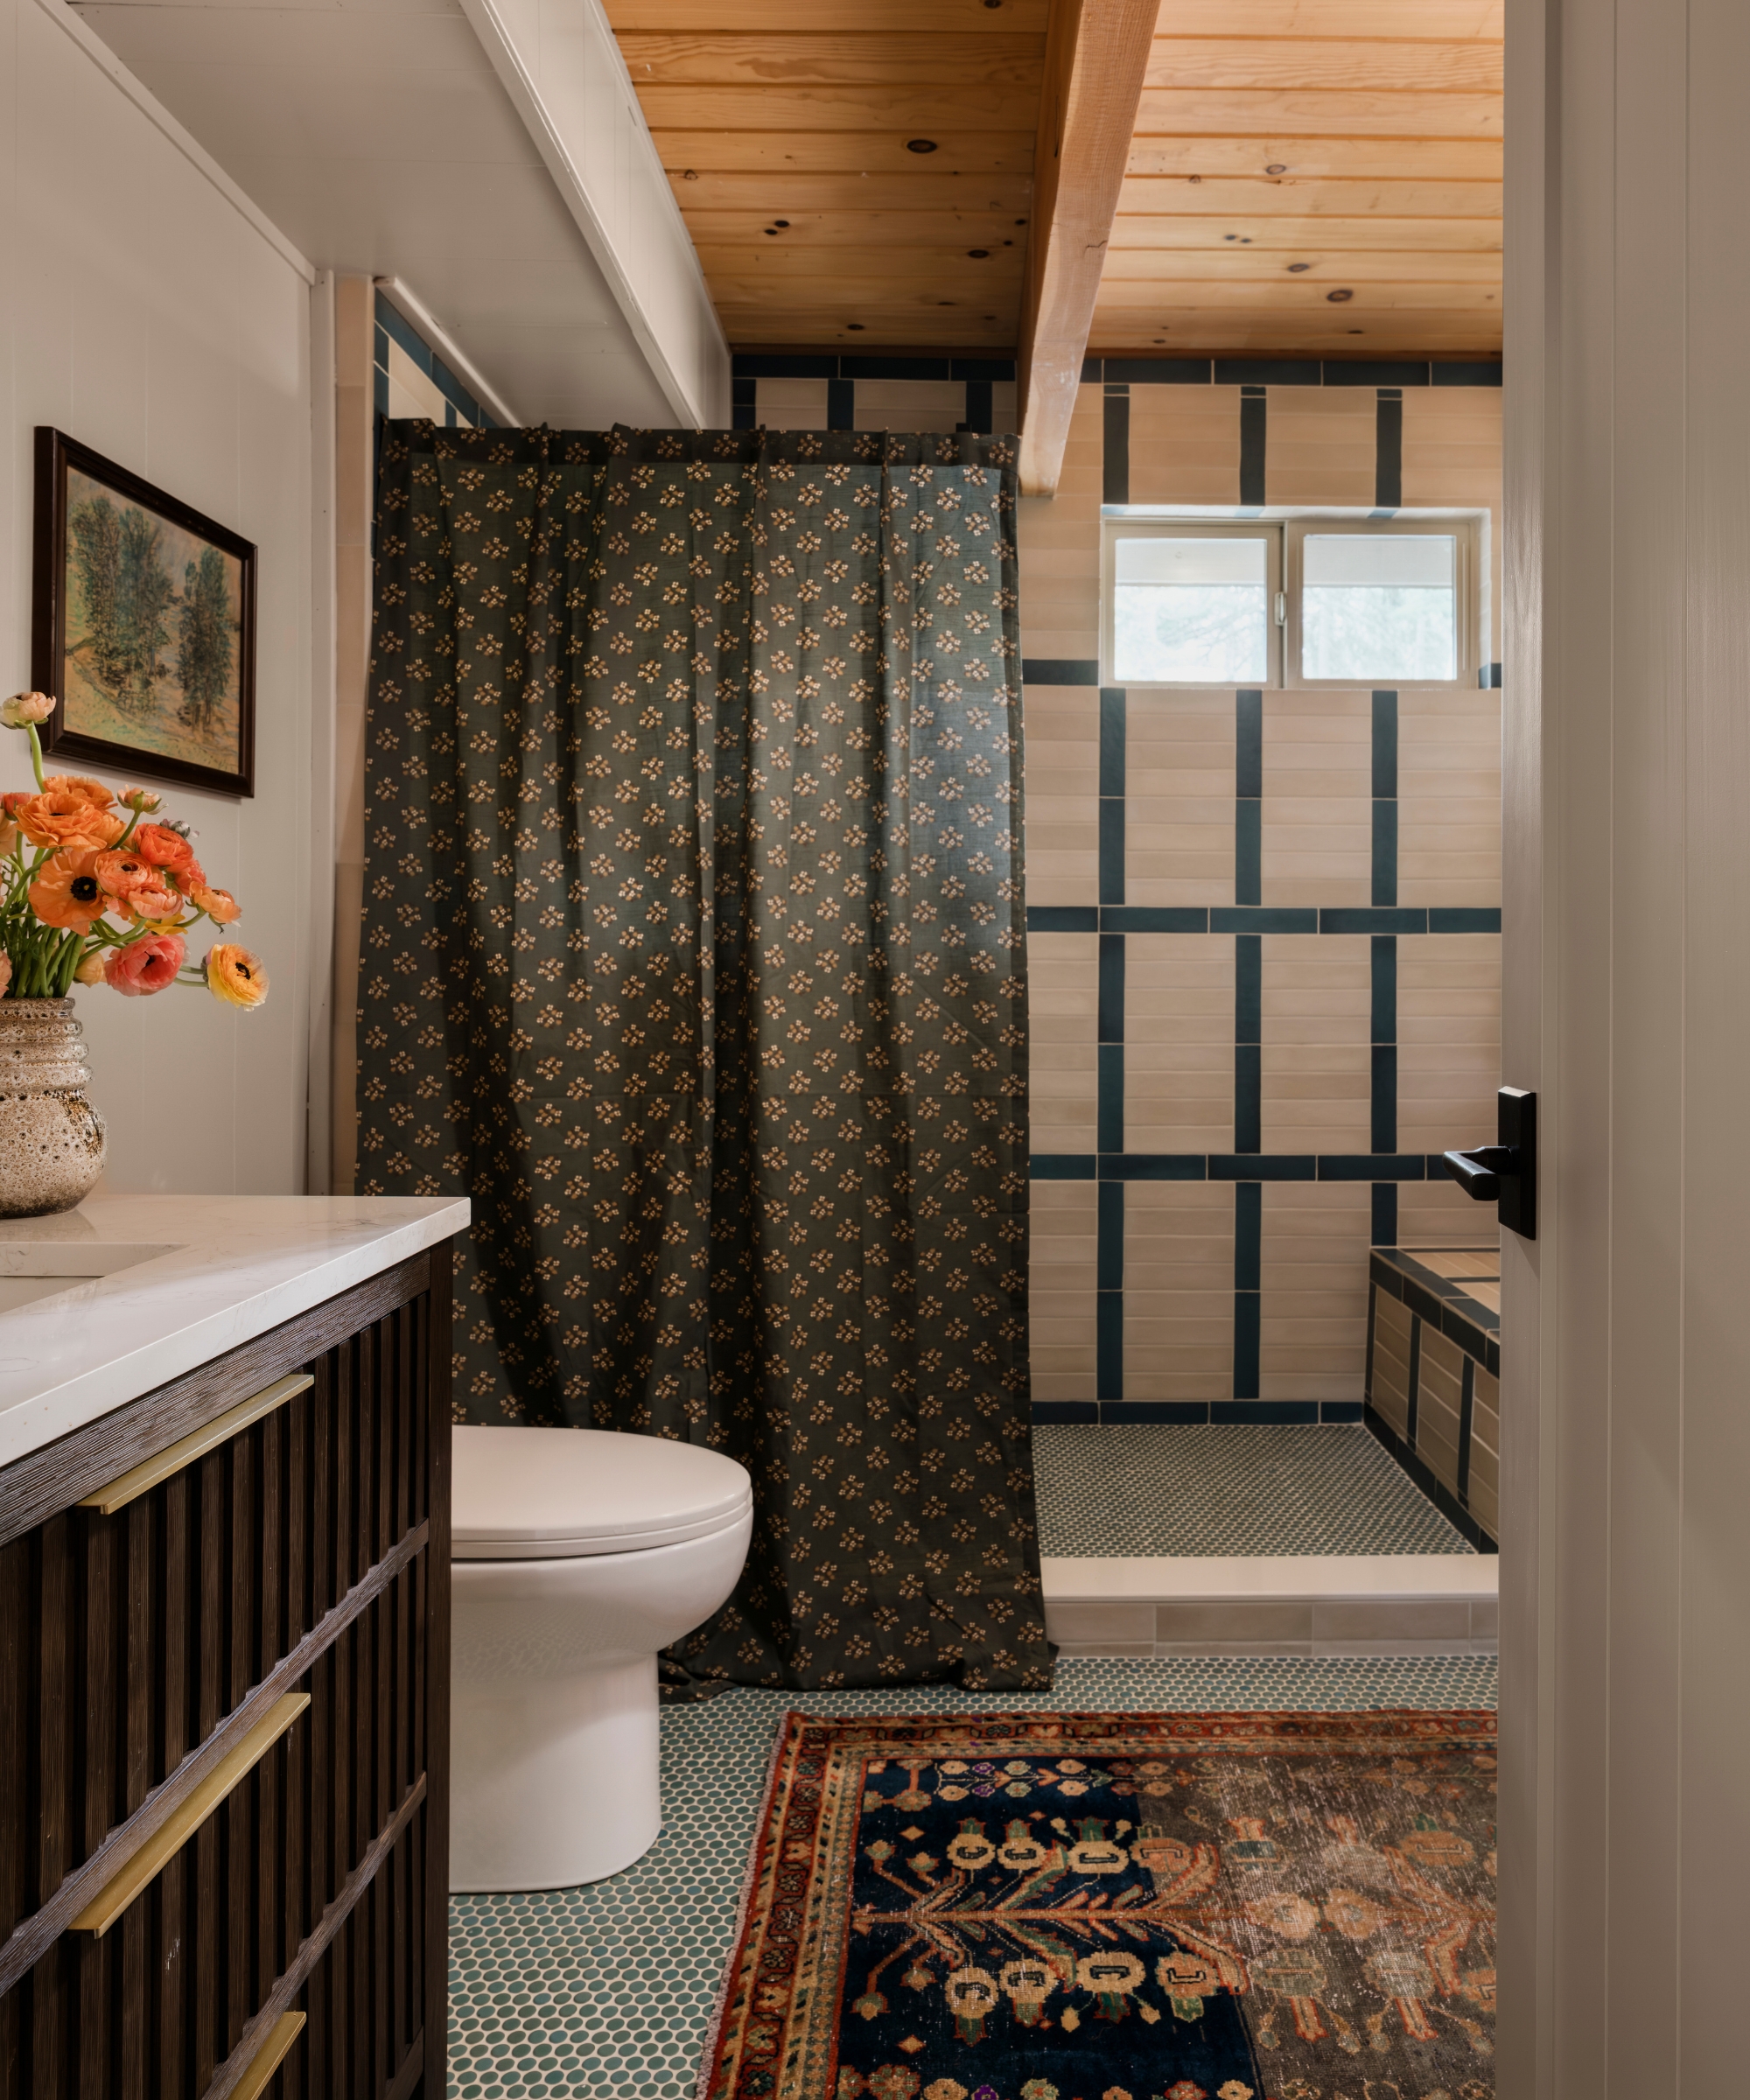
With four bathrooms to accommodate guests, the renovation also required a practical approach to these hardworking spaces. Rather than allowing the bathrooms to become purely functional, Anastasia carried the home's playful sensibility into their finishes. One features a plaid-inspired grid of wall tiles, complemented by Farrow & Ball's ‘Scallop’ paint and a vintage rug. Elsewhere, ‘Schoolhouse White’ provides a neutral backdrop for another vintage fish rug, decorative lighting, and carefully selected fittings.
Accessible materials and fixtures from retailers including Wayfair, Etsy, and West Elm sit comfortably alongside the home's more distinctive vintage pieces. It's an approach that speaks to the wider renovation: character comes not from spending extravagantly on every surface, but from knowing where a little pattern, color, or an unexpected object will make the greatest difference.
Shop the Look
As the first property in the Collective Stays portfolio, The Homewood invites guests to become part of the family story. Much of its furniture has traveled from Anastasia’s own homes, and the design is informed by the rituals of family life – laid-back meals, bedrooms made for sleepovers, and fireside games played together.
There are practical concessions, of course. Fabrics need to be washable, furnishings durable, and nothing too precious to withstand the occasional spill. But Anastasia is refreshingly relaxed about the signs of a house being lived in.
'I want it to be the backdrop to those stories your cousins tell their children about their summers in Tahoe,' she says. For a property intended to welcome generations of visitors, perhaps the greatest achievement is that it already feels as though generations have been here before.
Love beautiful design ideas, expert advice, and inspiring decor trends? Sign up for our newsletter and get the latest features delivered straight to your inbox.