At 16,000 square feet, this Wisconsin lake house is on a rather different scale to your average family home. Designed for a large, extended family, it has seven bedrooms, 13 bathrooms, multiple living areas, a bunk room, games rooms, a wine cellar and a dedicated bourbon room. The clients' six children were already grown-up and beginning to have families of their own, and the couple wanted a house that could accommodate everyone, whether for a summer at the lake or Christmas celebrations. For interior designer Emily Winters, the challenge was how to make this extraordinary space feel like a home, whether there were 25 people in residence or just two.
Emily was fortunate to come in right at the start of the project, in fact before there was even a house to decorate. The clients had bought a plot of land on Oconomowoc Lake in Wisconsin’s Lake Country, and architect Wade Weissmann was commissioned to draw up the plans for the house. He recommended Emily, who is principal designer at Milwaukee-based Peabody’s, to take on the interiors. ‘We started with a blank slate,’ she says. ‘We could dream up what the interior would look like from scratch.’
It was, at that point, the largest project of Emily’s career, and the scale took some getting used to. ‘It was exciting. It was scary. It was everything all at once,’ she says. Her solution was to mentally divide the house into manageable sections. ‘What I found myself doing was breaking it down into smaller parts and viewing it as three smaller houses.’ That was partly a practical necessity – ‘if I looked at all 13 bathrooms at once my eyes spun right out of my head’ – but it also became a useful design principle. The house needed to feel coherent, but each area had to have its own personality.
Each decision was guided by how the spaces would be used, and crucially, by how many people. The house needed to work equally well whether there were 25 people in residence or just two. The great room – the first thing you see upon entering the house – and adjoining formal dining room are designed for crowds, as is the kitchen and, upstairs, the charming bunk room that can house half a dozen grandchildren.
Elsewhere, smaller spaces offer somewhere to retreat when it’s just the couple or a smaller family group at home. The breakfast room – an inviting nook off the kitchen with a wallpapered ceiling – was designed as a spot for morning coffee, while the billiards room and adjoining bourbon closet form a retreat built around the husband’s collection and a pool table for when the sons are home. ‘It was really entertaining finding a spot for every person in the family,’ Emily says. ‘That was really important and the driving force behind designing this house.’
With many large rooms to work on, Emily found that one of the biggest challenges was catering to the grand scale of the rooms while ensuring that they still feel inviting and domestic. In a house this size, ordinary furniture can suddenly look miniature, while oversized pieces risk making the people who use them feel insignificant. ‘You definitely have to consider all of that as you’re designing,’ Emily notes. ‘I can’t put a tiny little sofa in a huge room, but also, when the homeowners aren’t gigantic, you don’t want a gigantic sofa.’
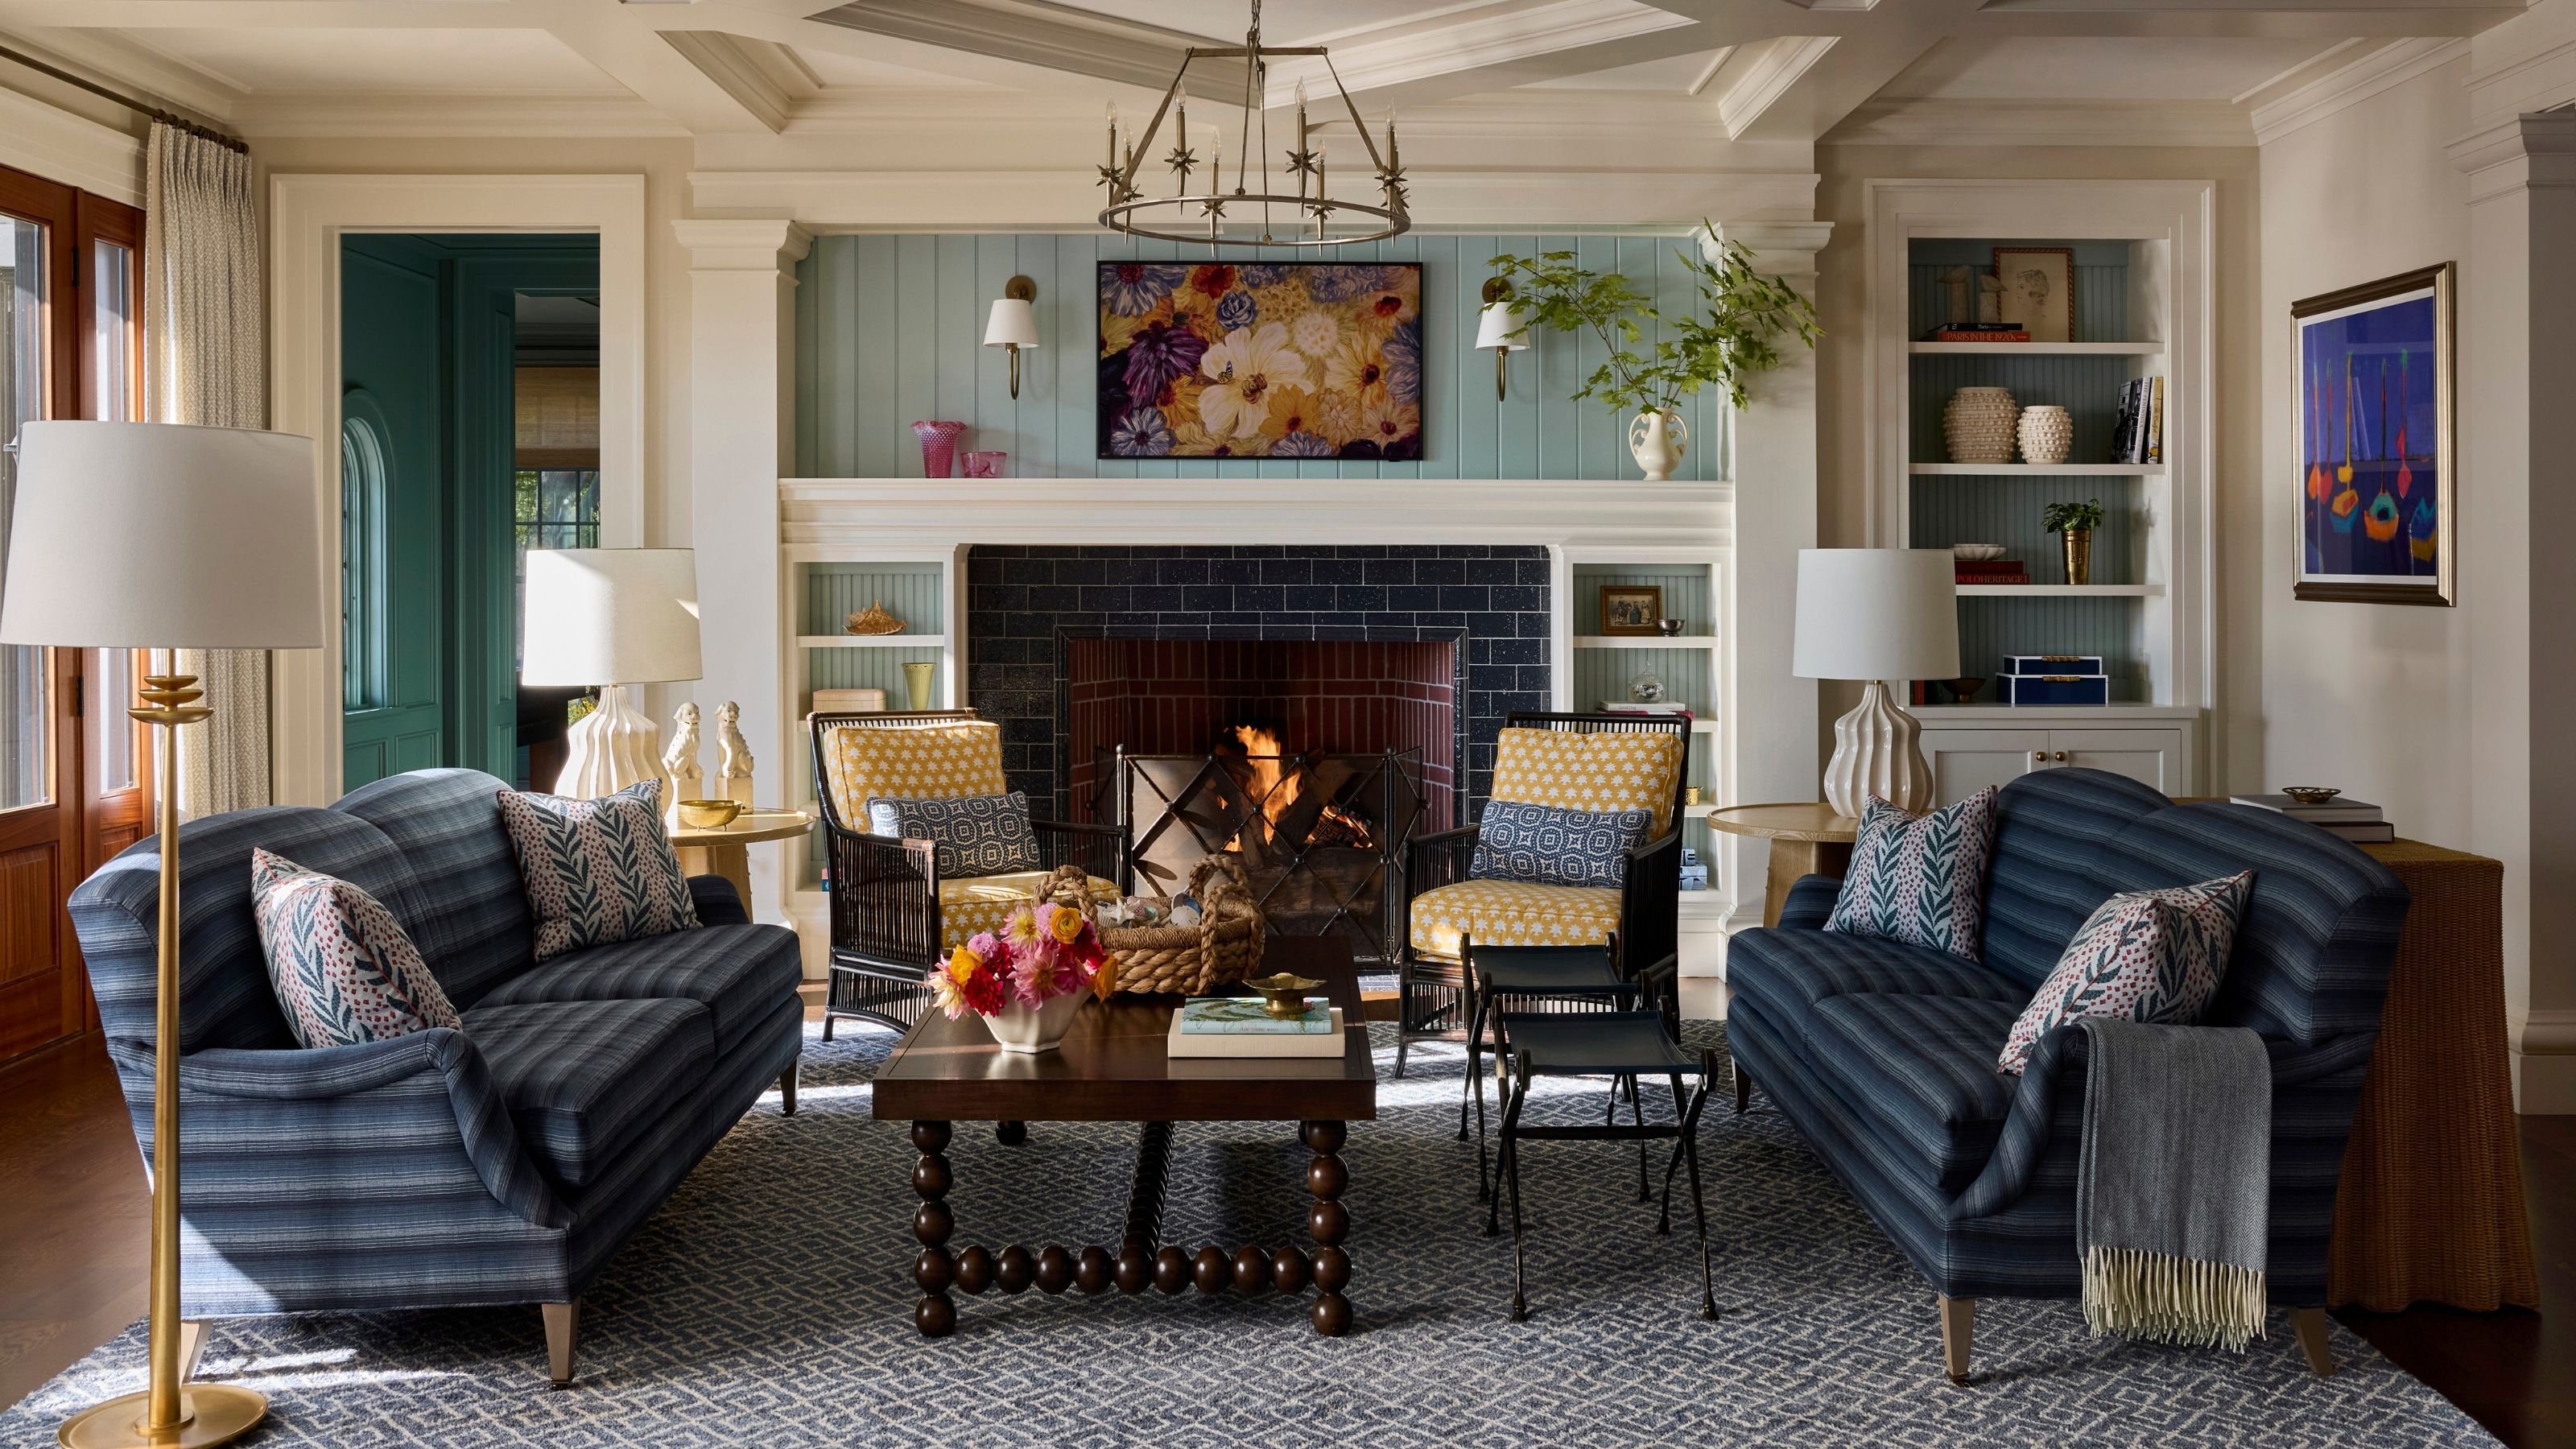
The architect’s work was essential in this respect. Thankfully, Wade had resisted the temptation to design very high ceilings, except in a few spectacular places, and kept the ceilings of the main living spaces to around 10 feet. Introducing beams also helped to keep the rooms at a human scale. In the great room, for example, an intricate coffered pattern across the ceiling adds visual interest while subtly reducing the sense of height.
Sign up to the Homes & Gardens newsletter
Design expertise in your inbox – from inspiring decorating ideas and beautiful celebrity homes to practical gardening advice and shopping round-ups.
For Emily, color and pattern were key to making everything feel inviting. The great room, for instance, is a relatively formal space, but she was determined that it wouldn’t feel too stiff and imposing. Pattern-on-pattern schemes, informal cottons and linens, a pair of sunshine-yellow chairs by the fireplace and a coffee table with playfully bobbled legs all soften a room that might feel overwhelming in other hands.
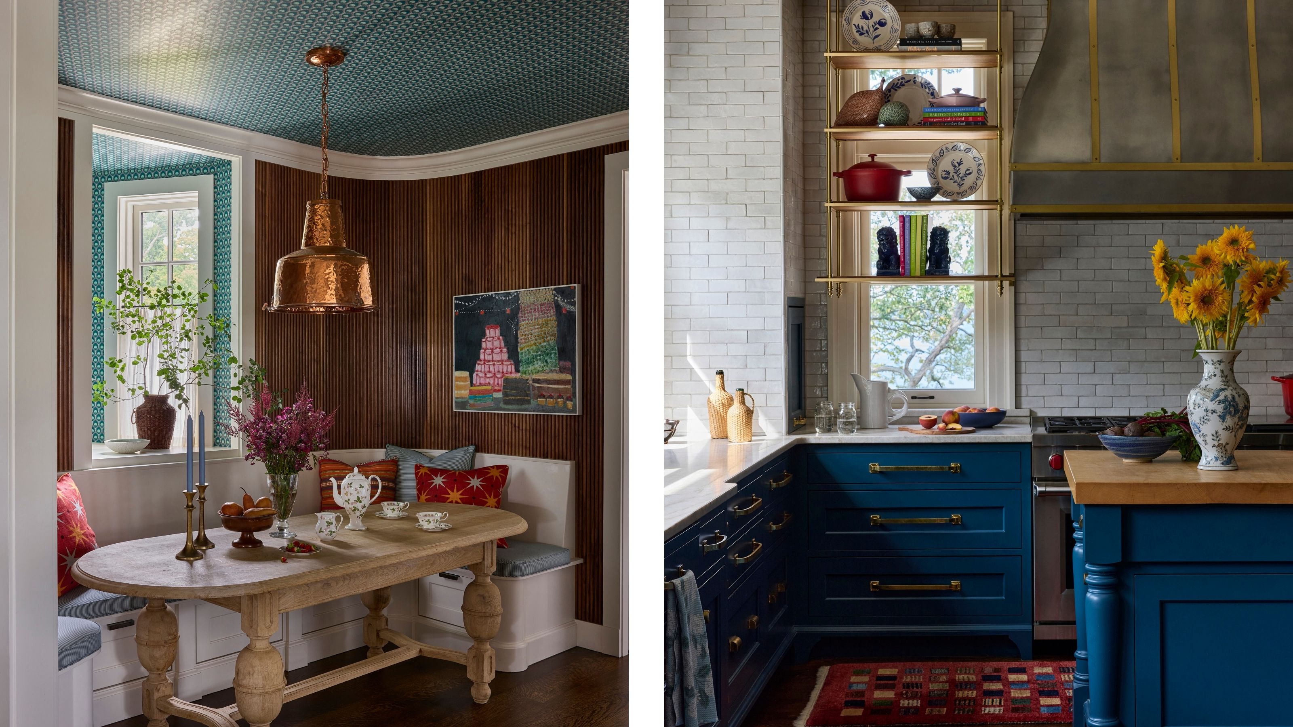
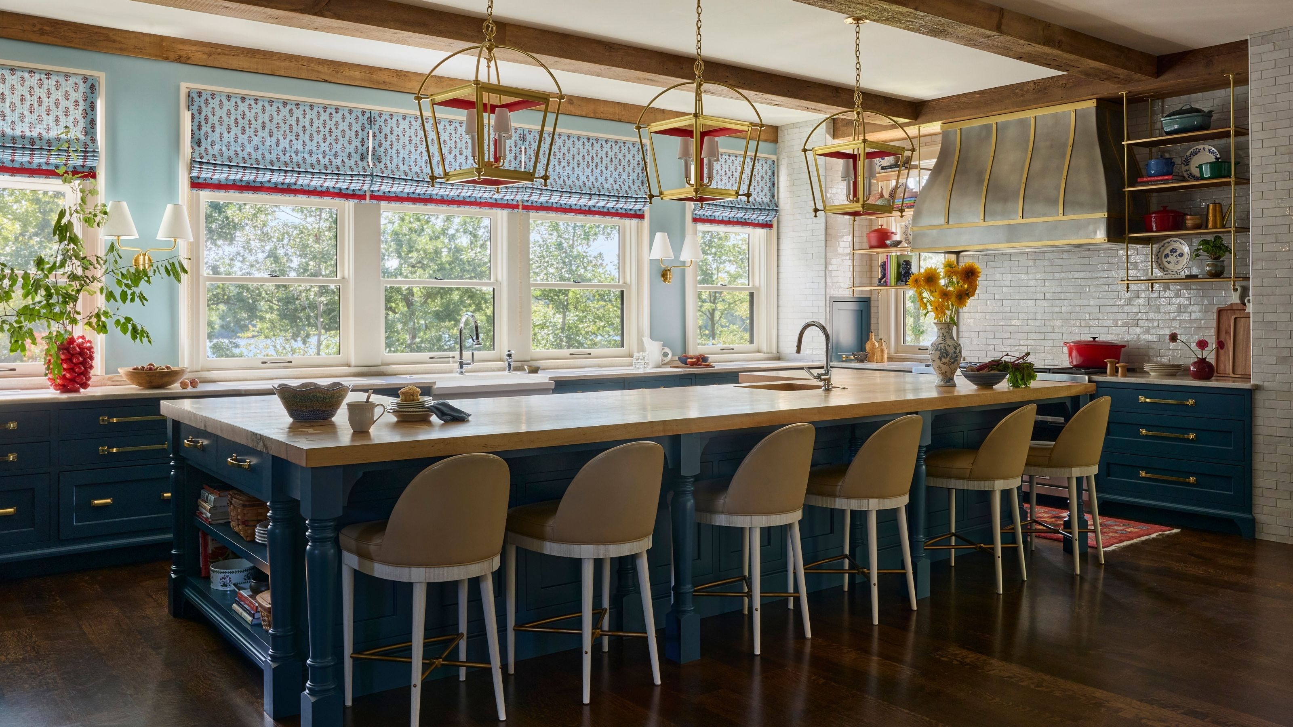
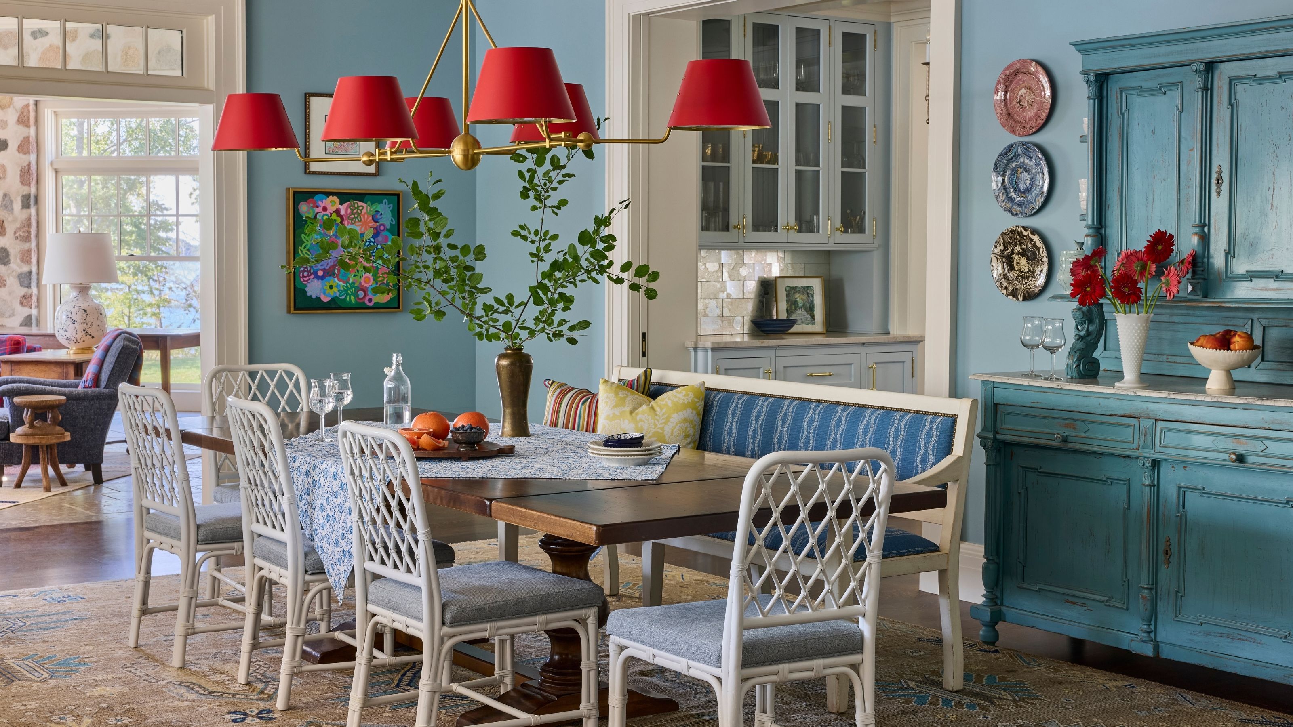
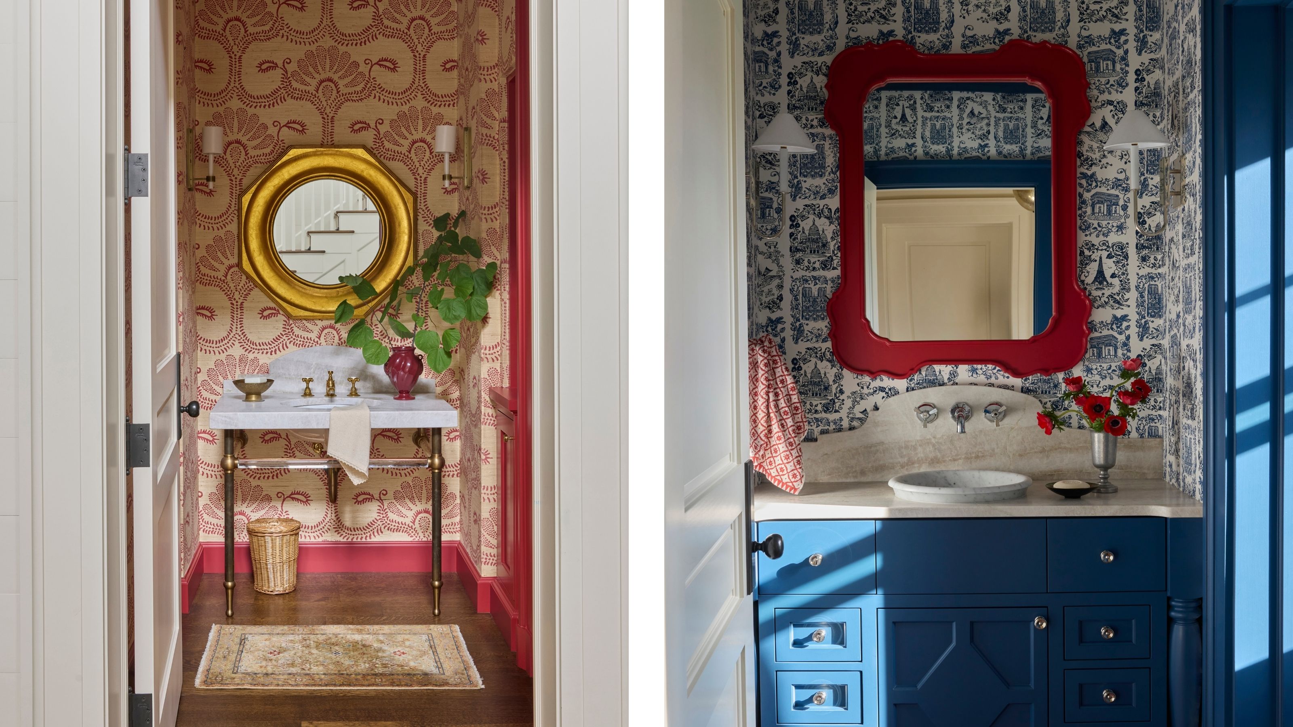
Color also helps create a sense of continuity throughout the house. That was part of the balancing act of designing such a large project: Emily often worked on several adjoining rooms at once, allowing colors and patterns to talk to one another. The kitchen, breakfast room, sunroom and butler’s pantry, for example, were considered together so that they would flow naturally while still retaining their own identities.
Blue is a particularly strong thread, nodding to the lakeside setting. ‘There can be a cliché – the blue and white with a little sandy color that happens throughout lake houses,’ she says. ‘But I wanted to make that a little more interesting.’ Various tones of blue were the answer, from the azure of the kitchen dining space to the grayer tone of the bunk room, with plenty of other hues in between.
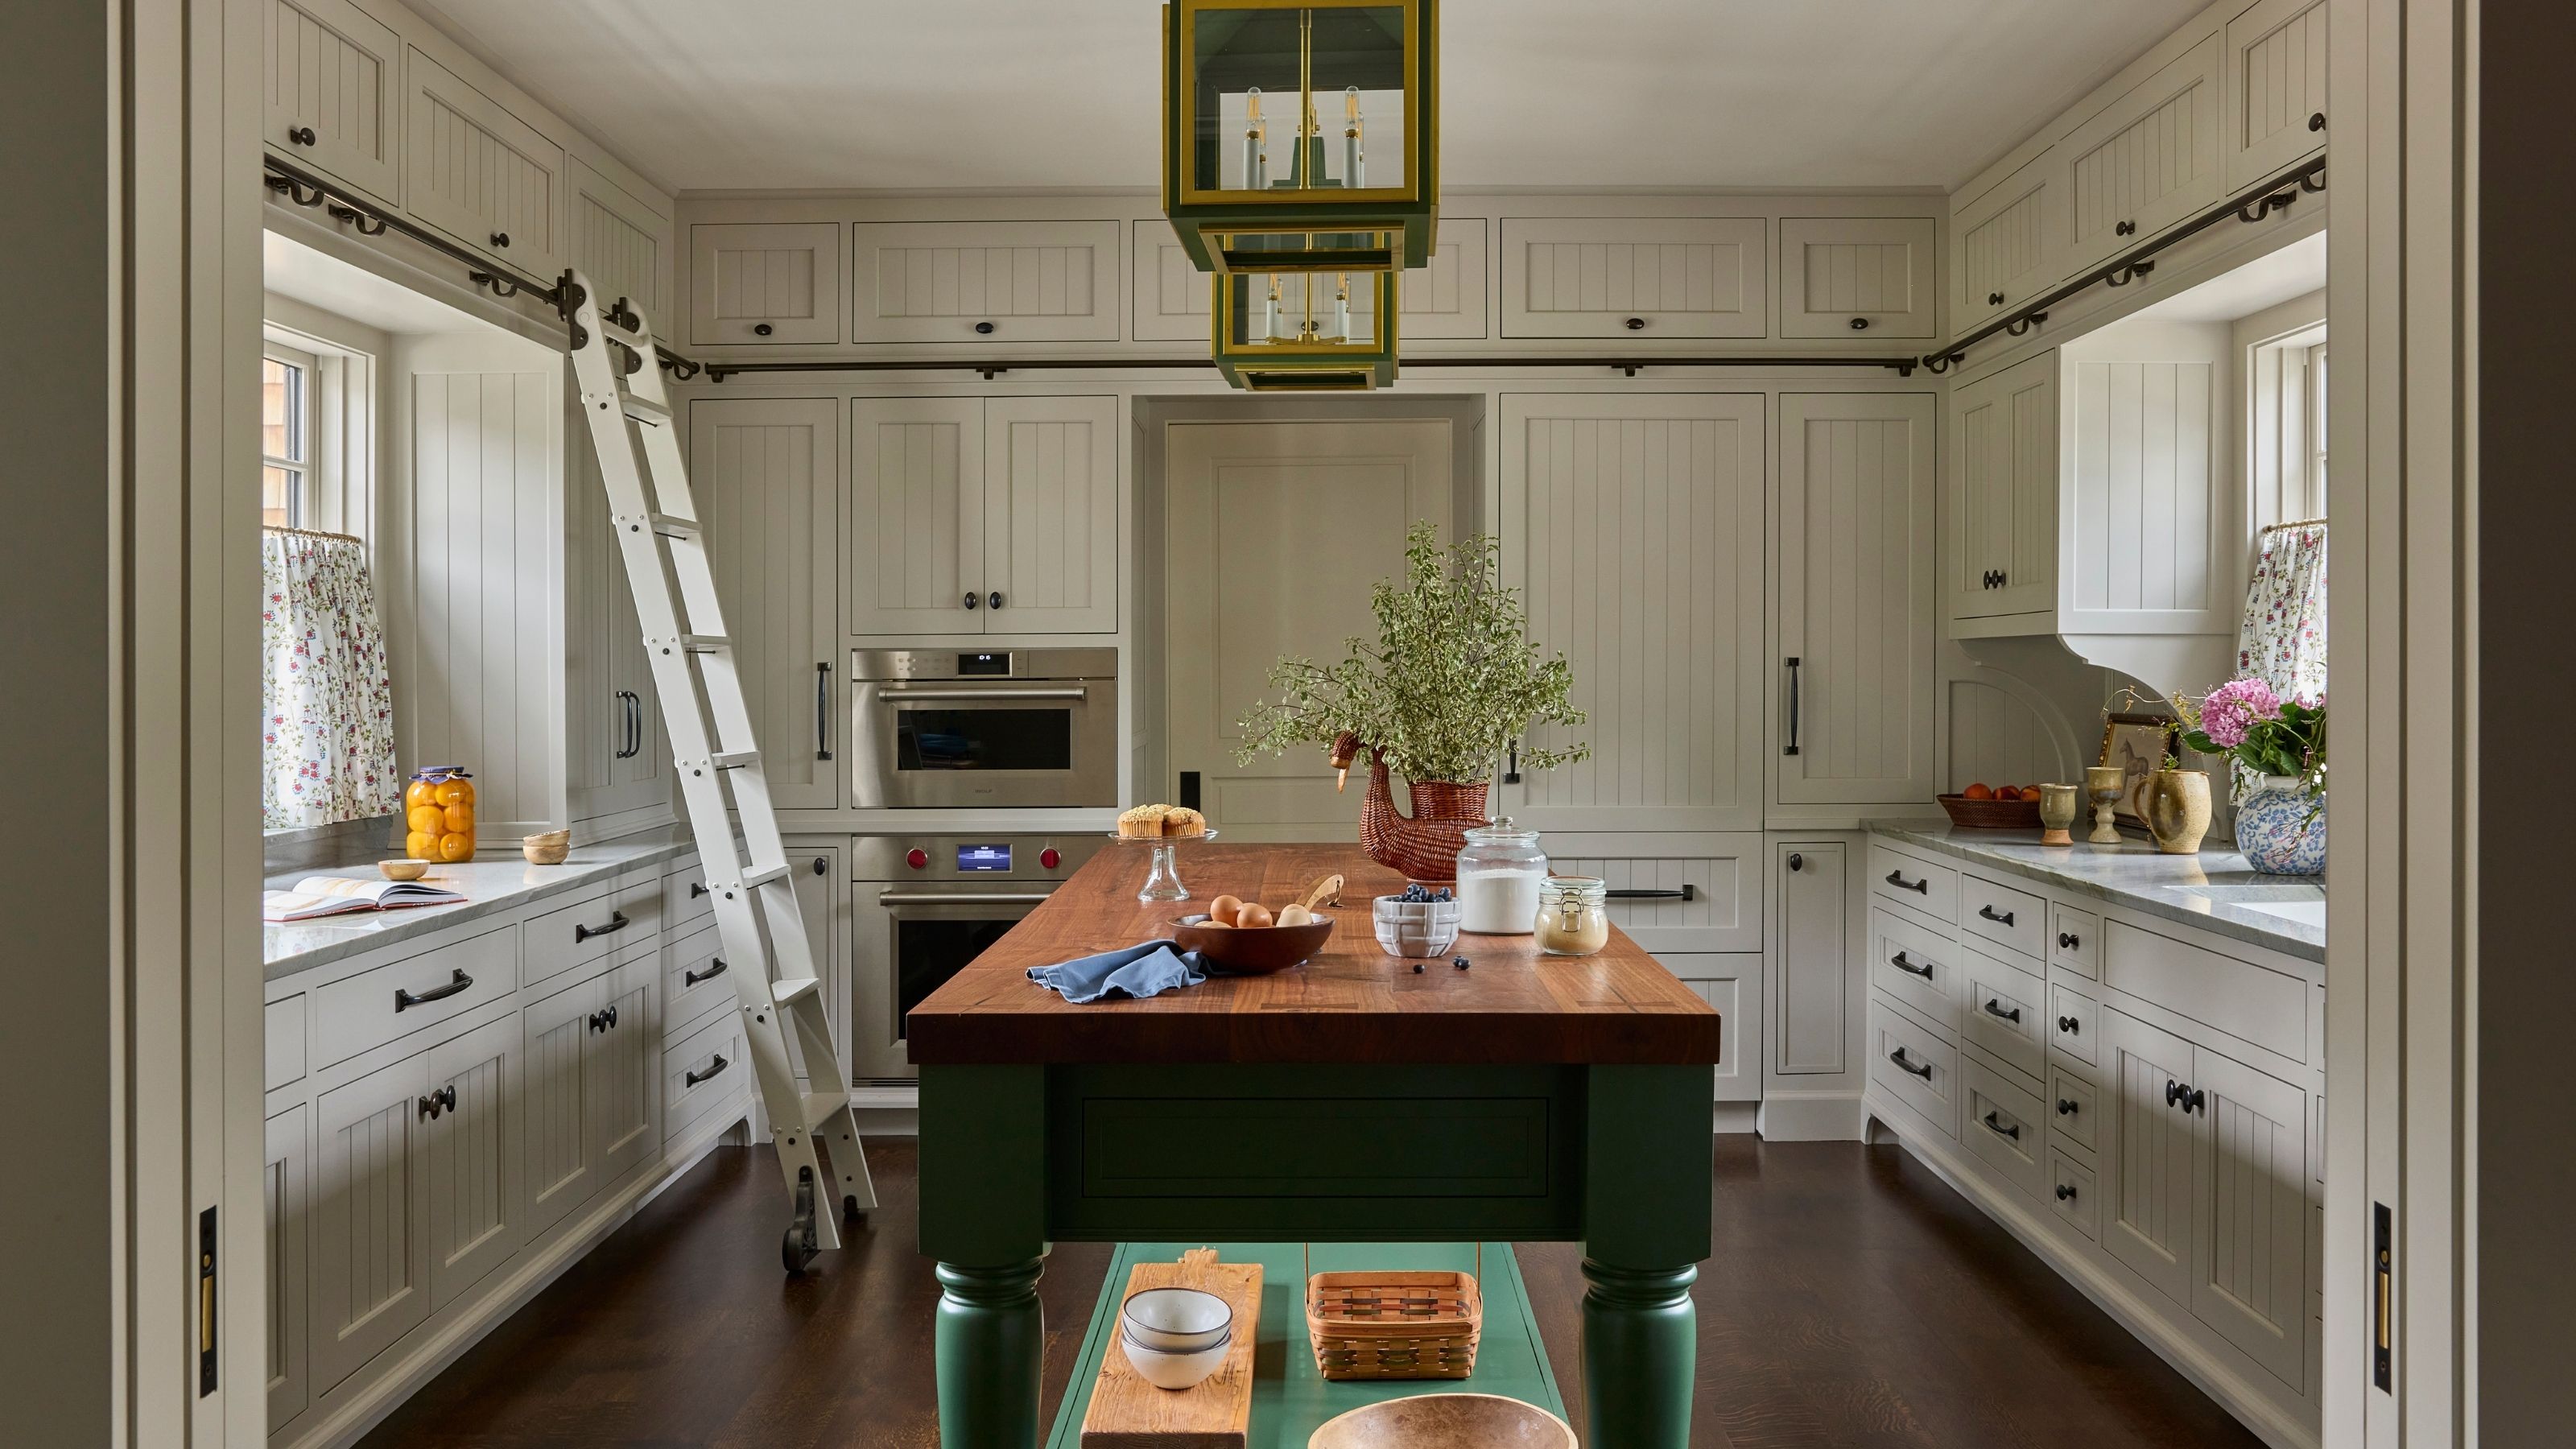
The actual lake, of course, was a character in its own right and can be viewed from almost every room. It’s especially lovely in the kitchen, where a wall of windows keeps the lake in view in what is arguably the busiest room in the house. But the house also needed to respond to the practical realities of its setting. With people coming in off the water all summer, performance fabrics were used throughout, chosen as much for how they’d hold up to wet swimsuits as for color and texture.
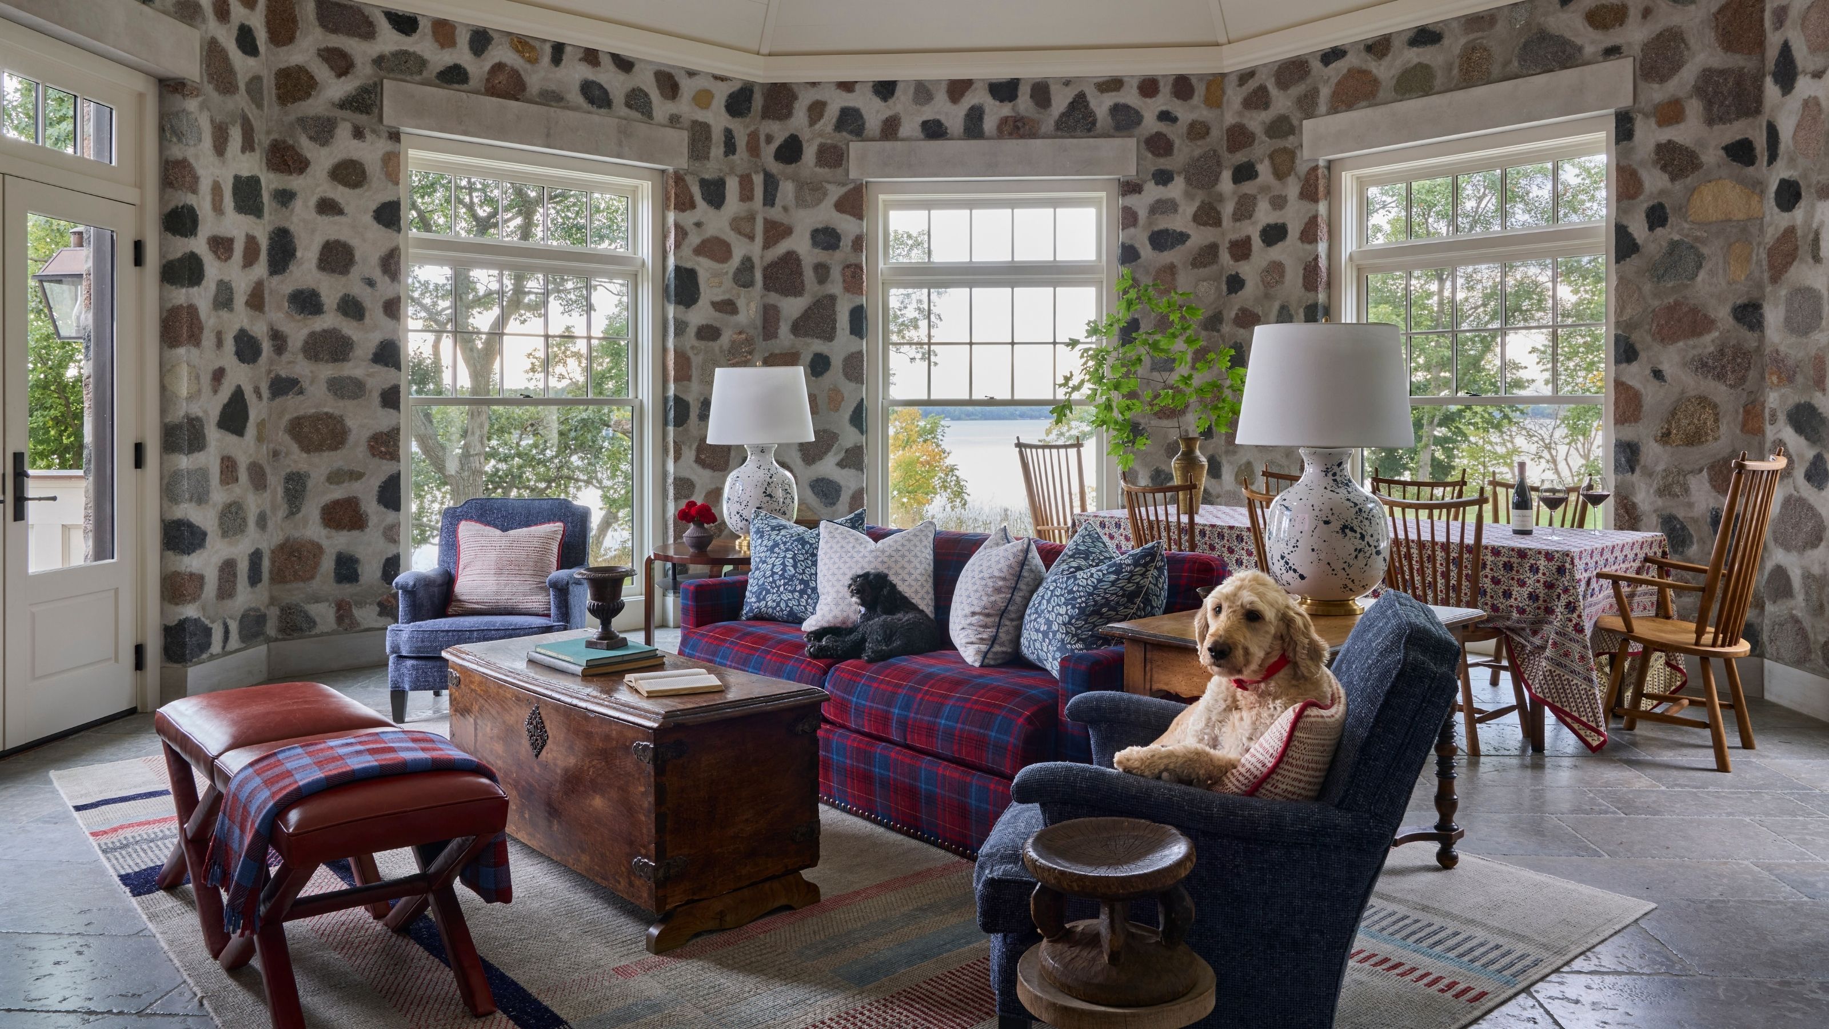
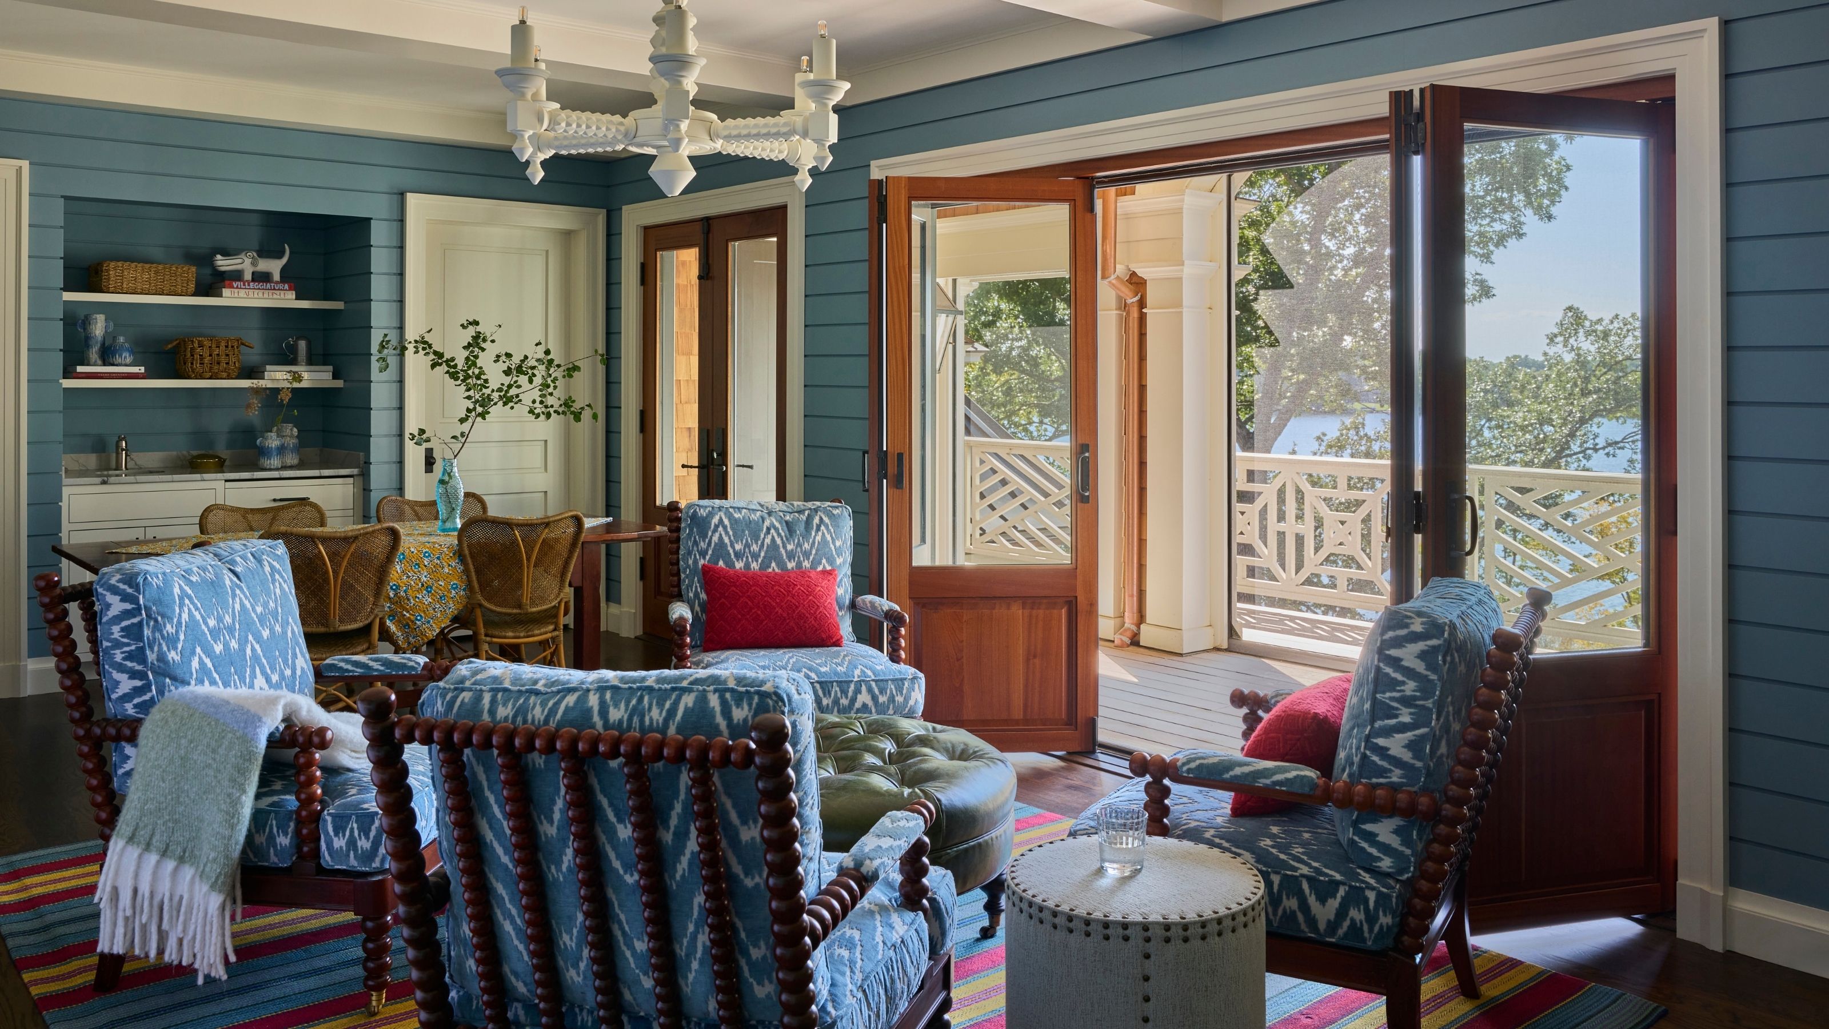
And because this is a house used throughout the year, not just in the summer months, the interiors also needed to feel warm and welcoming when the Wisconsin winter set in. The challenge was to create spaces that could feel light and breezy in summer, but cozy and enveloping when the snow started to fall. The four-seasons room perhaps best illustrates how Emily struck that balance. Its large windows overlook the lake and, in summer, provide ‘a beautiful breeze’, while the stone walls connect it to the exterior of the house. But rather than allowing those hard surfaces to make the room feel cold, Emily layered patterns across the sofa, chairs, rug and tablecloth ‘to soften the feel of the space.’
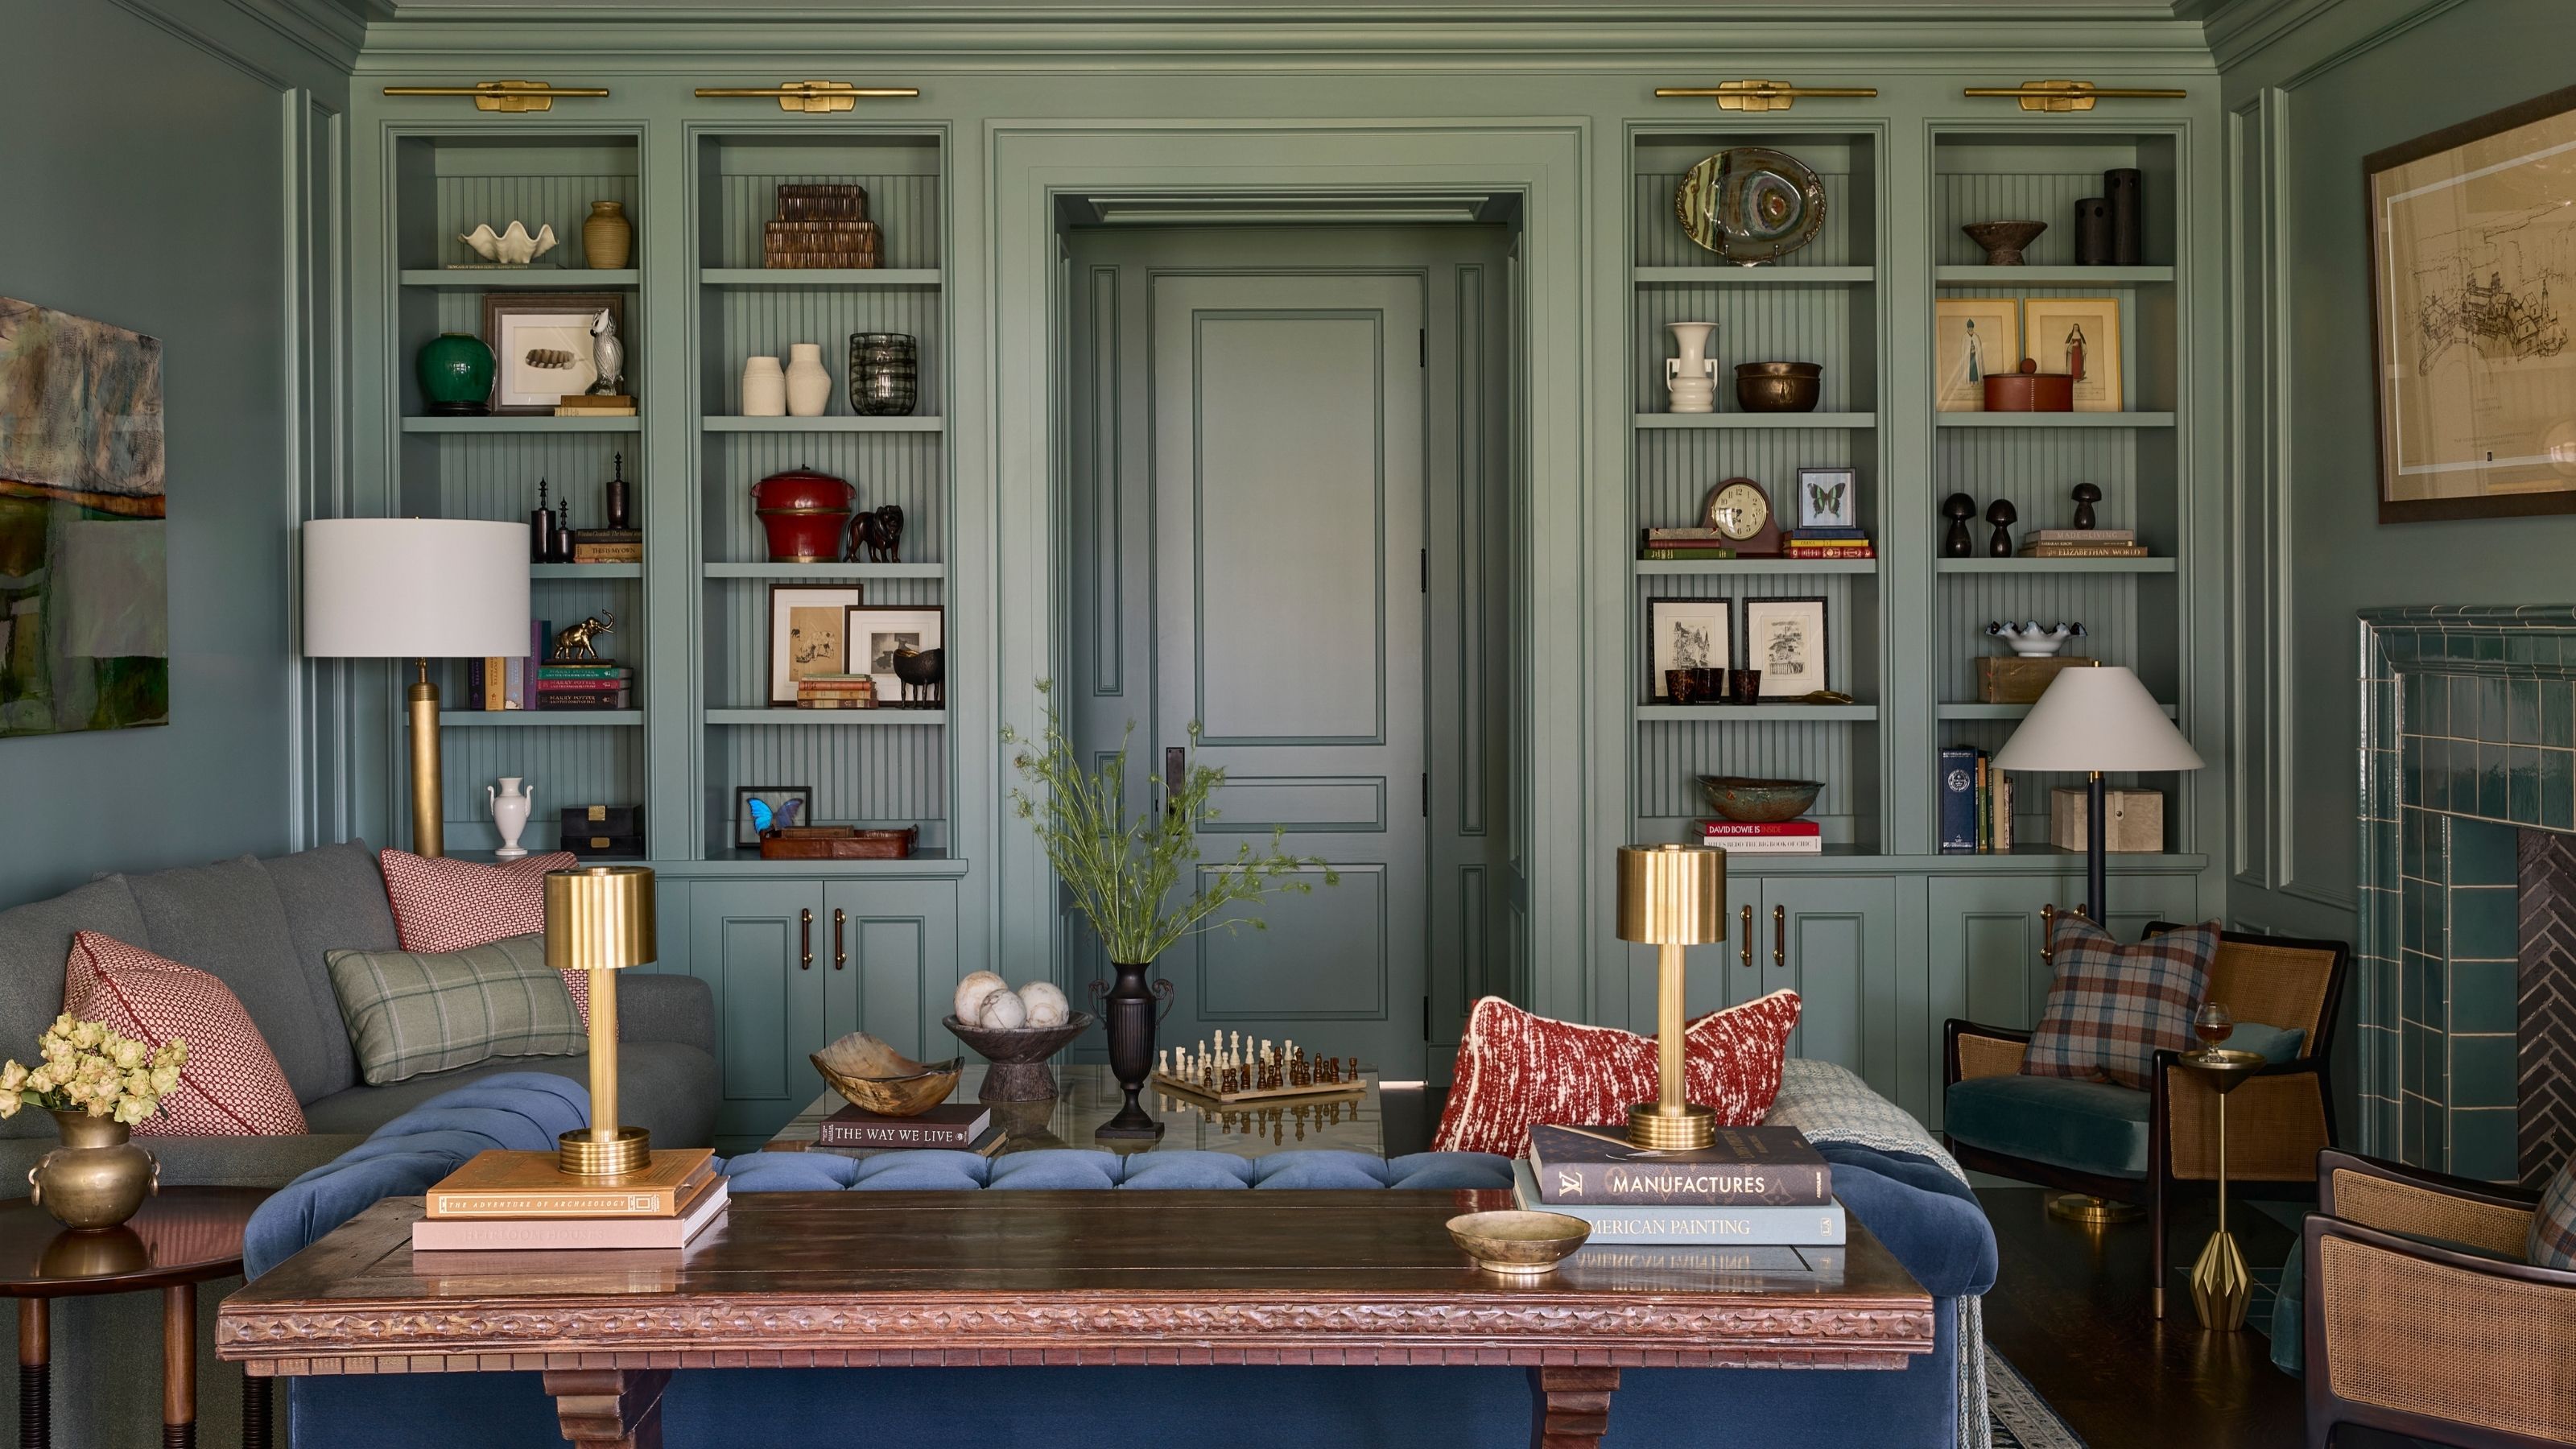
That sense of permanence was important to Emily in other ways, too. For all its size, she was keen that the house should never feel as though everything had arrived at once from a showroom. ‘I think that’s really important, especially in a new-build home, to make sure that it feels like there’s a previous life there,’ she says. She incorporated vintage, antique, and the occasional bespoke piece throughout, giving the interiors a sense of personality and history.
One of the most meaningful examples is the vast dining table, which was made from trees removed from the property when the house was being built. Rather than allowing the timber to go to waste, the contractor saved it and transformed it into a table large enough to accommodate the family gatherings the house was designed around.
‘It was a really great way to use our resources and create something very special for the family,’ Emily says. Reclaimed timber also appears in the main bathroom, where exposed trusses made from salvaged wood from old factories and barns in the area lend character to the soaring height of the space, and lend it an immediate sense of age.
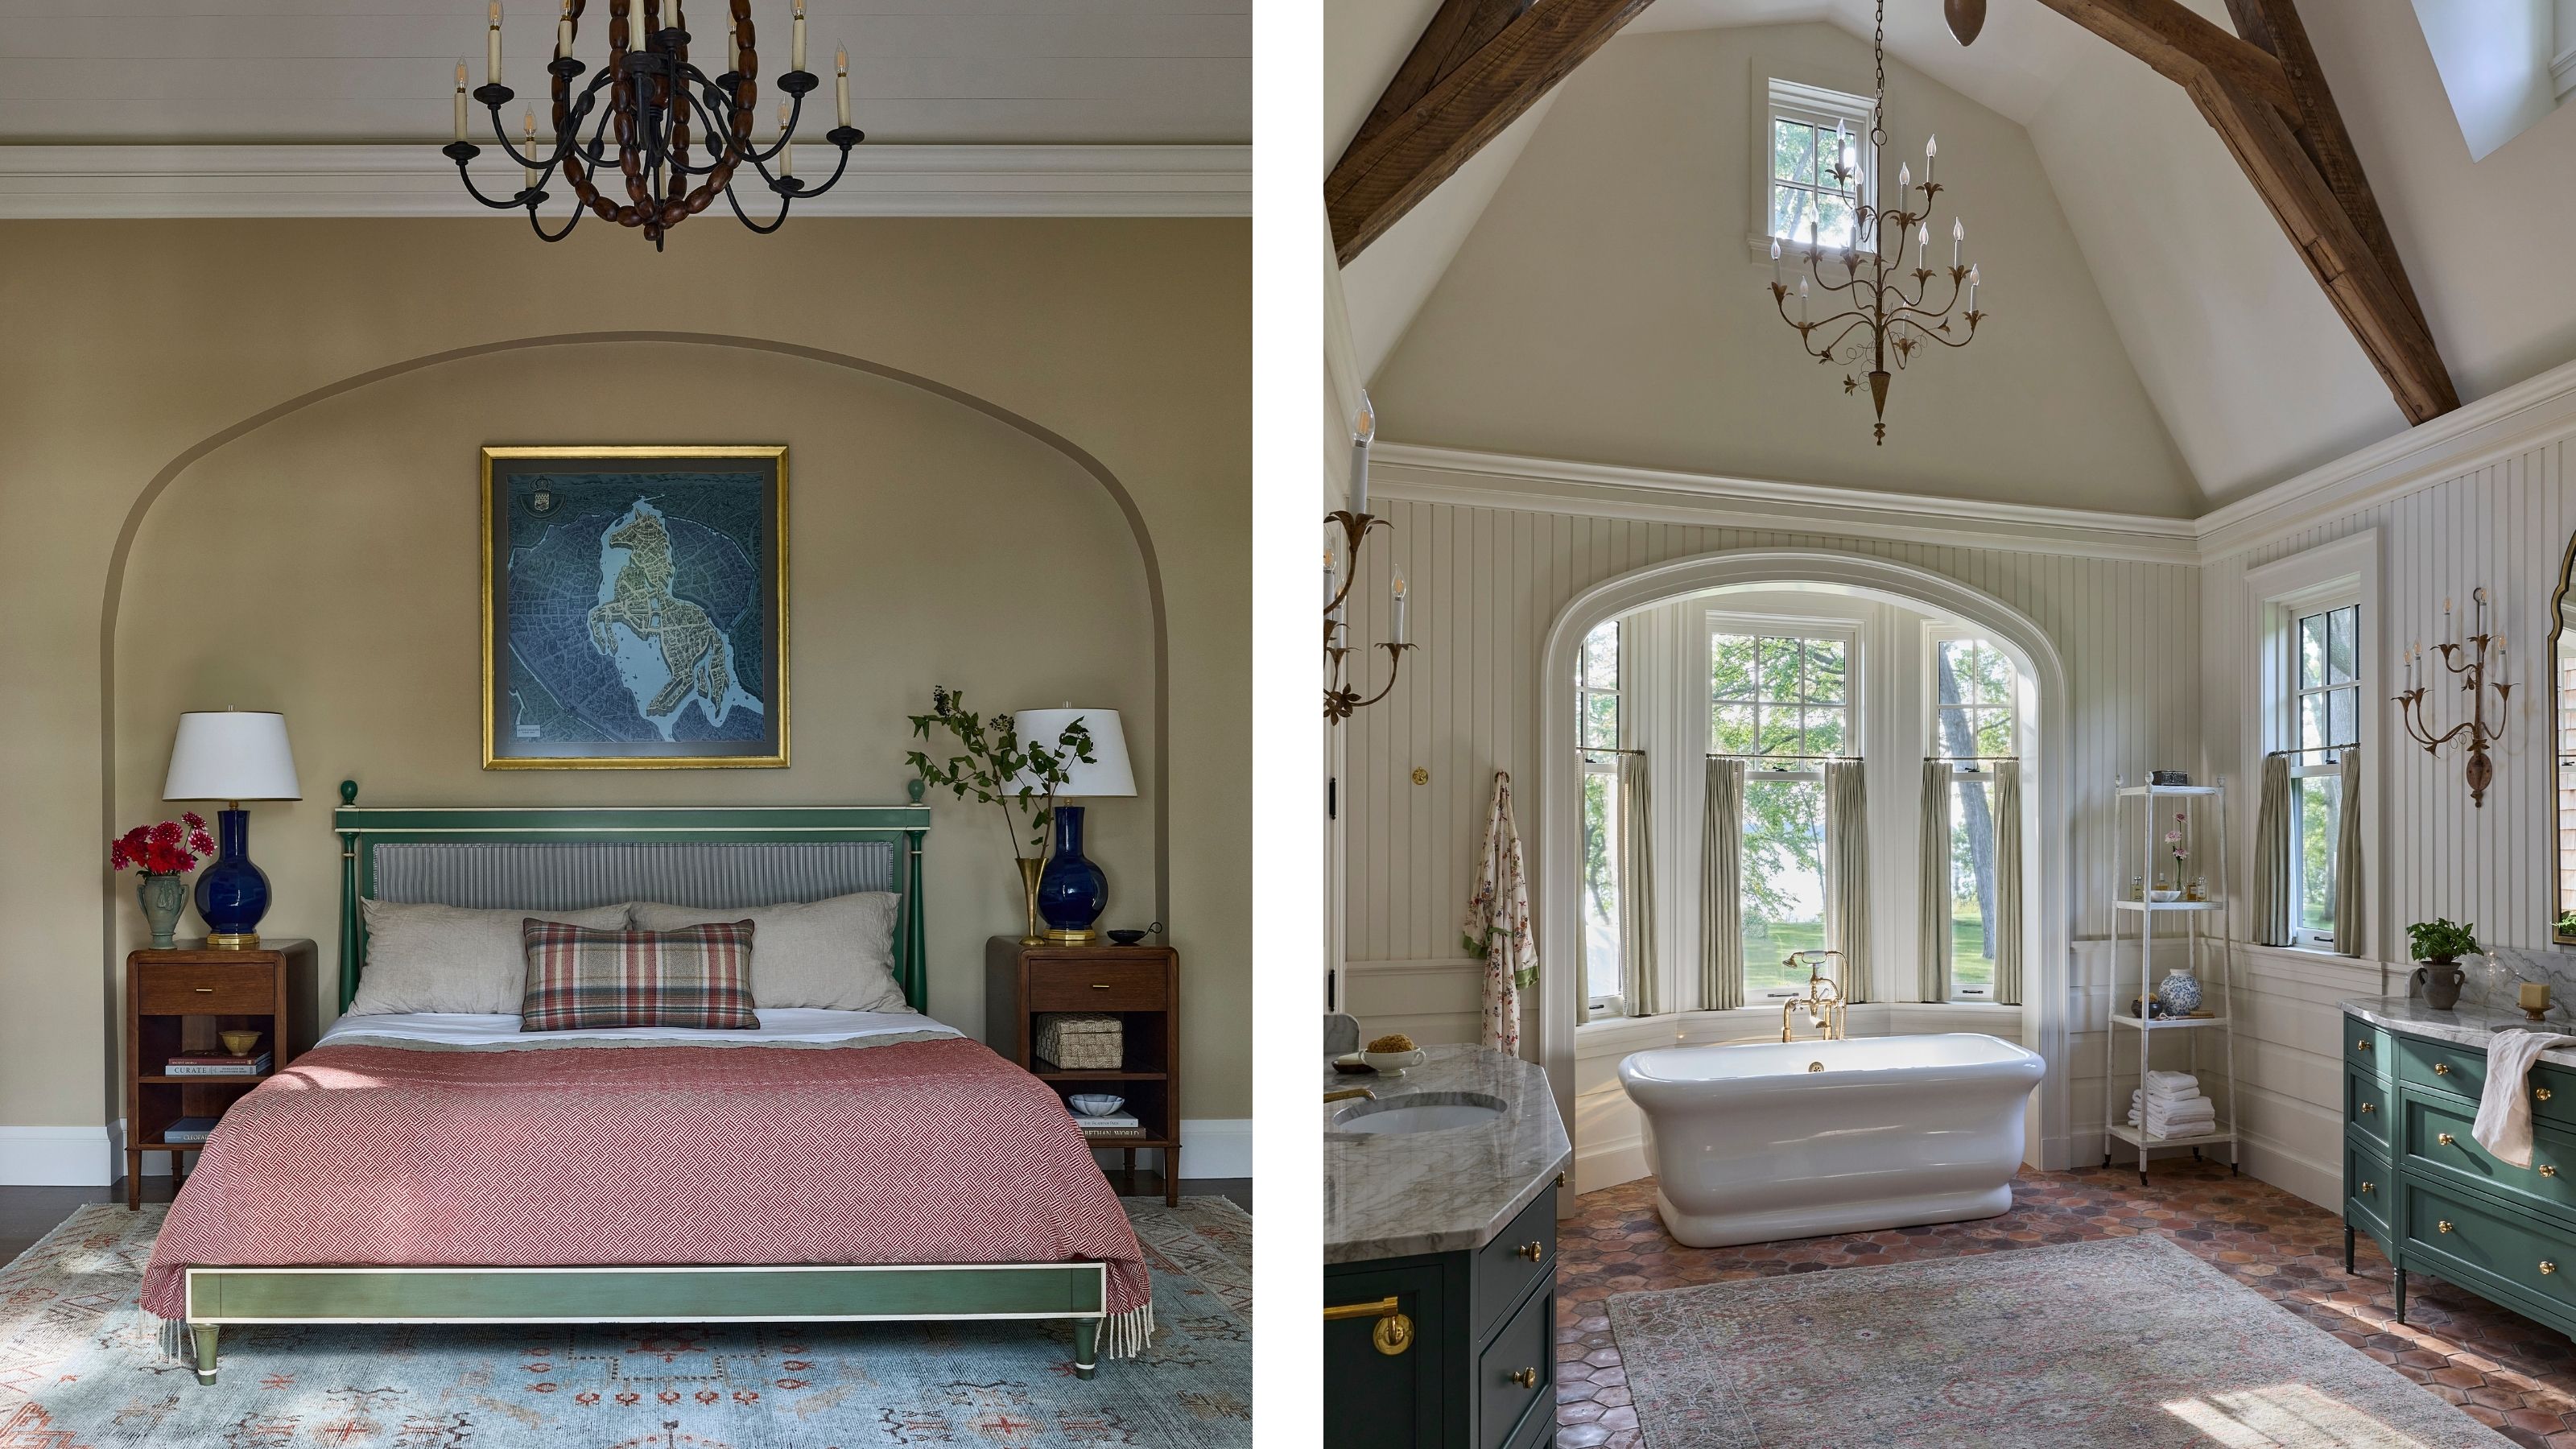
Such details are immensely important in a new-build house, rooting it in its context and preventing it from feeling anonymous. Through them, the house feels connected to its setting and the land around it, but also connected to its owners and the rituals of their life. It’s a remarkable achievement in a building this size, and one that will only grow with time as the family – all three generations of them – settle into their new home.
Love beautiful design ideas, expert advice, and inspiring decor trends? Sign up for our newsletter and get the latest features delivered straight to your inbox.