A new platform where the world’s leading design voices reveal the ideas, insights, and secrets that make homes truly exceptional.
I’m perfectly happy to make a room smaller when it means the home will work better. A spacious bedroom is lovely, but when there’s nowhere to put your clothes, I’m going to look at whether some of that space could become a closet. The same goes for a large living area in a house where guests have to use someone’s private bathroom.
I also flip homes and buy and sell properties, so I look at floor plans with both everyday living and resale in mind. Sometimes an additional bedroom is worth more to the home than an oversized den. Other times, the best change is simply giving the laundry, groceries, or coats somewhere to go. Here are six changes I’d look at before assuming you need an addition.
1. Carve Out a Powder Room
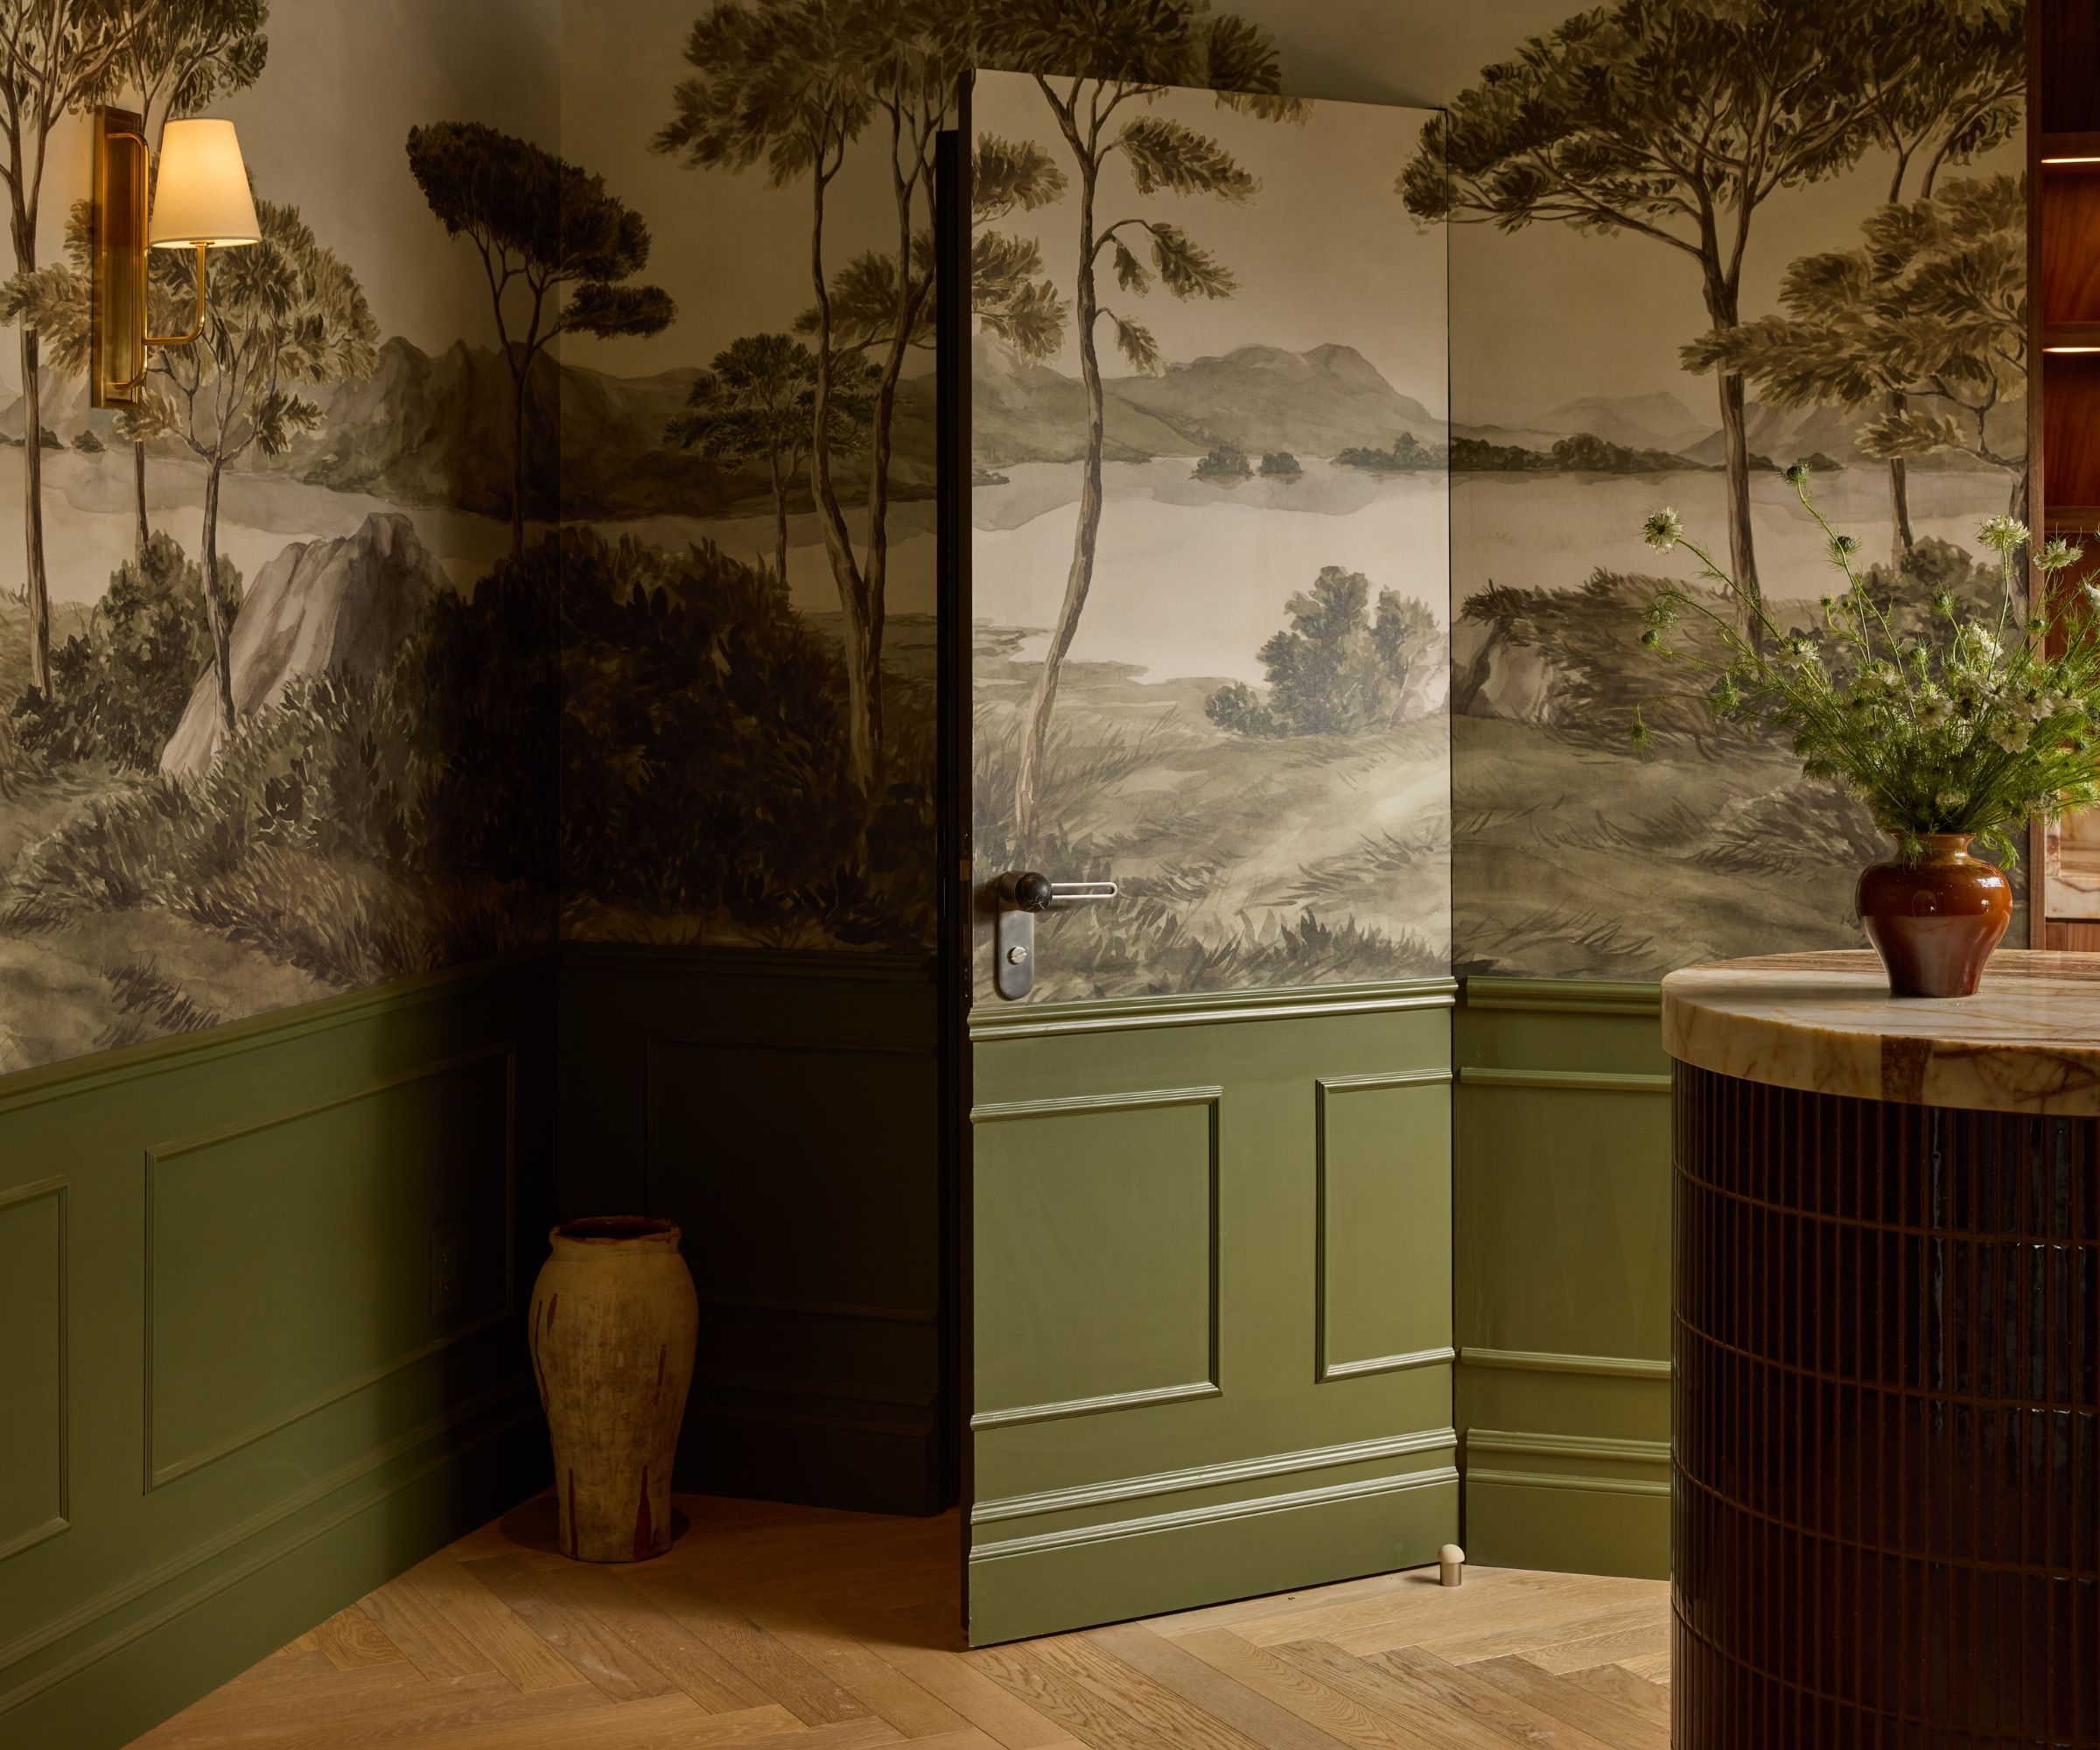
A powder room is one of the first things I’d look for an opportunity to add, especially in a home where the only bathrooms are attached to bedrooms. There may be space in an oversized laundry room, a storage area, or a portion of a larger room. You don’t need a huge footprint to make it useful. For me, the entrance is just as important as finding the space. I don’t want the door opening directly toward the dining table or putting the toilet in view from the living room. I’d work through the plumbing and layout early, then find a location that guests can easily access while still having some privacy.
2. Add a Closet Where There Wasn’t One
A bedroom can have plenty of floor space and still be frustrating to live in when the bedroom storage is inadequate. Adding a closet means taking some space from the room, but it can also free you from needing several dressers or an oversized wardrobe. I’d look at an unused corner, a blank wall, or space that could be borrowed from an adjoining area. Before deciding on the size, I’d plan what actually needs to fit inside. Hanging clothes, shoes, and folded items all need different amounts of space. Then I’d lay out the bedroom with the new closet in place. I still want room to move comfortably around the bed and open every drawer and door.
3. Turn an Underused Space Into a Bedroom
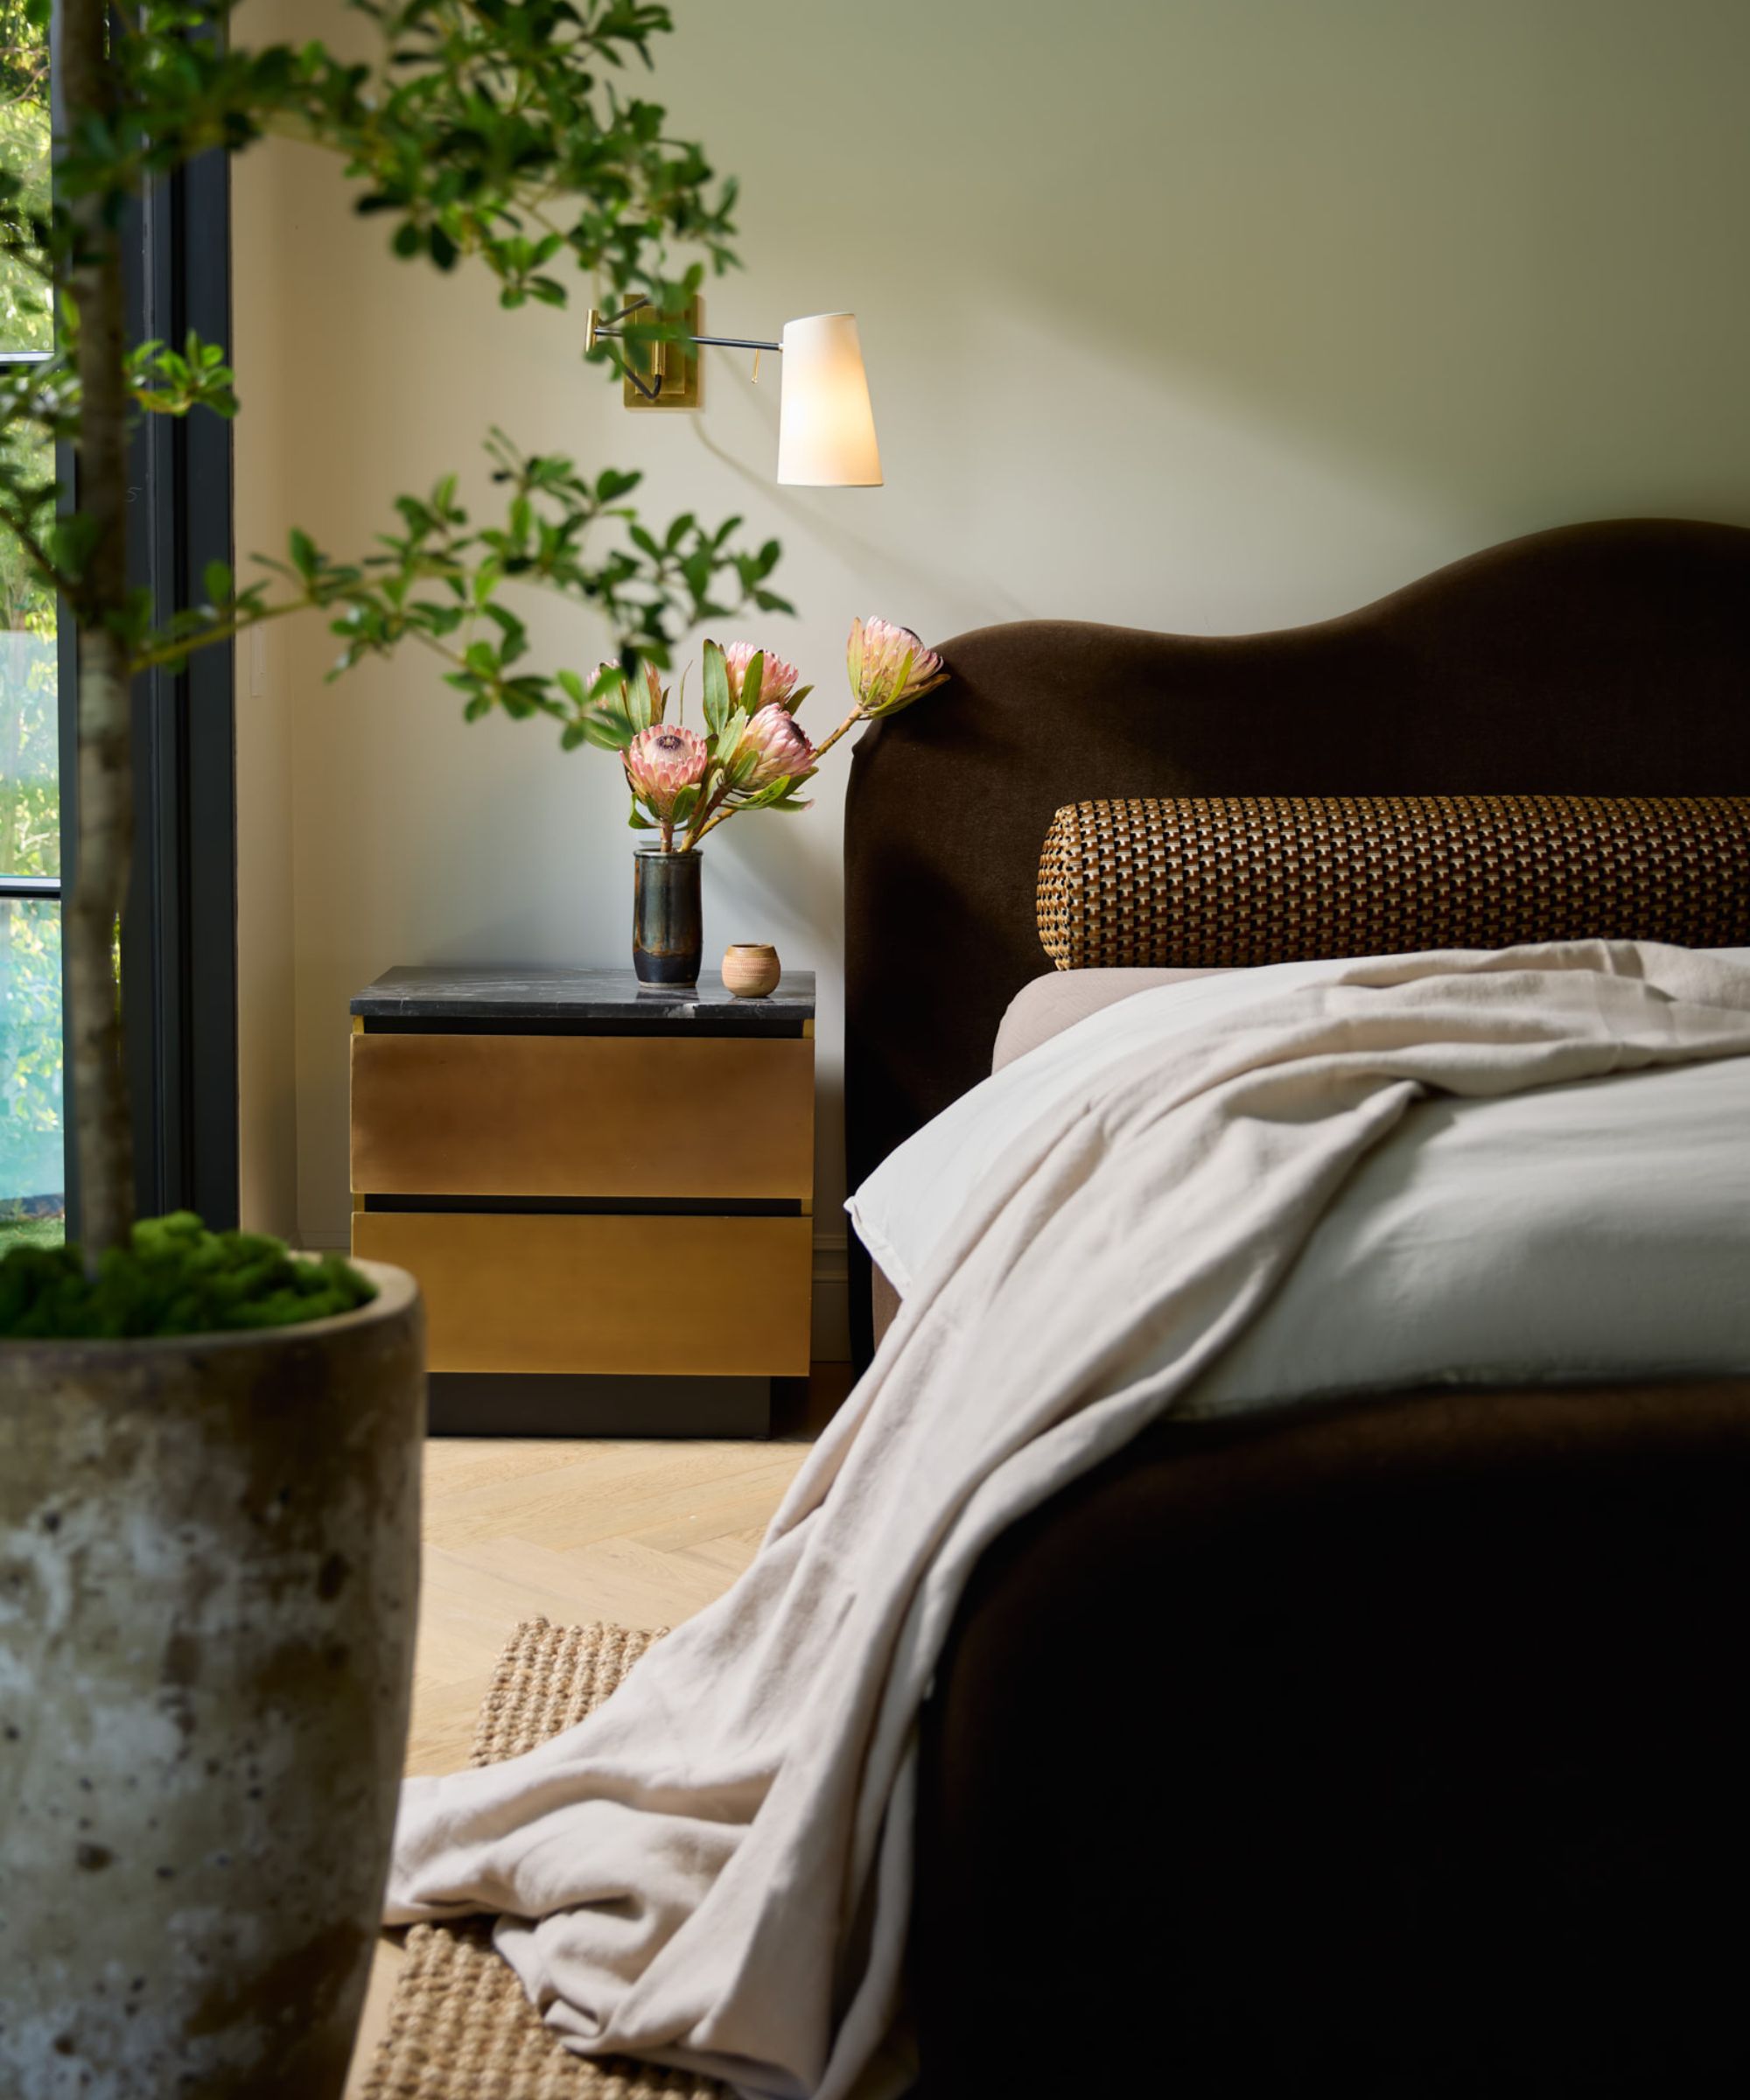
Because I also flip homes, I’m always looking at whether the existing layout is making the best use of the property. Sometimes a den or oversized bonus room could become an additional bedroom, and that can make a meaningful difference to resale value. It may also make the house more useful for a growing family or someone who regularly hosts guests. But I wouldn’t add a bedroom just to increase the count. I’d want it to have privacy, a practical entrance, enough room for furniture, and to meet the requirements for a legal bedroom. I’d also look at what we’re giving up. A home still needs comfortable shared spaces, and the conversion should make the overall layout better.
4. Give the Primary Bedroom a Better Bathroom or Closet
Some primary bedrooms have a lot of empty space, while the bathroom and closet feel squeezed in. In that situation, I’d happily make the bedroom a little smaller. Once there’s enough room for the bed, nightstands, and any seating you’ll actually use, I start asking whether the remaining space would be more useful elsewhere. I’d look at the whole suite together. Could shifting a wall give the bathroom a better layout? Could the closet become easier to access and organize? I want those changes to improve your daily routine while leaving the bedroom comfortable. A larger bathroom isn’t automatically better either, so I’d work out the furniture, fixtures, and storage before moving any walls.
5. Create a Small Entrance Vestibule
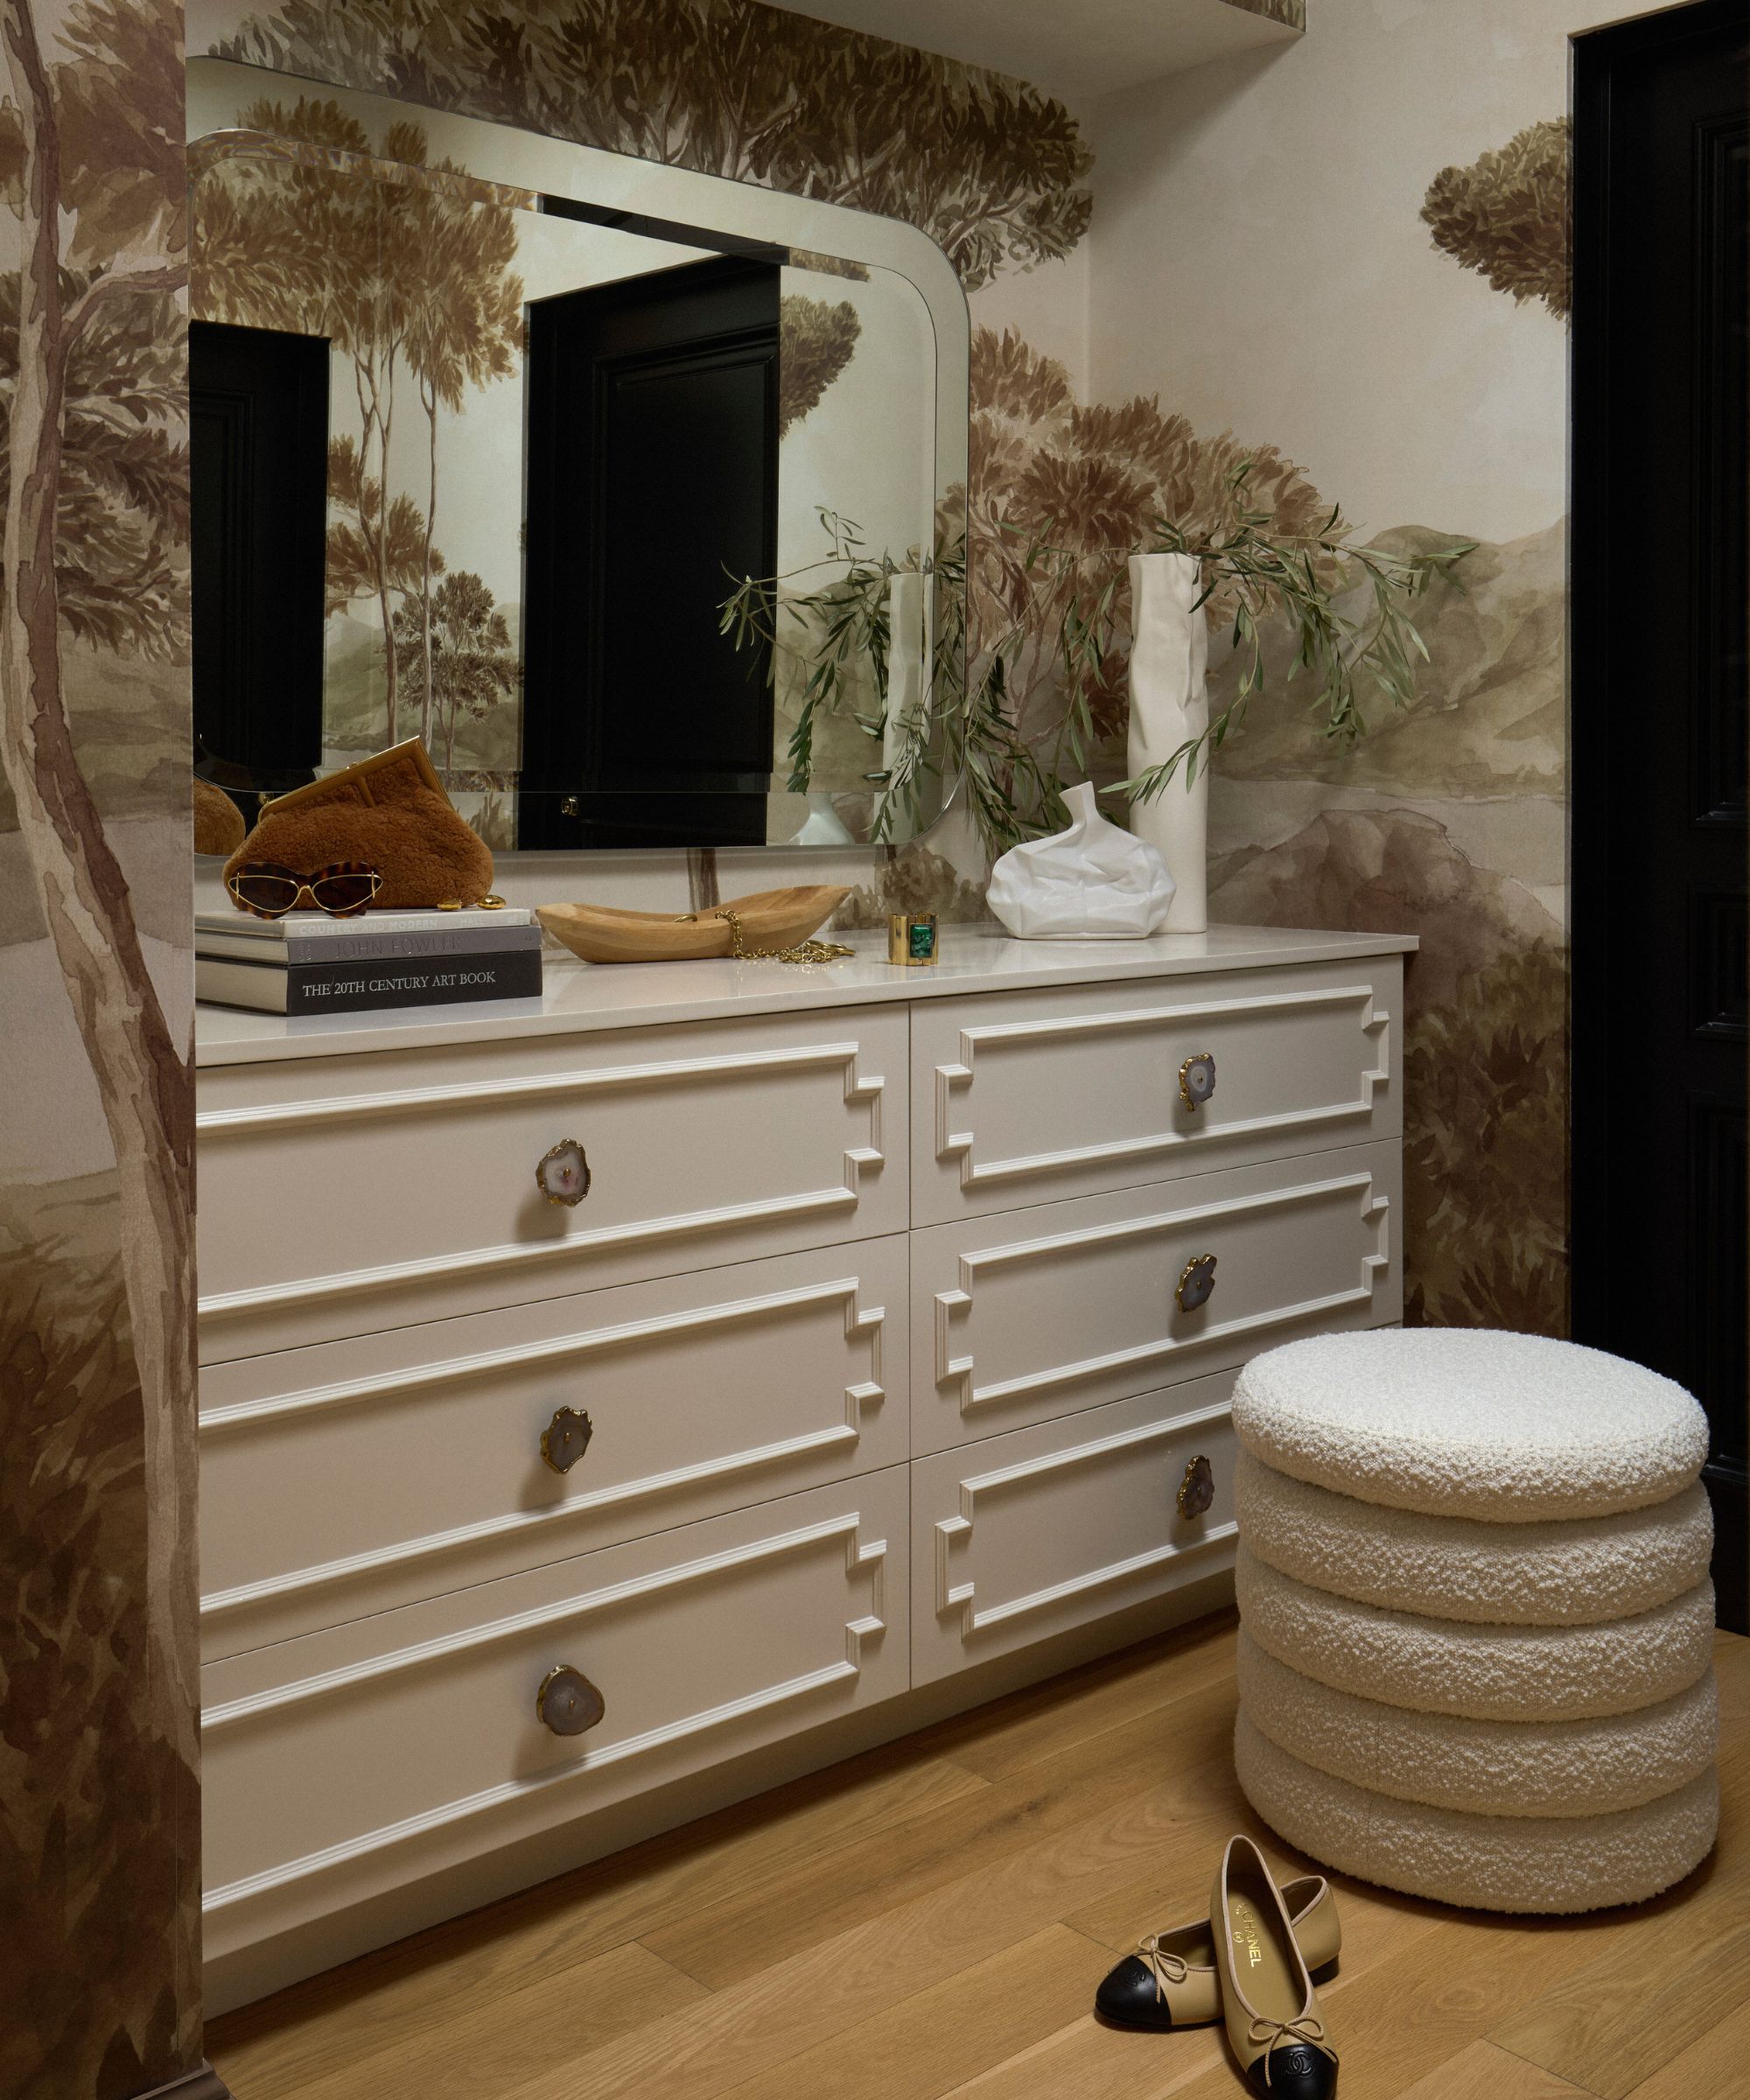
I love a little separation at an entrance. At the front door, a vestibule can give you a place for coats, shoes, and keys before you step into the main living space. At a bedroom entrance, it can provide privacy so opening the door doesn’t immediately reveal the bed. This doesn’t have to become a long hallway that takes up valuable space. Sometimes a short entry with room for a console or built-in storage is enough. I’d pay close attention to the door swing and the view into the room. That small adjustment can make entering the space feel much more comfortable.
Design expertise in your inbox – from inspiring decorating ideas and beautiful celebrity homes to practical gardening advice and shopping round-ups.
6. Make Room for a Pantry or Utility Cupboard
Storage for everyday necessities is easy to overlook when you’re focused on the more exciting parts of a renovation. But groceries, cleaning supplies, the vacuum, and spare linens all need somewhere to live. I’d look at whether a little space from a generous kitchen, laundry room, or adjoining area could become a pantry or utility cupboard. I always want to know what’s going inside before designing it. Deep shelves can be awkward for groceries, and a cupboard won’t help much if the vacuum doesn’t fit. The location matters too. Keep pantry storage near the kitchen and everyday cleaning supplies somewhere easy to reach. Done well, a relatively small cupboard can solve a problem that affects several rooms. Before you plan an addition, take a fresh look at the space you already have. Is there a room you barely use? A bedroom with plenty of floor space but very little storage? These are the opportunities I look for when I’m reviewing a floor plan.
Designing homes and flipping properties has taught me to question how that space is being used. Sometimes I’ll see an opportunity to add a bedroom that could improve resale value. Other times, I’ll see a chance to finally give guests their own bathroom. I’m happy to make a room smaller when the change makes everyday life in the home better.
Interior designer Nina Takesh is one of Homes & Gardens' Editors-At-Large for , sharing her thoughts on decor. See the rest of her articles here.
Love beautiful design ideas, expert advice, and inspiring decor trends? Sign up for our newsletter and get the latest features delivered straight to your inbox.