When designing a home, it helps to have known your clients for at least a couple of decades. Such is the case for designer Jeff Vance and his good friends, Barbara Glazer and Philip Morton. ‘We hit it off from our first project and, ever since, we’ve been hanging out, traveling together and building houses along the way,’ says Jeff, who is founder and owner of IDGroup, an LA-based multidisciplinary design firm.
Most recently, Jeff, alongside IDGroup CEO, Ferial Sadeghian, has overseen the creation of a new home for Barbara and Philip. Perched north of Sunset Boulevard, in the discreet, verdant enclave that is Trousdale Estates, it’s a property designed to leave visitors mulling over whether it’s a contemporary build, or a thoughtfully evolved original estate; a conceit Jeff and Ferial set out to achieve. The neighborhood was developed in the 1950s by Paul Trousdale and features panoramic views of the Los Angeles skyline, strict single-story height limits and a high concentration of bespoke, mid-century dwellings.
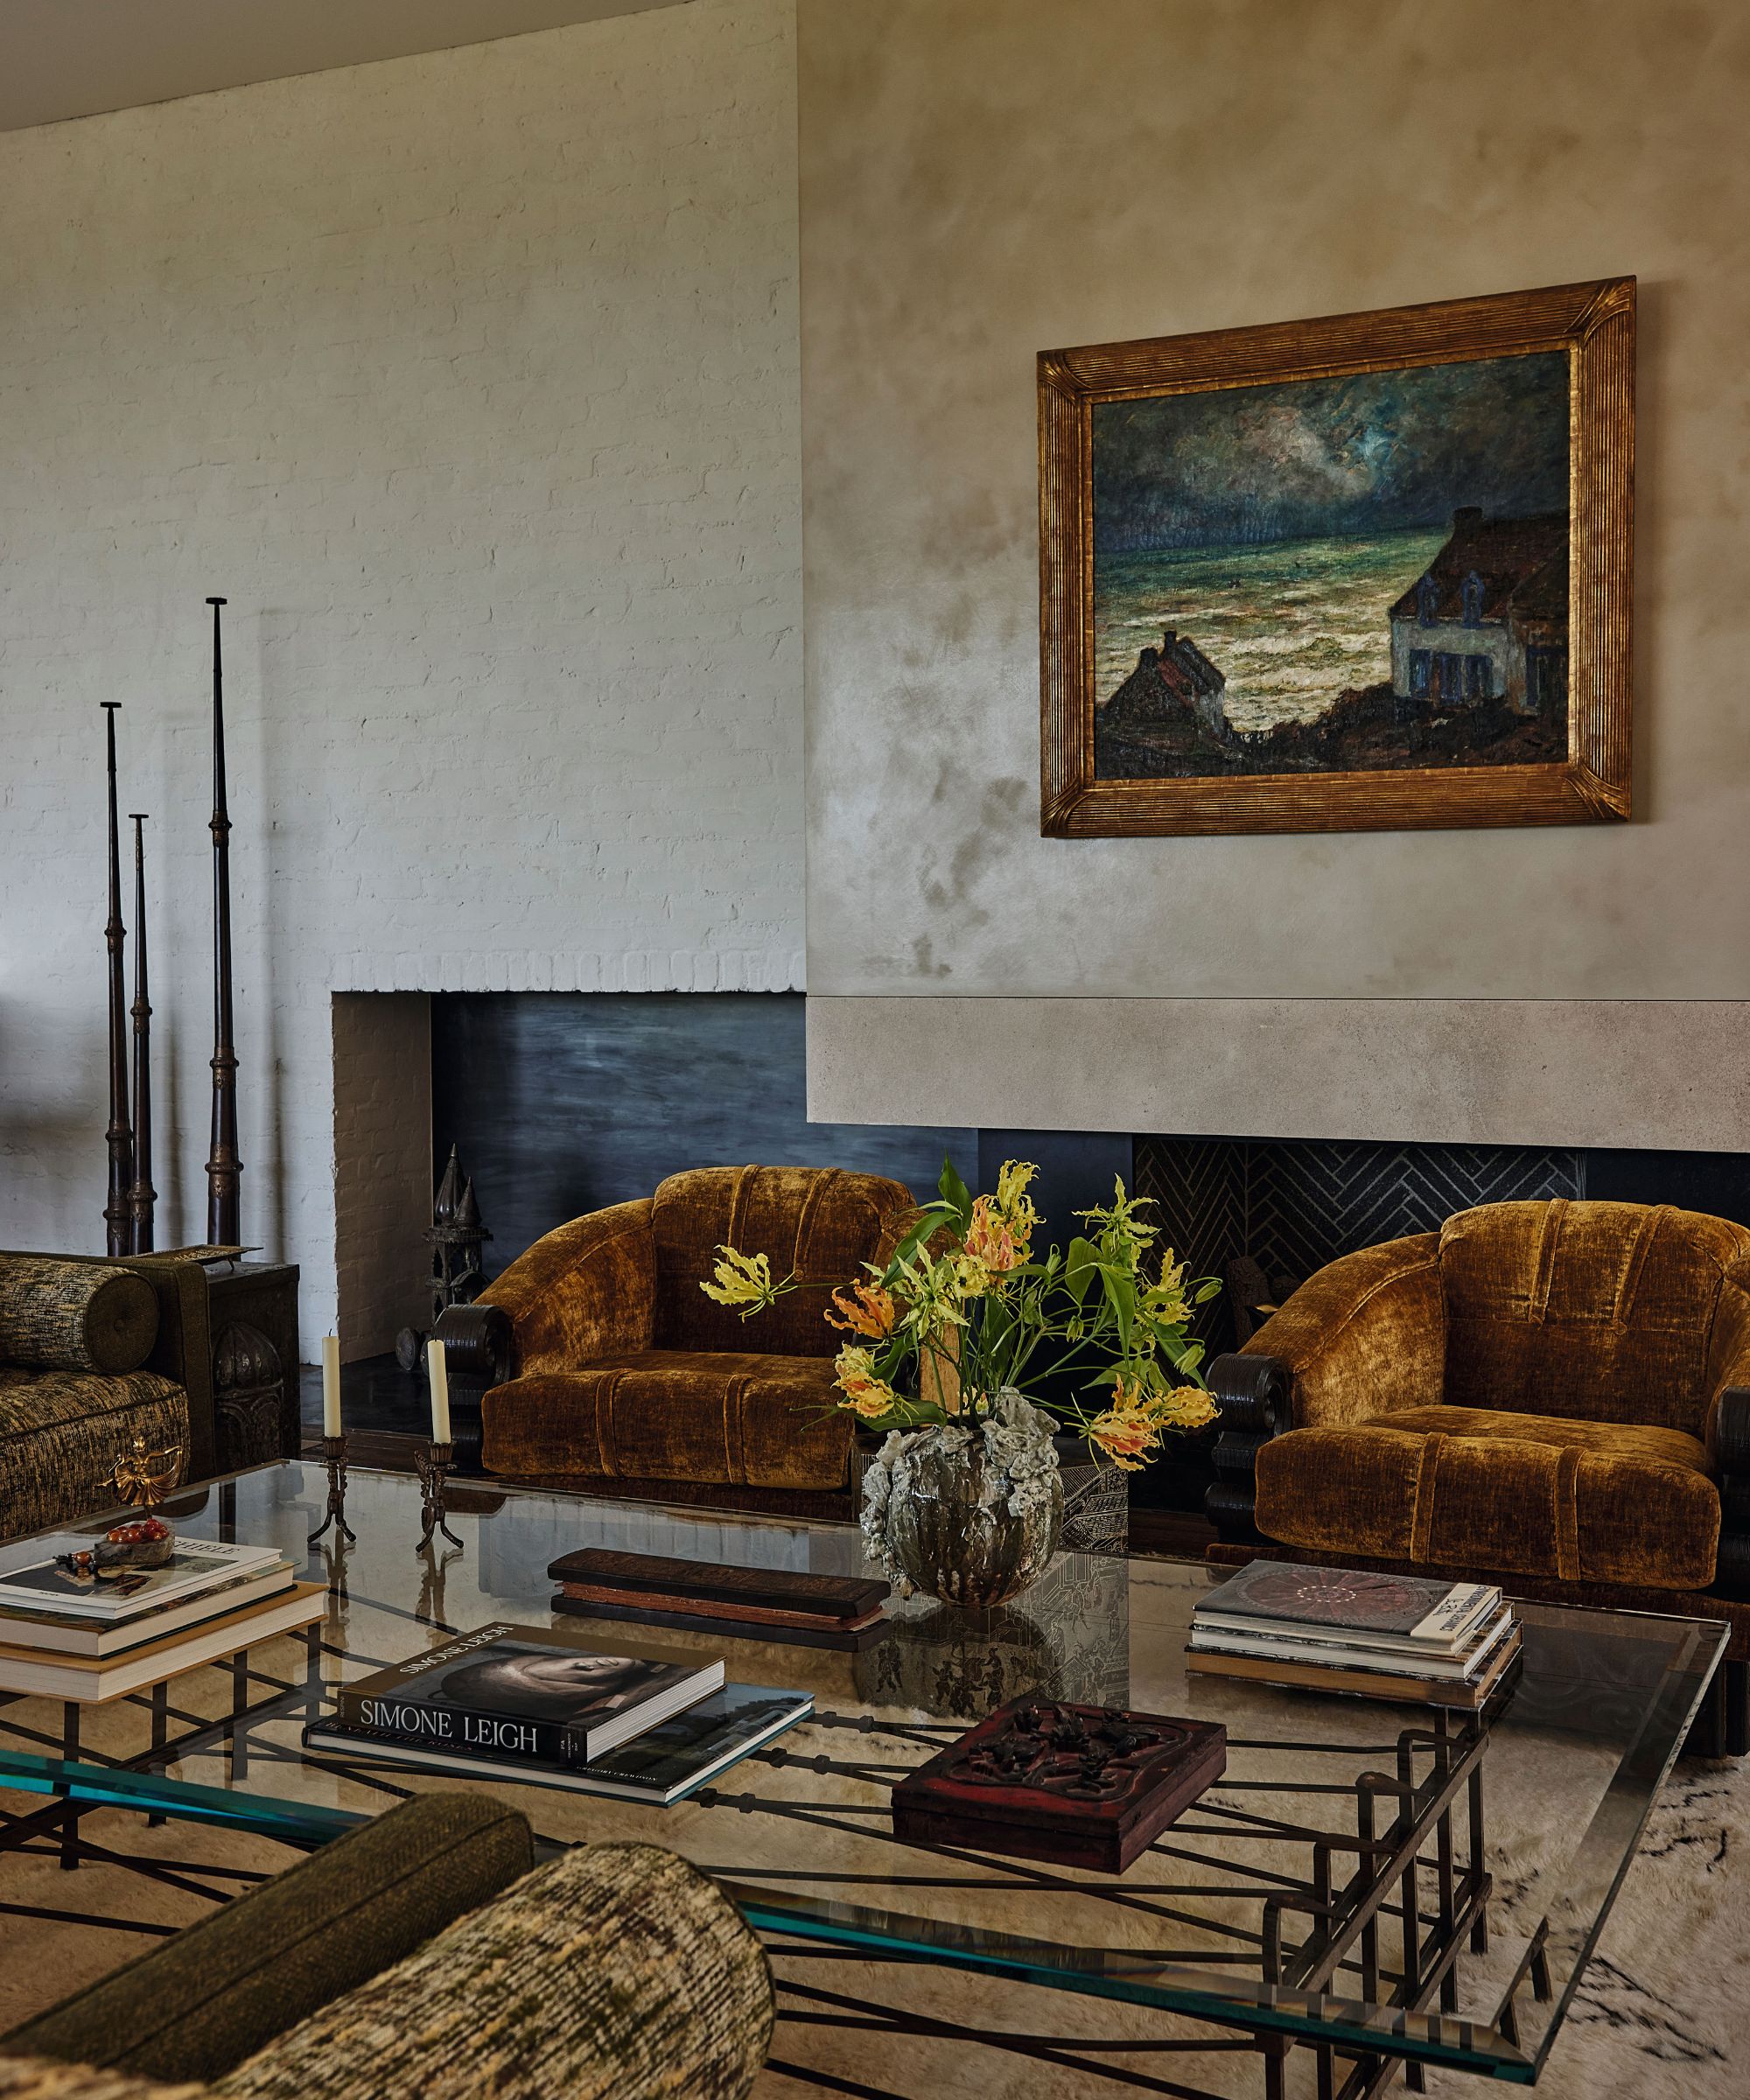
‘Our aim was to create a new home that blurs the boundaries; one that maintains the integrity of mid-century architecture through low-lying lines, while revealing a dramatic, light-filled interior upon entry,’ explains Ferial. ‘In essence, the house was designed to honor the architectural legacy of this historic area.’ After an exhaustive search, the right plot was found, and the existing, unsalvageable house was demolished.
‘It needed to go. It ignored every possible view,’ says Jeff. ‘We adapted to what the site offered so that the new house is now framed by sweeping vistas across the city’s Westside and the Valley beyond, and the outdoor spaces and gardens take full advantage of the landscape.’
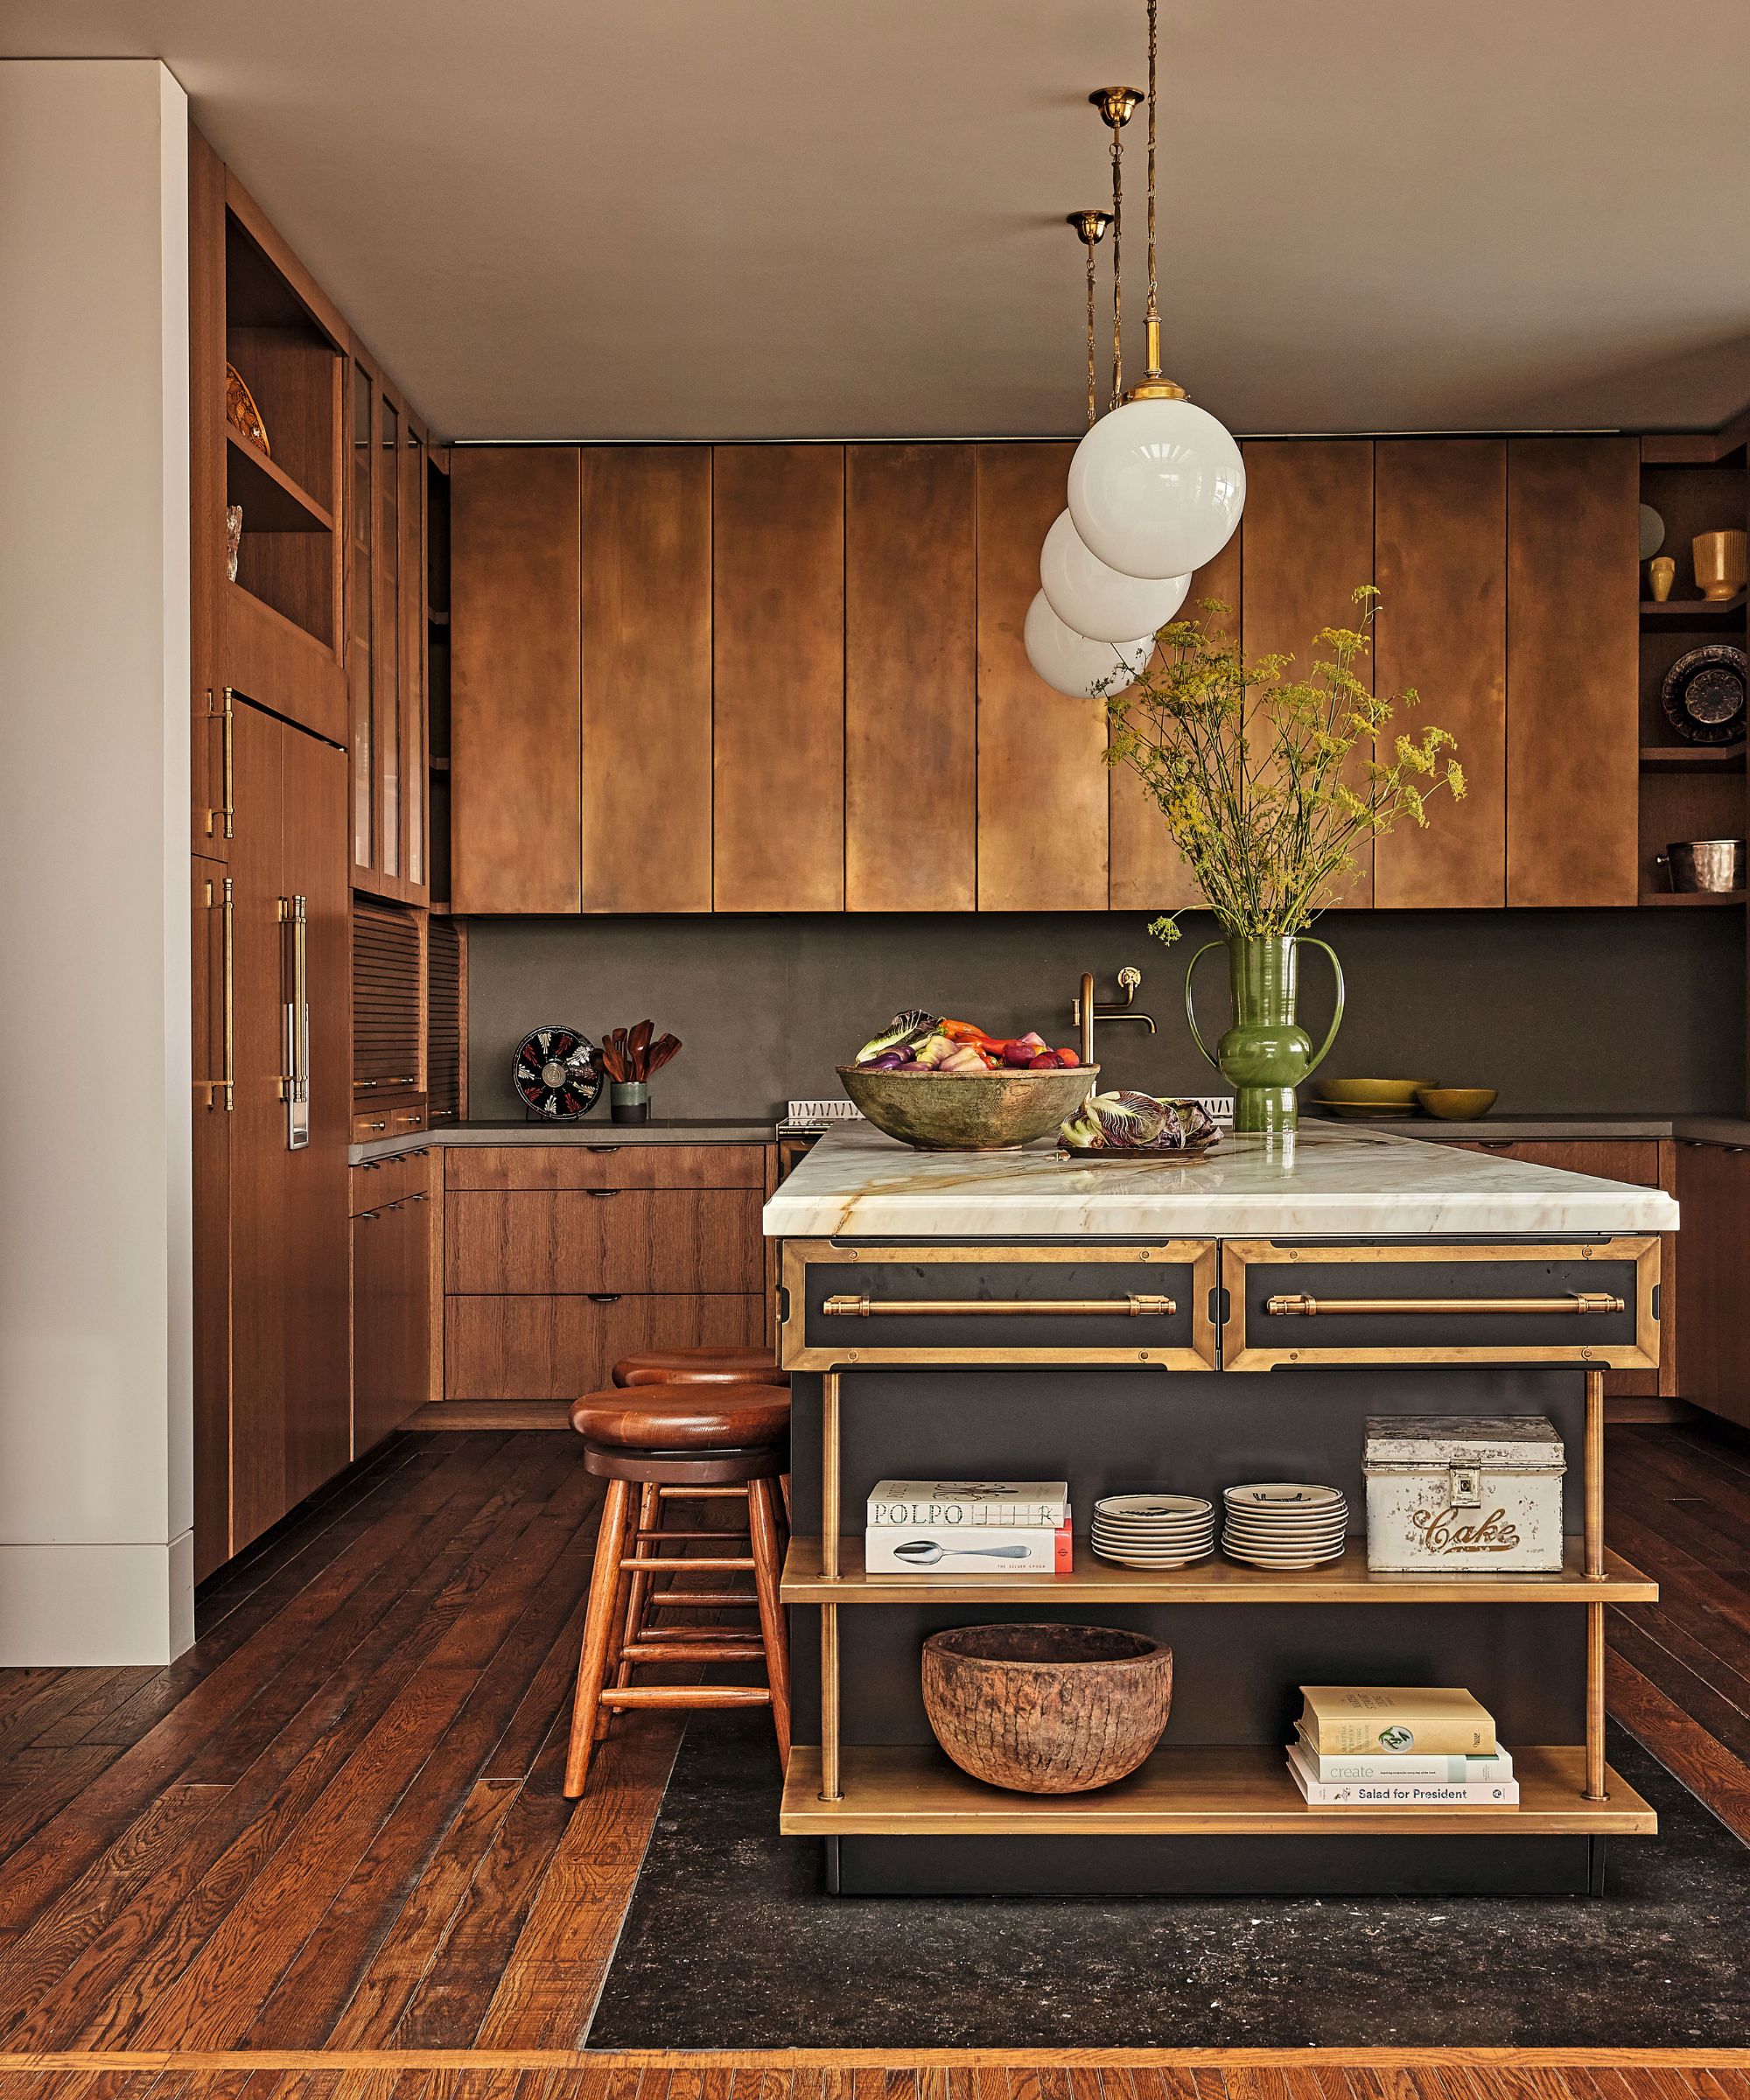
Geometry, craft, and texture harmonize here in an exquisite design dialogue between buildings and surrounding natural elements. The house, with its footprint of 10,000 sq ft, is a quietly wondrous space. Beyond an entrance flanked by ceramic sculptor Stan Bitters’ monumental clay walls, a central, 8-ft-wide gallery extends 100 ft through it, lit by a continuous skylight that’s articulated by reclaimed wooden beams.
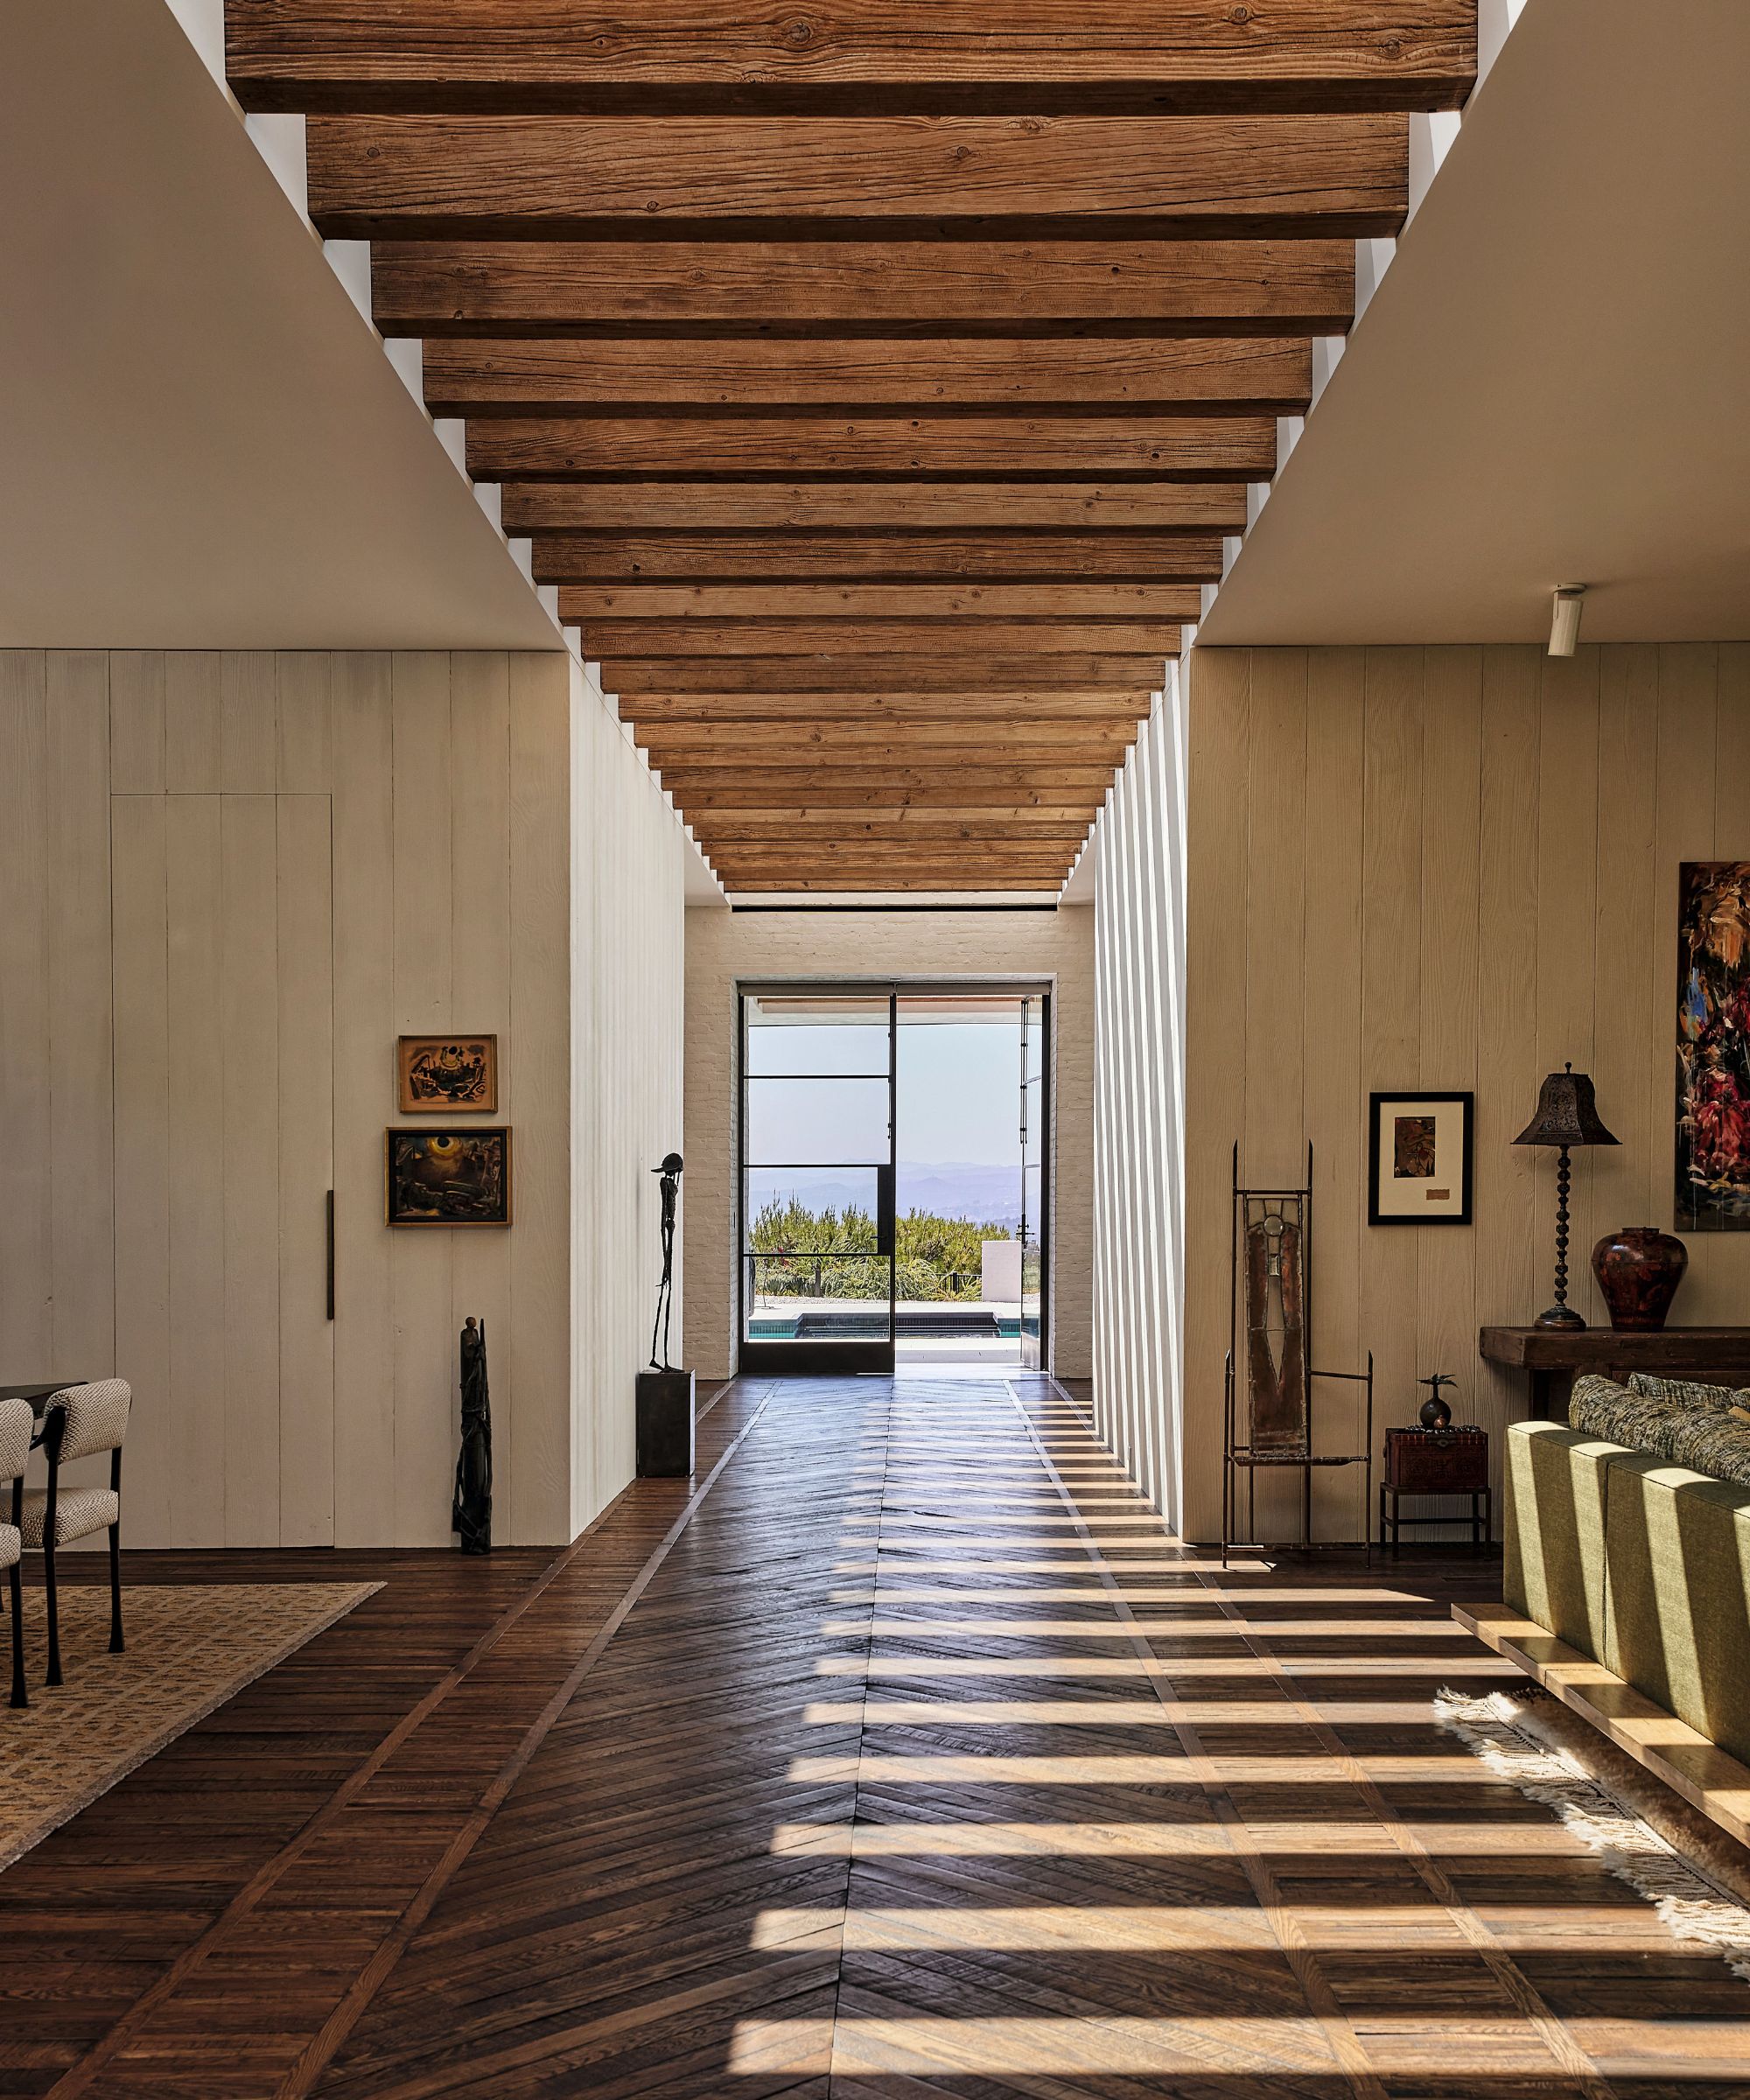
‘We took that ‘zipper’ all the way through. It starts in the motor court and ends at the swimming pool,’ says Jeff. ‘The light it allows in changes from morning to night, creating beautiful watery reflections inside – a captivating slice of magic we didn’t expect at the outset.’
Floor-to-ceiling steel and glass planes connect each of the rooms to the outdoor spaces, which are designed to be dramatic vantage points. ‘Each room has its own garden – a relationship with what’s outside,’ explains Ferial.
Design expertise in your inbox – from inspiring decorating ideas and beautiful celebrity homes to practical gardening advice and shopping round-ups.
The architecture continues outwards through covered terraces to a sculptural oval pool. ‘The outdoor architecture was the hardest part for the clients to visualize,’ says Jeff. ‘There were a lot of yards, or little gardens, designed to feel as though they were coming into the house itself, done in part to ensure we adhered to the area’s rigorous building restrictions, but mainly because they just look so great.’
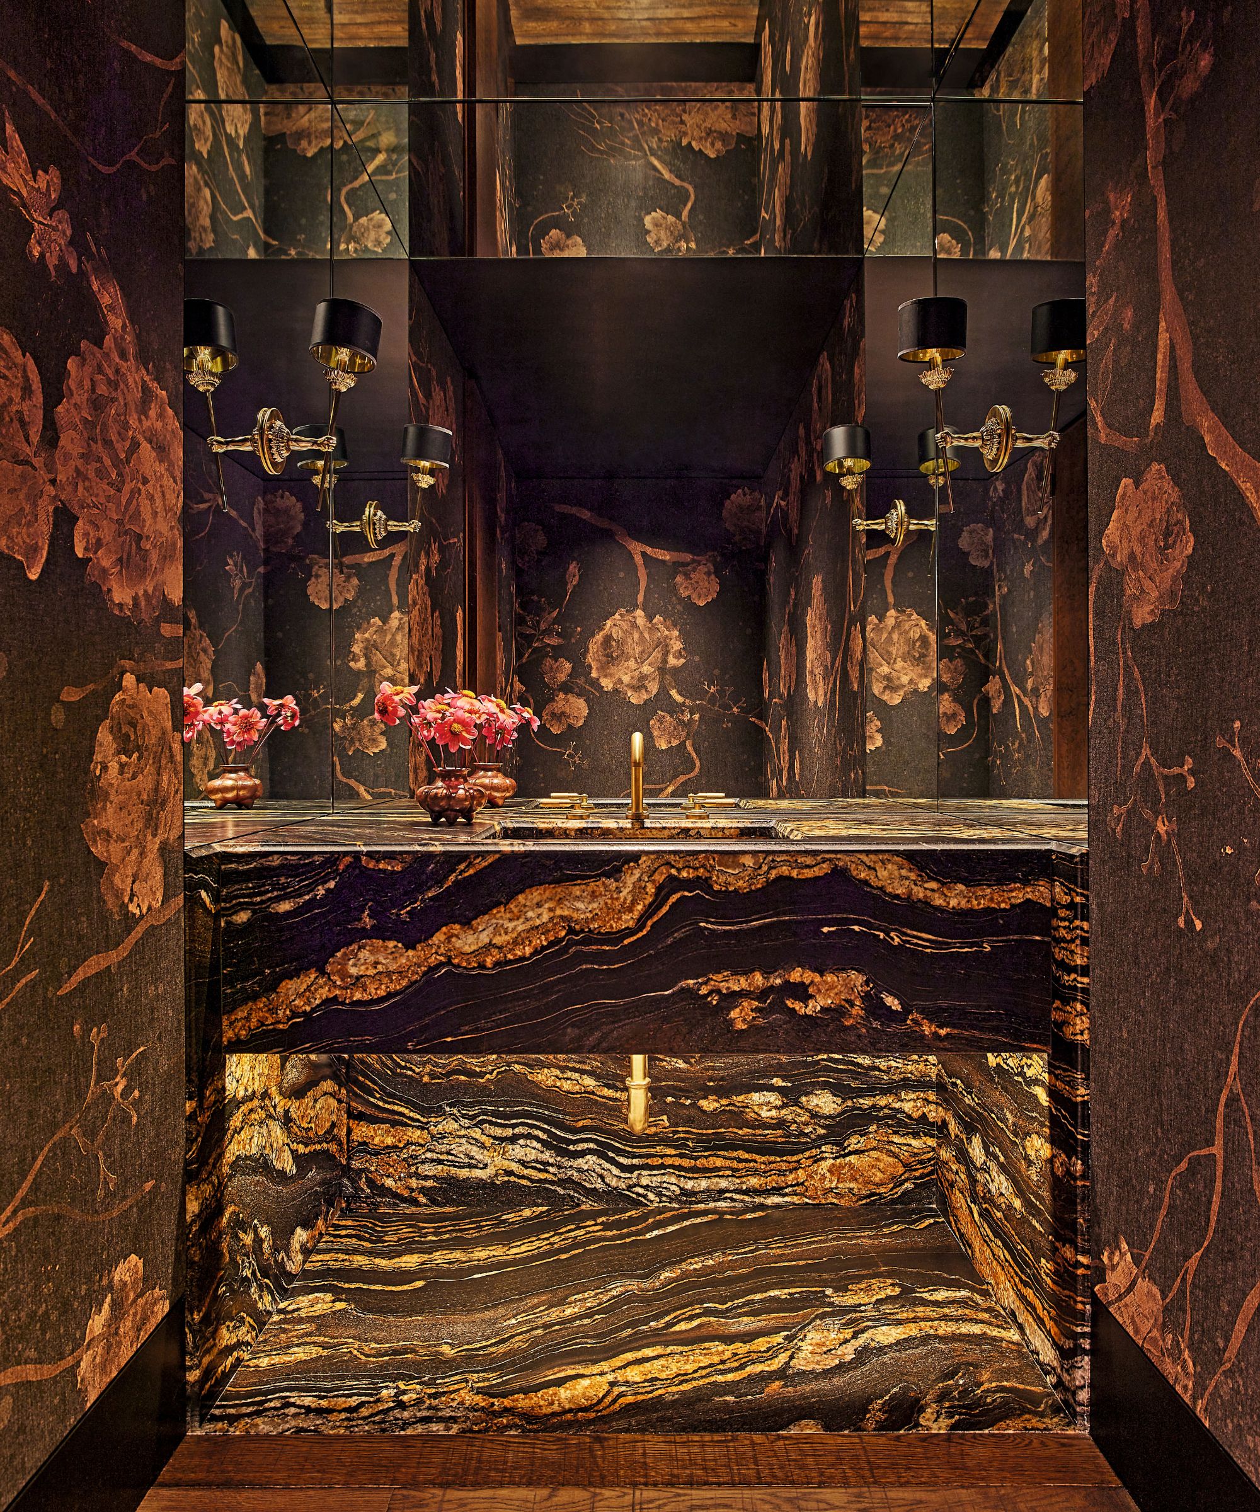
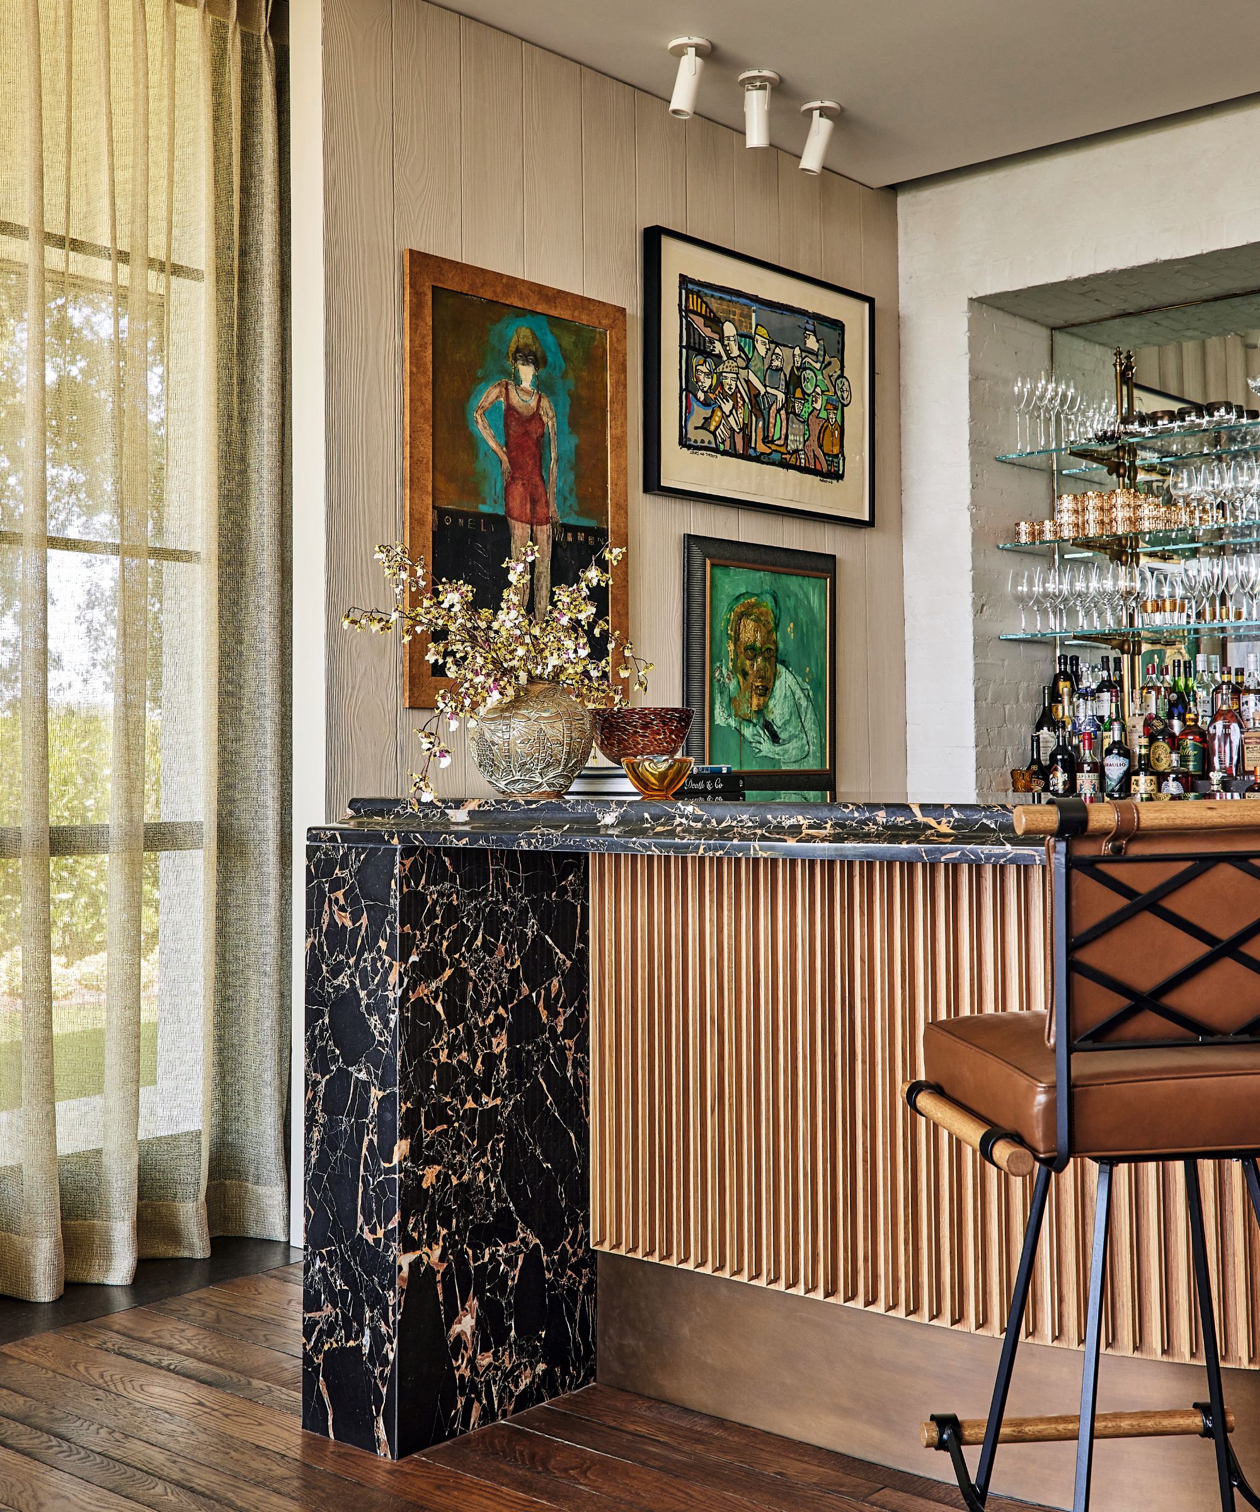
This is an intensely personal home, reflecting its owners’ lifelong love of art, travel and visual culture. Barbara and Philip have backgrounds in film and visual storytelling, and over decades have collected artworks, sculptures and textiles, as well as enjoying creating art themselves.
‘The measurements of every artwork were supplied to us before we’d even found the plot,’ says Ferial. ‘Barbara and Philip wanted it all on display, rather than storing and rotating it.’ The character of the house is shaped not only by the build, but by the objects, stories and emotions that have been poured into it and the principle of ‘collecting as a way of living’ has been the guiding light behind the design.
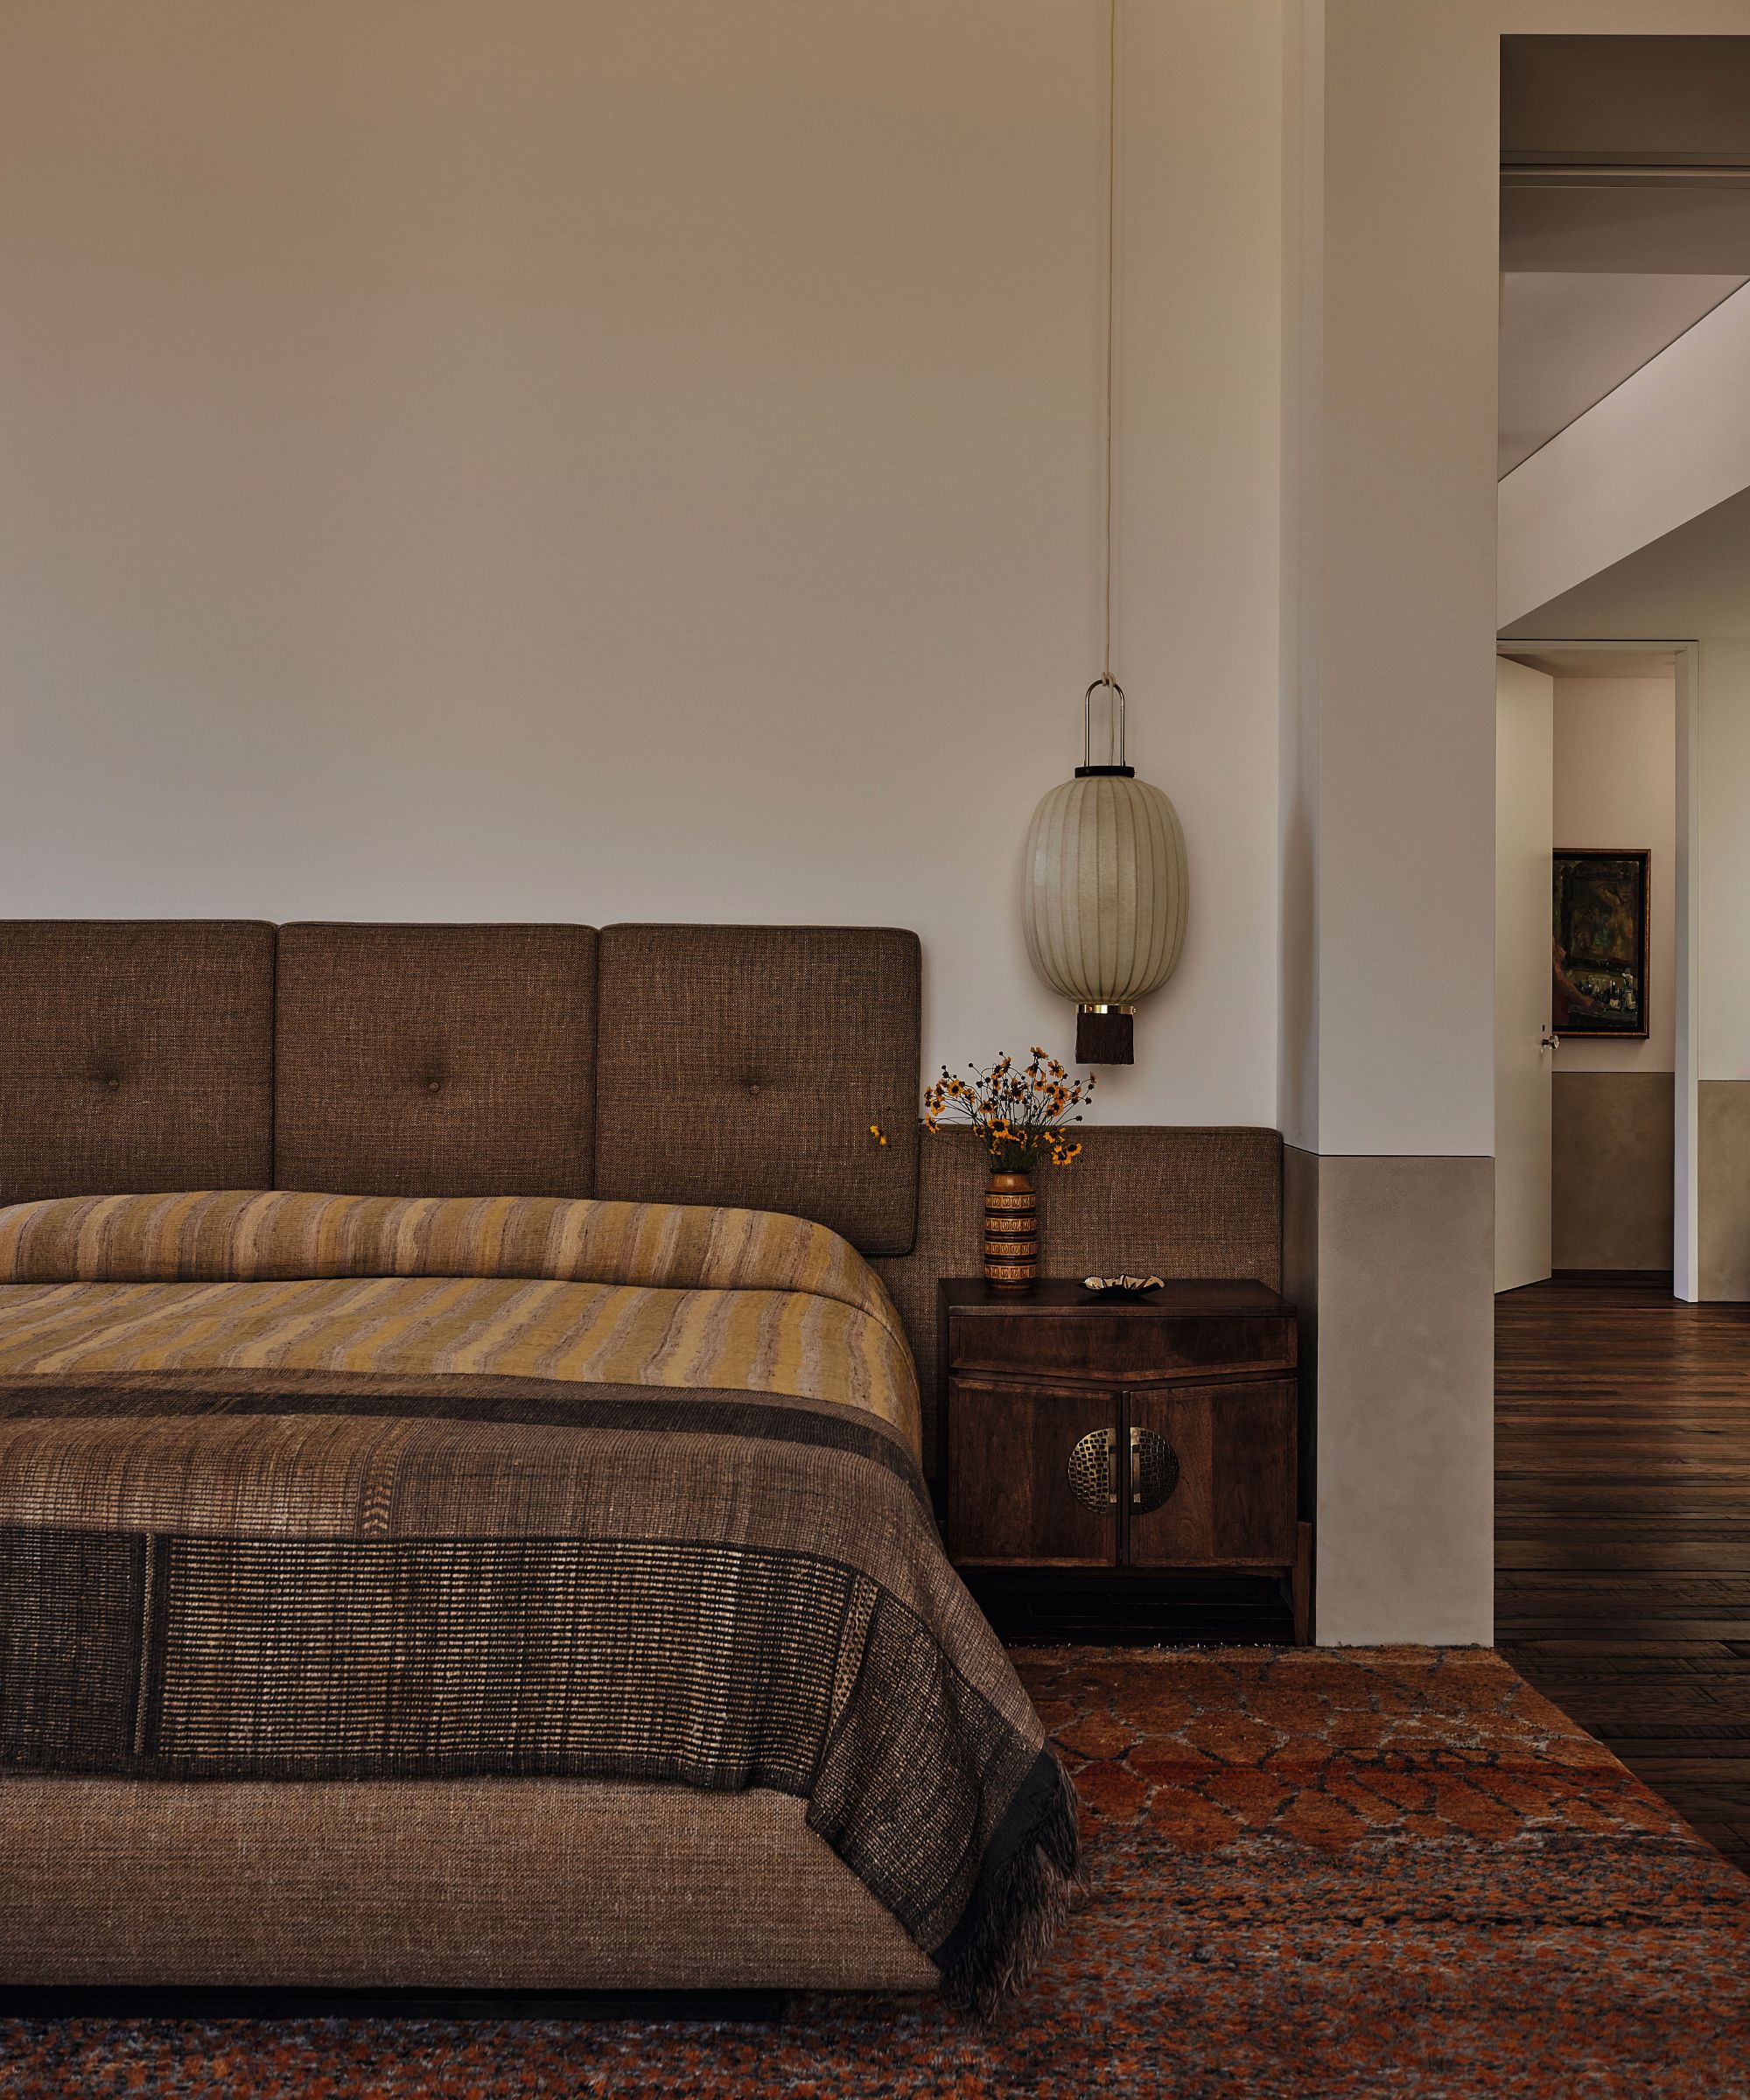
Having previously lived in a more intimate, traditional Californian Spanish-style home (renovated by IDGroup), the new house offers a fresh feeling of space, openness and light. The kitchen is a particular favorite of Barbara and Philip’s, and it’s from here that for the first two months after they moved in, the couple took a photograph of every sunset. ‘They would send us the photos by text, each one more beautiful than the last,’ says Jeff. ‘So, all in all, I reckon they’re pretty happy with the job we did.’
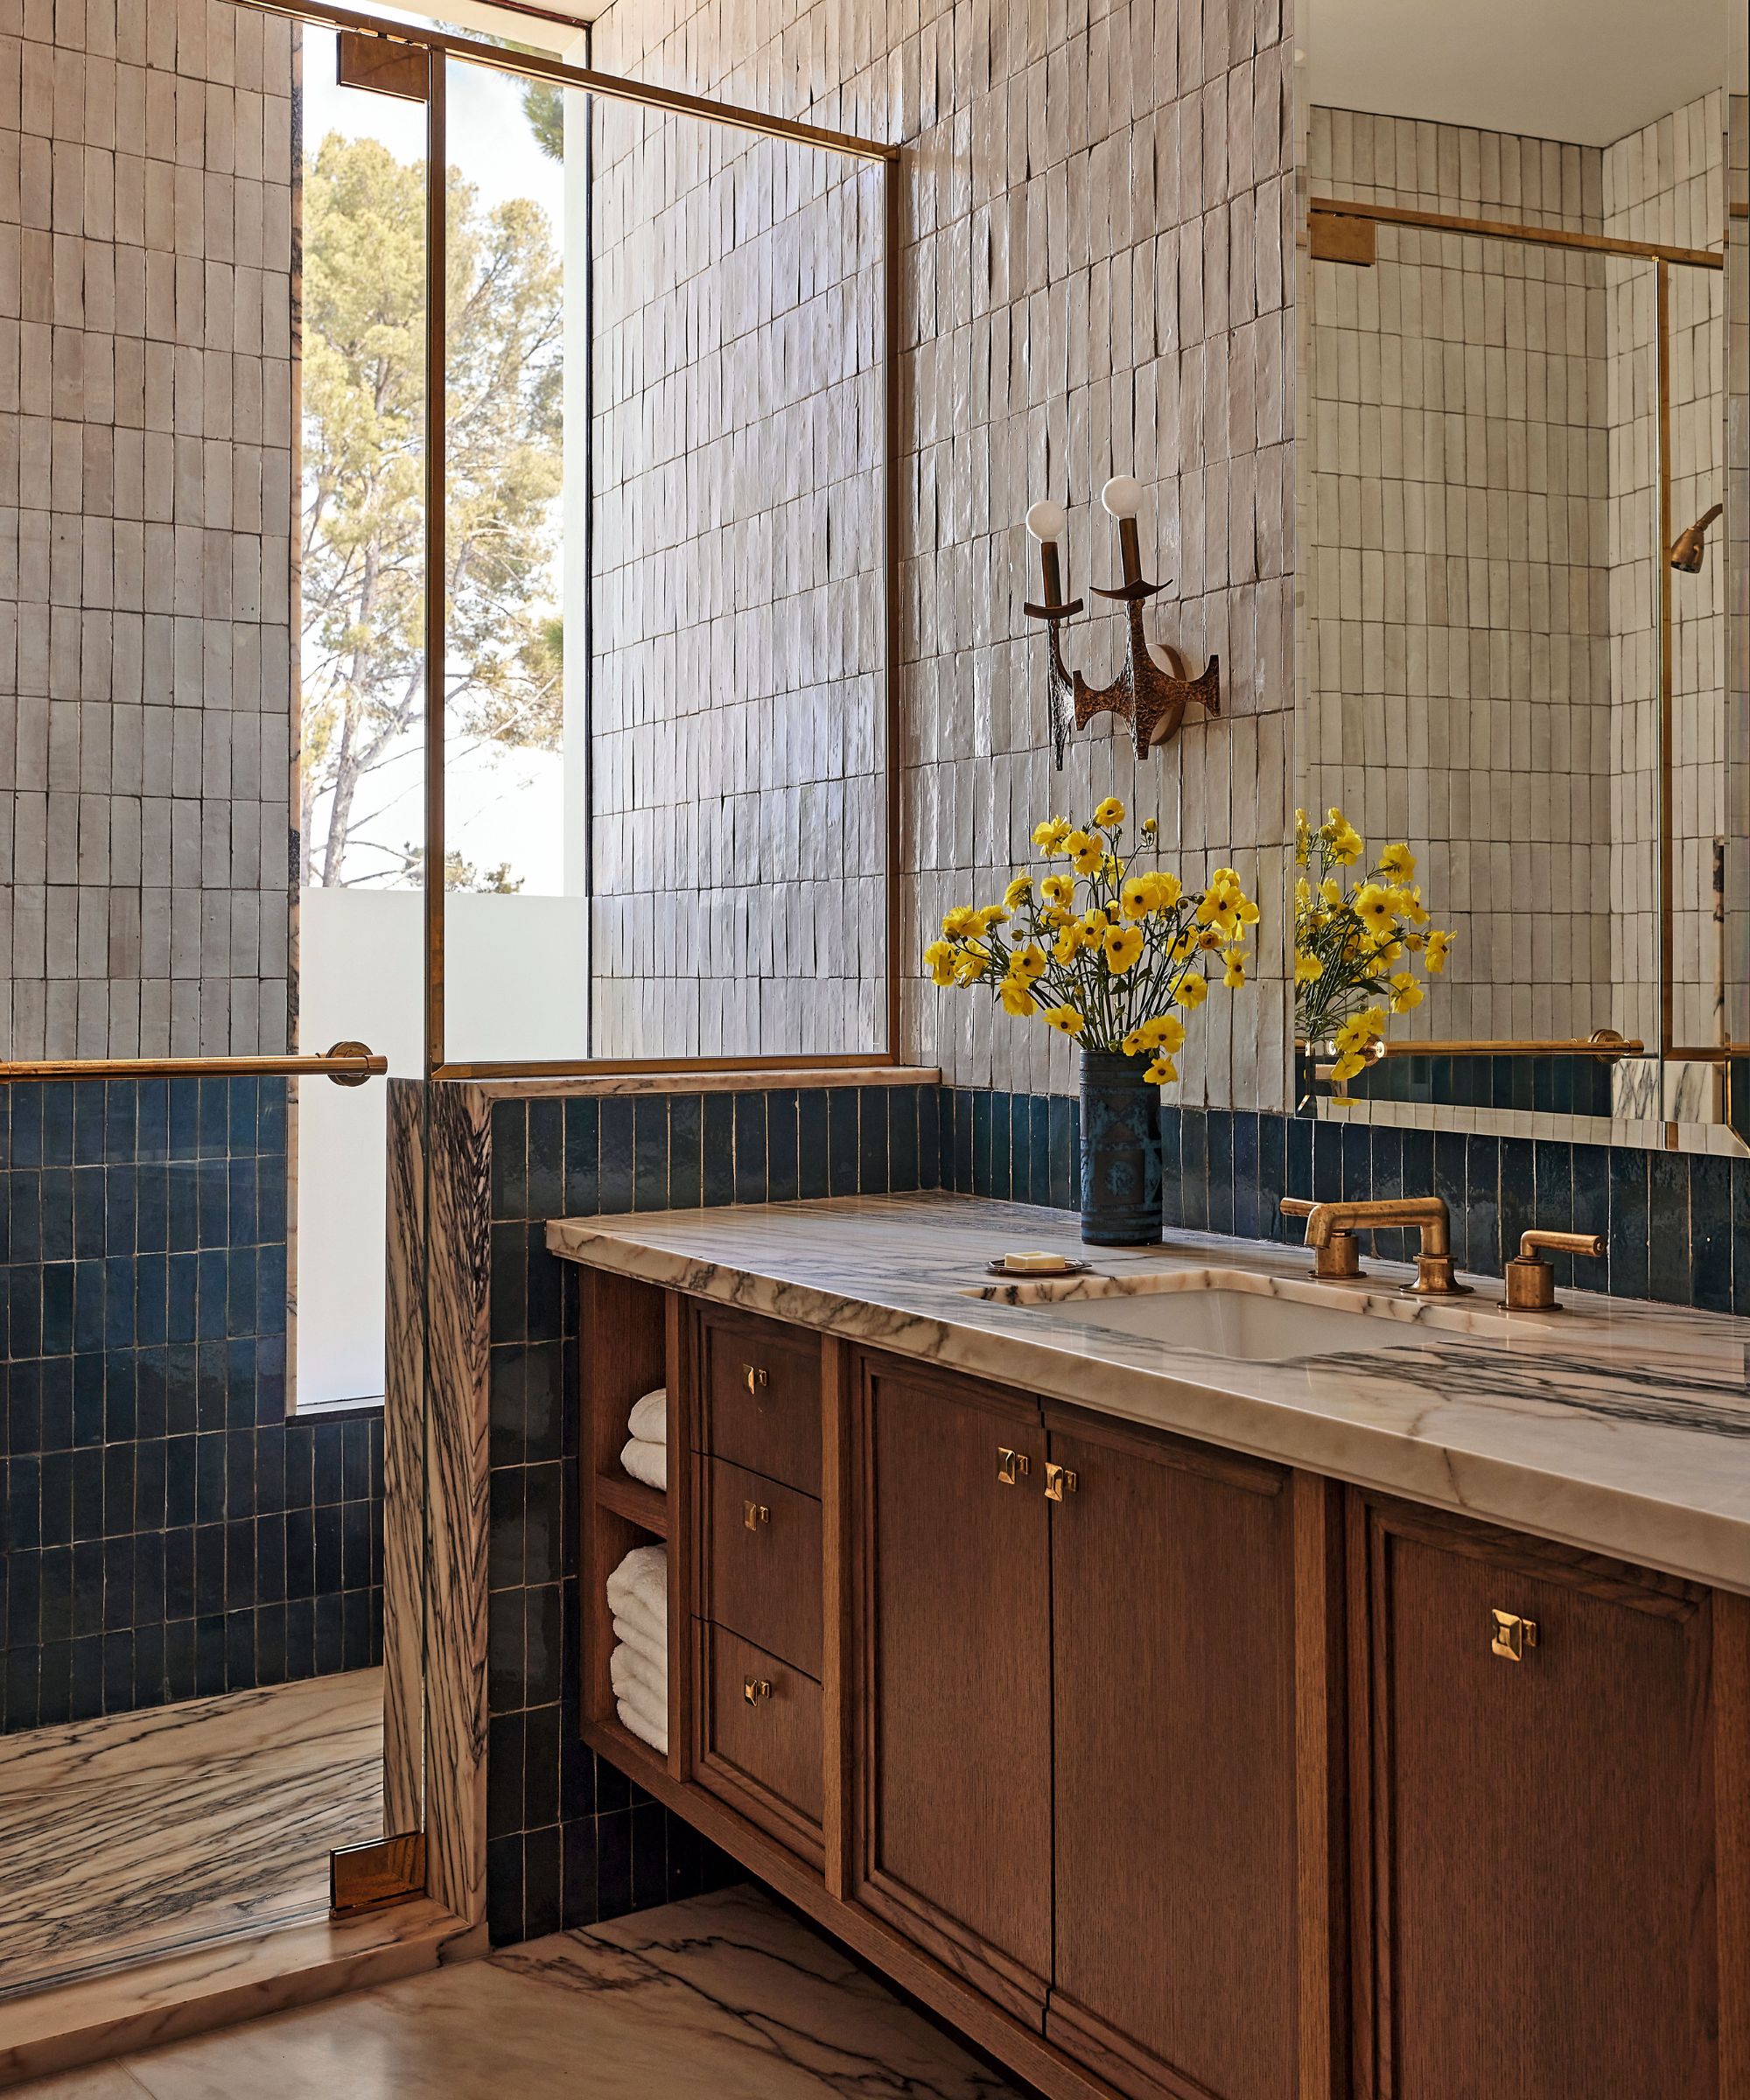
Love beautiful design ideas, expert advice, and inspiring decor trends? Sign up for our newsletter and get the latest features delivered straight to your inbox.