When New York design studio Space Exploration sought to renovate this Brooklyn apartment, inspiration came from the expansive views of nearby Prospect Park. Built in 1929 by renowned architect Emery Roth, the 17th-floor apartment once benefited from Beaux-Arts architectural features, but it needed a full redesign to bring its historic charm back to life.
The apartment, now home to a young family of four, 'hadn’t been renovated in decades,' says Kevin Greenberg, founder of Space Exploration. 'The aesthetics and infrastructure both needed an overhaul, and the layout was not ideal for their needs.'
'The clients asked us to design an interior that reflected the colors and textures of the city and its environs beckoning from just outside their windows,' he recalls. To realize the decorative apartment ideas, the designer first reimagined its layout to make it fit for family life, and then turned attention to channeling the homeowners' creative side with whimsical wall murals and dreamy color palettes alongside contemporary furnishings.
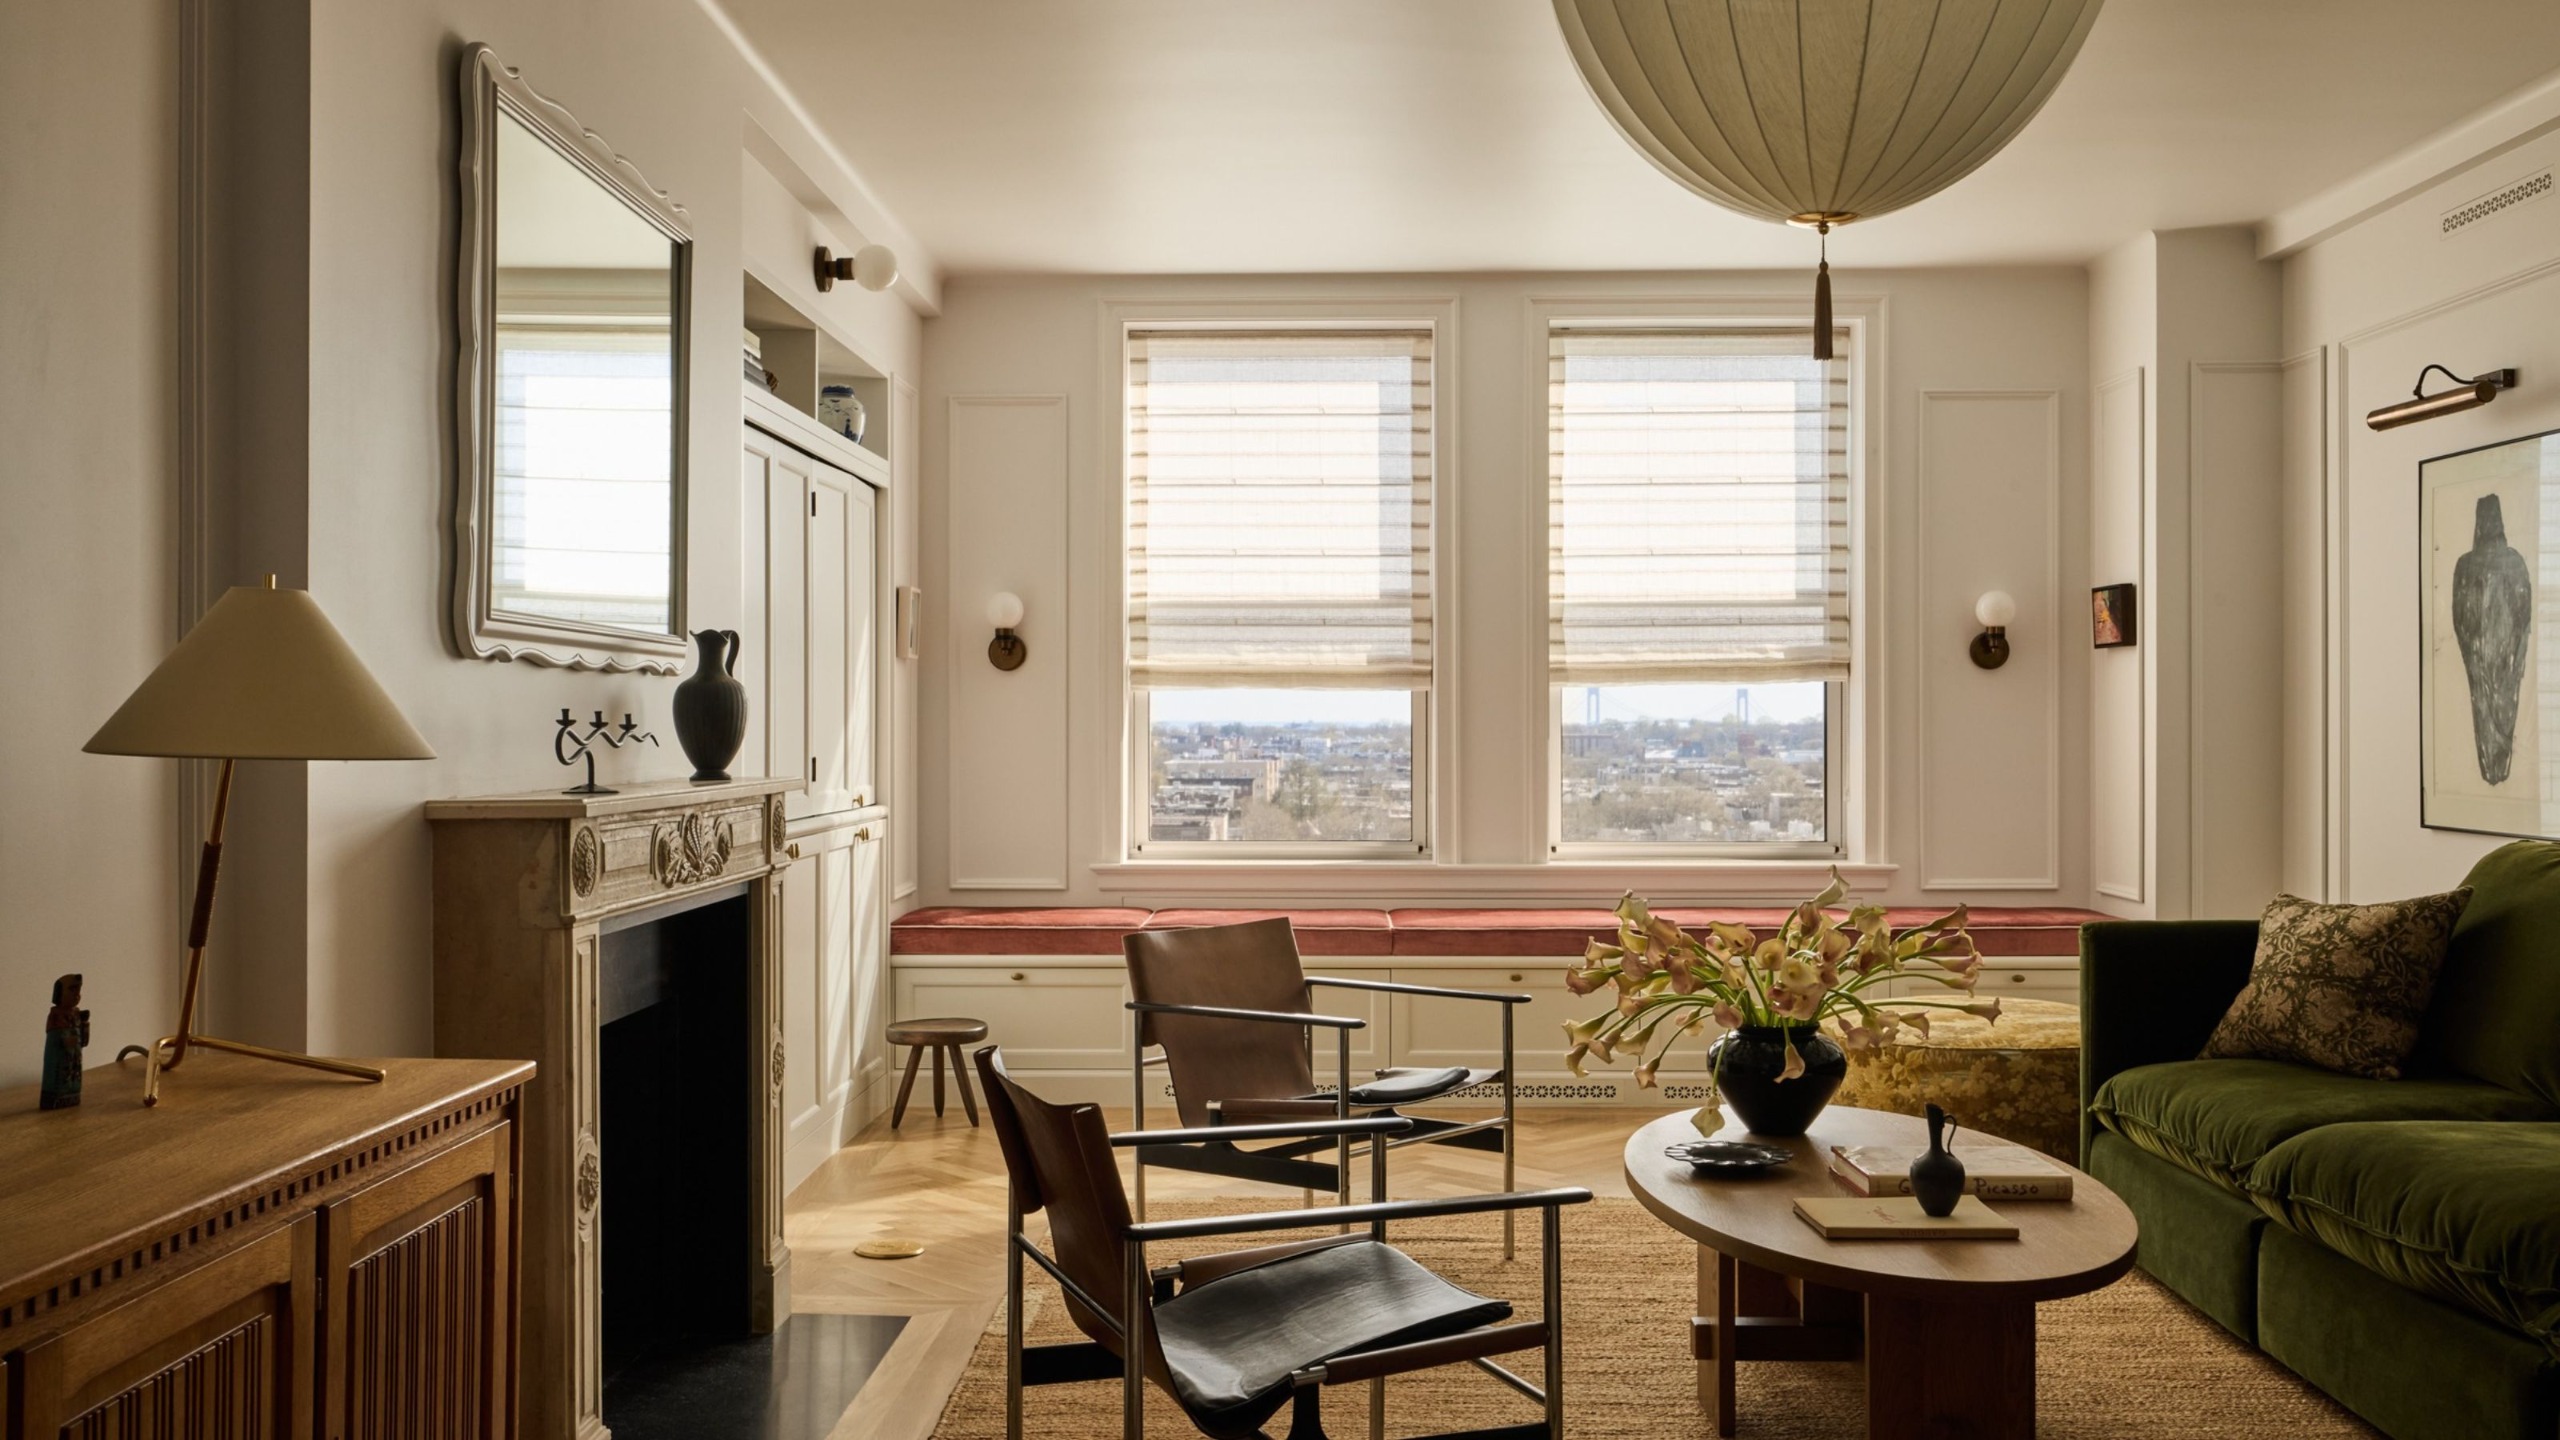
Reinstating traditional architectural features was an important step in respecting the home's origins. 'Much of the original architectural detailing had been removed during prior renovations,' says Kevin, who worked alongside SHL Builders across the project. 'The language of moldings you see was of our own invention, informed by archival photos of other units in the building and by studying the work of Emery Roth and his peers.'
When deciding on the best apartment layout ideas for the family home, the clients largely welcomed closed-concept living, along with a spacious kitchen-dining room. 'Much of the time, clients express a desire to blow things wide open, which makes us wince,' Kevin says. 'I think that trend is very much on the wane at last, and in recent years clients have been much more amenable to embracing smaller, purpose-driven rooms that allow for more intimacy, specificity, and a much richer variety of experiences within their home. That was the case here.'
While reimagining the floor plan, the designer also found creative ways to conceal entry to certain rooms. 'We accentuated the formal separation of public and private spaces within the home with hidden doors that are detailed to blend seamlessly into the millwork in several rooms, which was a fun thing to design and implement,' he says.
Inspiration for the room color ideas came from the generous outside views. 'The clients really wanted to channel the colors of the natural landscape visible from their windows – the park, the sky, the water of New York harbor, and the vibrant palette of the city itself,' says Kevin. 'We wanted the mood to be warm, cheerful, and light, but still sophisticated.'
Design expertise in your inbox – from inspiring decorating ideas and beautiful celebrity homes to practical gardening advice and shopping round-ups.
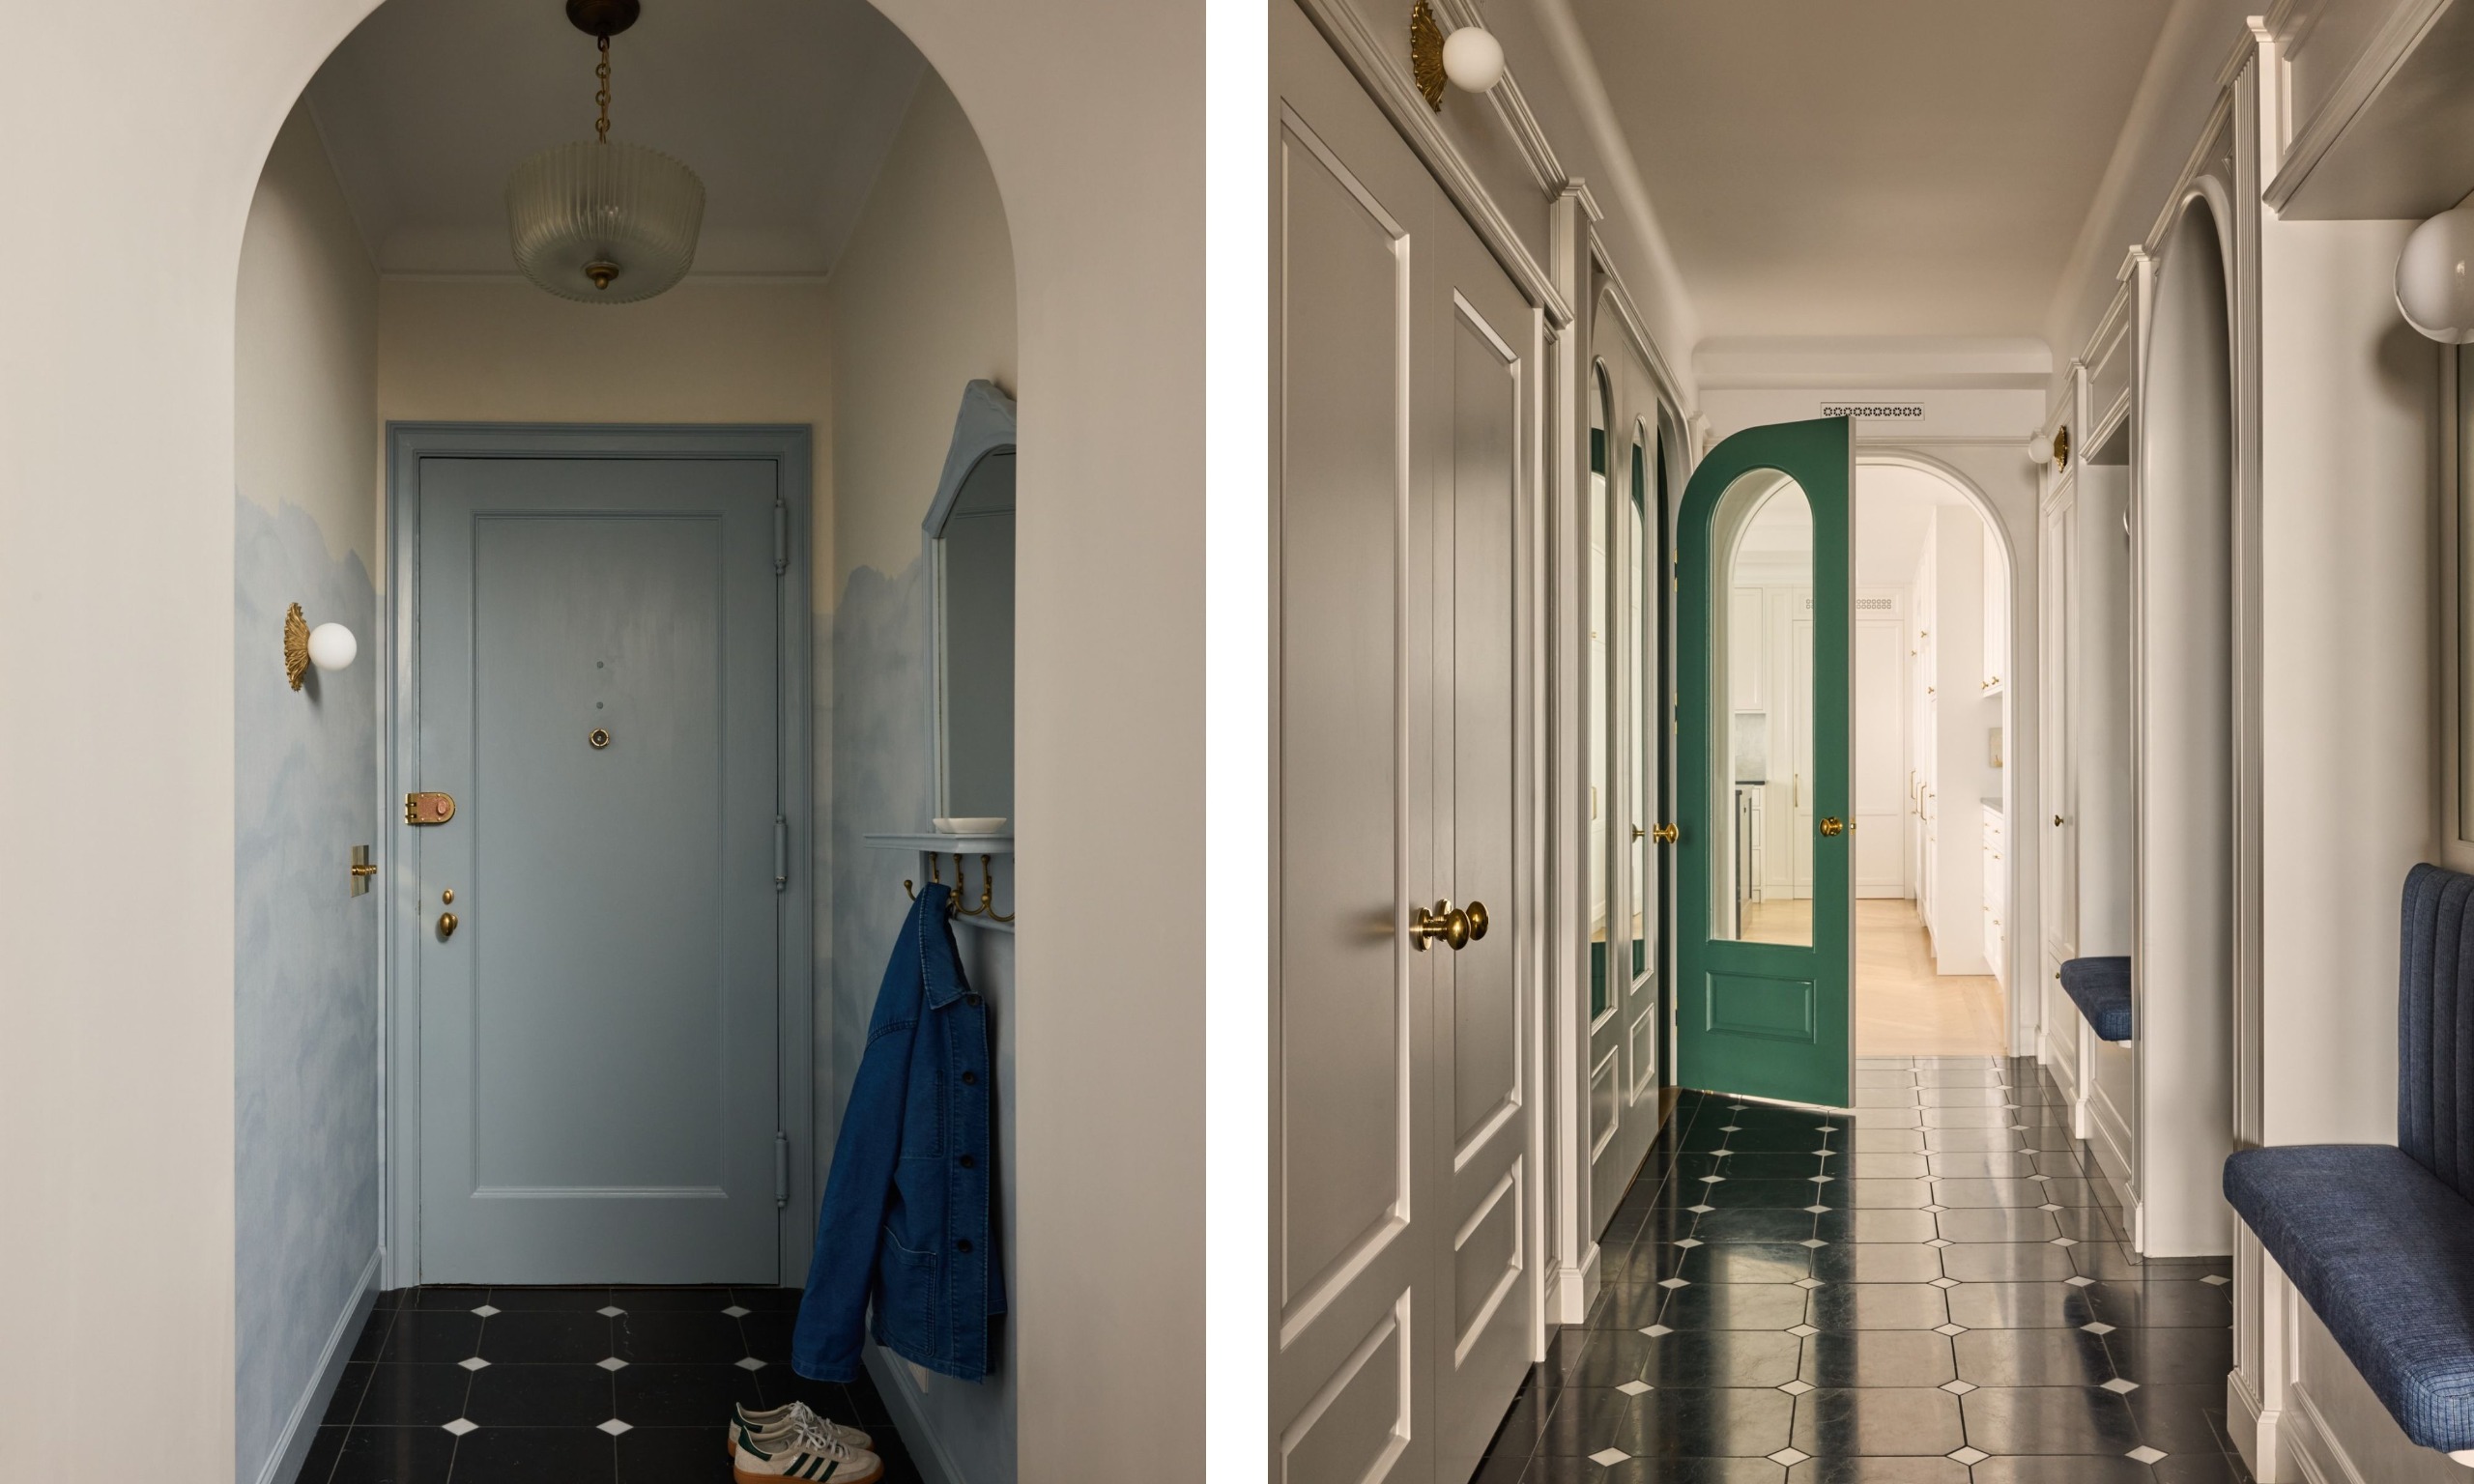
'We created a T-shaped entryway: a very narrow entry hallway adorned with a mural of the sky, to set the tone for the nature imagery that permeates the project,' Kevin explains. 'This leads into a grand foyer which features the most formal and ornate millwork in the apartment, along with two built-in seating elements and an array of pilasters.'
Arched doorways are a theme throughout the home. 'We added them at either end of the foyer to introduce some additional visual interest and a sense of graciousness and significance to the framed views of the important rooms beyond,' he adds.
The positioning of the doorways was just as important, 'concealing the entrances to the library and the corridor to the bedrooms, while simultaneously inviting guests to either the kitchen and dining rooms or the living room, each of which is presented through framed portals at either end of the foyer,' says Kevin.
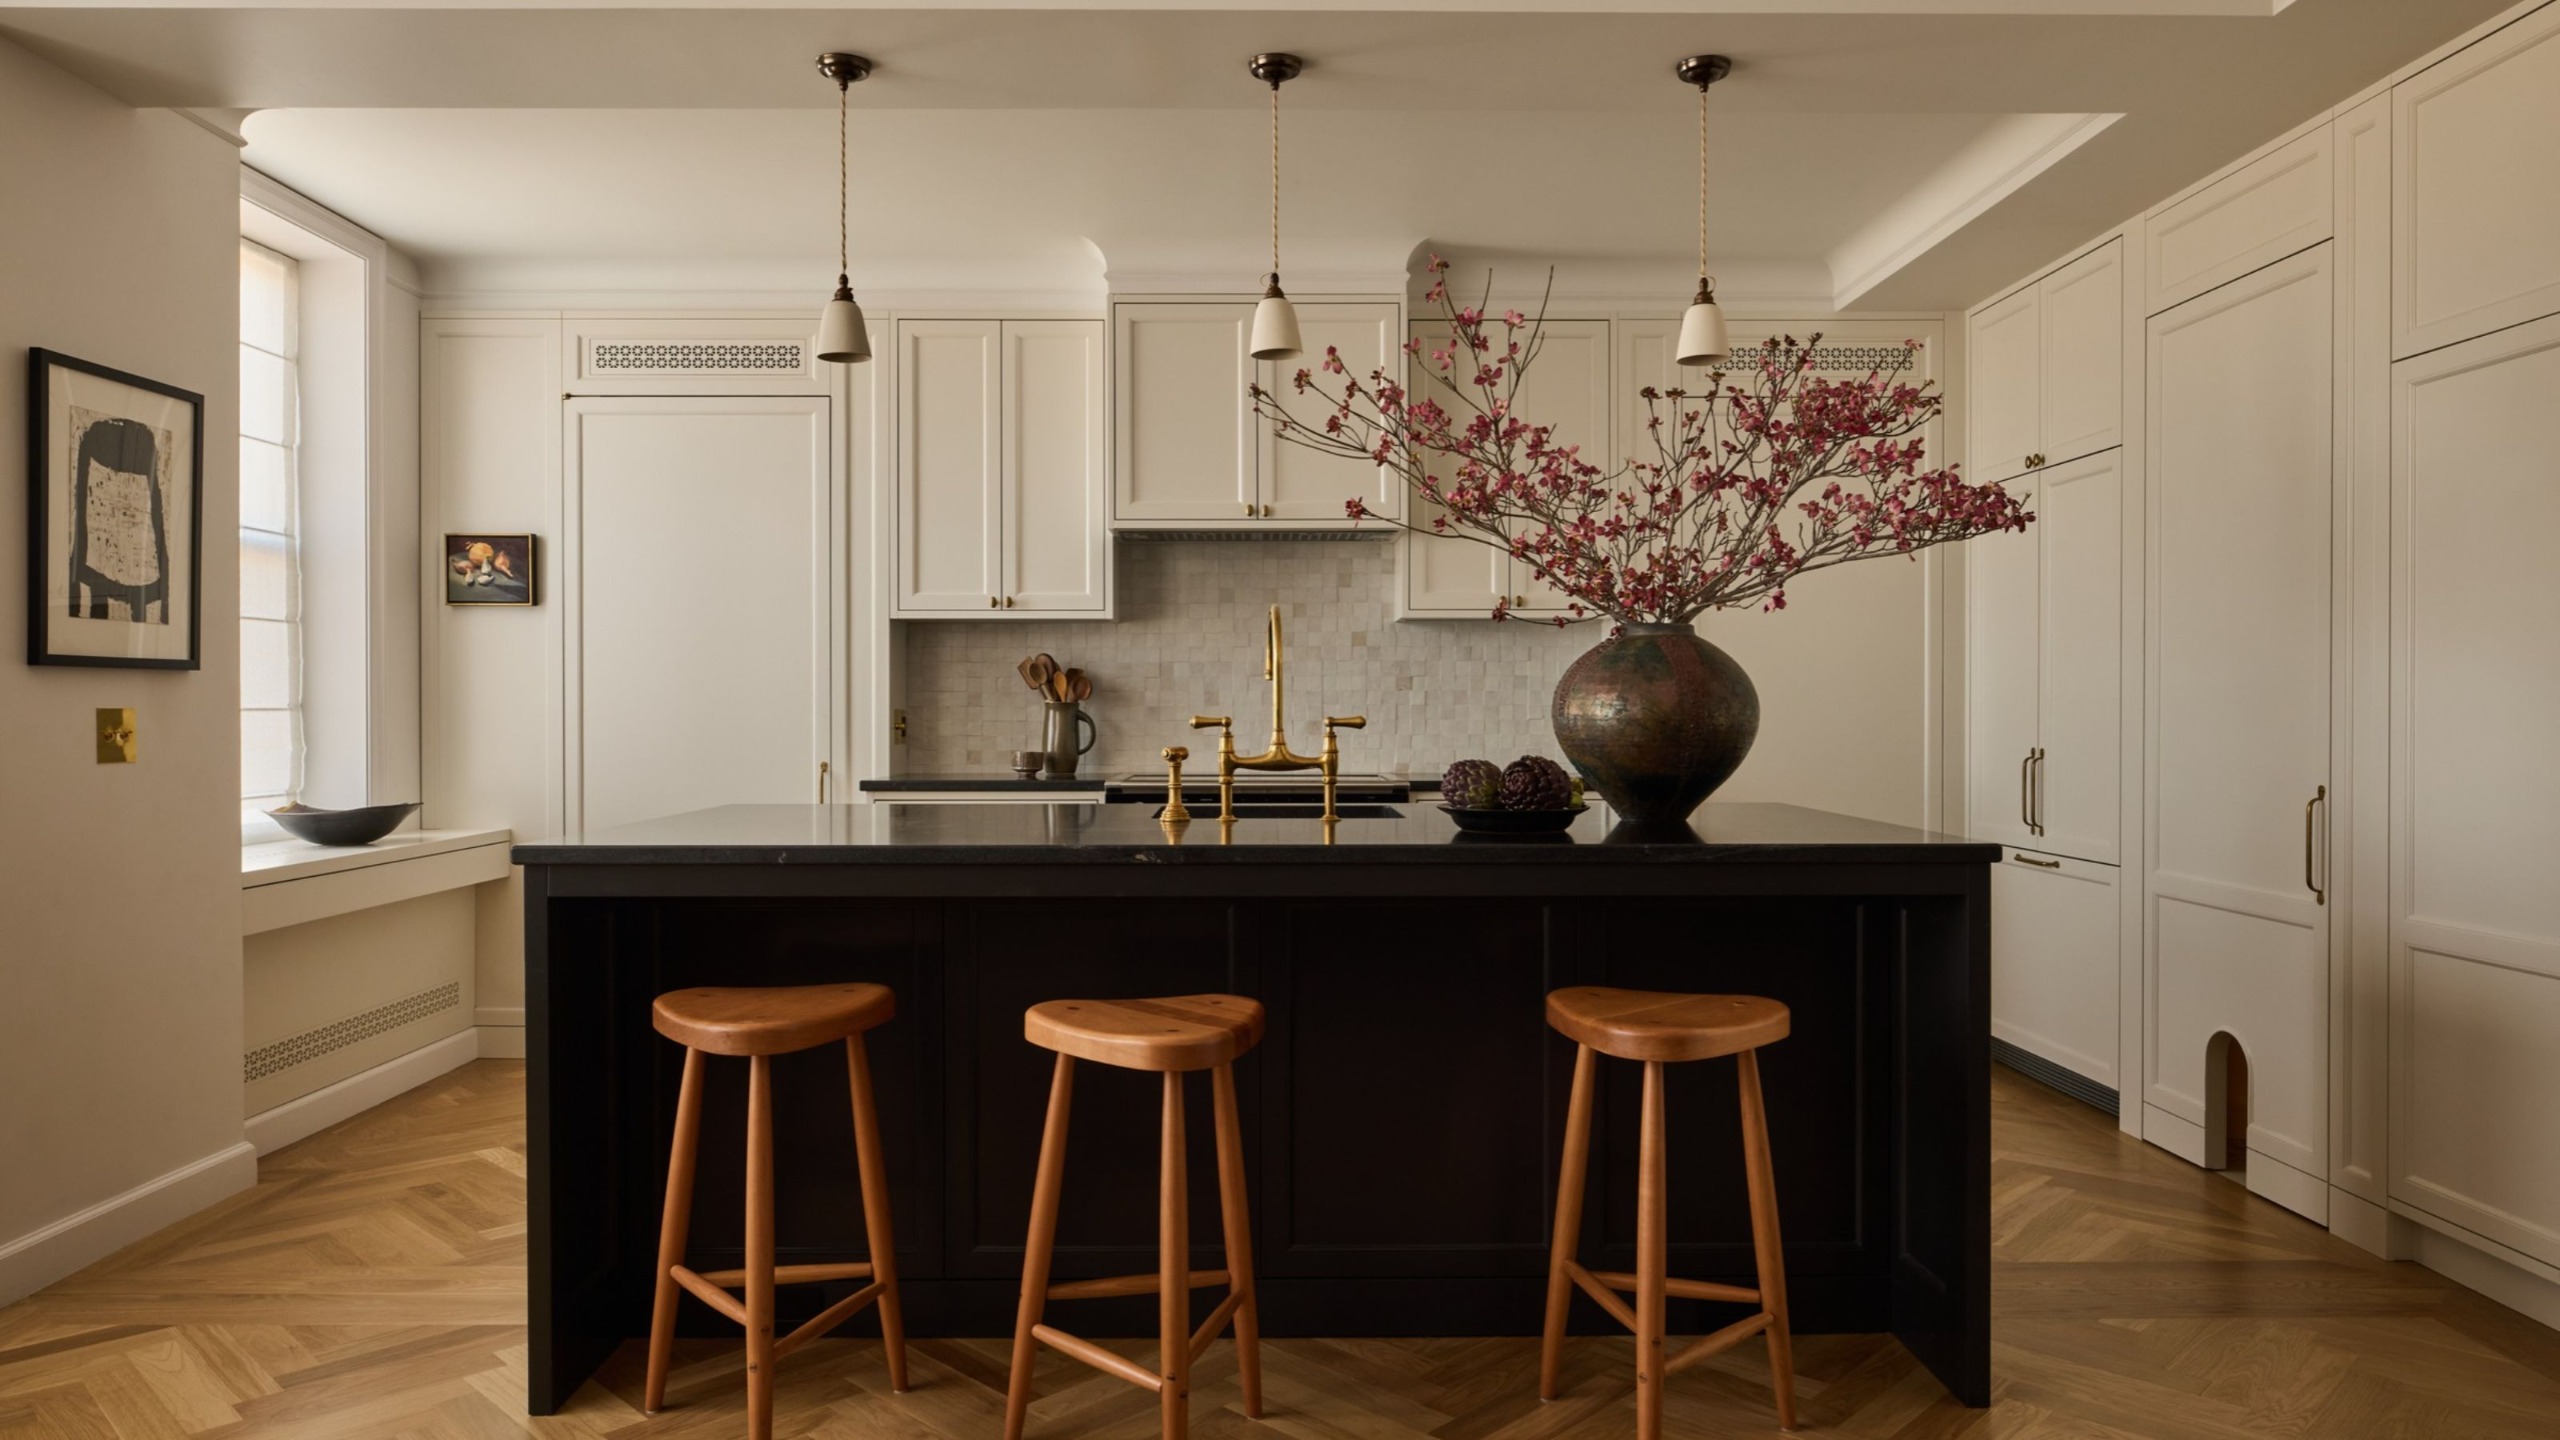
Originally a small galley kitchen, the floor plan was reimagined to allow space for a generous kitchen and dining space. Natural oak flooring brings warmth to the room, while neutral cabinets painted with Farrow & Ball's 'Strong White' give it a calm, spacious feel.
Kitchen storage ideas were important for this family home, but they were cleverly concealed to allow a streamlined look. 'Walls lined with expansive millwork were designed to make quick work of quotidian prep and cooking tasks,' says Kevin. 'Every countertop appliance, esoteric utensil, and sippy cup has its pre-ordained place.'
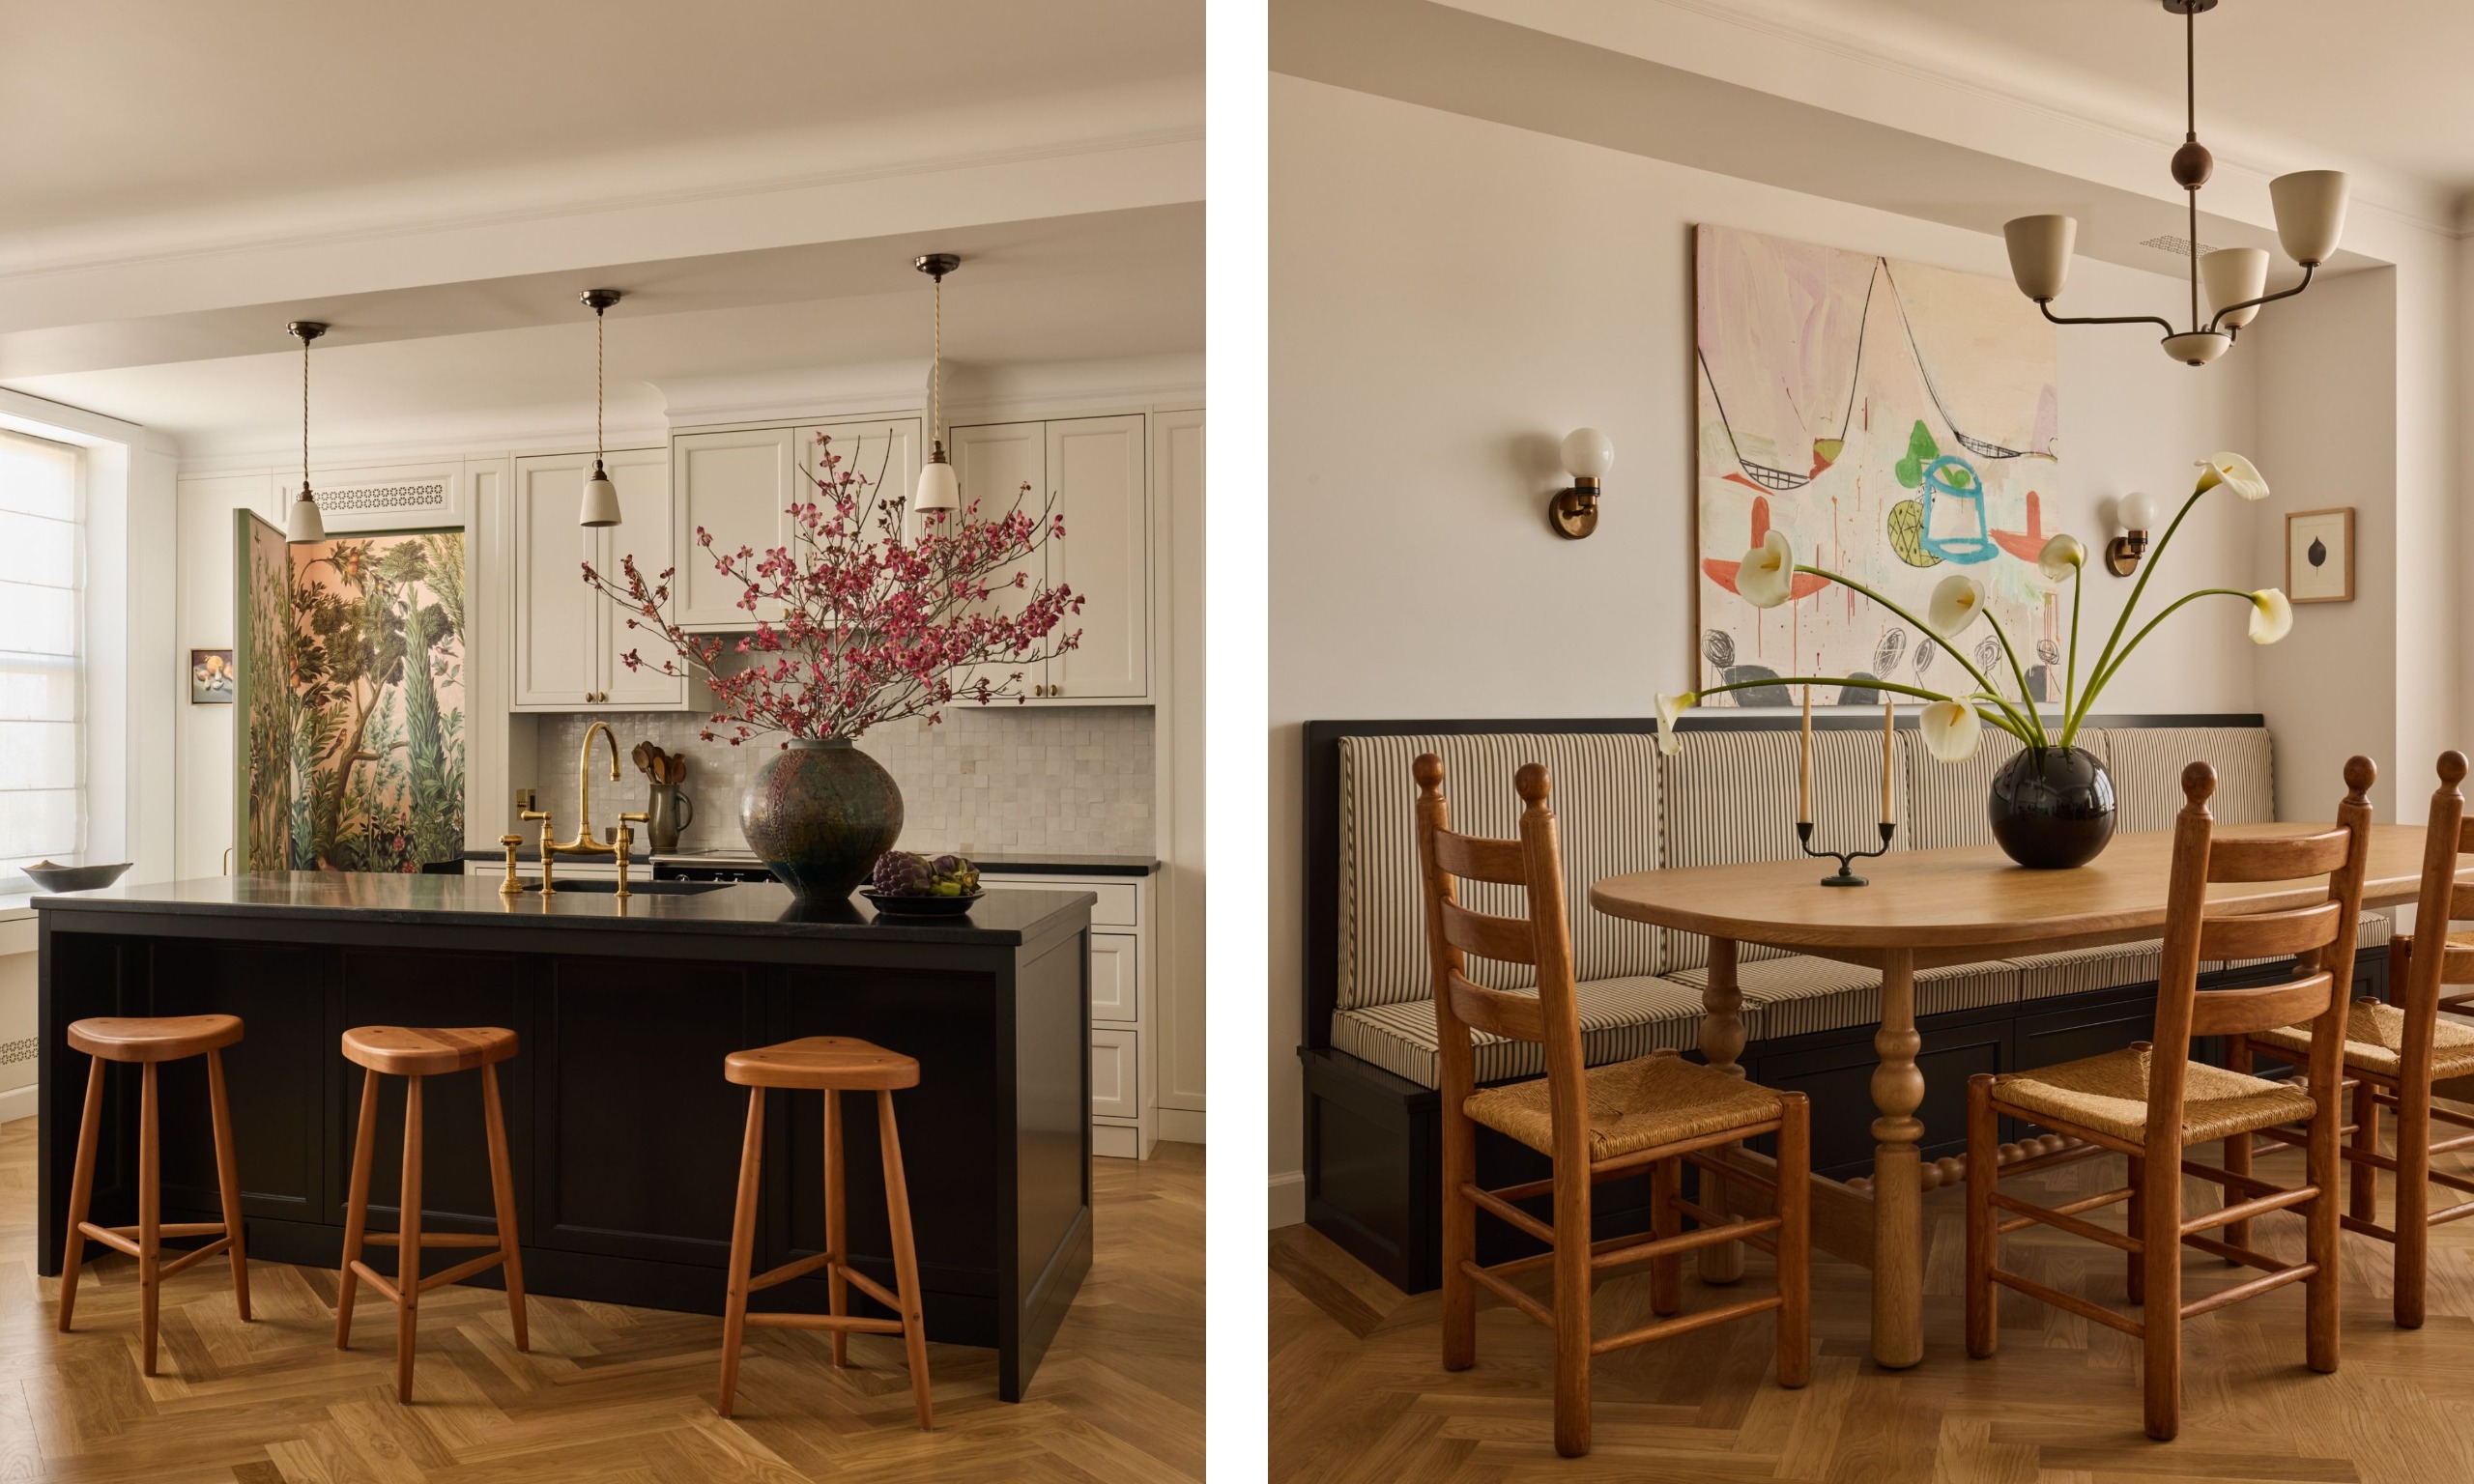
While the floor-to-ceiling cabinetry creates a sleek look, the open-plan kitchen and dining room conceals doorways to adjoining rooms. 'A neat trick in this kitchen is that the extensive and intricately panelized millwork actually conceals three portals to rooms beyond: one 'cabinet' hides a cozy powder room blanketed with a vibrant scenic mural from Iksel depicting a verdant garden scene packed with flowers, birds, and flowering fruit trees,' explains Kevin. 'Another camouflaged door leads the way to the laundry room and a state-of-the-art music studio beyond.'
'A final door leads to a utility room for storage and the accoutrements of the family’s cat: an integrated arched entry, carved into the base at feline scale, is perhaps the only giveaway that this isn’t just another panel-ready appliance,' he says.
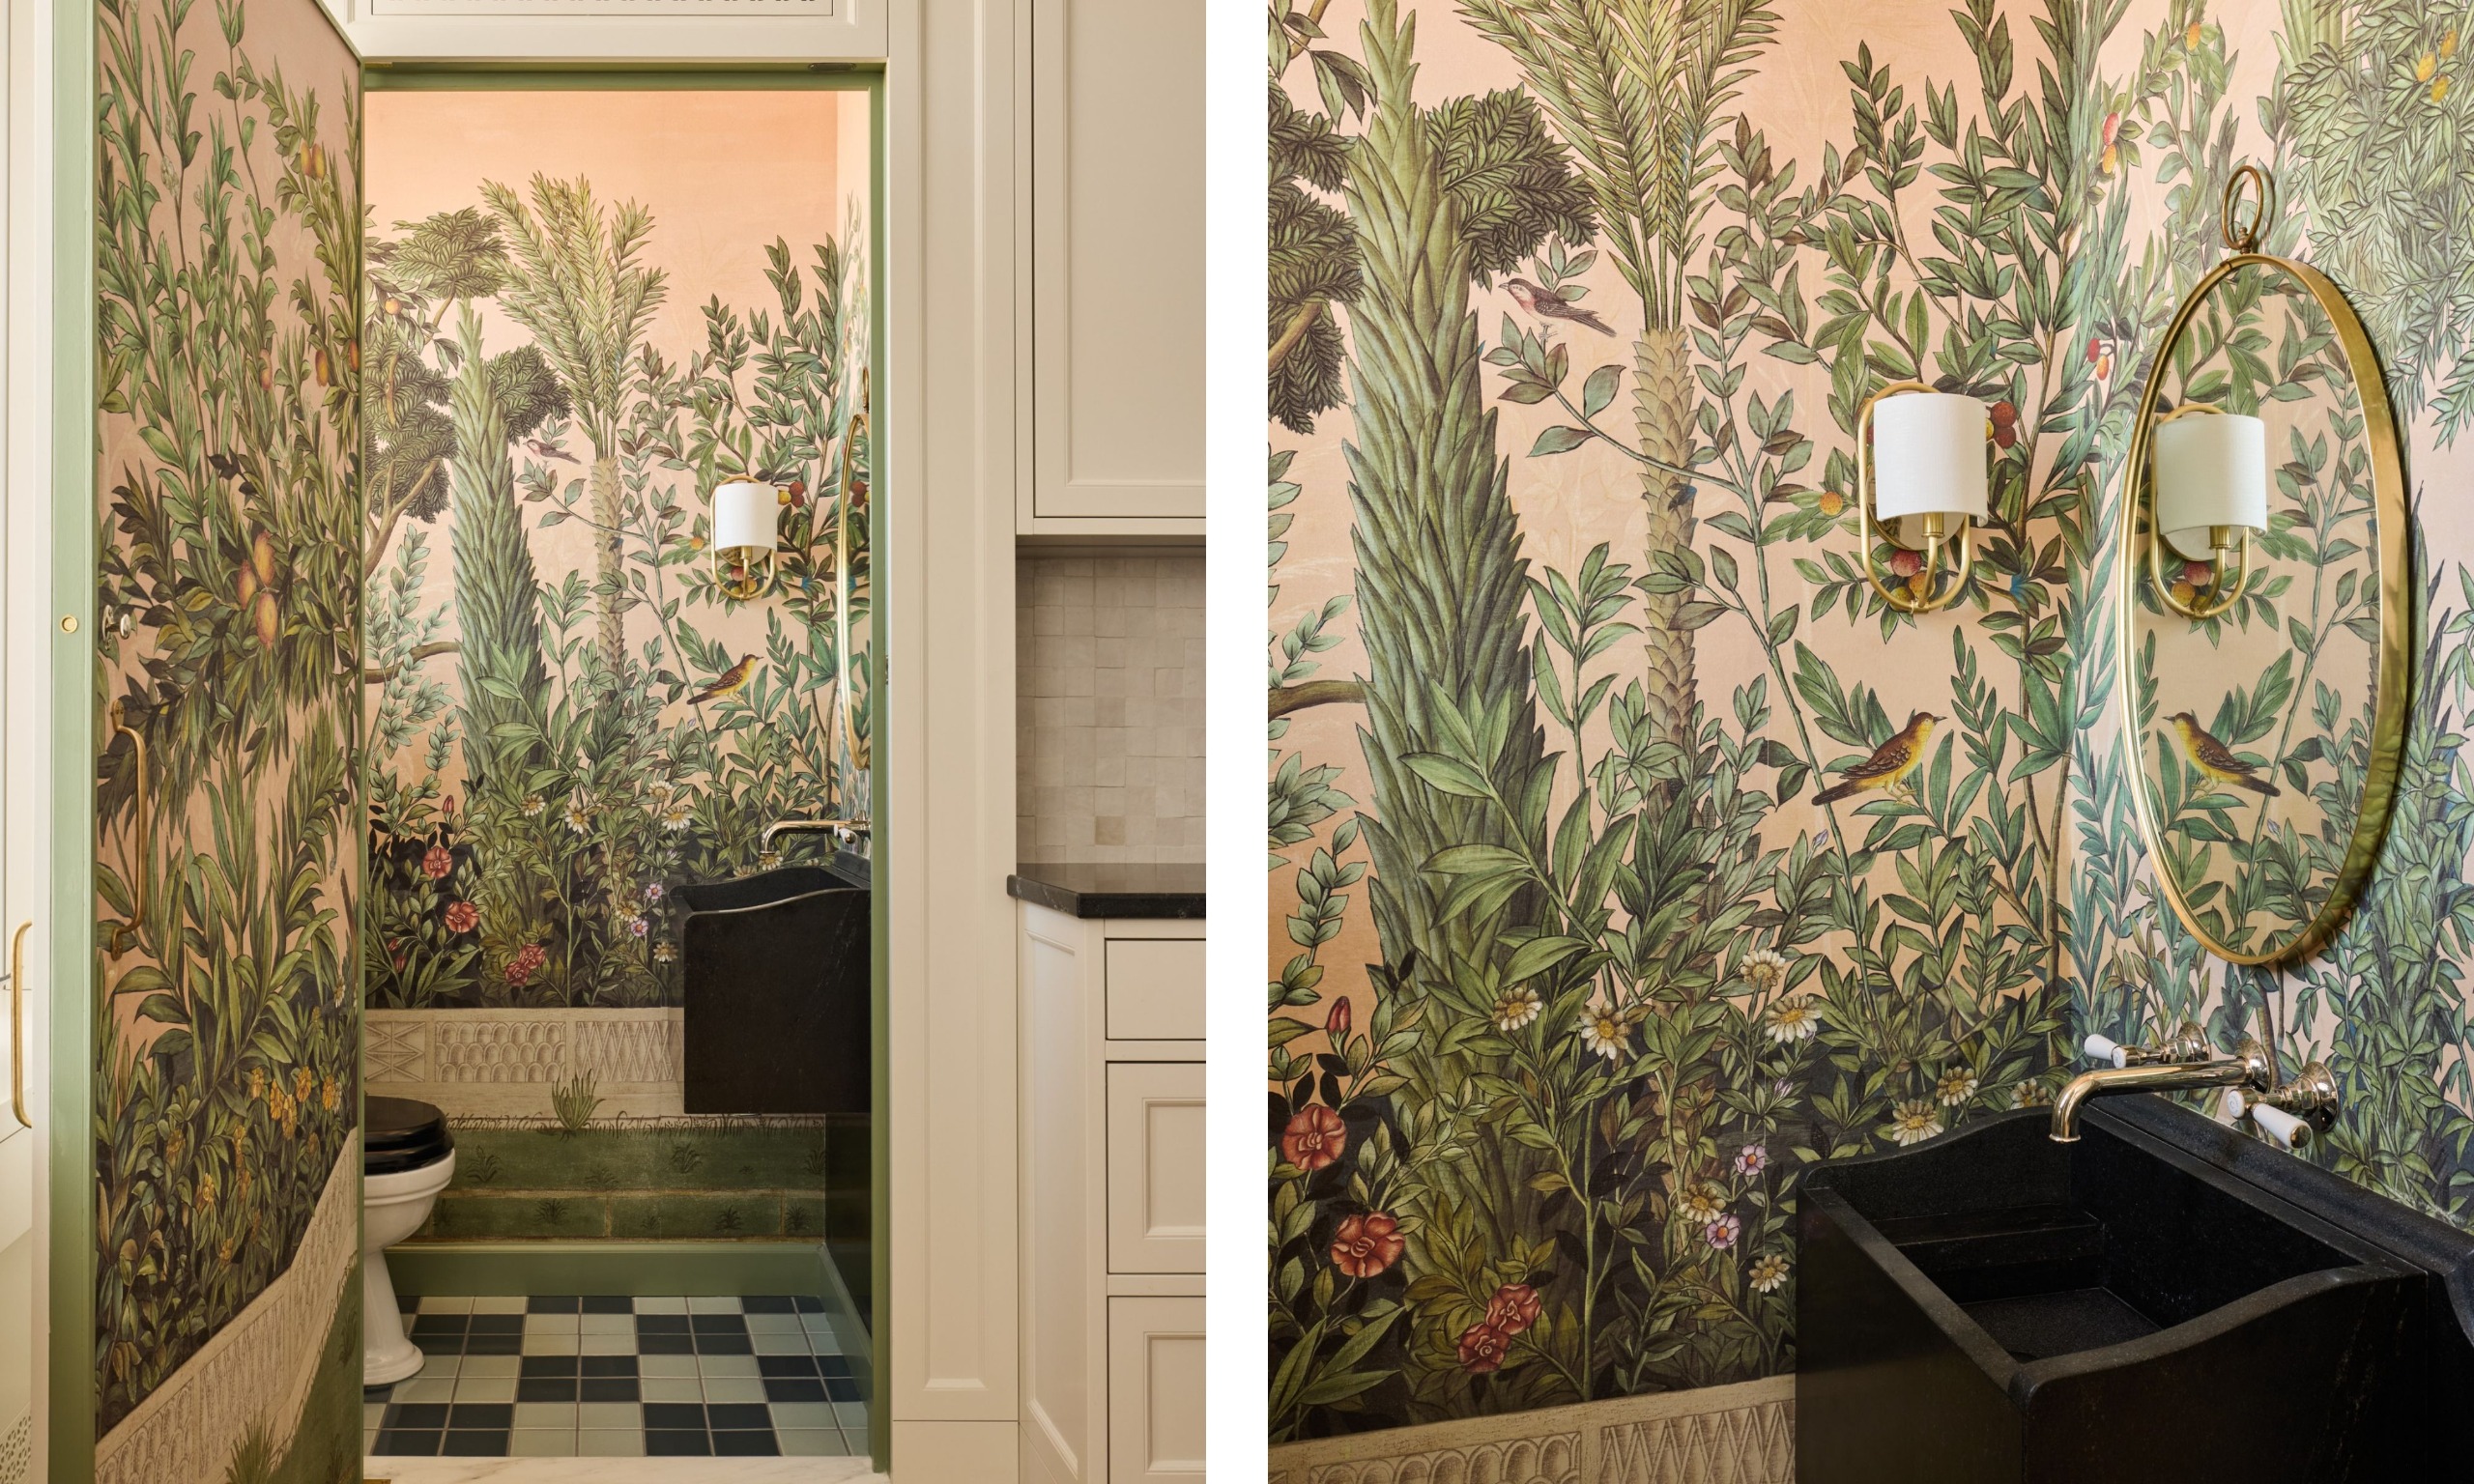
Just off the kitchen, the hidden powder room provides a fun and unexpected hit of color and pattern with the decorative wall mural. 'We love the hidden powder room because of the way the trompe l’oeil mural envelopes you when you go inside, and the room’s unlikely placement beyond a cupboard door within the kitchen millwork,' says Kevin.
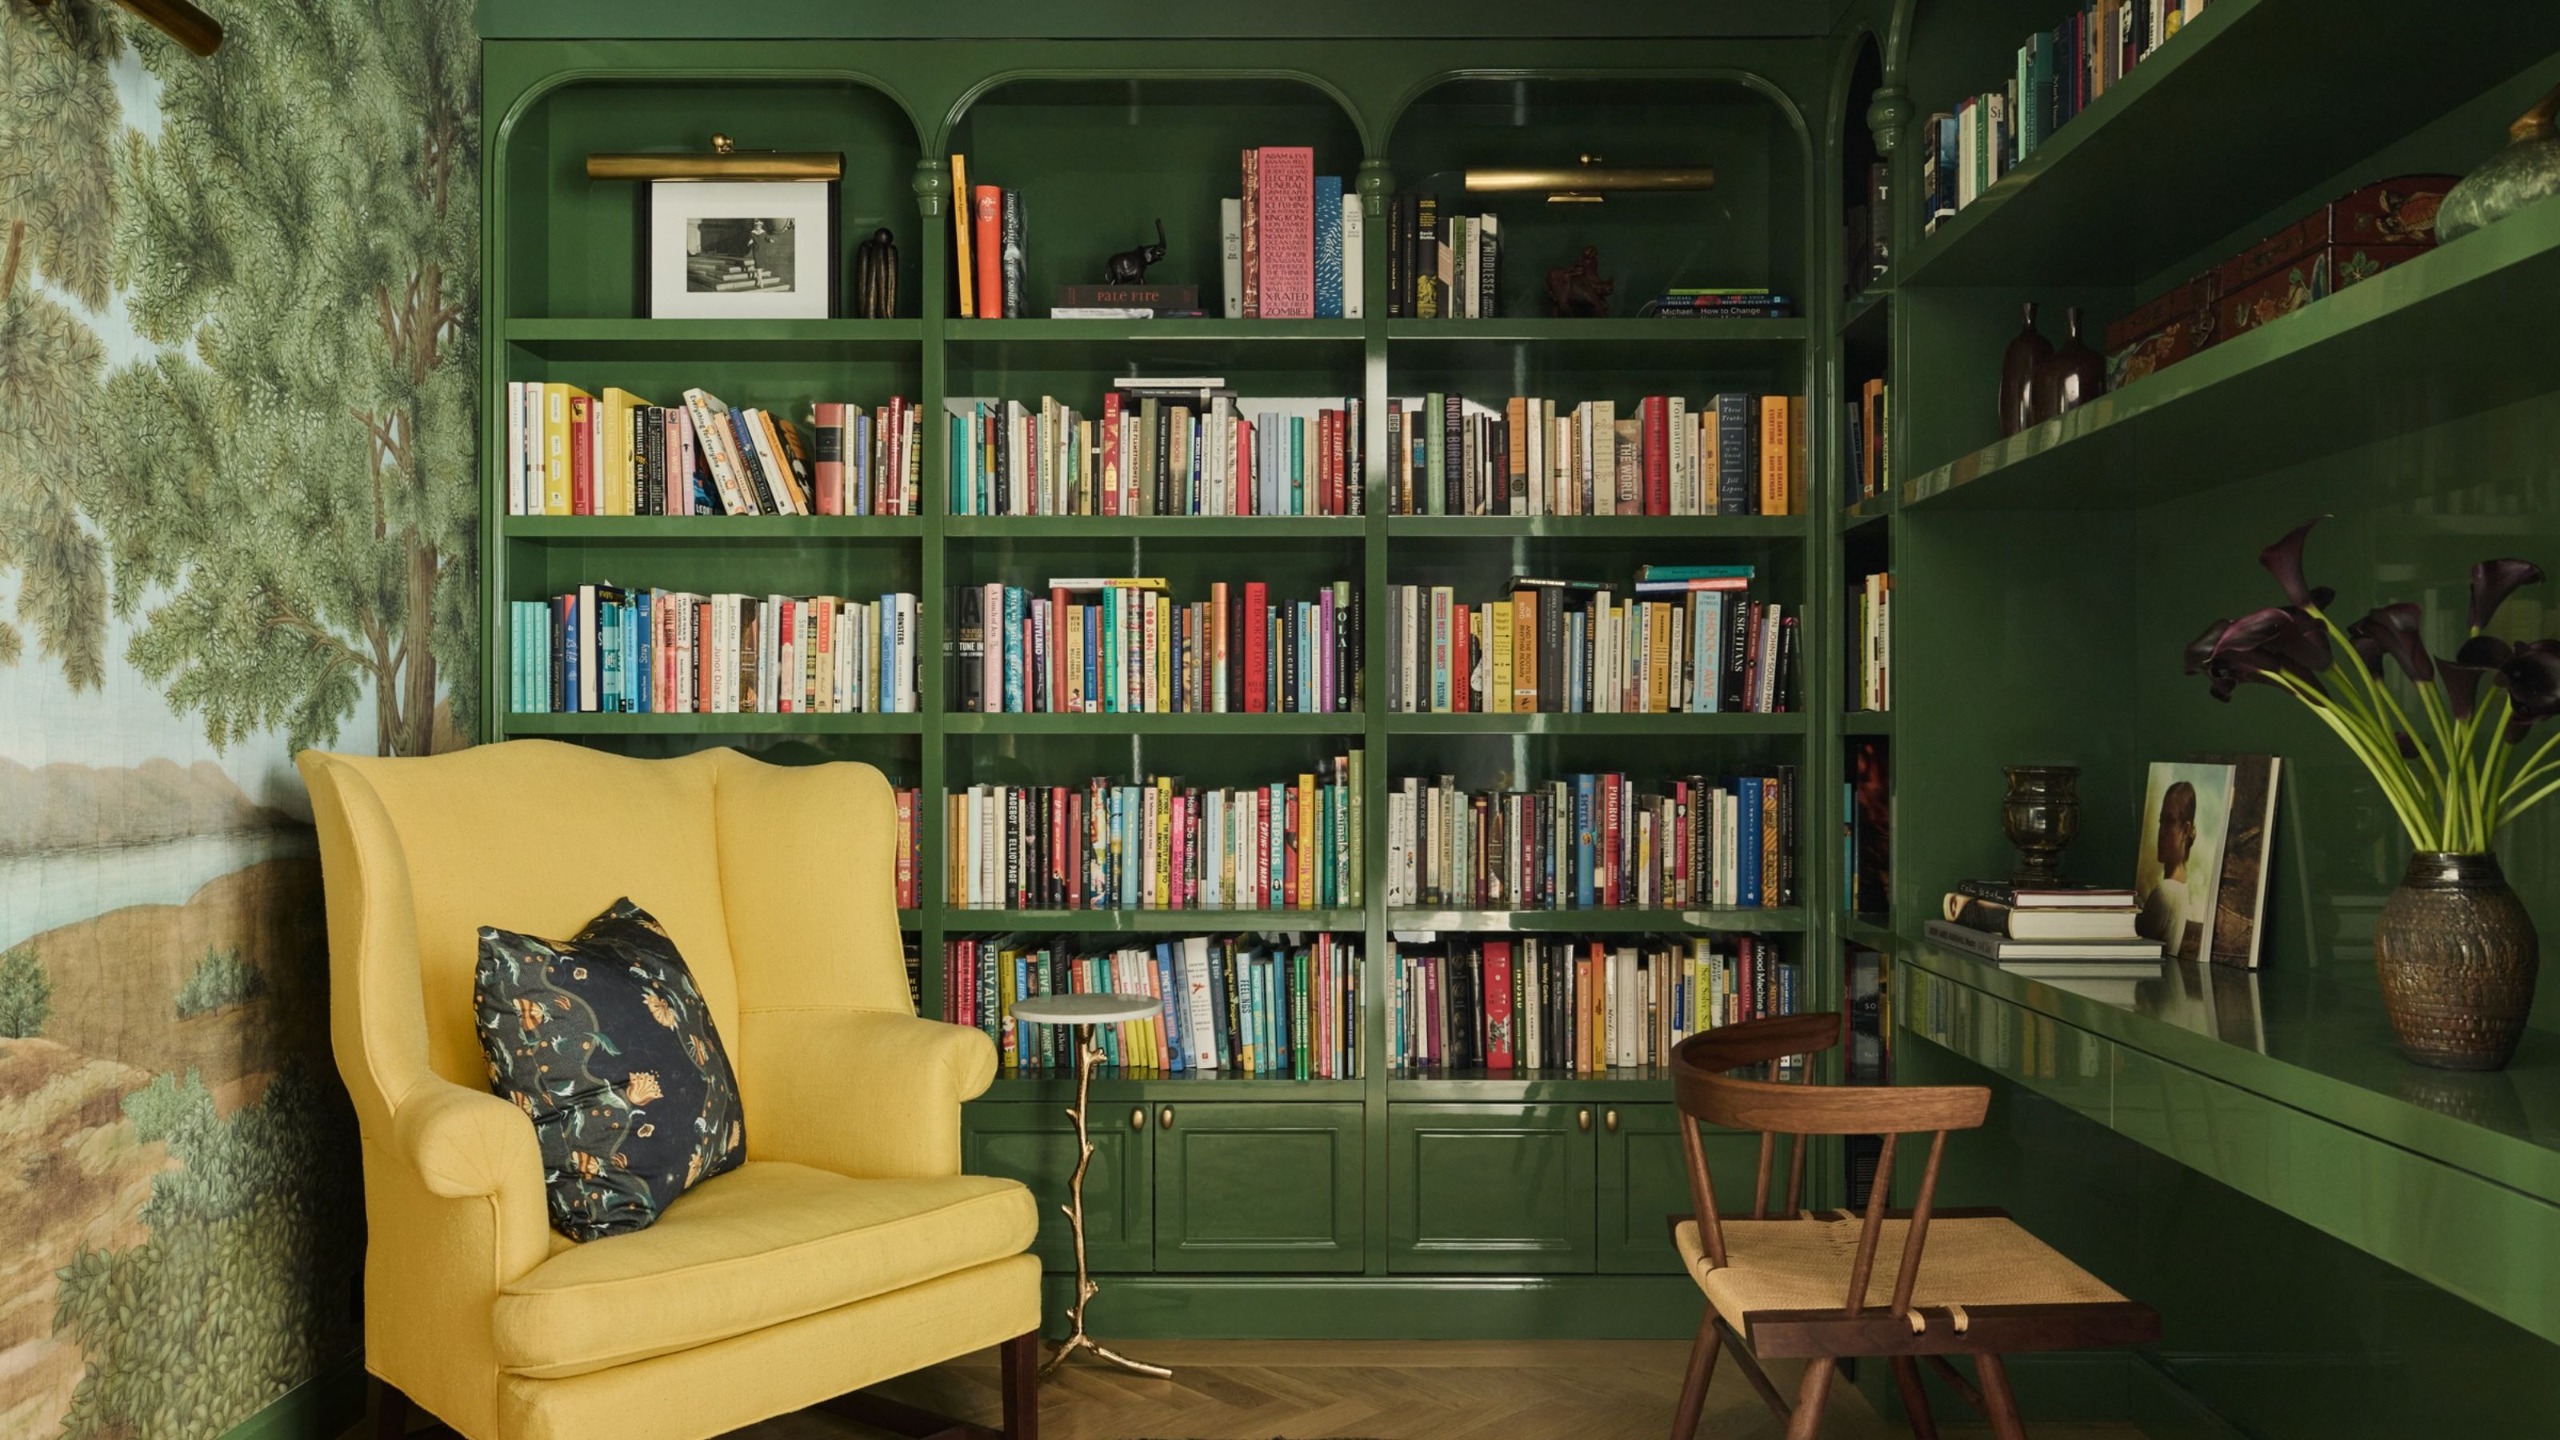
Described by Kevin as one of the home's 'new crowning jewels', the library that doubles as a guest room is 'elegant and unexpected', with glossy dark green, color-drenched walls and a whimsical wall mural.
'An earthy chair by George Nakashima provides a counterpoint to the limpid lacquered depths of the cabinetry and desk, and gossamer drapes provide just enough privacy without diminishing the available ambient light,' the designer says.
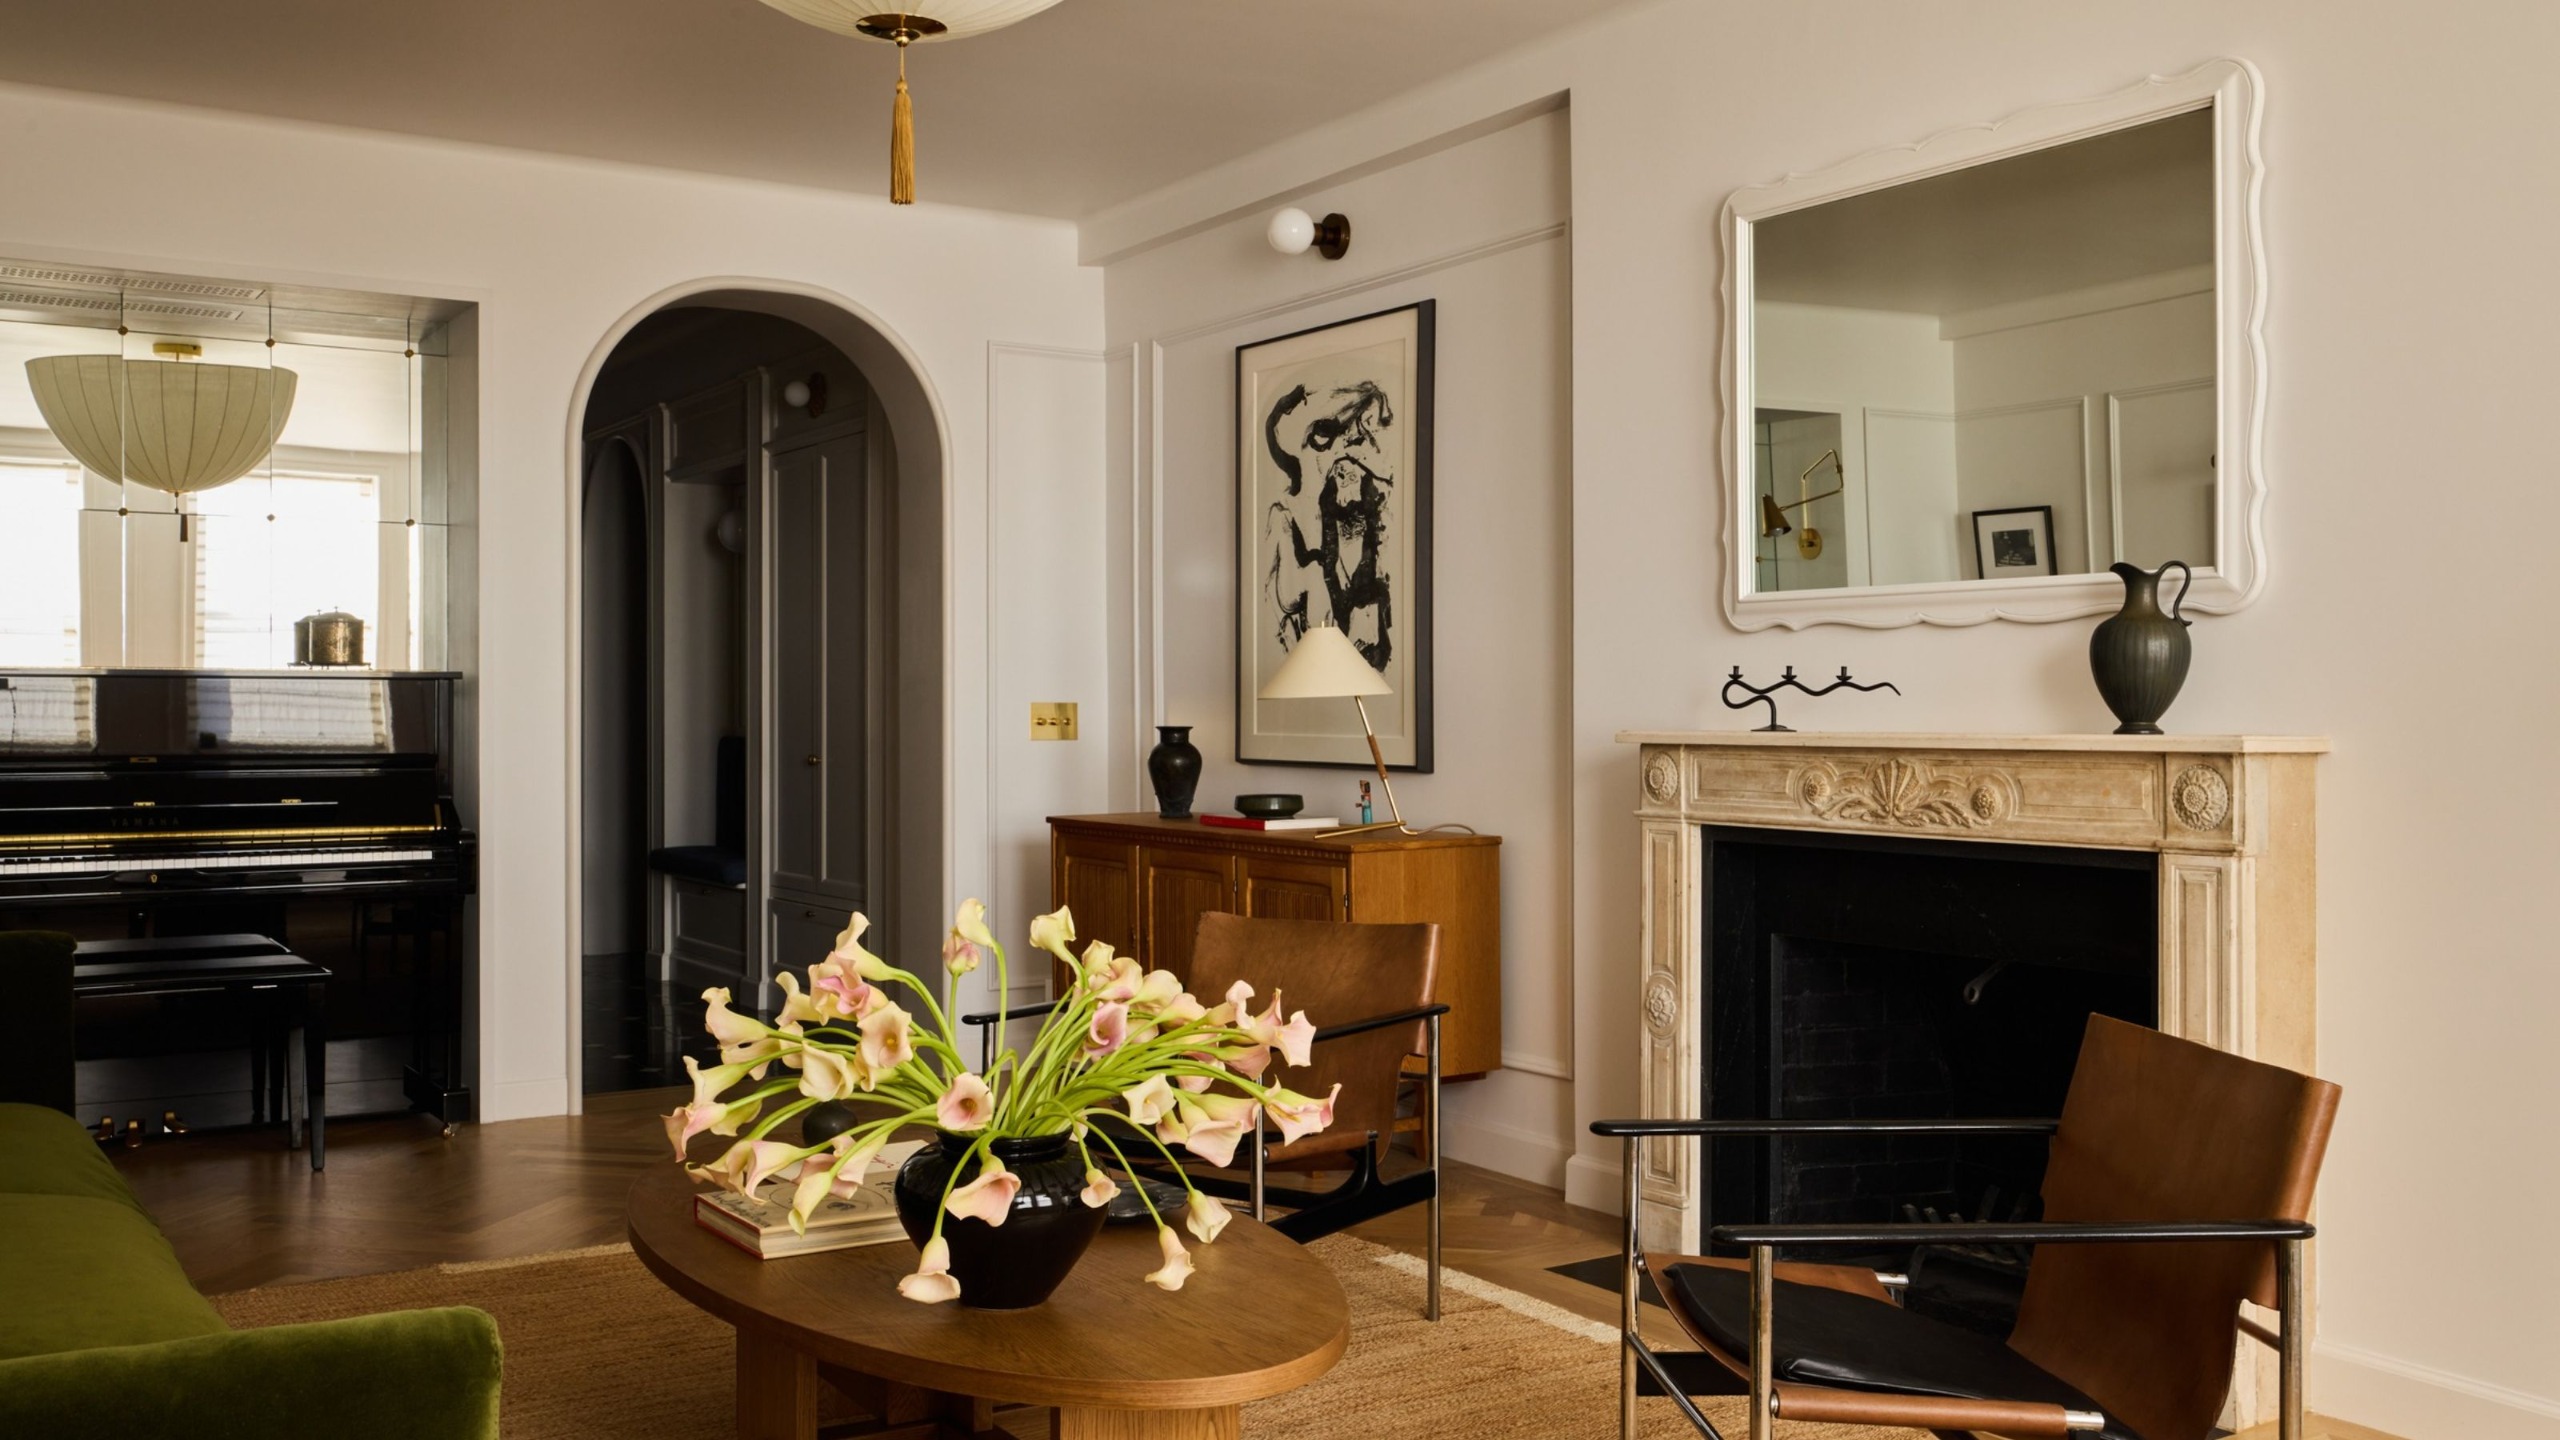
The living room is a light and airy space with views overlooking the city, designed for the family to 'lounge together, read, practice piano, or listen to music,' says Kevin.
And while modern decor gives this room a contemporary feel, depth is added through the array of vintage pieces. 'We sourced a vintage fireplace surround that was originally installed at the iconic Waldorf Astoria hotel in 1931, and which now serves as a worthy anchor for the room,' he adds. 'A credenza from Guillerme et Chabron nestles below a drawing by Willem de Kooning, illuminated by an iconic table lamp by JT Kalmar.'
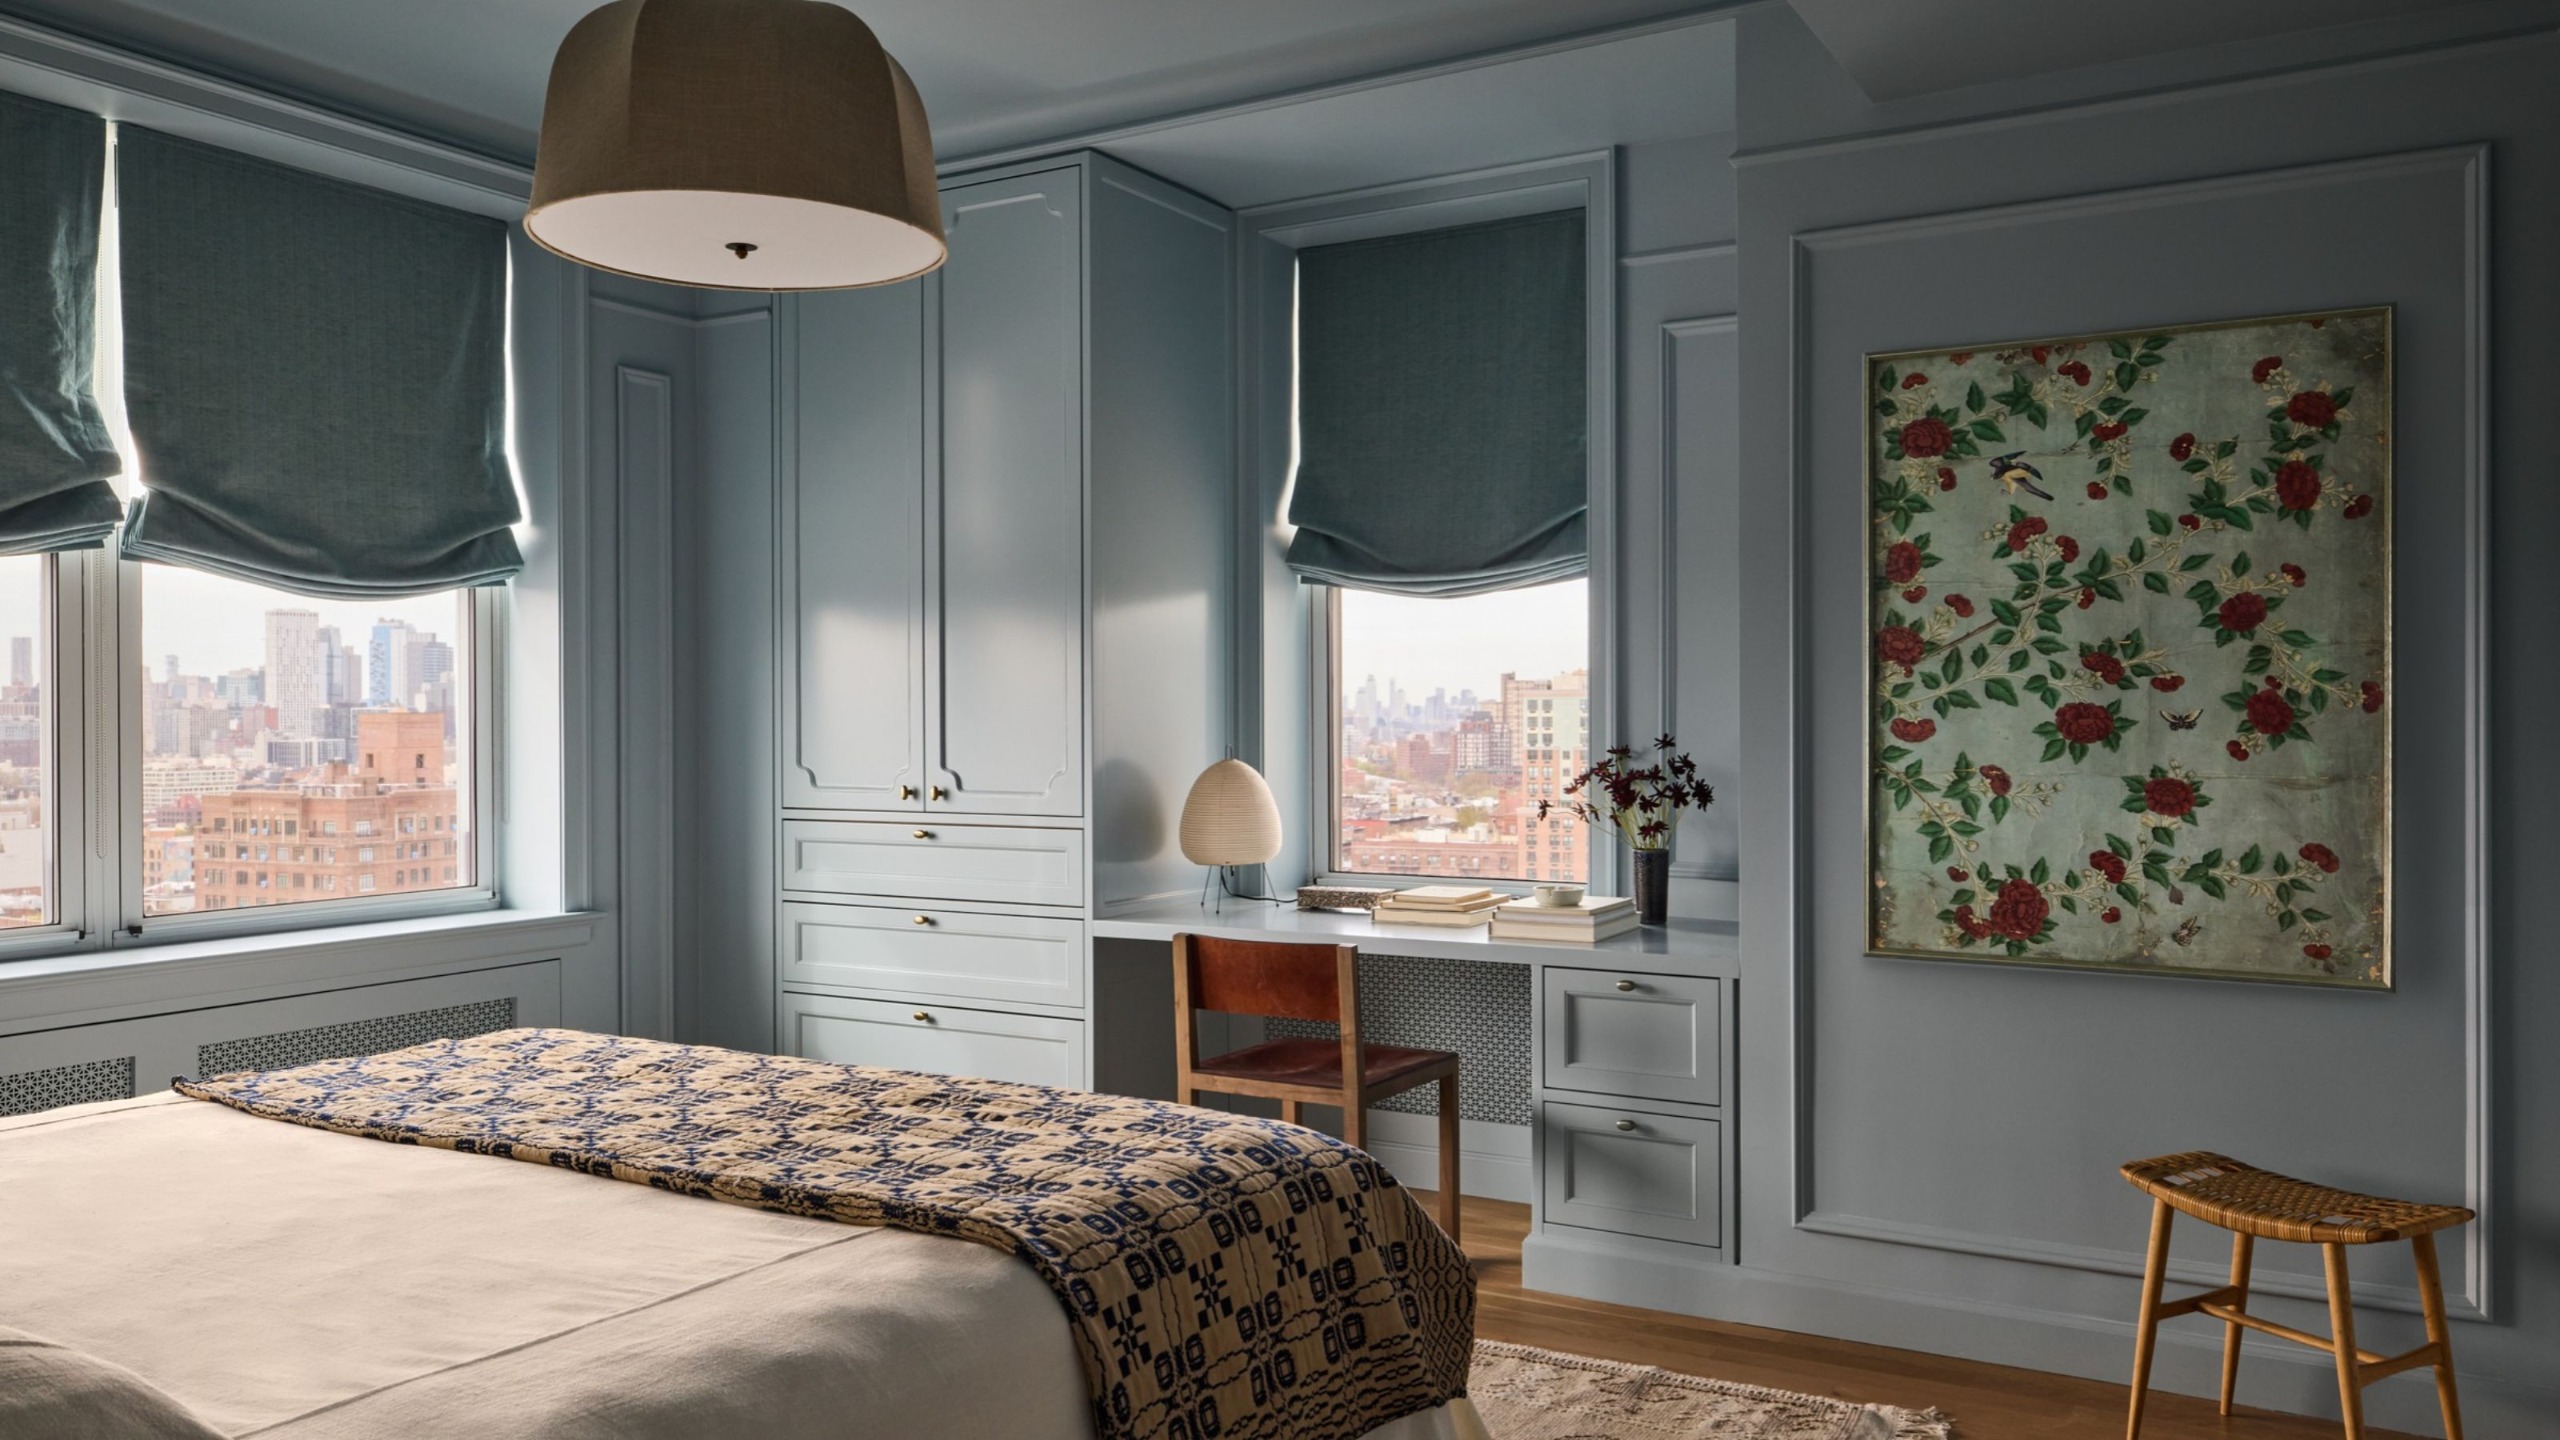
'The primary bedroom features even more millwork with an integrated windowside desk, the perfect place for quiet musing or longhand letter-writing, all saturated with a calming cerulean blue paint, with coordinated window treatments to match,' says Kevin. Alongside the calm and collected interiors, an 18th-century hand-printed chinoiserie wallcovering is framed on the 'Parma Gray' walls, bringing a tactile quality to the space.
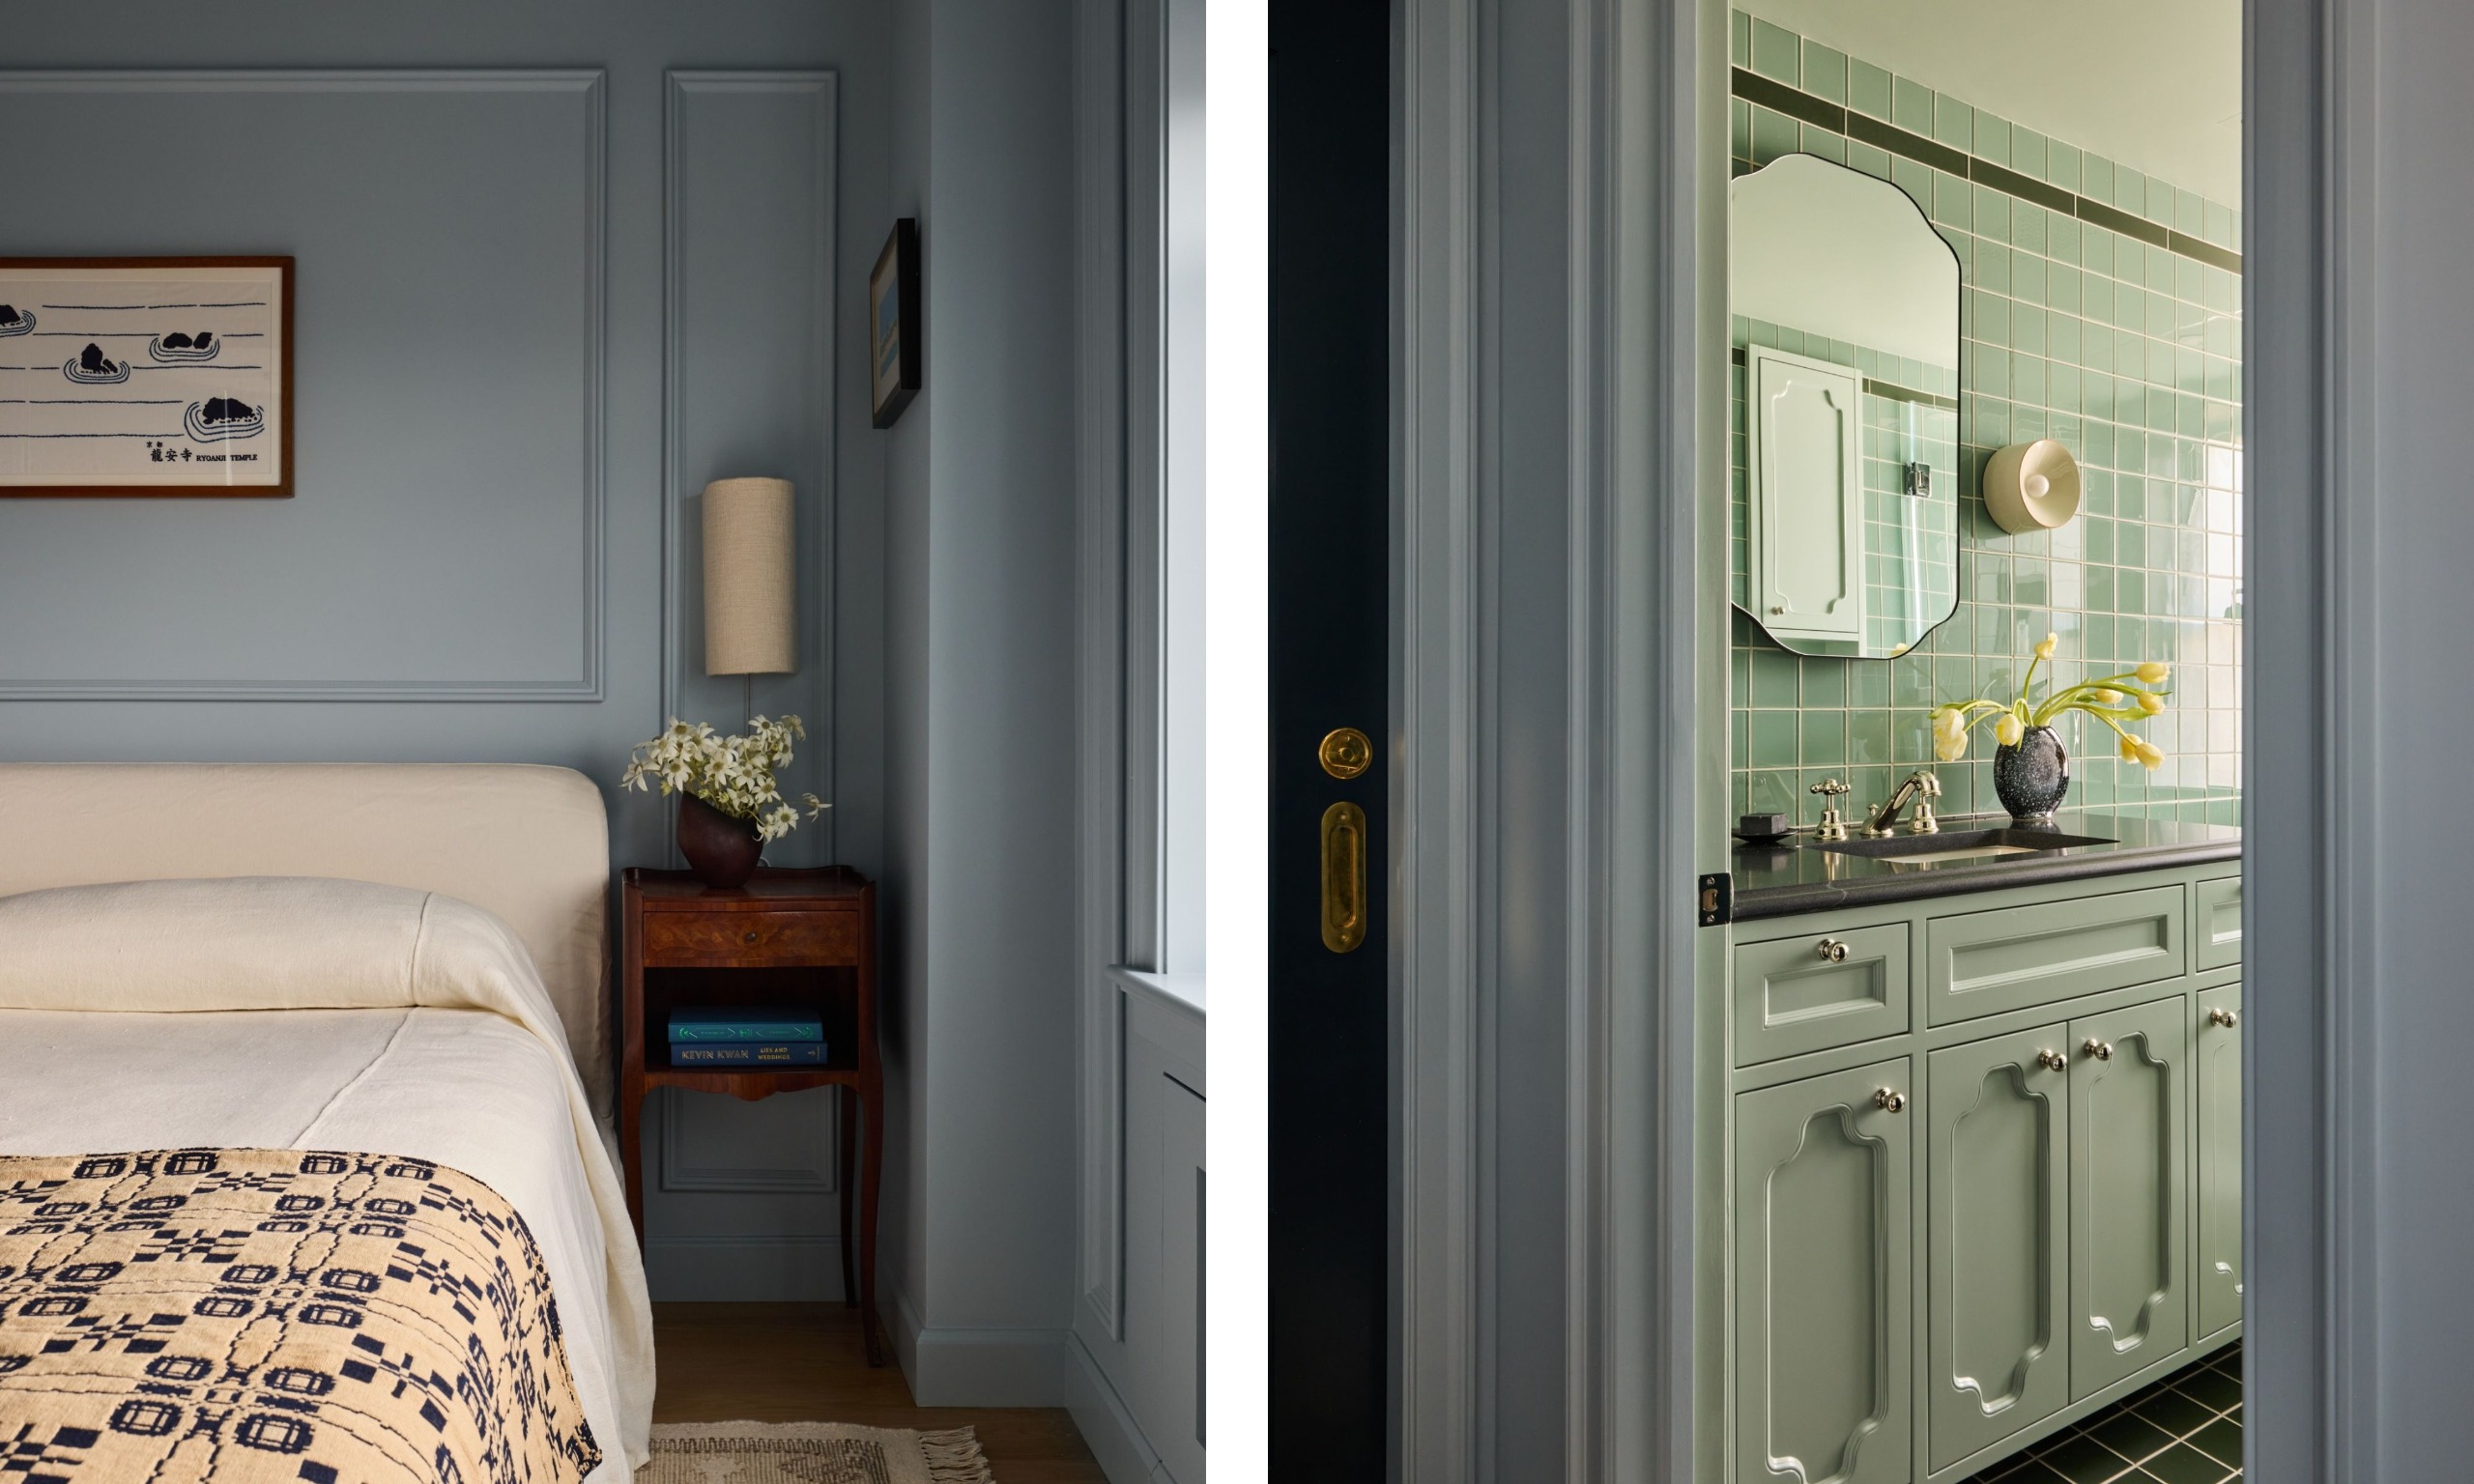
The main bathroom was decorated with a soft mint green, used on both the cabinetry and glass wall tiles. Black stone countertops and floor tiles add contrast and a modern edge, while the space is softened by the decorative wall sconces and mirror.
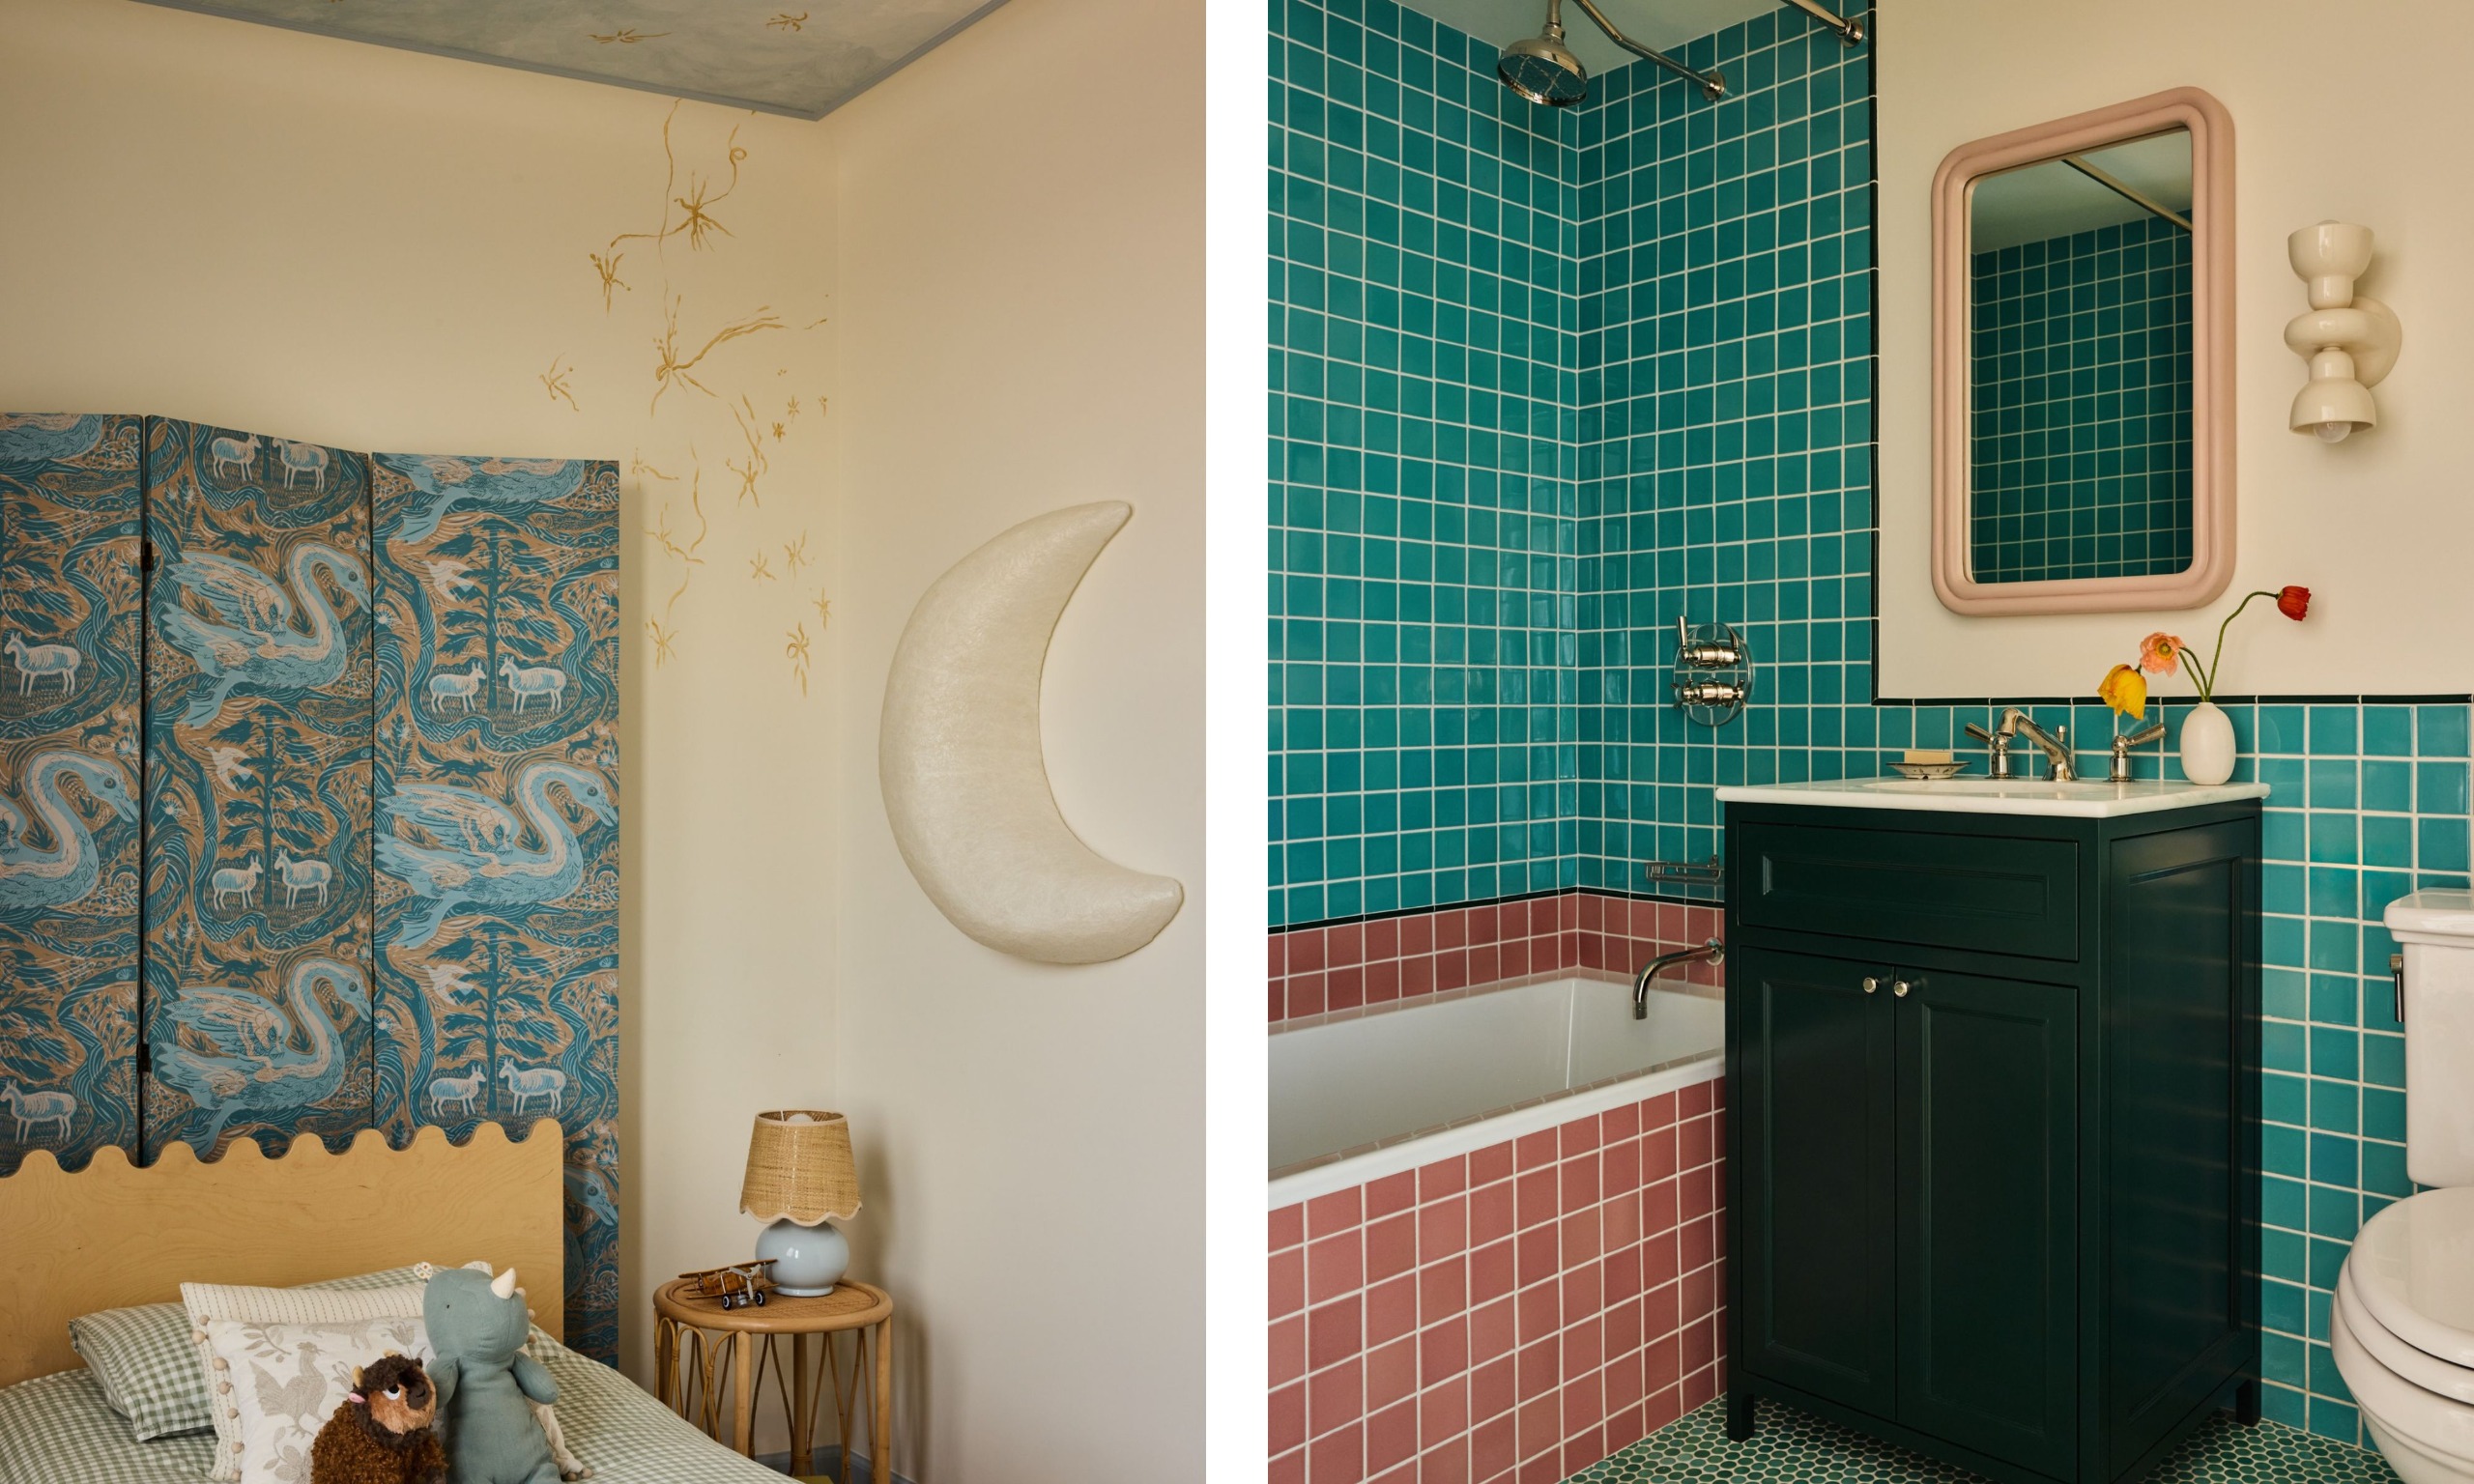
In the kids' rooms, a dreamy, whimsical feel leads the way on a backdrop of calm neutrals. 'Overhead, a mural depicting a lapis sky has been dappled with hand-painted stars,' says Kevin, who turned to Morgane Richer La Flèche to complete the vision.
While the colorful wall tiles in this bathroom feel perfectly fitting for children, they were actually inspired by the home's original bathrooms. 'One of the apartment’s unexpected pre-renovation charms was its suite of delightfully retro bathrooms, each fitted out with tile and fixtures in a rainbow of mouthwatering pastel shades,' explains Kevin. While the intention had been to keep the bathrooms intact, planning works meant they weren't able to be preserved. 'Space Exploration dutifully brought their spirit to new bathrooms for both parents and children,' he adds.
Once dated, now fit for modern family life while embracing the creative flair of its homeowners, this home feels unique and truly personal. 'I’m proud of how clearly the playful element of surprise comes through in the new layout and the detailing, and the way it truly reflects the idiosyncratic and lovable personality of the family who lives here,' Kevin says. 'We always want a home we design to be a reflection of the people who will live in it, and here I think the home and its features really succeed as a portrait of the occupants.'
Love beautiful design ideas, expert advice, and inspiring decor trends? Sign up for our newsletter and get the latest features delivered straight to your inbox.