Homes with wonderful bones are, unsurprisingly, often the dream starting point for interior designers, and that was certainly the case with this expansive Surrey Hills country house that dates back to 1890. Tasked with modernizing it for family life, design studio Hutley & Humm lovingly embraced all of its history and charm in doing so.
Originally built for the Earl of Lovelace, it is filled with 'beautiful proportions, generous ceiling heights and strong period character, including elements influenced by the Arts and Crafts movement and Lutyens-style architecture,' says Melissa Hutley, co-founder of Hutley & Humm. The clients, Theo and Clara and their three young children, had sentimental ties to the property from the outset: it was the home in which Theo grew up, now to be reimagined for their own family.
'The brief was to create a colorful, characterful and highly functional family home that could work equally well for everyday family life, working from home and entertaining,' Melissa recalls. 'They wanted it to feel sophisticated but relaxed rather than formal or precious, and to introduce their own personality while respecting the history of the house.'
The challenge with decorating traditional homes is finding harmony between the old and new, something which this project seems to achieve effortlessly. 'We wanted to respect the traditional architecture and proportions of the house, but bring in a much more colorful, playful and contemporary layer through the furniture, fabrics, lighting and artwork,' says Melissa.
Key to achieving this balance was incorporating design from different periods – think English country decor with a contemporary twist. 'There is a mixture of antiques, traditional shapes, bespoke pieces and contemporary furniture, so the house feels collected and layered rather than as though everything was designed and bought at the same time,' she says.
And while striking the right balance between classic and contemporary was imperative, so was making sure it felt laid-back enough for a family of five. 'They wanted it to feel joyful, welcoming and full of life, rather than overly formal,' says Melissa. 'Longevity was also important. The clients wanted a house that would still feel relevant in 10, 20 or 30 years, rather than something that felt tied to a particular moment.'
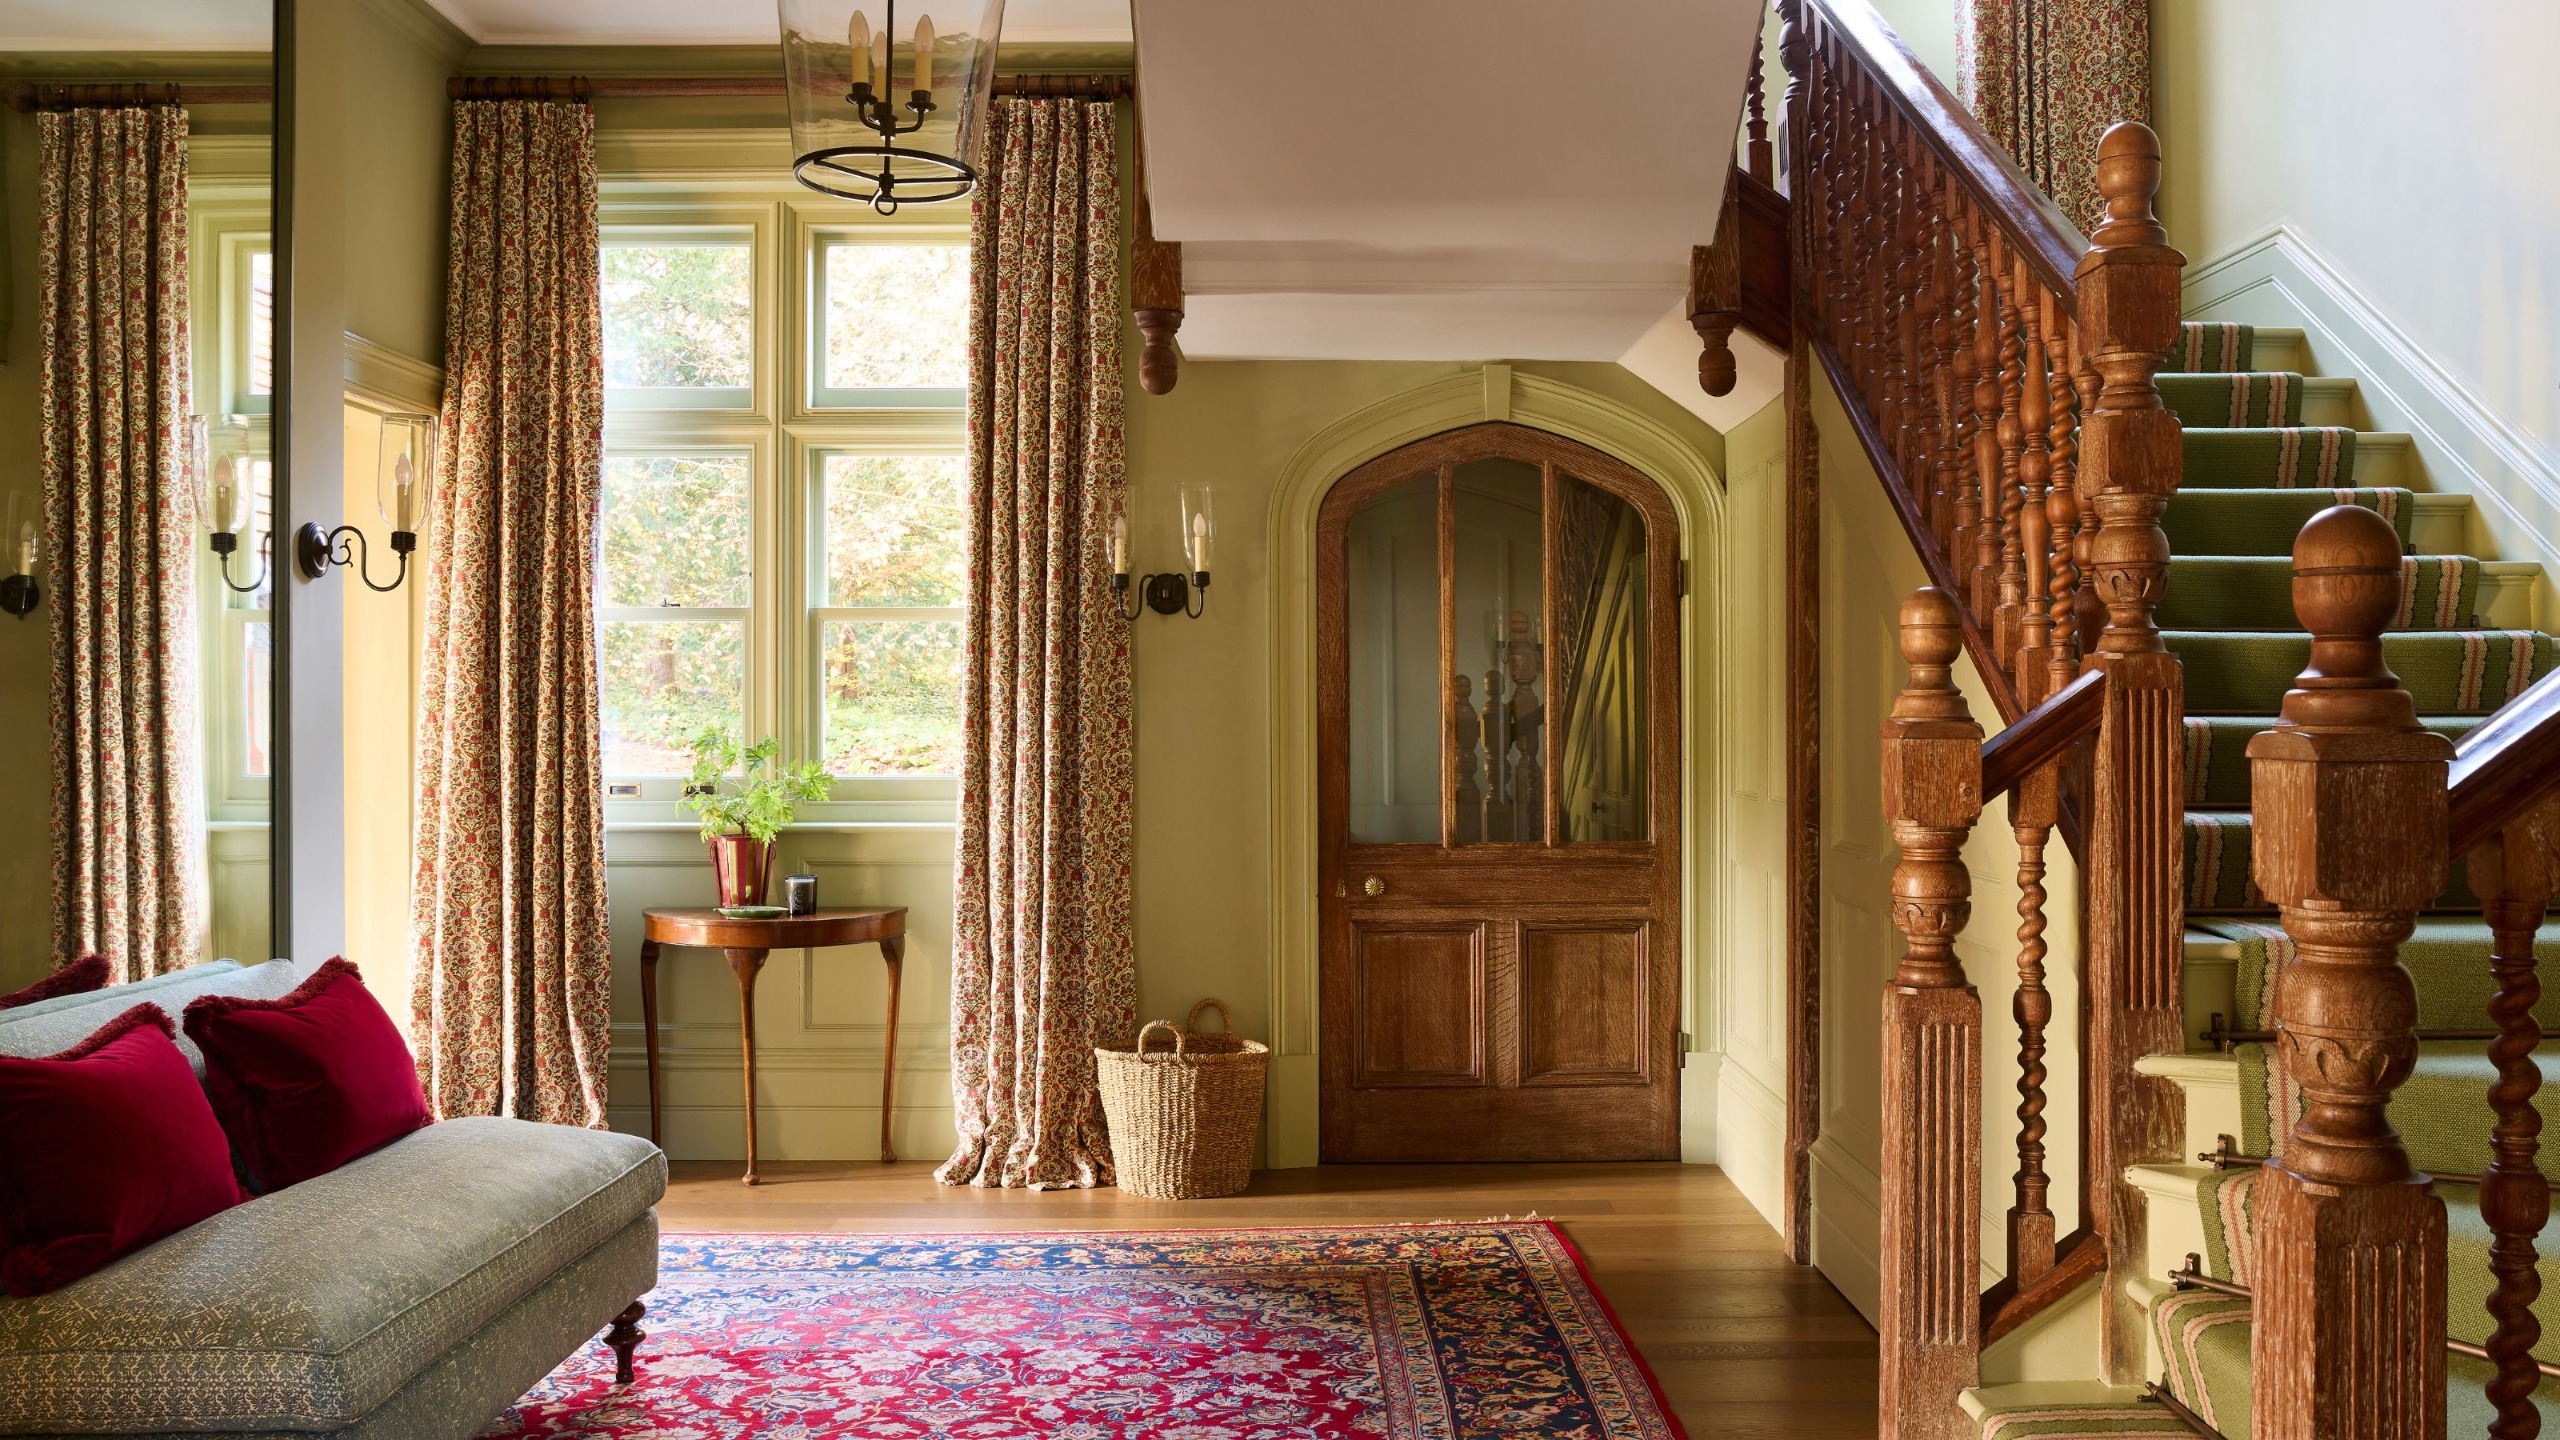
Generous proportions set the tone in the entryway: a light-filled space that boasts historic charm and character. 'The original timber paneling and Arts and Crafts staircase were retained, providing a strong architectural foundation for the rest of the house,' Melissa explains.
Design expertise in your inbox – from inspiring decorating ideas and beautiful celebrity homes to practical gardening advice and shopping round-ups.
Alongside the natural wood tones, a soft shade of green on the walls, Farrow & Ball's Vert de Terre adds another layer of warmth, while pops of raspberry red add contrast and balance. 'The result is a strong first impression, but one that still feels rooted in the architecture of the house.'
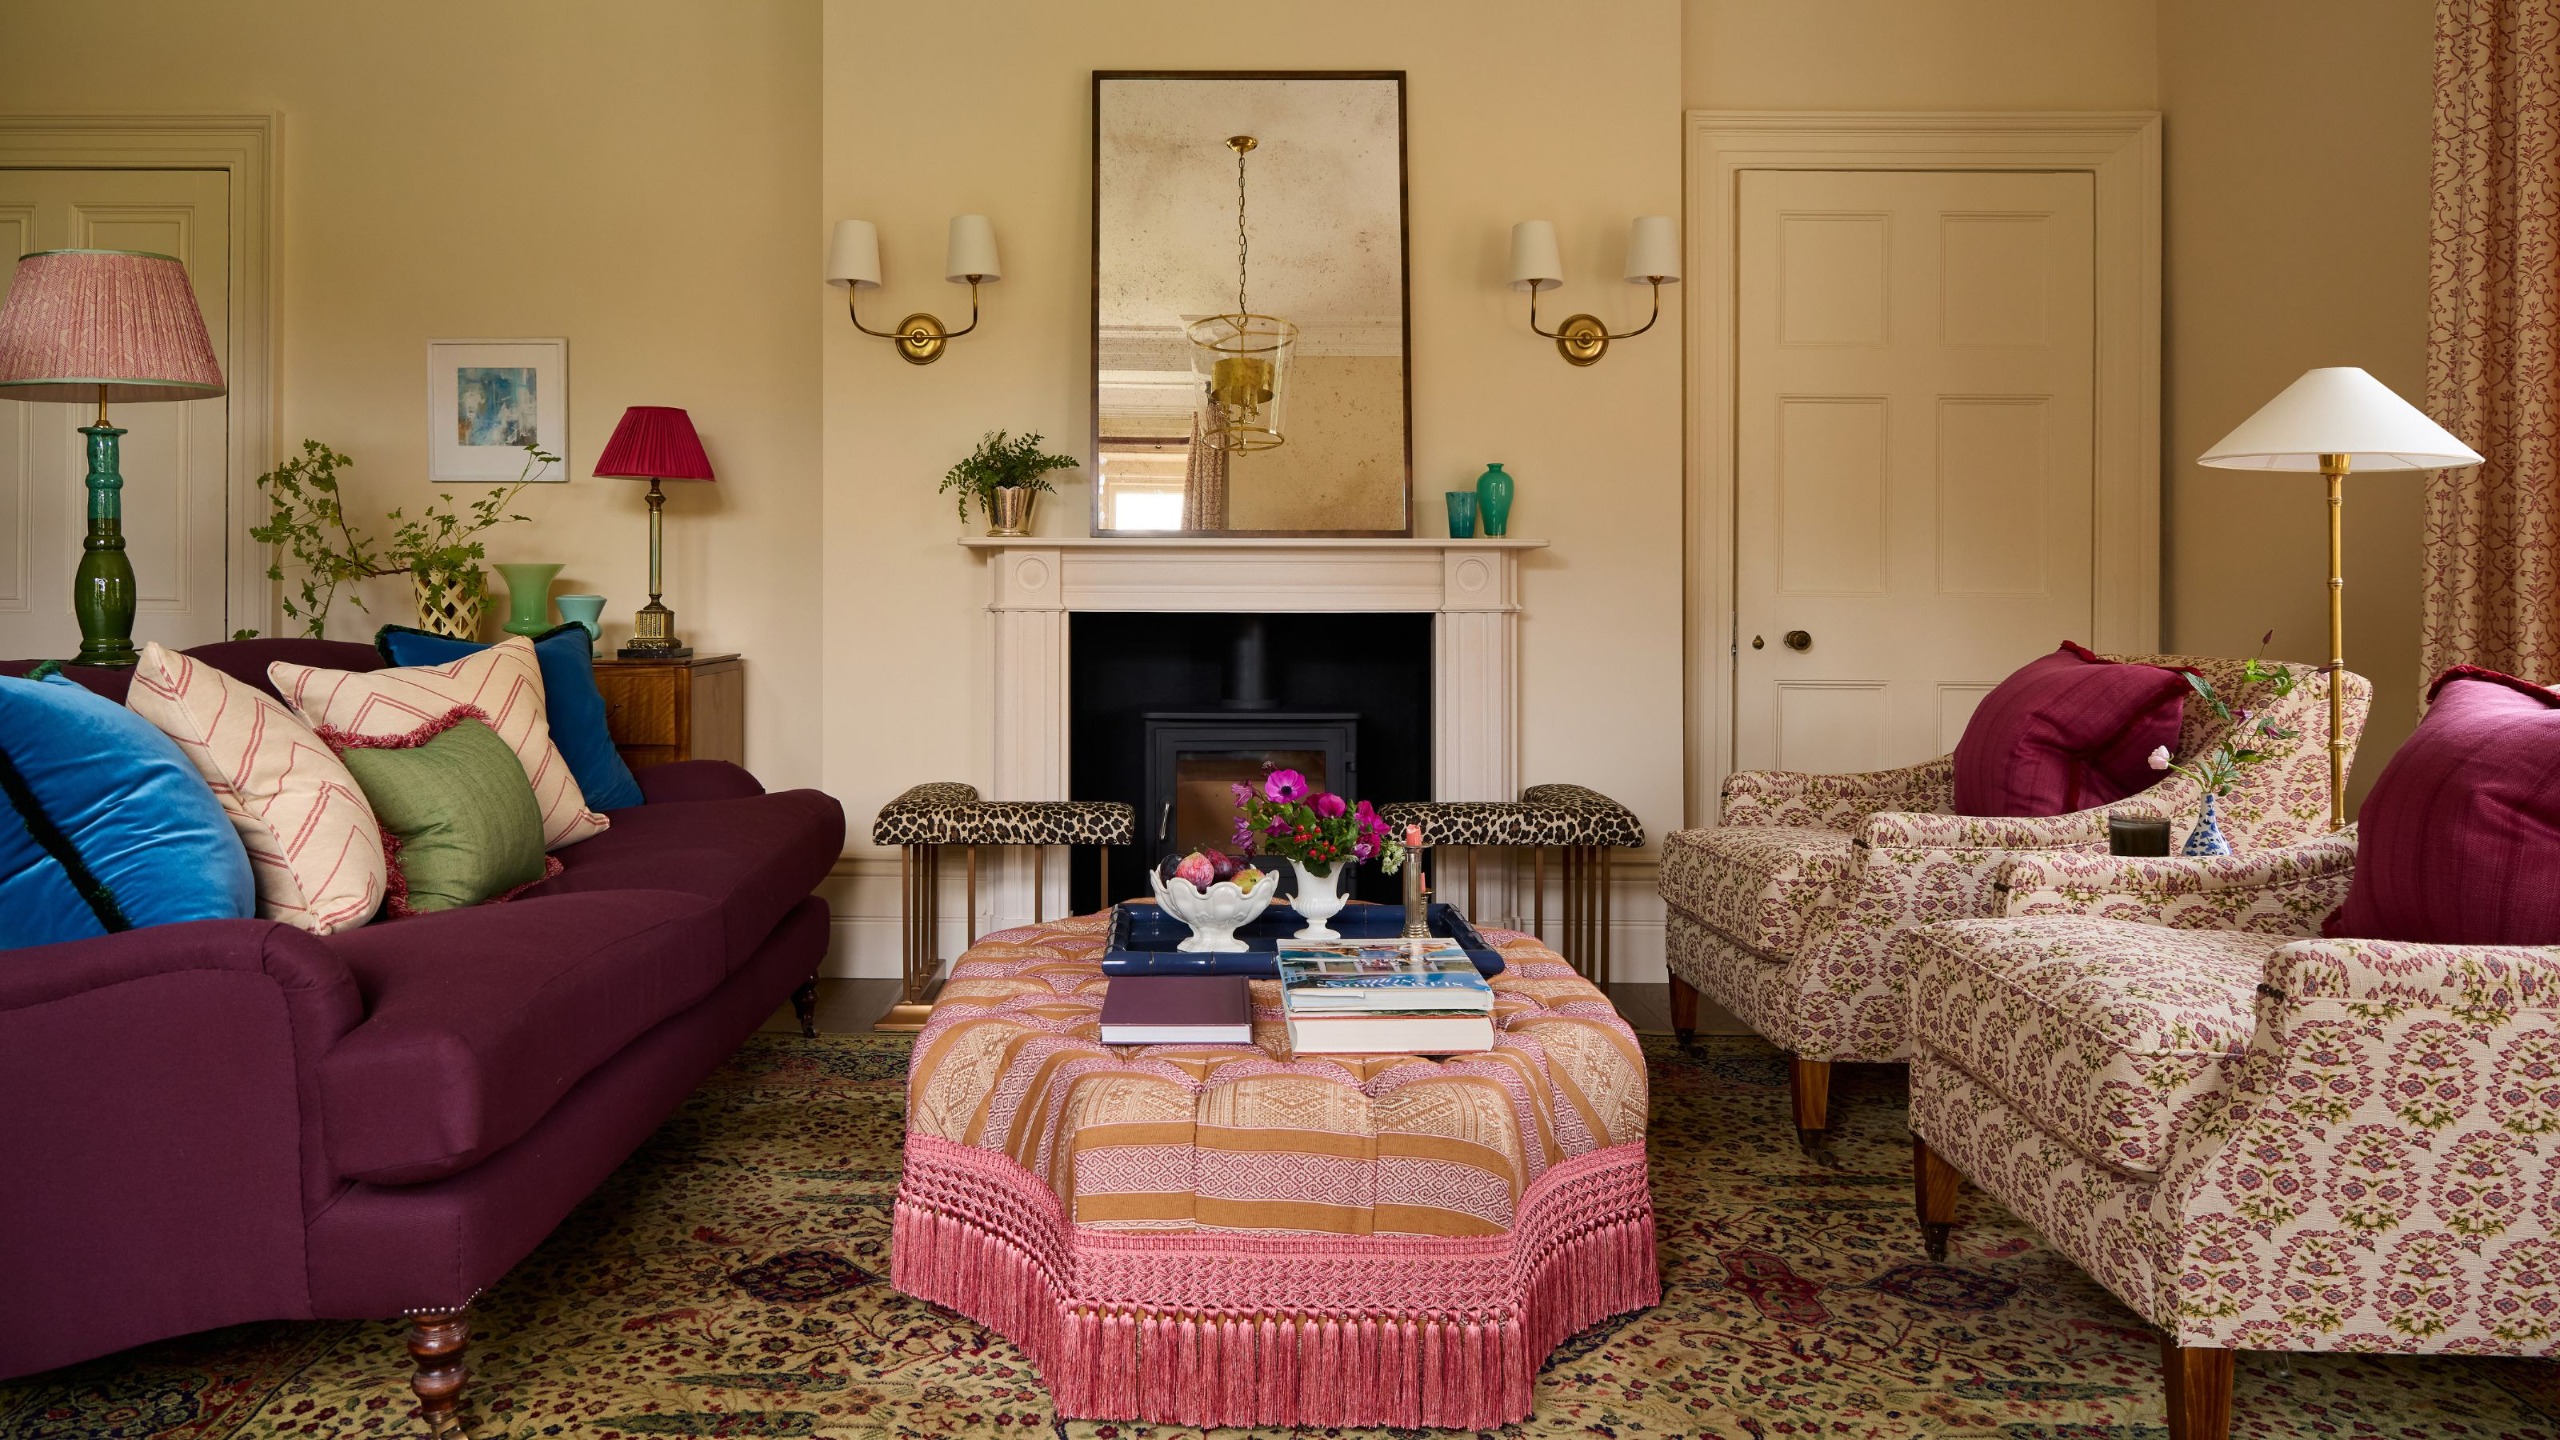
Although the drawing room is one of the home's more formal spaces, the use of decorating with patterns – from the playfully colored ottoman to the leopard print fireplace fenders – gives it a cozy and welcoming feel.
'Pattern was incredibly important because it adds another layer of character and prevents the strong colors from feeling flat or overly coordinated,' says Melissa. 'Rather than matching everything, the patterns have different scales and personalities, which helps the house feel collected and evolved.'
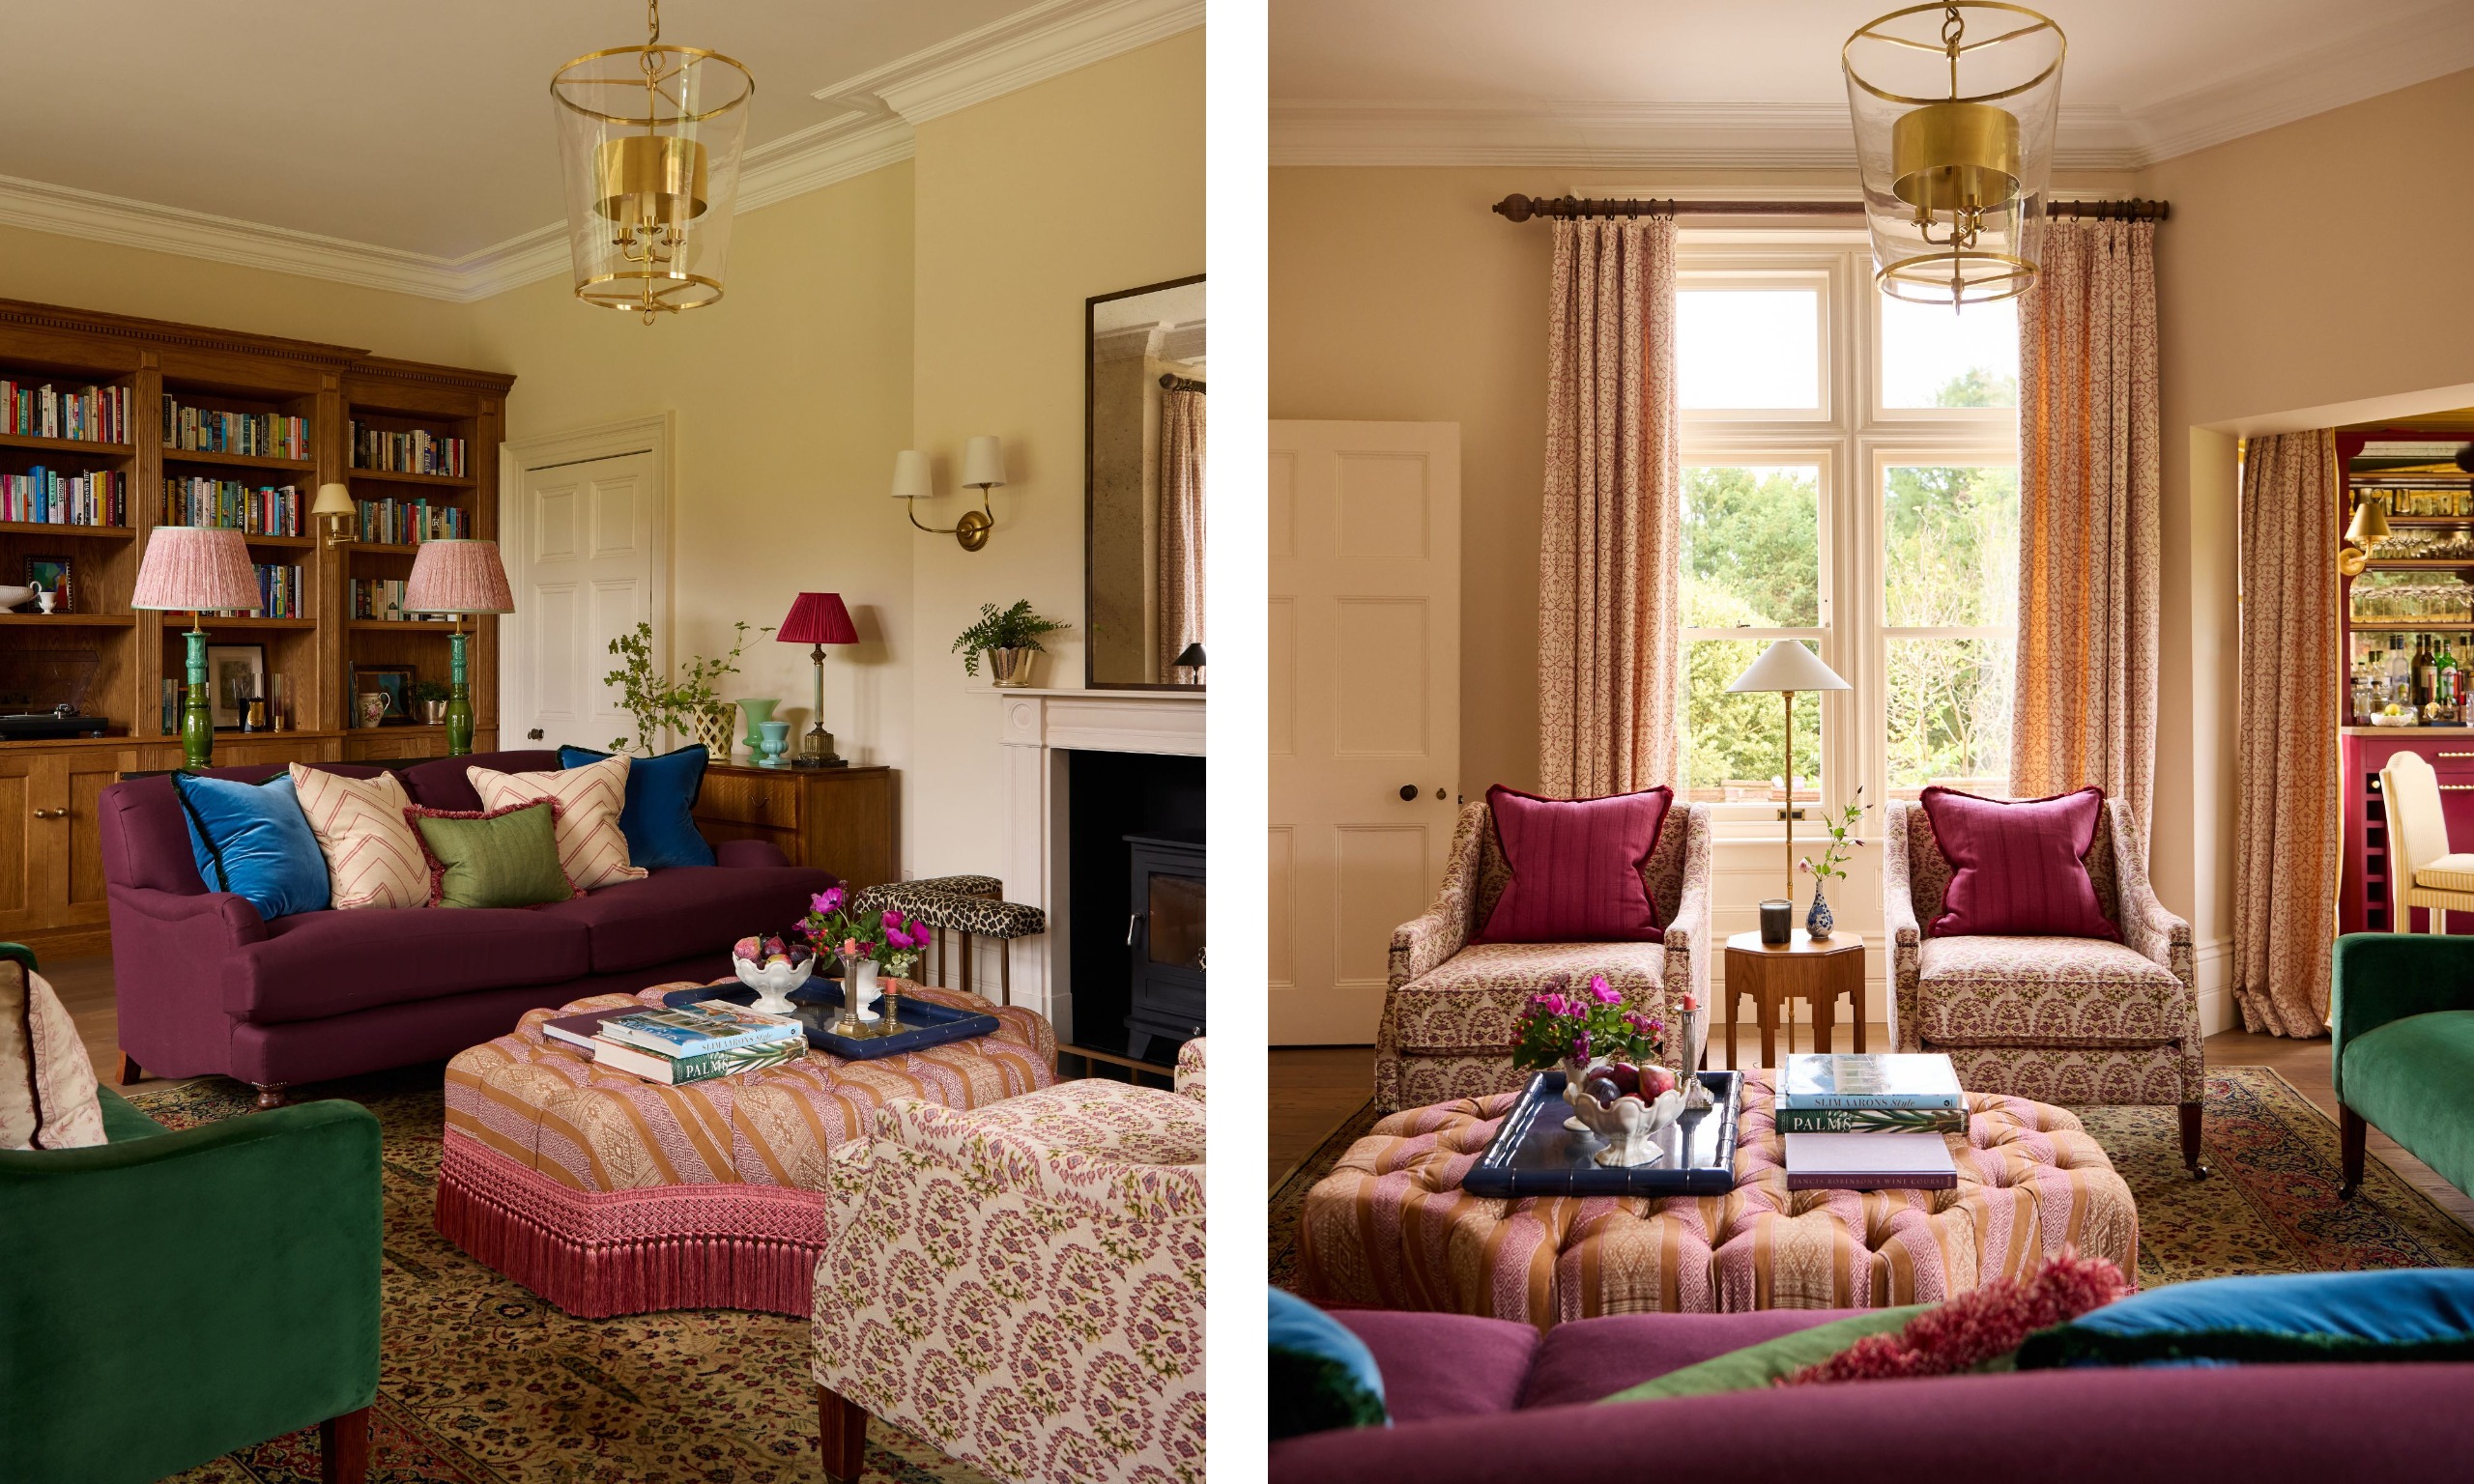
Among the rich colors used in the drawing room, Melissa turned to natural materials to provide balance. 'The drawing room is one of the more dramatic spaces, with saturated greens and raspberry tones, emerald velvet, aubergine linen and tapestry-inspired patterns,' she says. 'Natural oak joinery and antique brass library lighting soften the stronger colors and give the room a timeless, collected quality.'
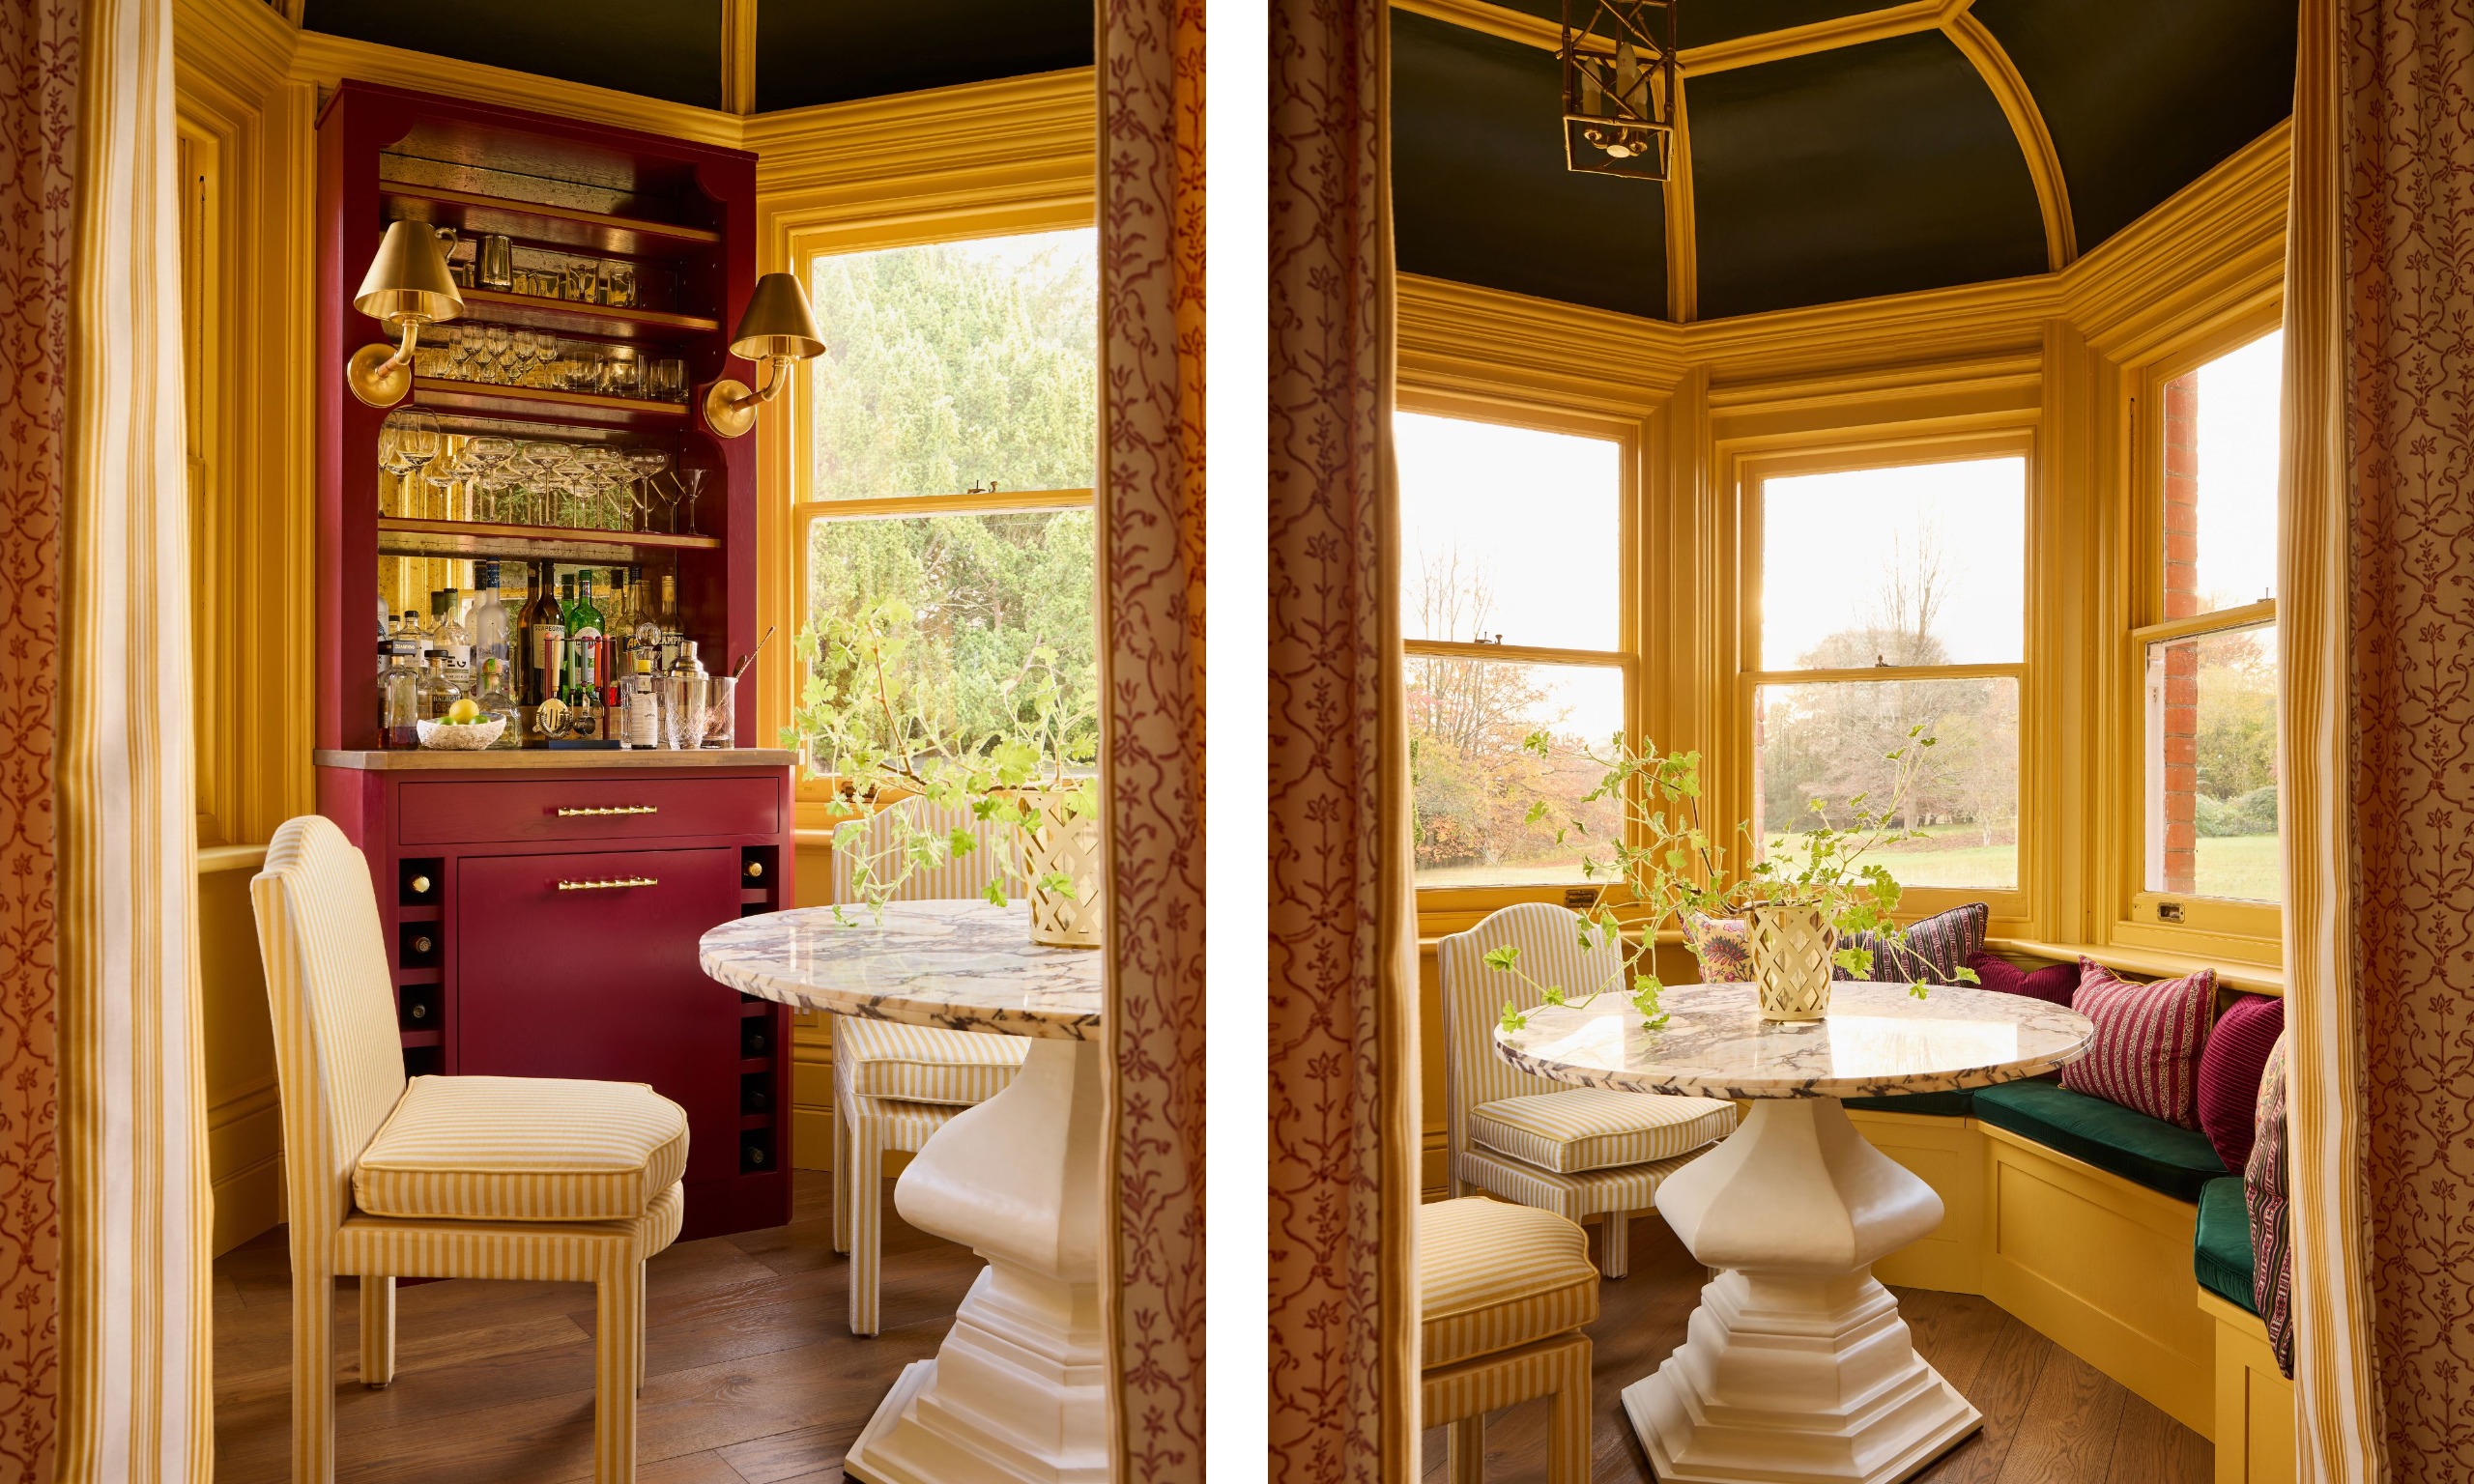
Since entertaining is important to the family, what better way to make use of a tiny octagonal room than to turn it into a home bar? Adjoining the drawing room, this small but impactful room is full of personality and no doubt the perfect spot for a drink with guests.
'This is perhaps the most transformative room in the house,' says Melissa. 'The unusual octagonal room was previously underused, but its shape and domed ceiling made it perfect for a dedicated entertaining space. We introduced a bespoke bar with brass, antiqued mirror and bamboo detailing, alongside a round table and banquette that work with the shape of the room,' she adds. 'The burgundy and saffron palette gives it a jewel-box quality, while the brass bamboo lighting adds warmth.'
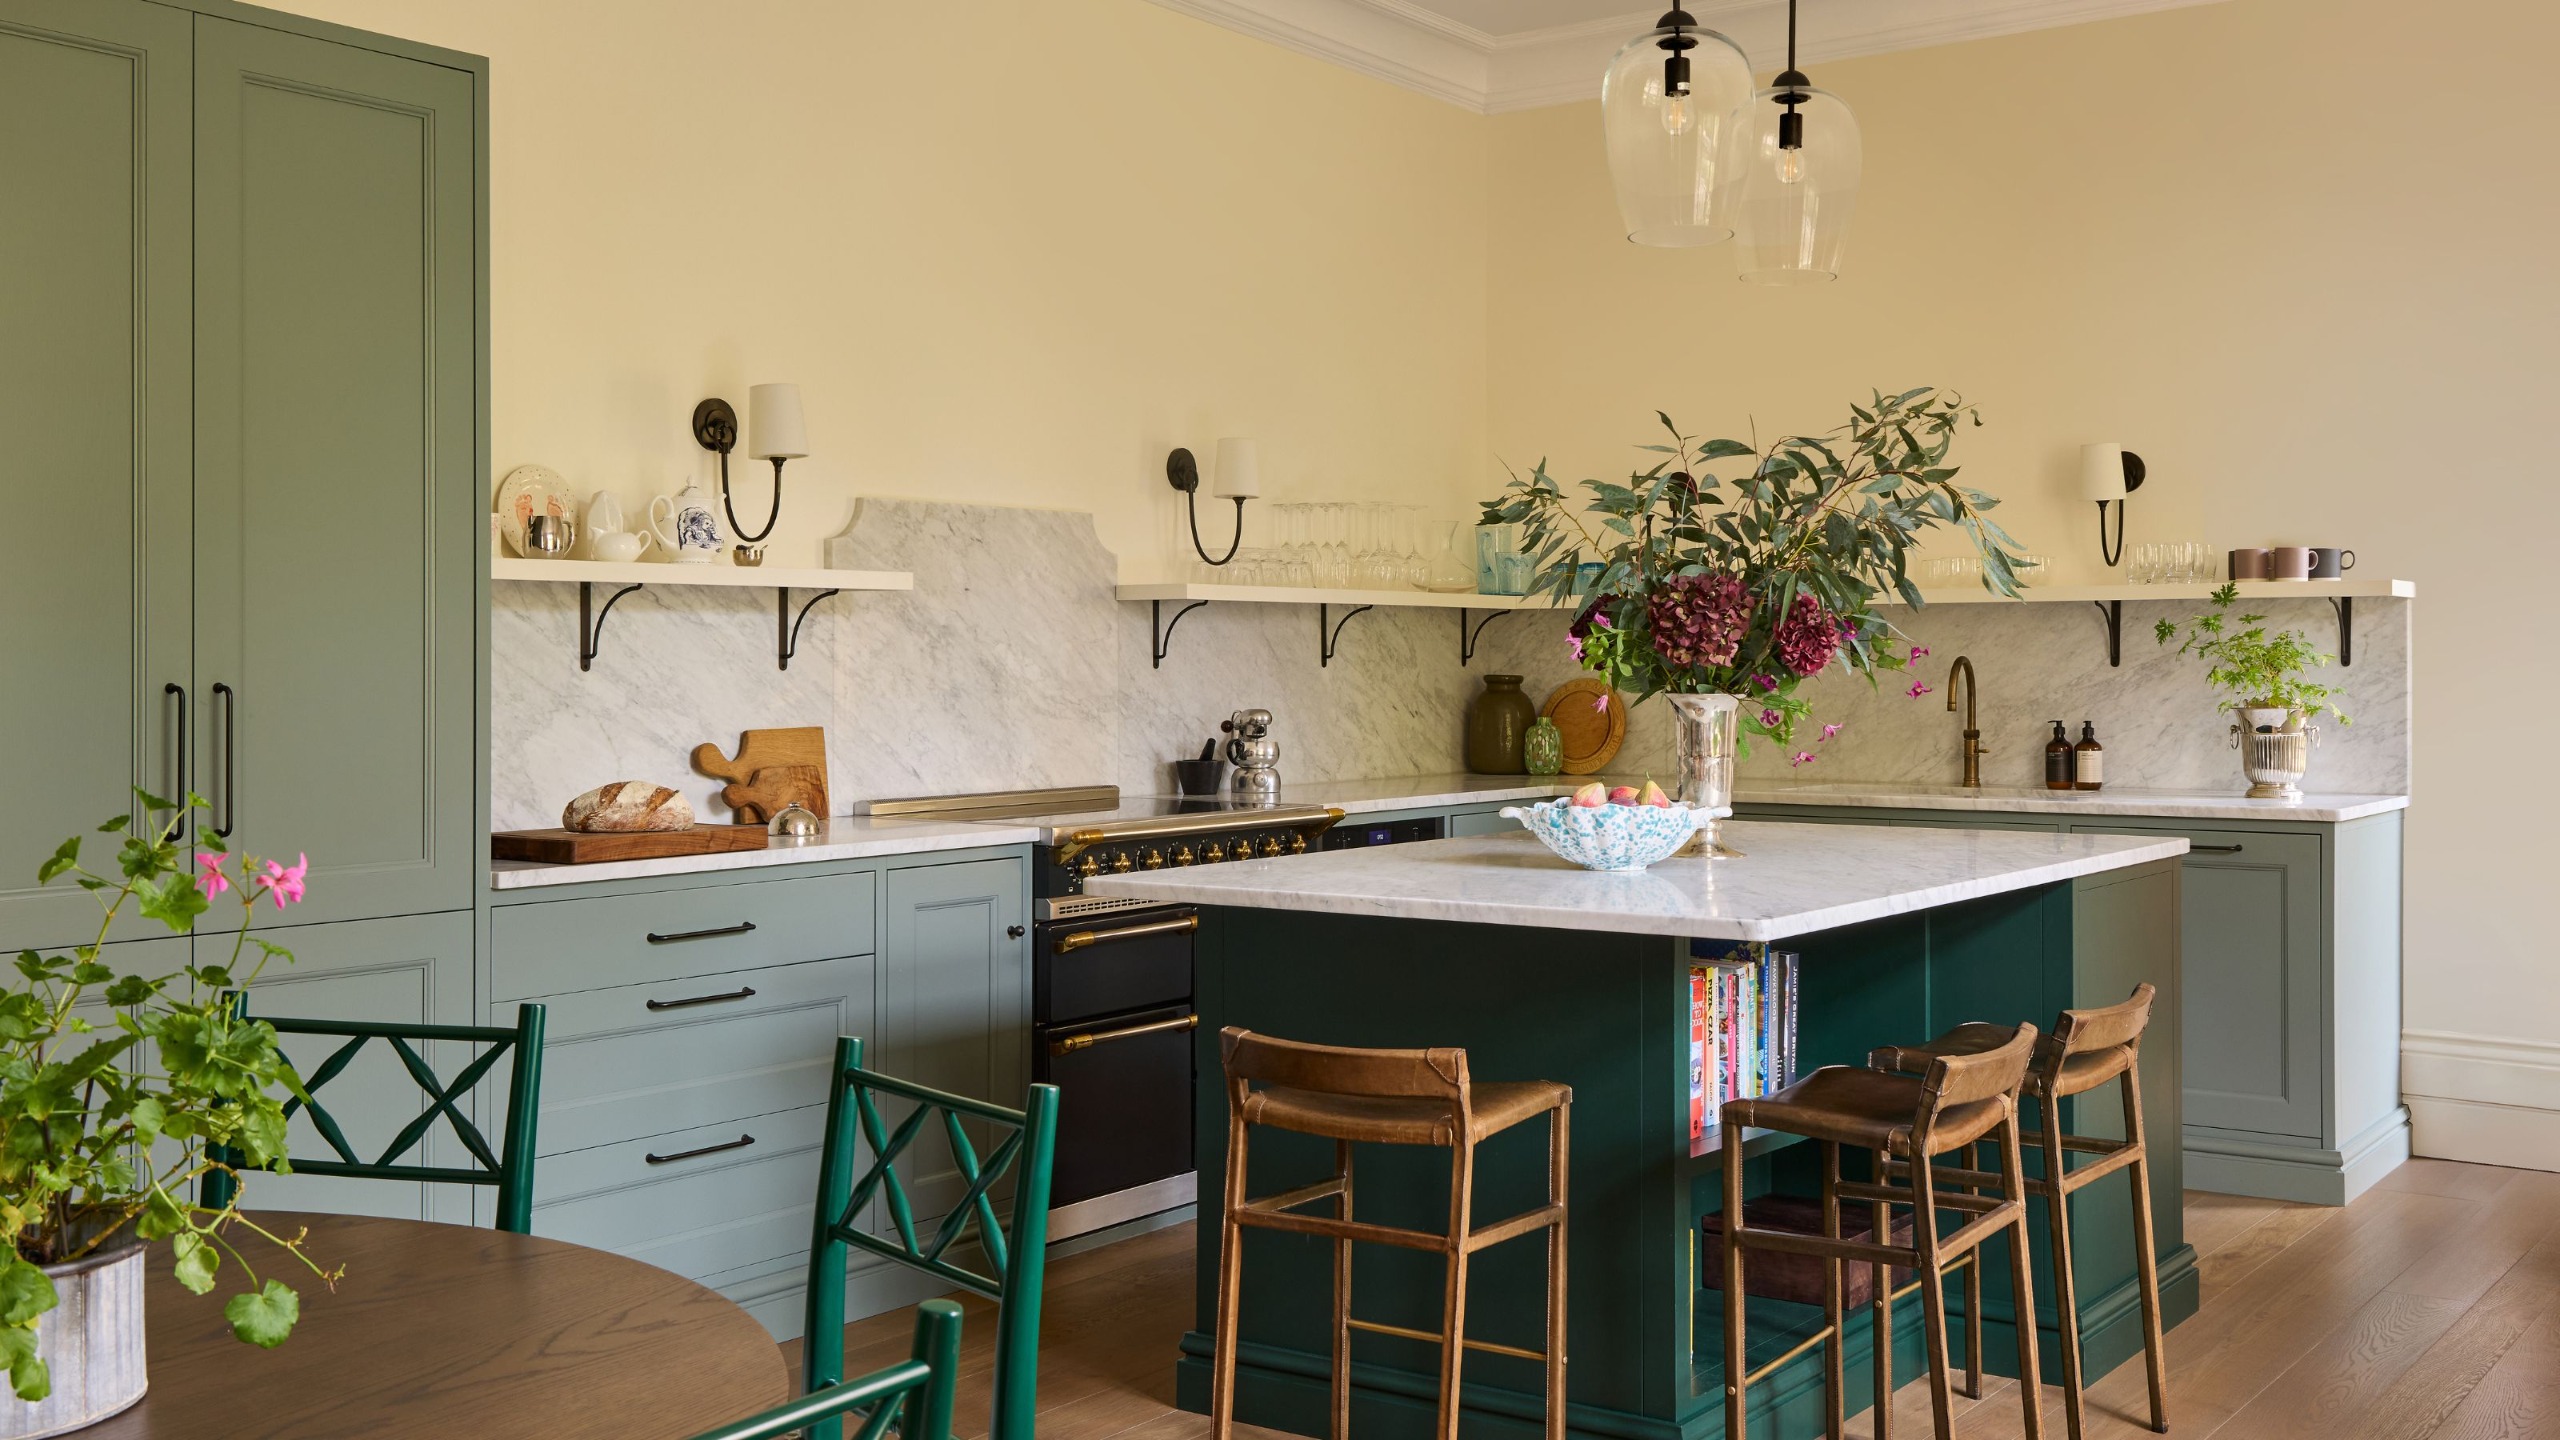
The kitchen takes on a calm feel with its sleek design and earthy color palette of warm white and muted greens. Rather than going for bulky upper kitchen cabinets, Melissa opted for delicate open shelving and Carrara marble kitchen countertops and backsplash to lift the space.
The green kitchen cabinets – Howdens' 'Reed Green' on the units and 'Fir Green' on the kitchen island – nod to the color story throughout the home, while adding warmth and depth. 'Green cabinetry provides the backbone of the room, with warm timber, mahogany upholstery, brass lighting, and a bespoke dining table adding depth.'
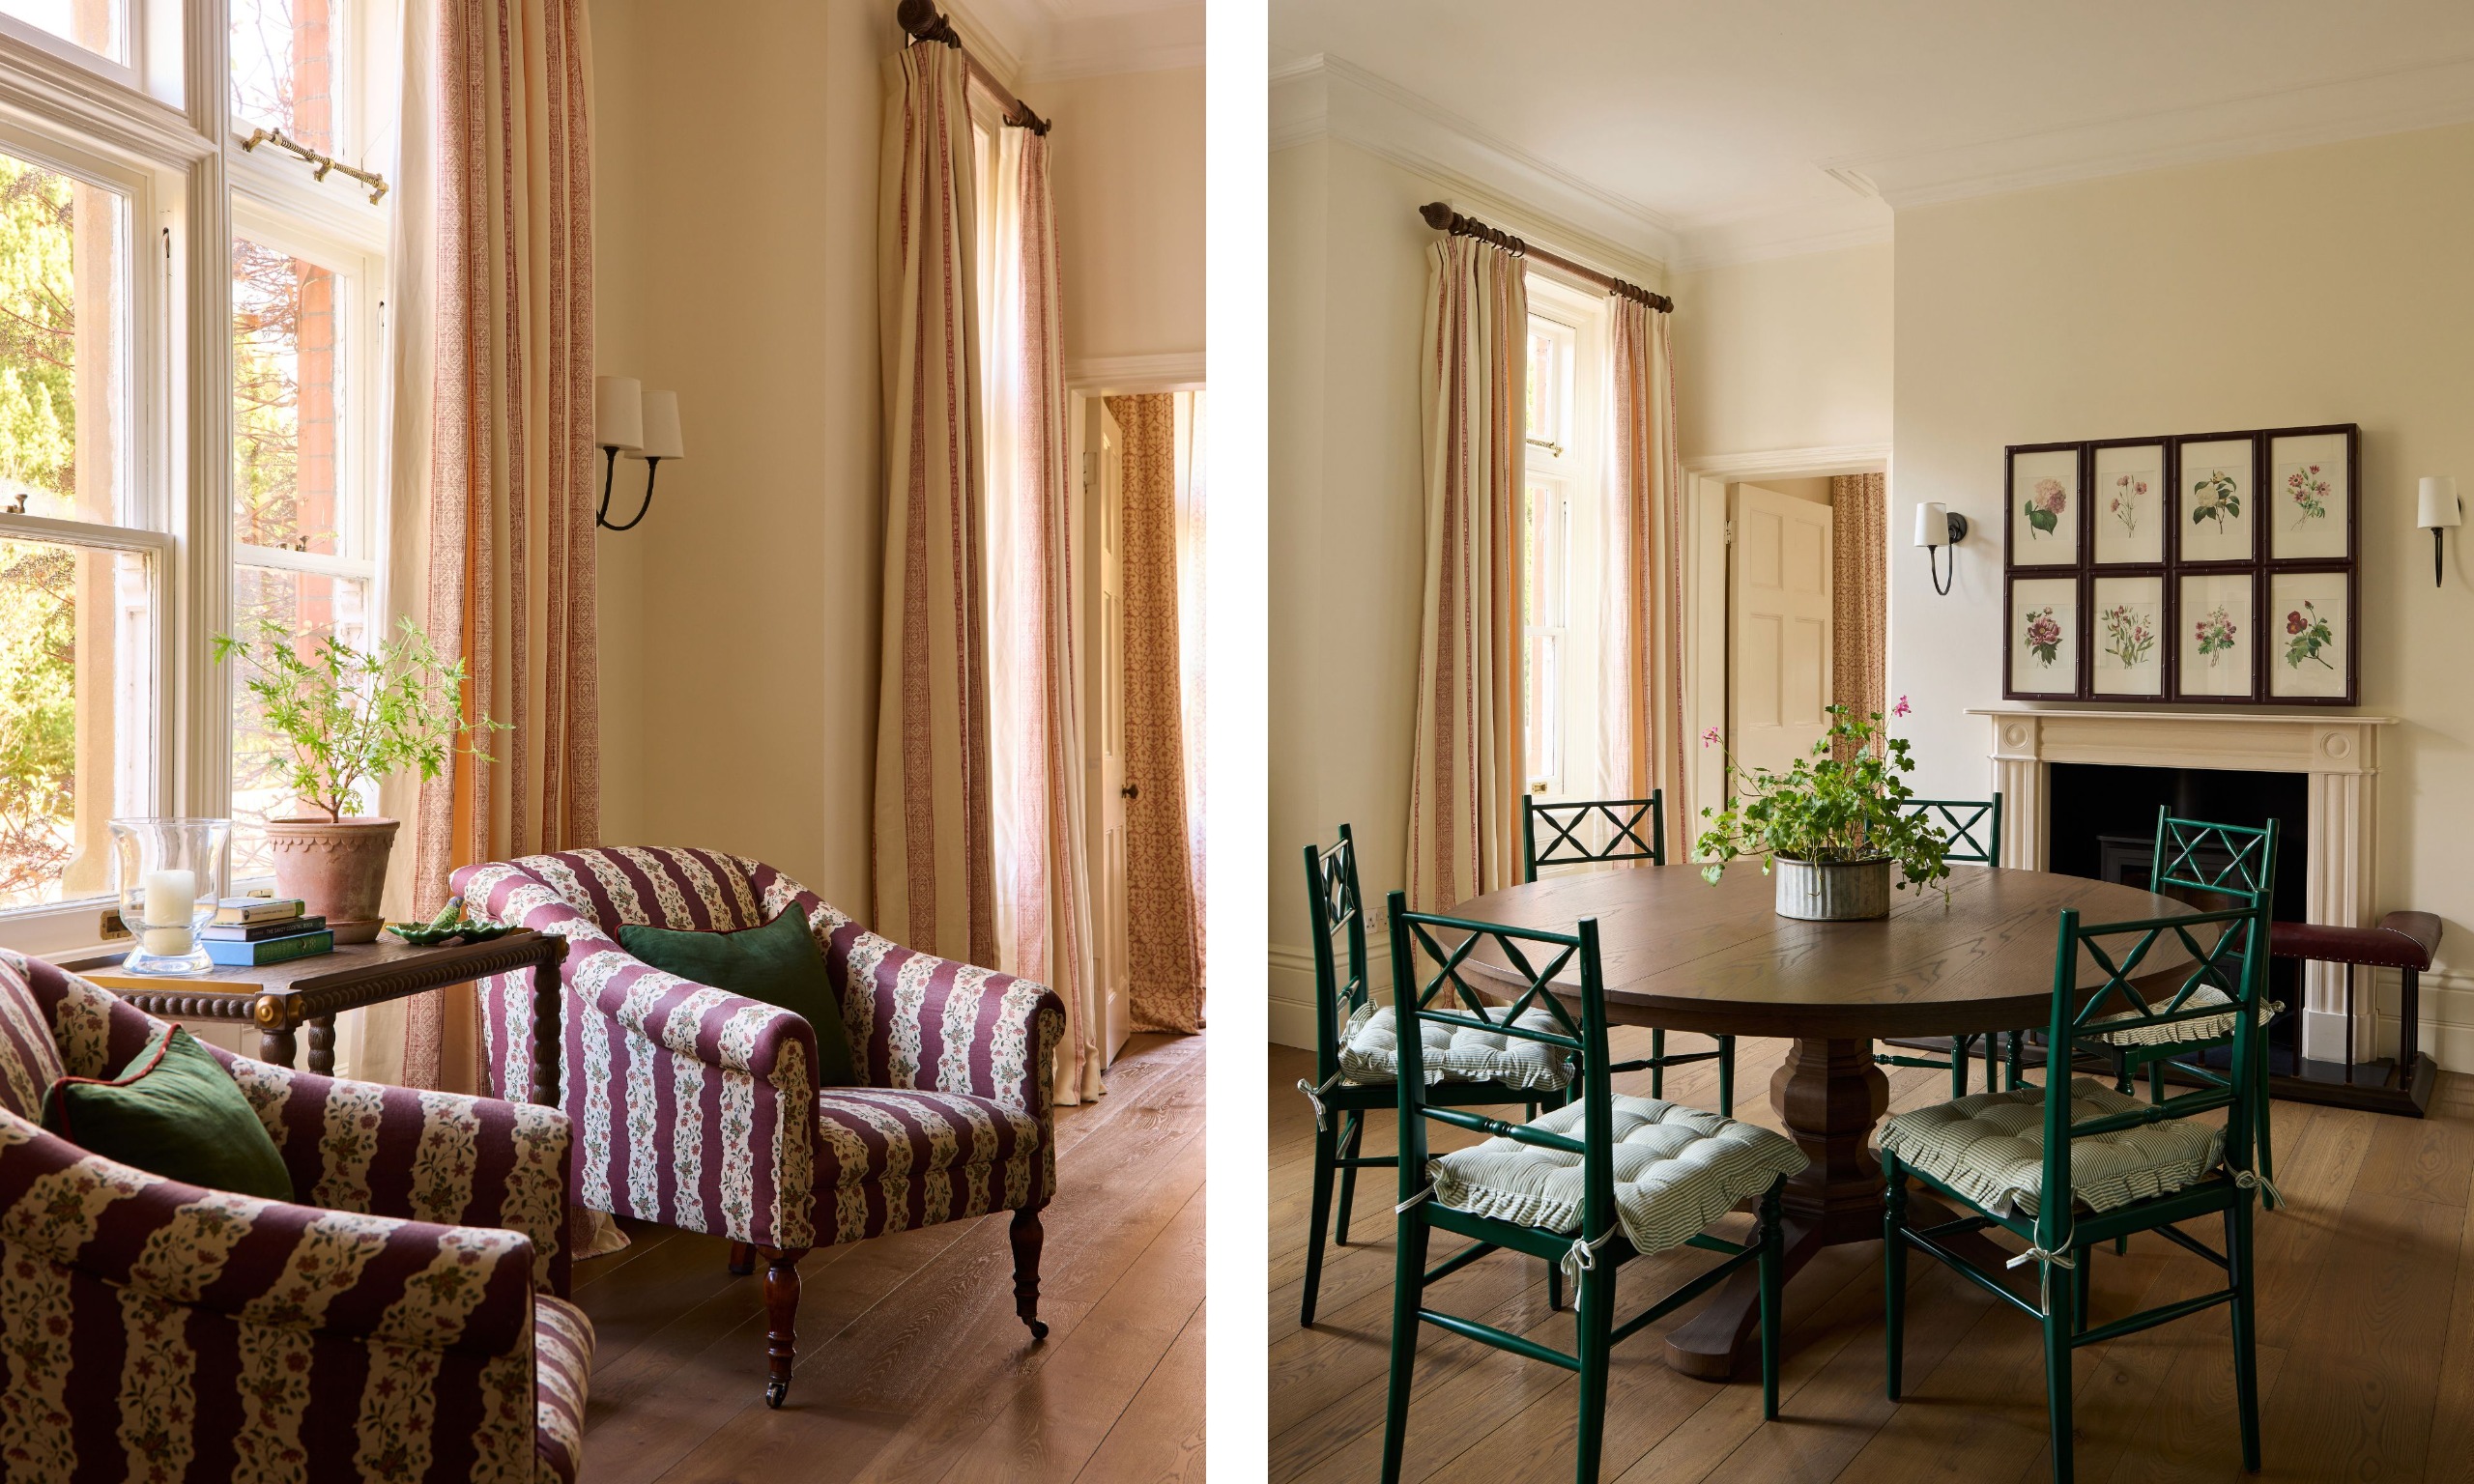
The large kitchen makes room for a roomy dining space, as well as a cozy seating area by the window. 'The existing layout was retained, but the room was completely elevated through the finishes, lighting, and furniture,' says Melissa. 'The circular-to-oval dining table was designed by Hutley & Humm to work for everyday family meals but extend to seat up to ten when entertaining.'
Rather than filling this hardworking room with heavy materials and harsh lines, it exudes warmth and a lived-in feel with natural wood tones, patterned upholstery, and cozy window treatments.
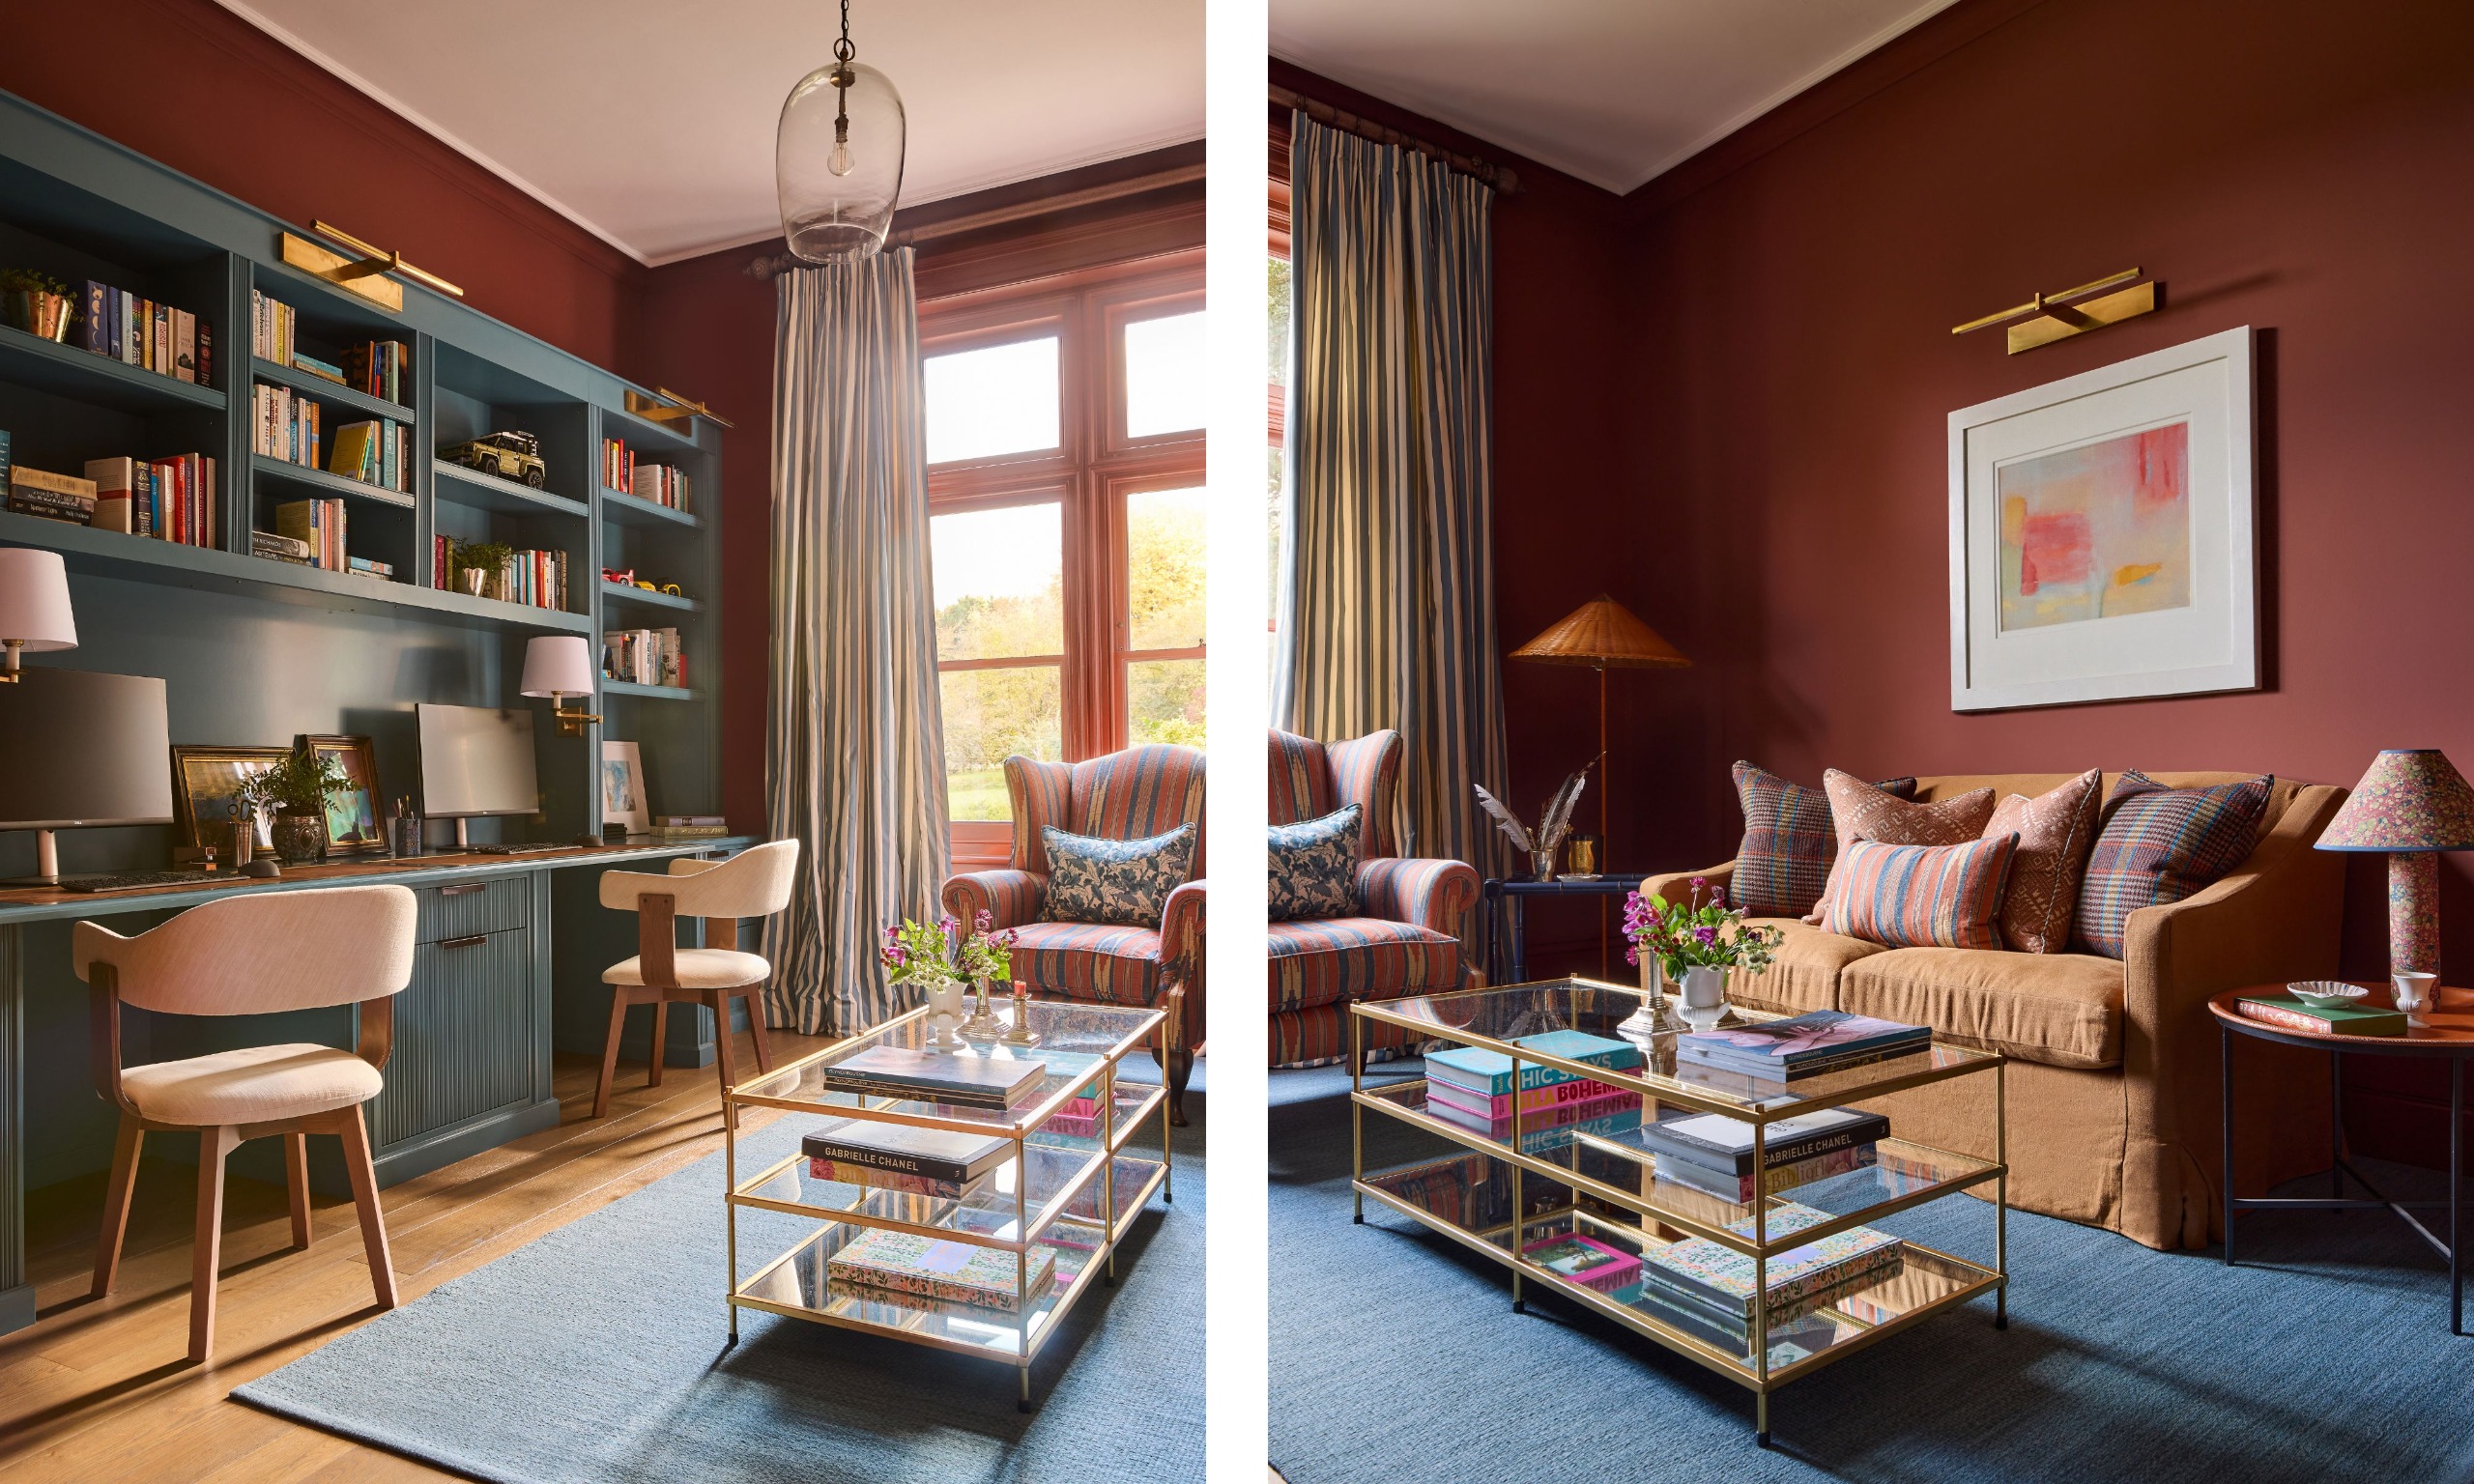
'The study has a warmer, more masculine feel, with rich toffee and dusty mid-blue tones,' Melissa explains. 'Cognac leather, blue-gloss joinery and brass details give it depth, while a Flora Soames striped curtain adds pattern.'
Perfectly fitting for a study, Farrow & Ball's coats the walls, an earthy, brown-toned red paint, 'creating a warm, cocooning backdrop for the room,' says Melissa.
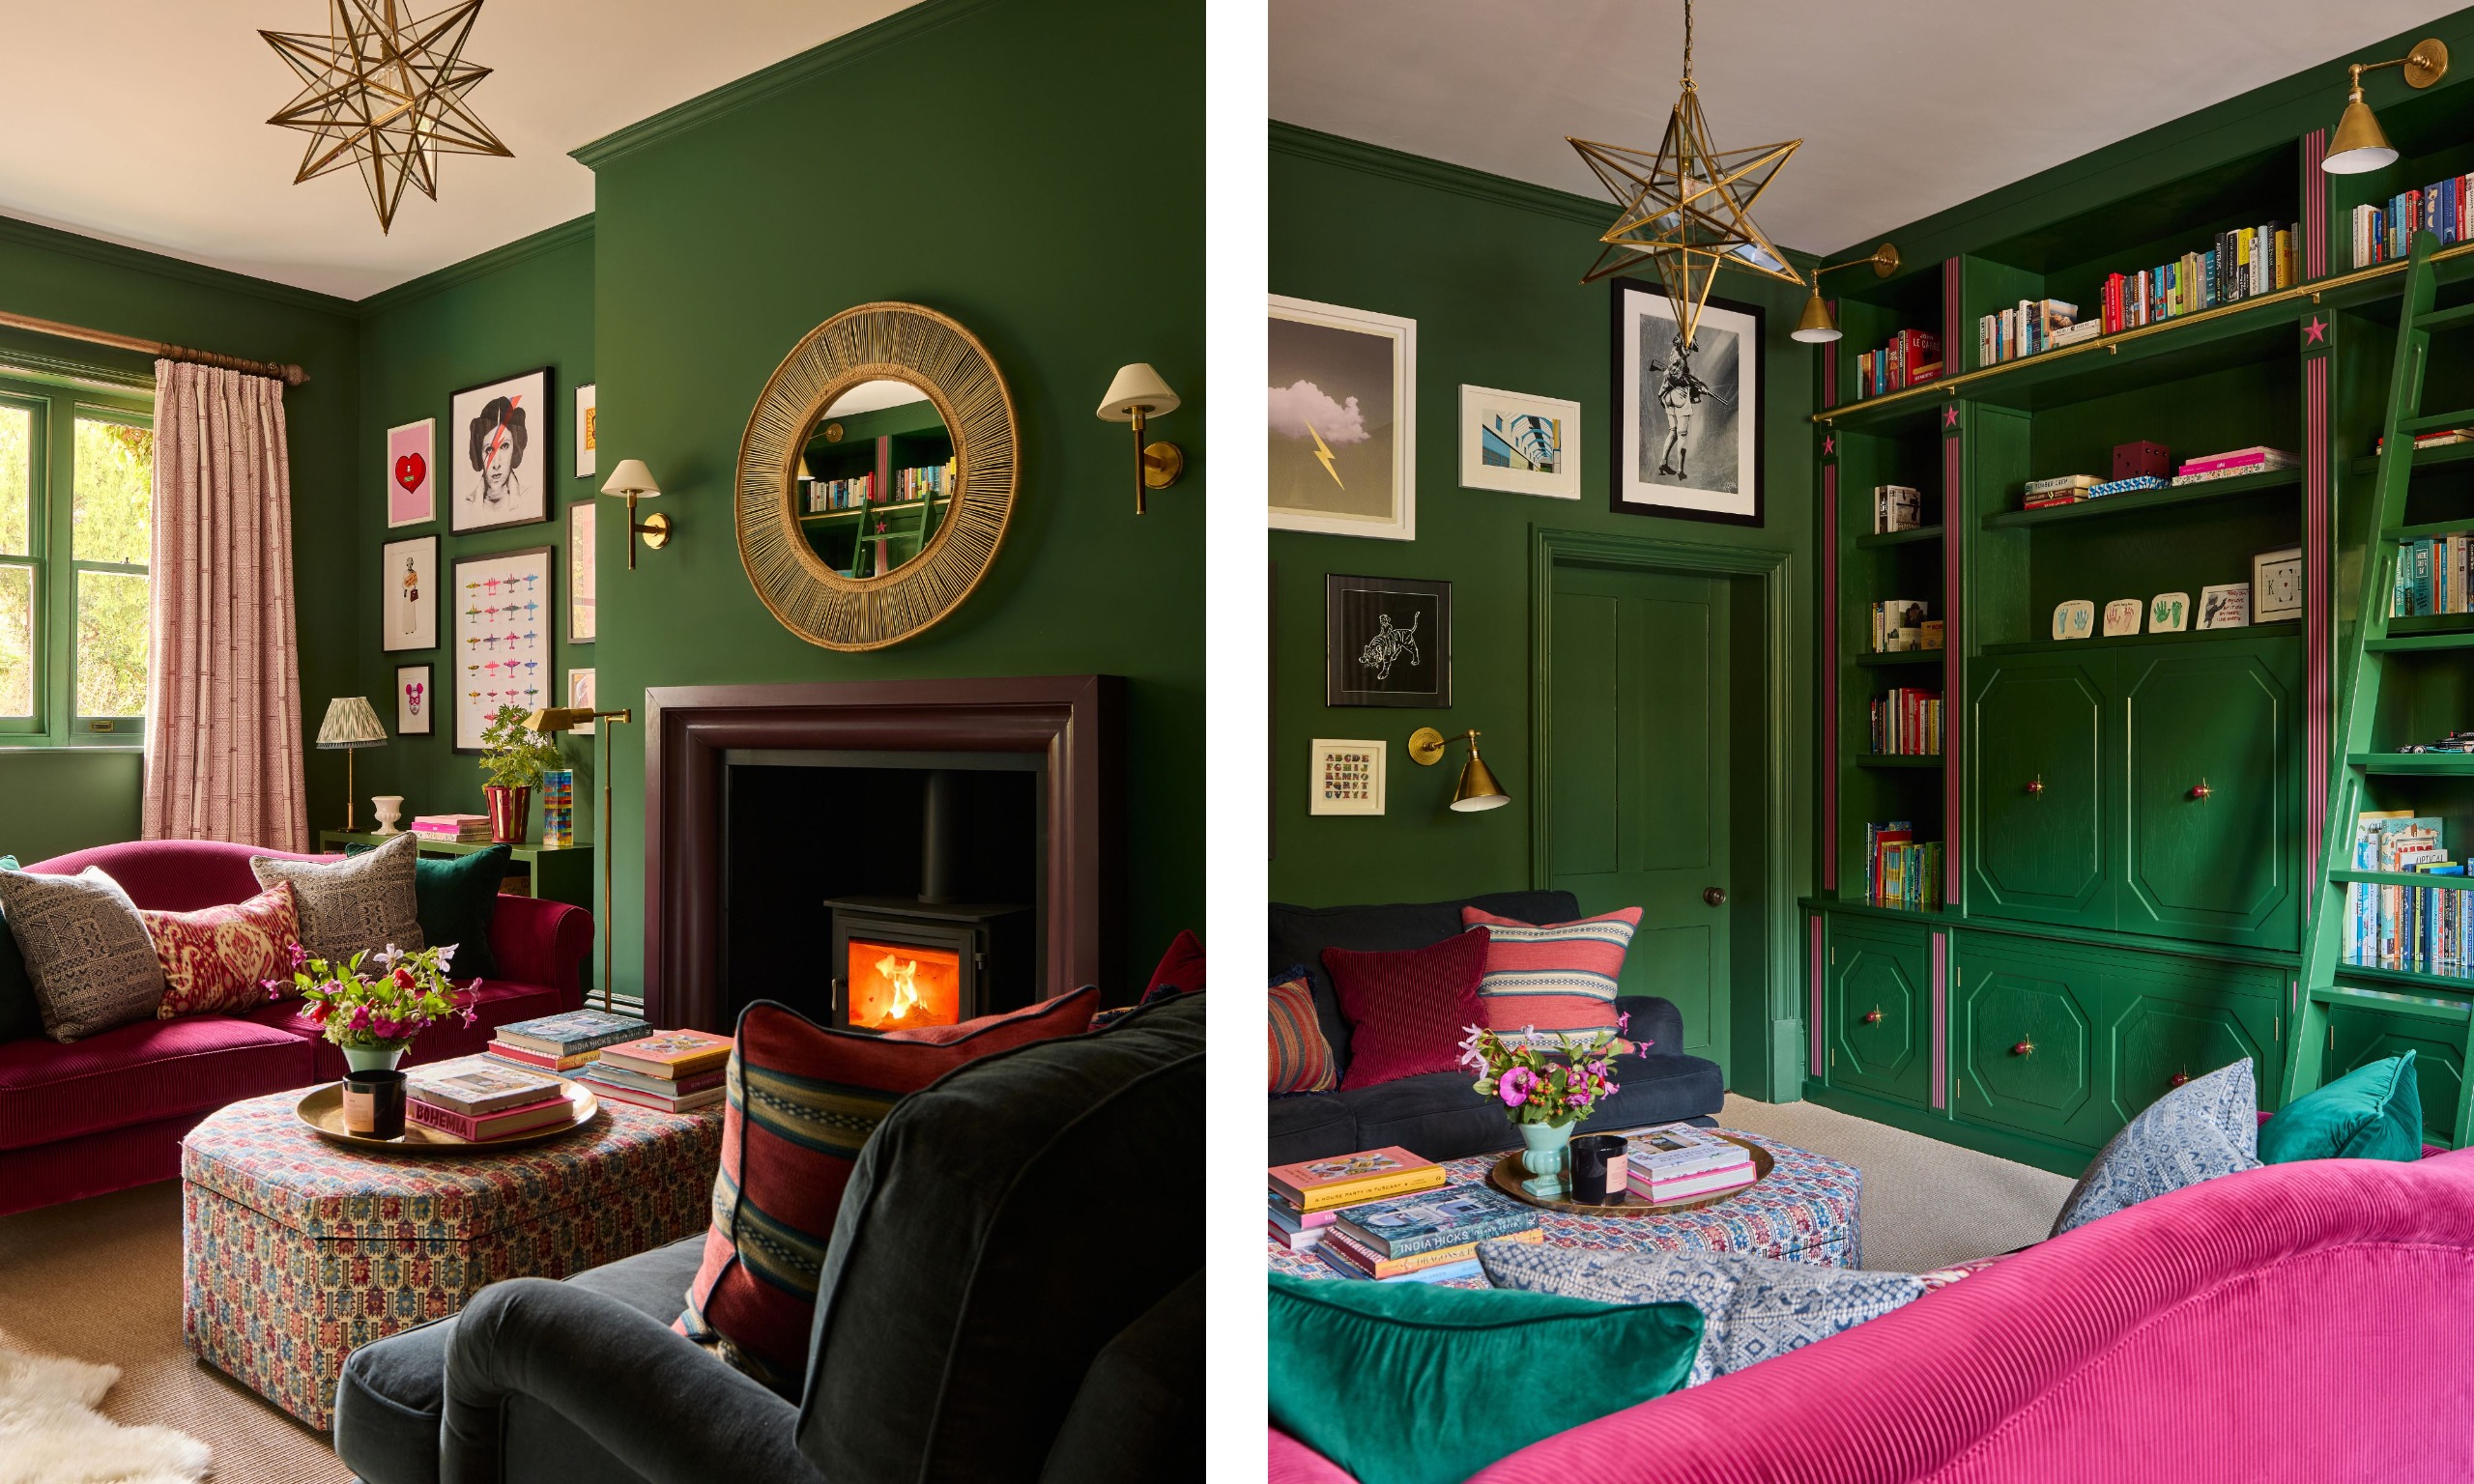
'The snug has relatively little natural light, so rather than trying to make it feel lighter, we embraced the darkness and created a cocooning family room,' says Melissa, who opted to drench the room with Paint & Paper Library's .
'Deep green walls and joinery are layered with raspberry details, tactile fabrics and a log burner,' she says. 'A concealed television sits behind a sliding panel, while a small desk provides a practical homework space.'
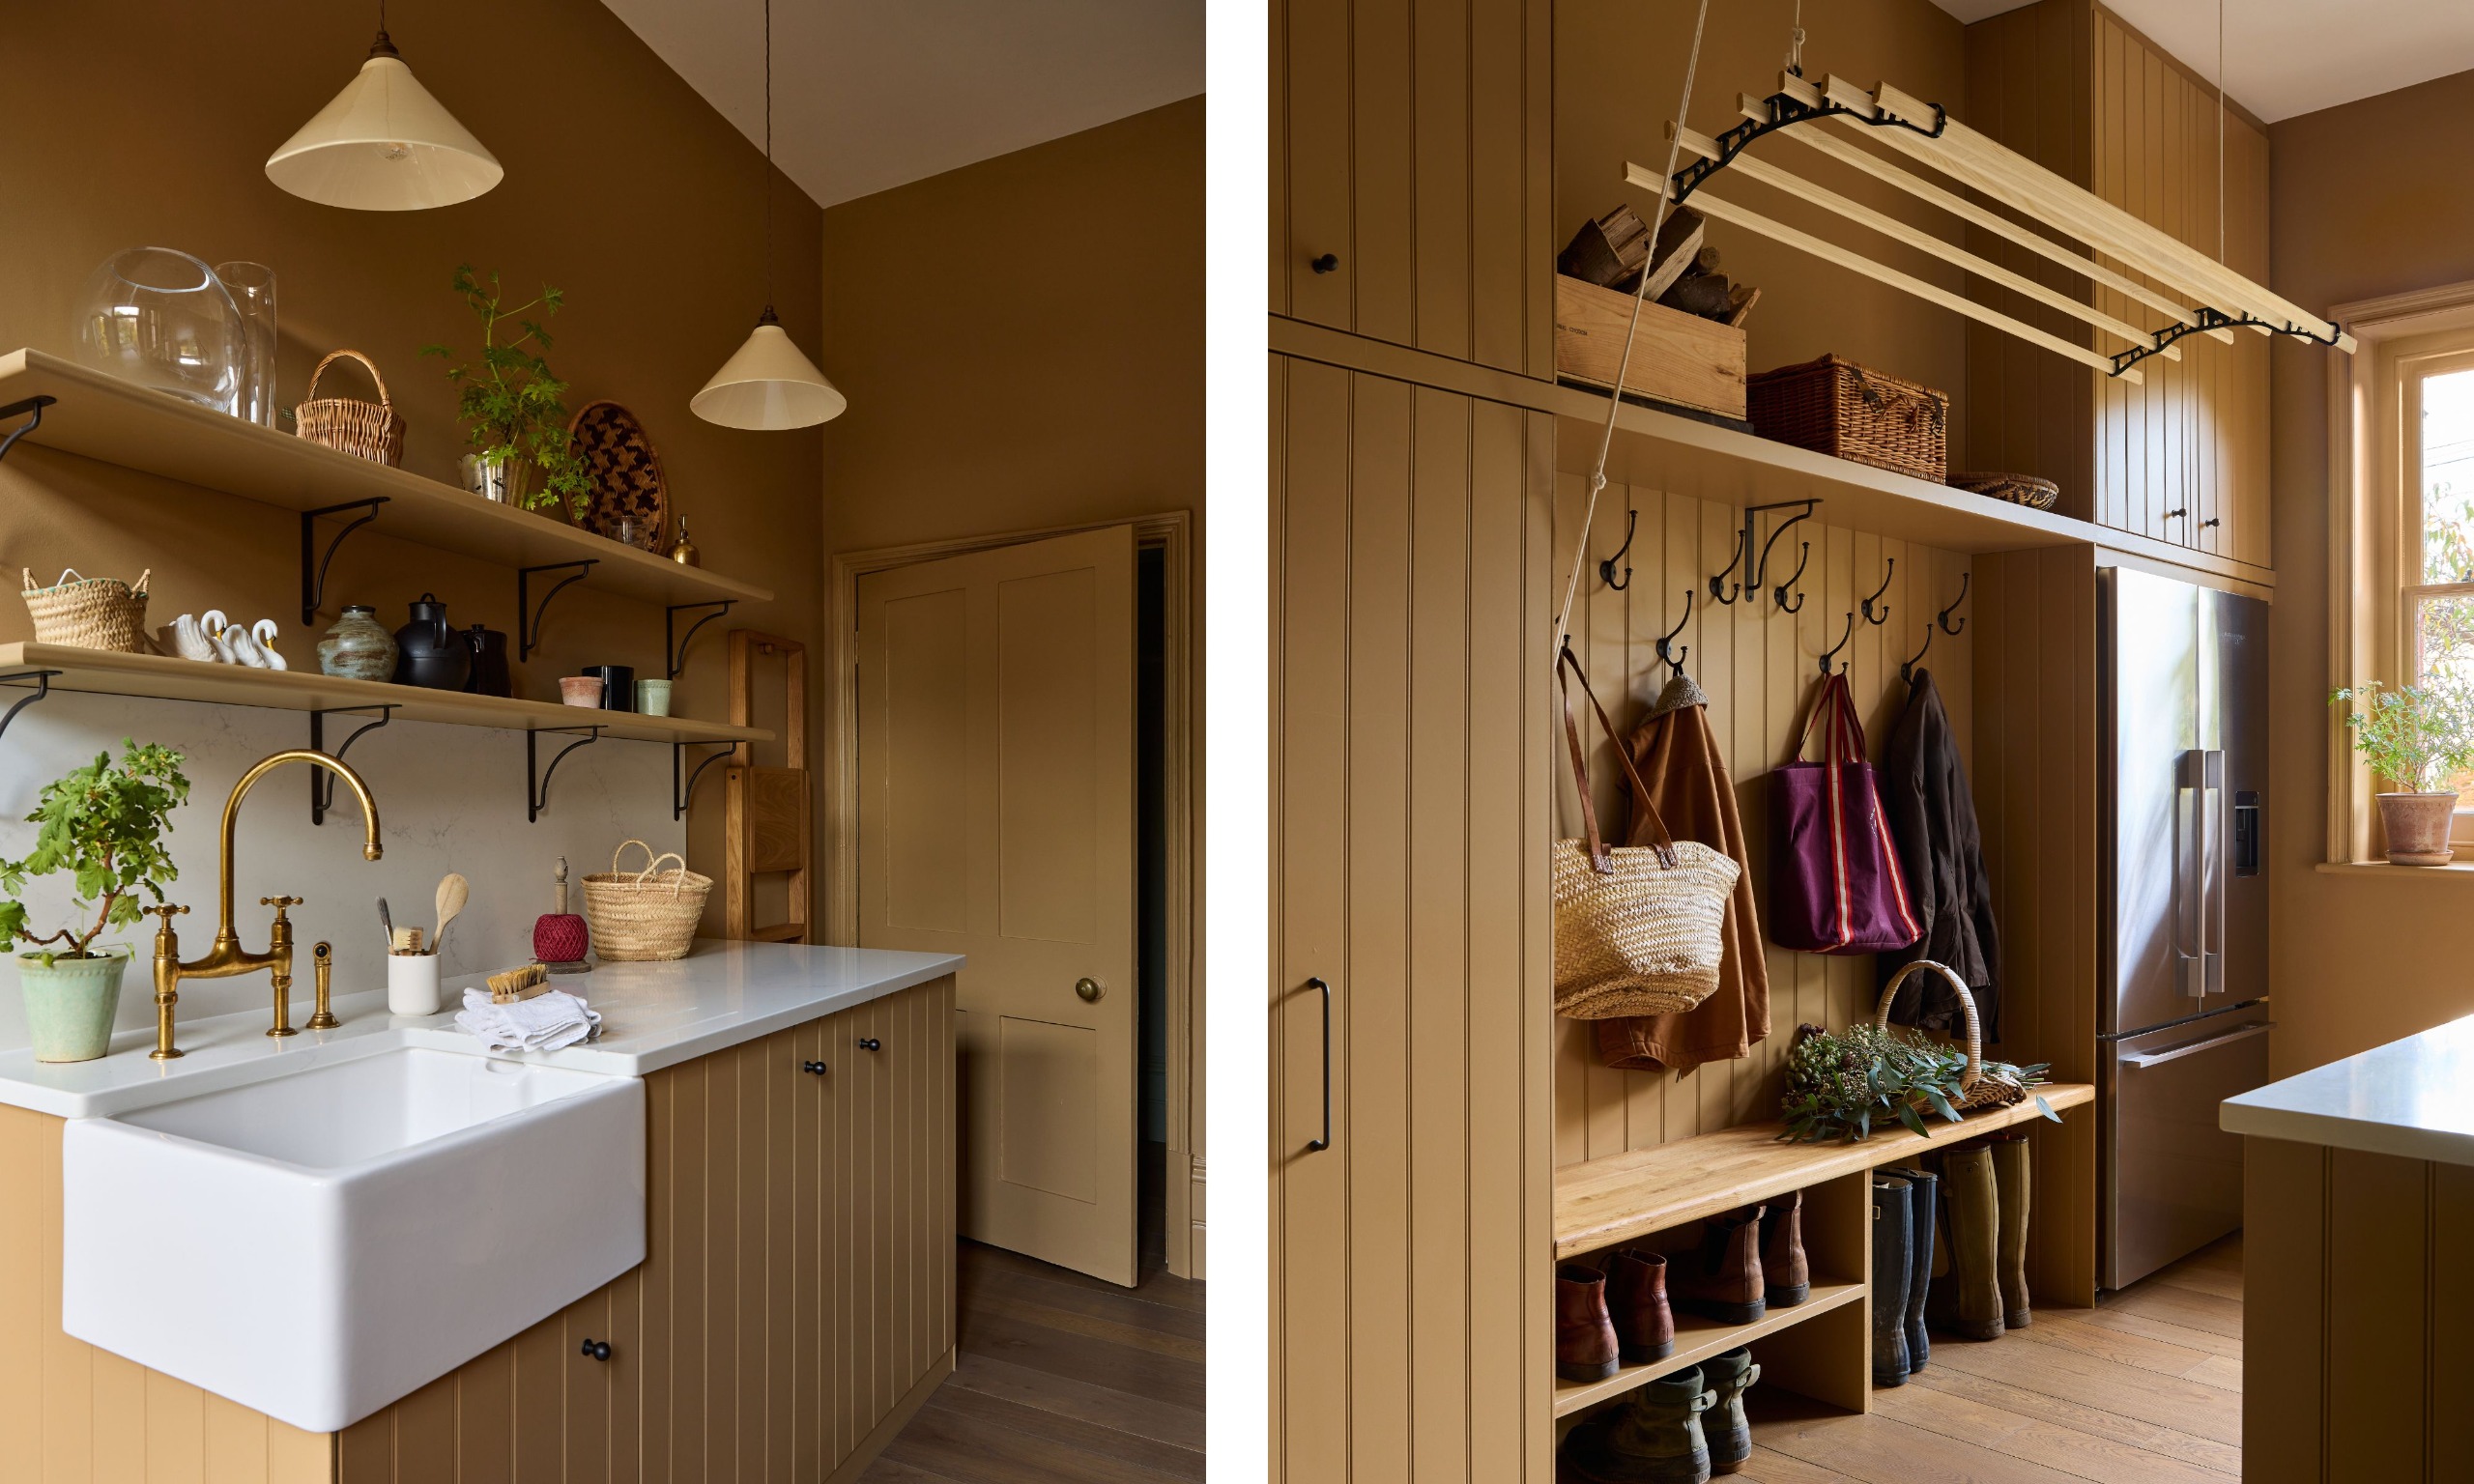
A warming caramel hue, Paint & Paper Library's brings warmth and charm to the utility room, proving that functional spaces don't need to play it safe with color.
'The utility was designed around the realities of family life – laundry, coats, wellies, sports kit and all the practical paraphernalia of a family of five,' explains Melissa. 'Rather than treating it as a purely functional room, the rich toffee color and decorative lighting make it feel like a considered part of the house.'
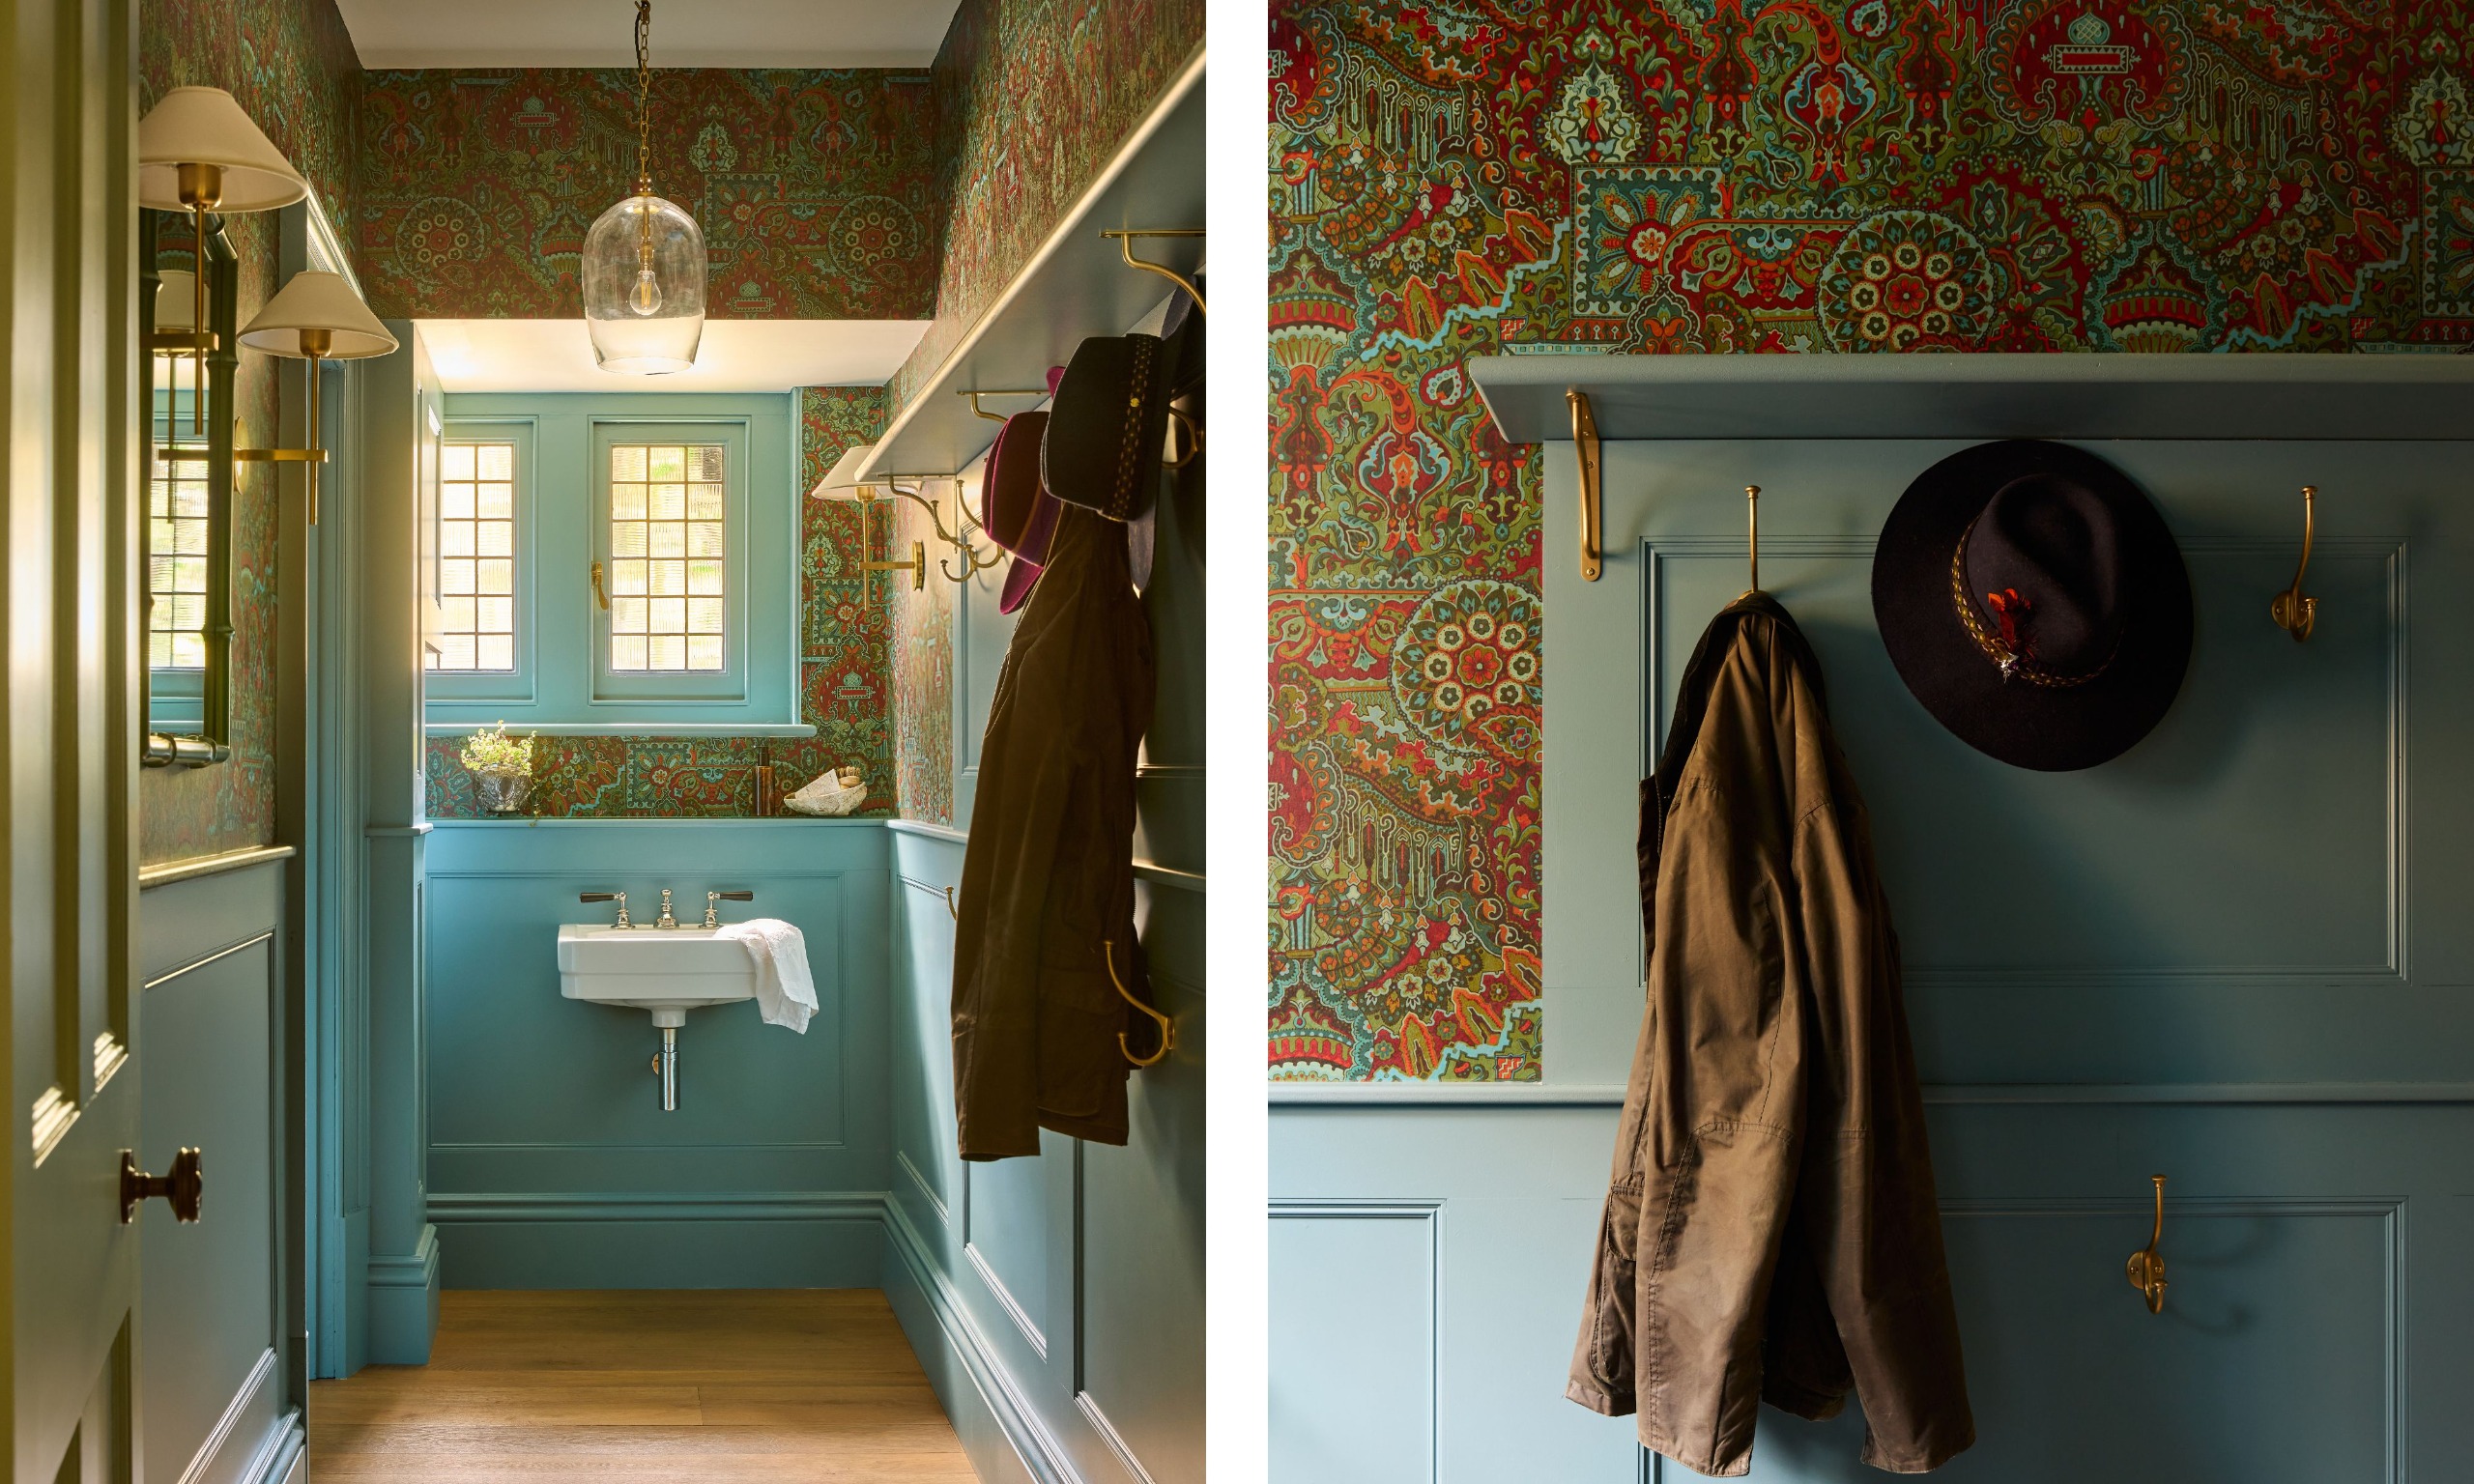
In the cloakroom, mellow blue wall paneling is teamed with an intricate wallpaper pattern by House of Hackney, once again reinforcing the sentiment that bold design choices don't need to be reserved for large rooms.
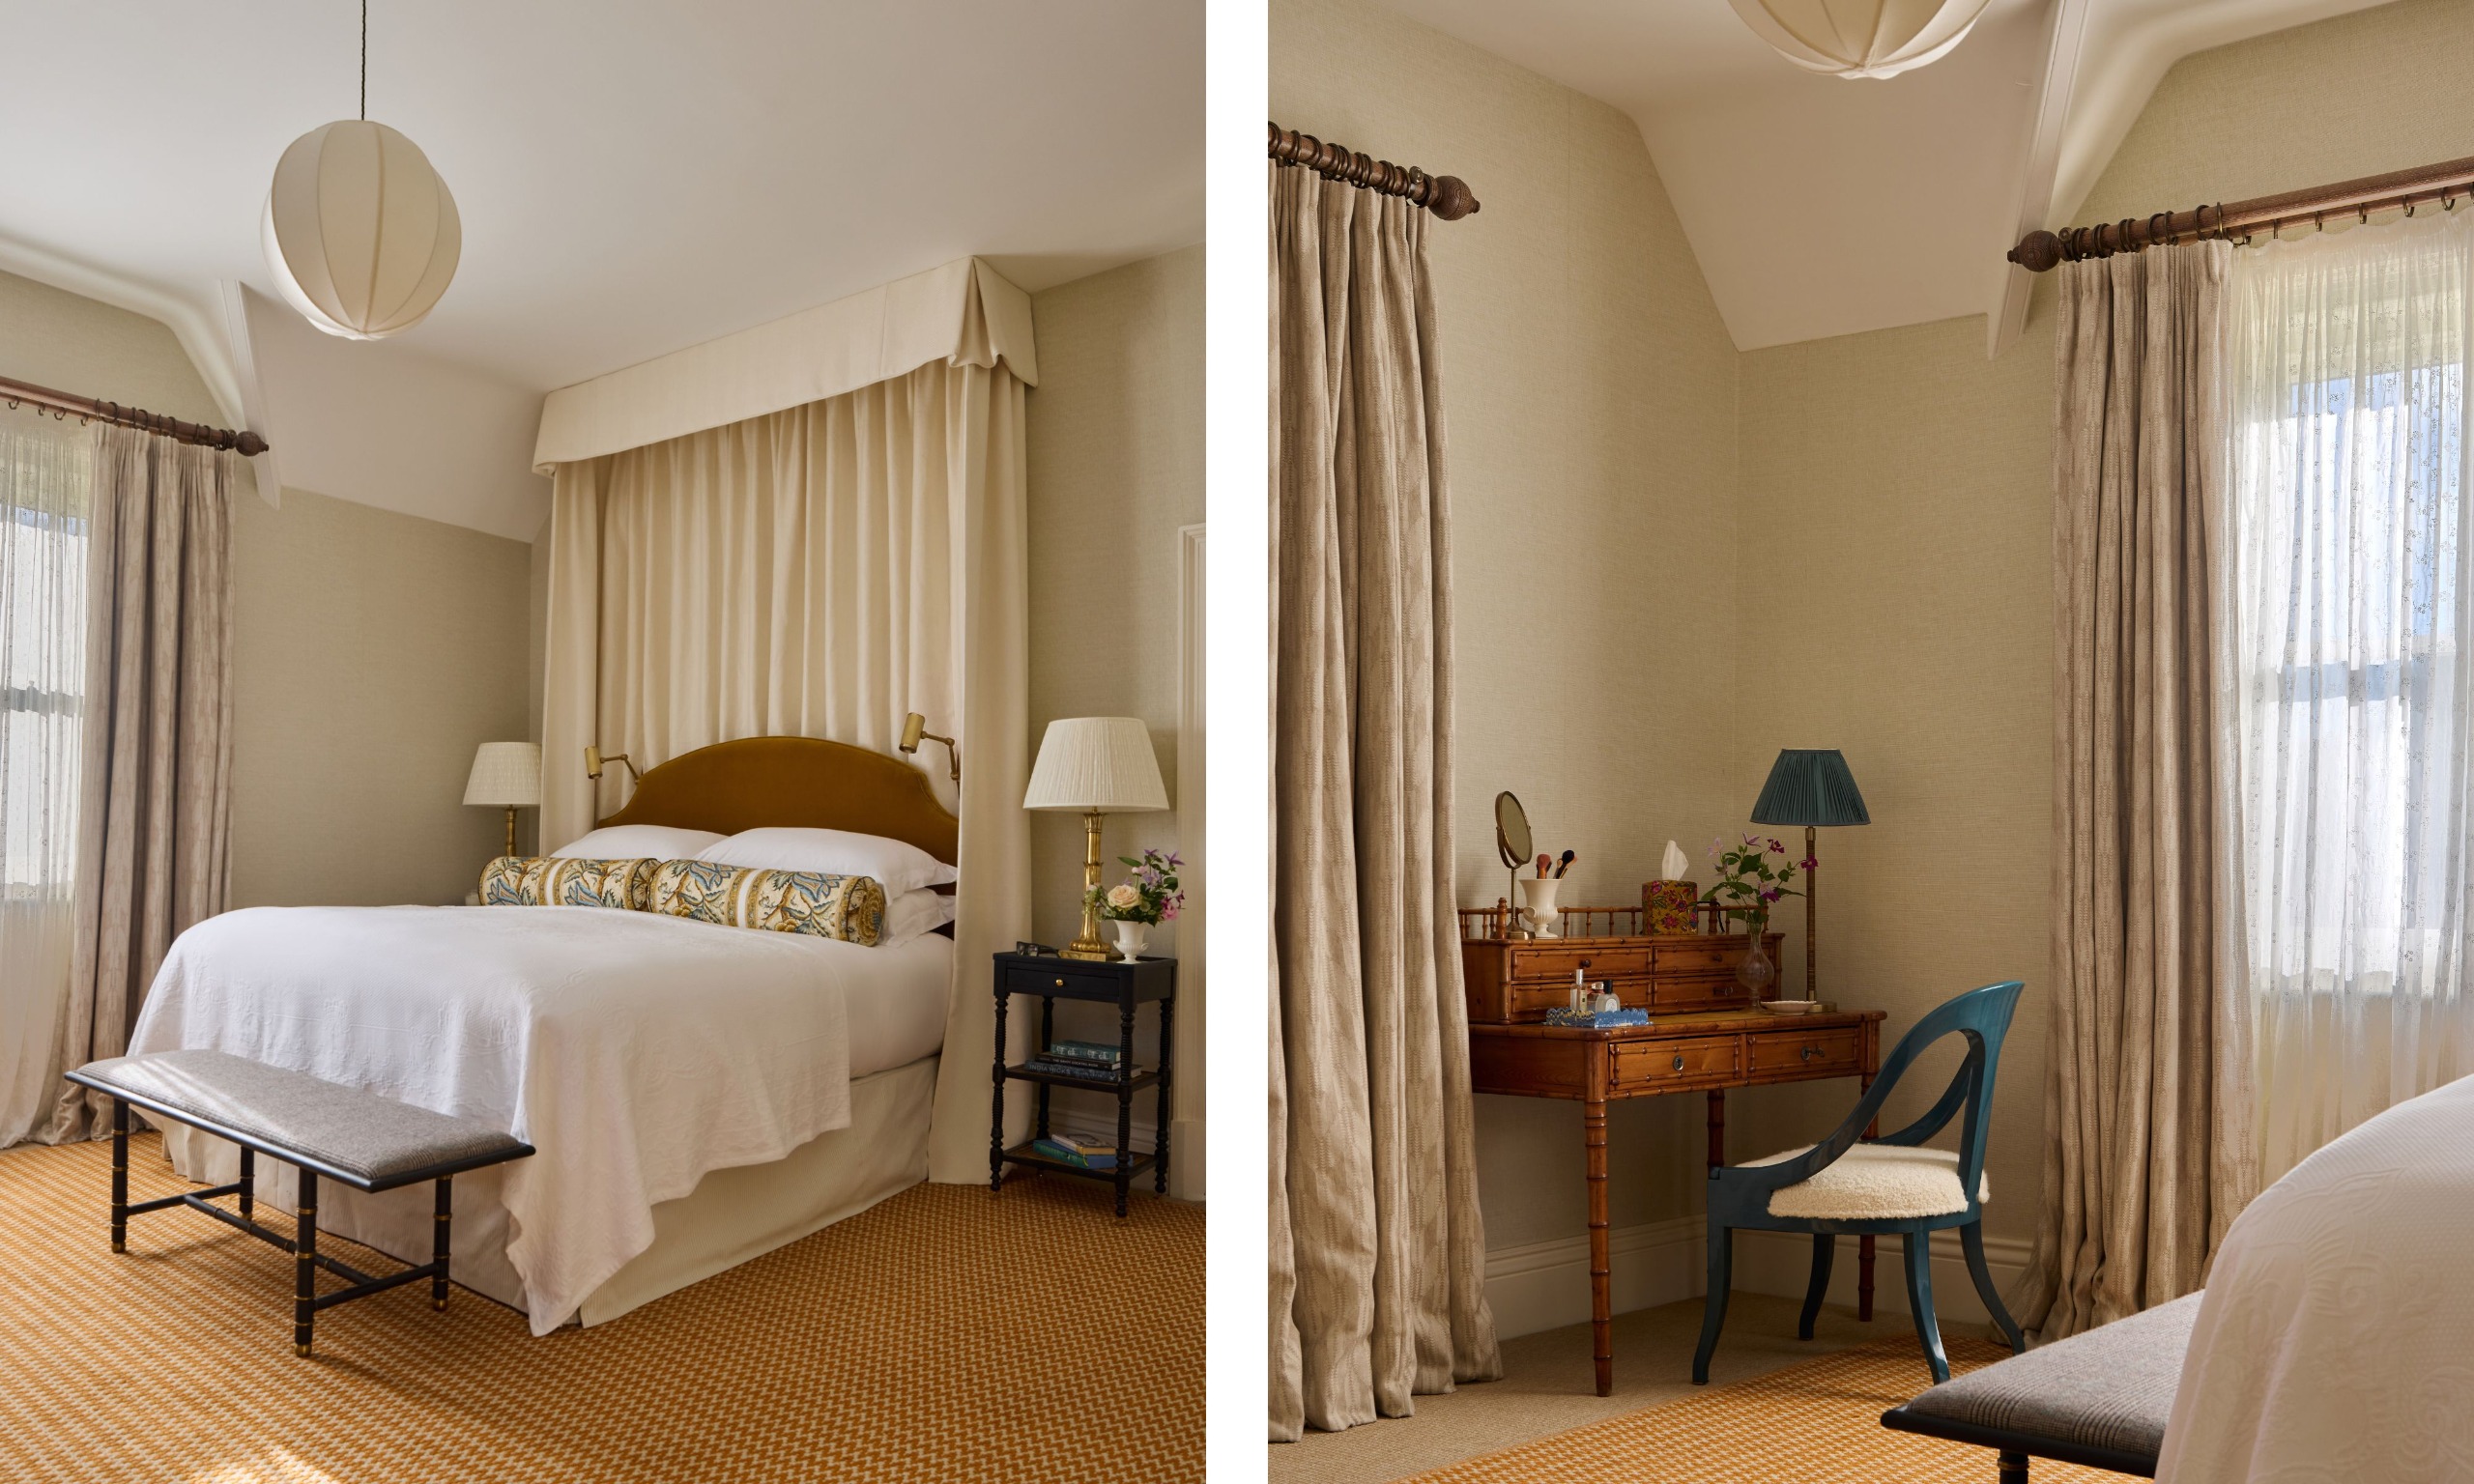
The main bedroom is every bit serene with its soft neutral color palette and layered textiles, most notably the bed canopy. 'The main bedroom was designed as a beautiful, calm retreat from the stronger colors downstairs,' says Melissa.
'Soft off-white, brass and dusty blue create a serene feel, with white raffia wallpaper and a Pierre Frey fabric adding texture and pattern,' she adds. 'Antique dressing furniture sits alongside more contemporary pieces, while the bespoke curtained bedhead gives the room a softer, more enveloping quality.'
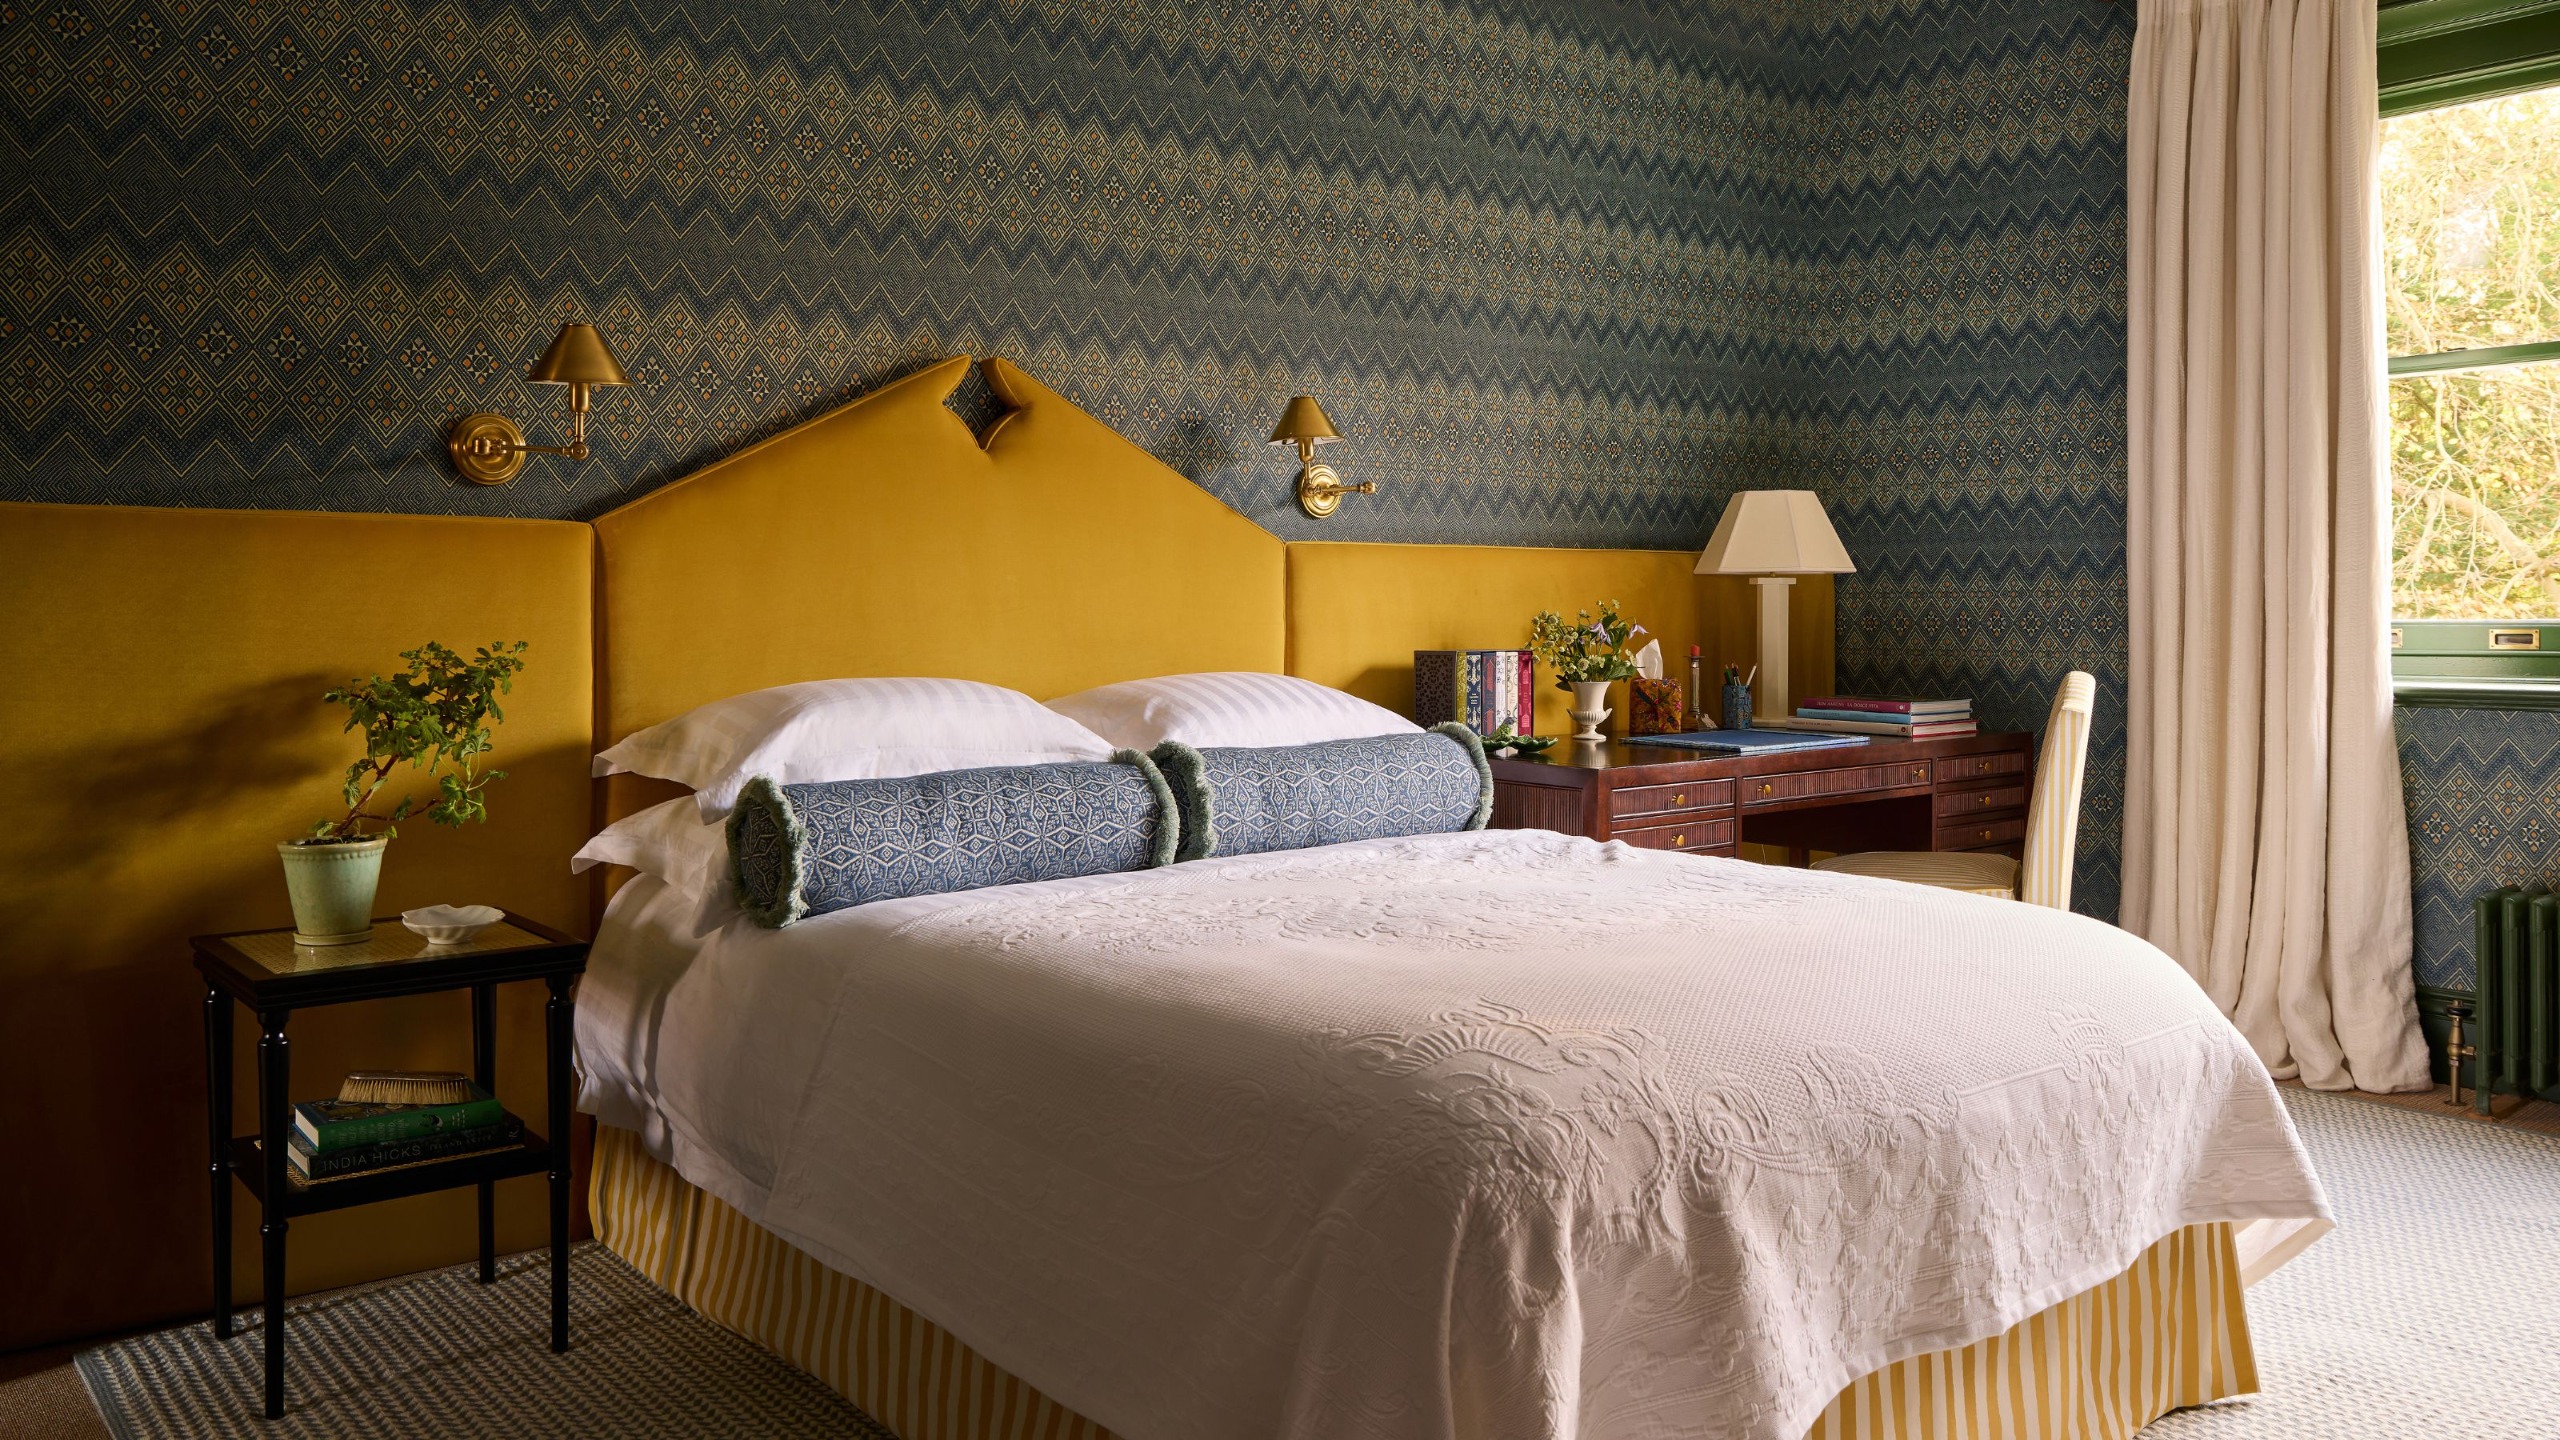
'The guest bedroom combines deep green, navy, and ochre through a geometric wallpaper, with a full-length deep yellow velvet headboard creating a strong focal point,' Melissa explains. 'A generous desk doubles as a dressing area, making the room flexible as well as decorative.'
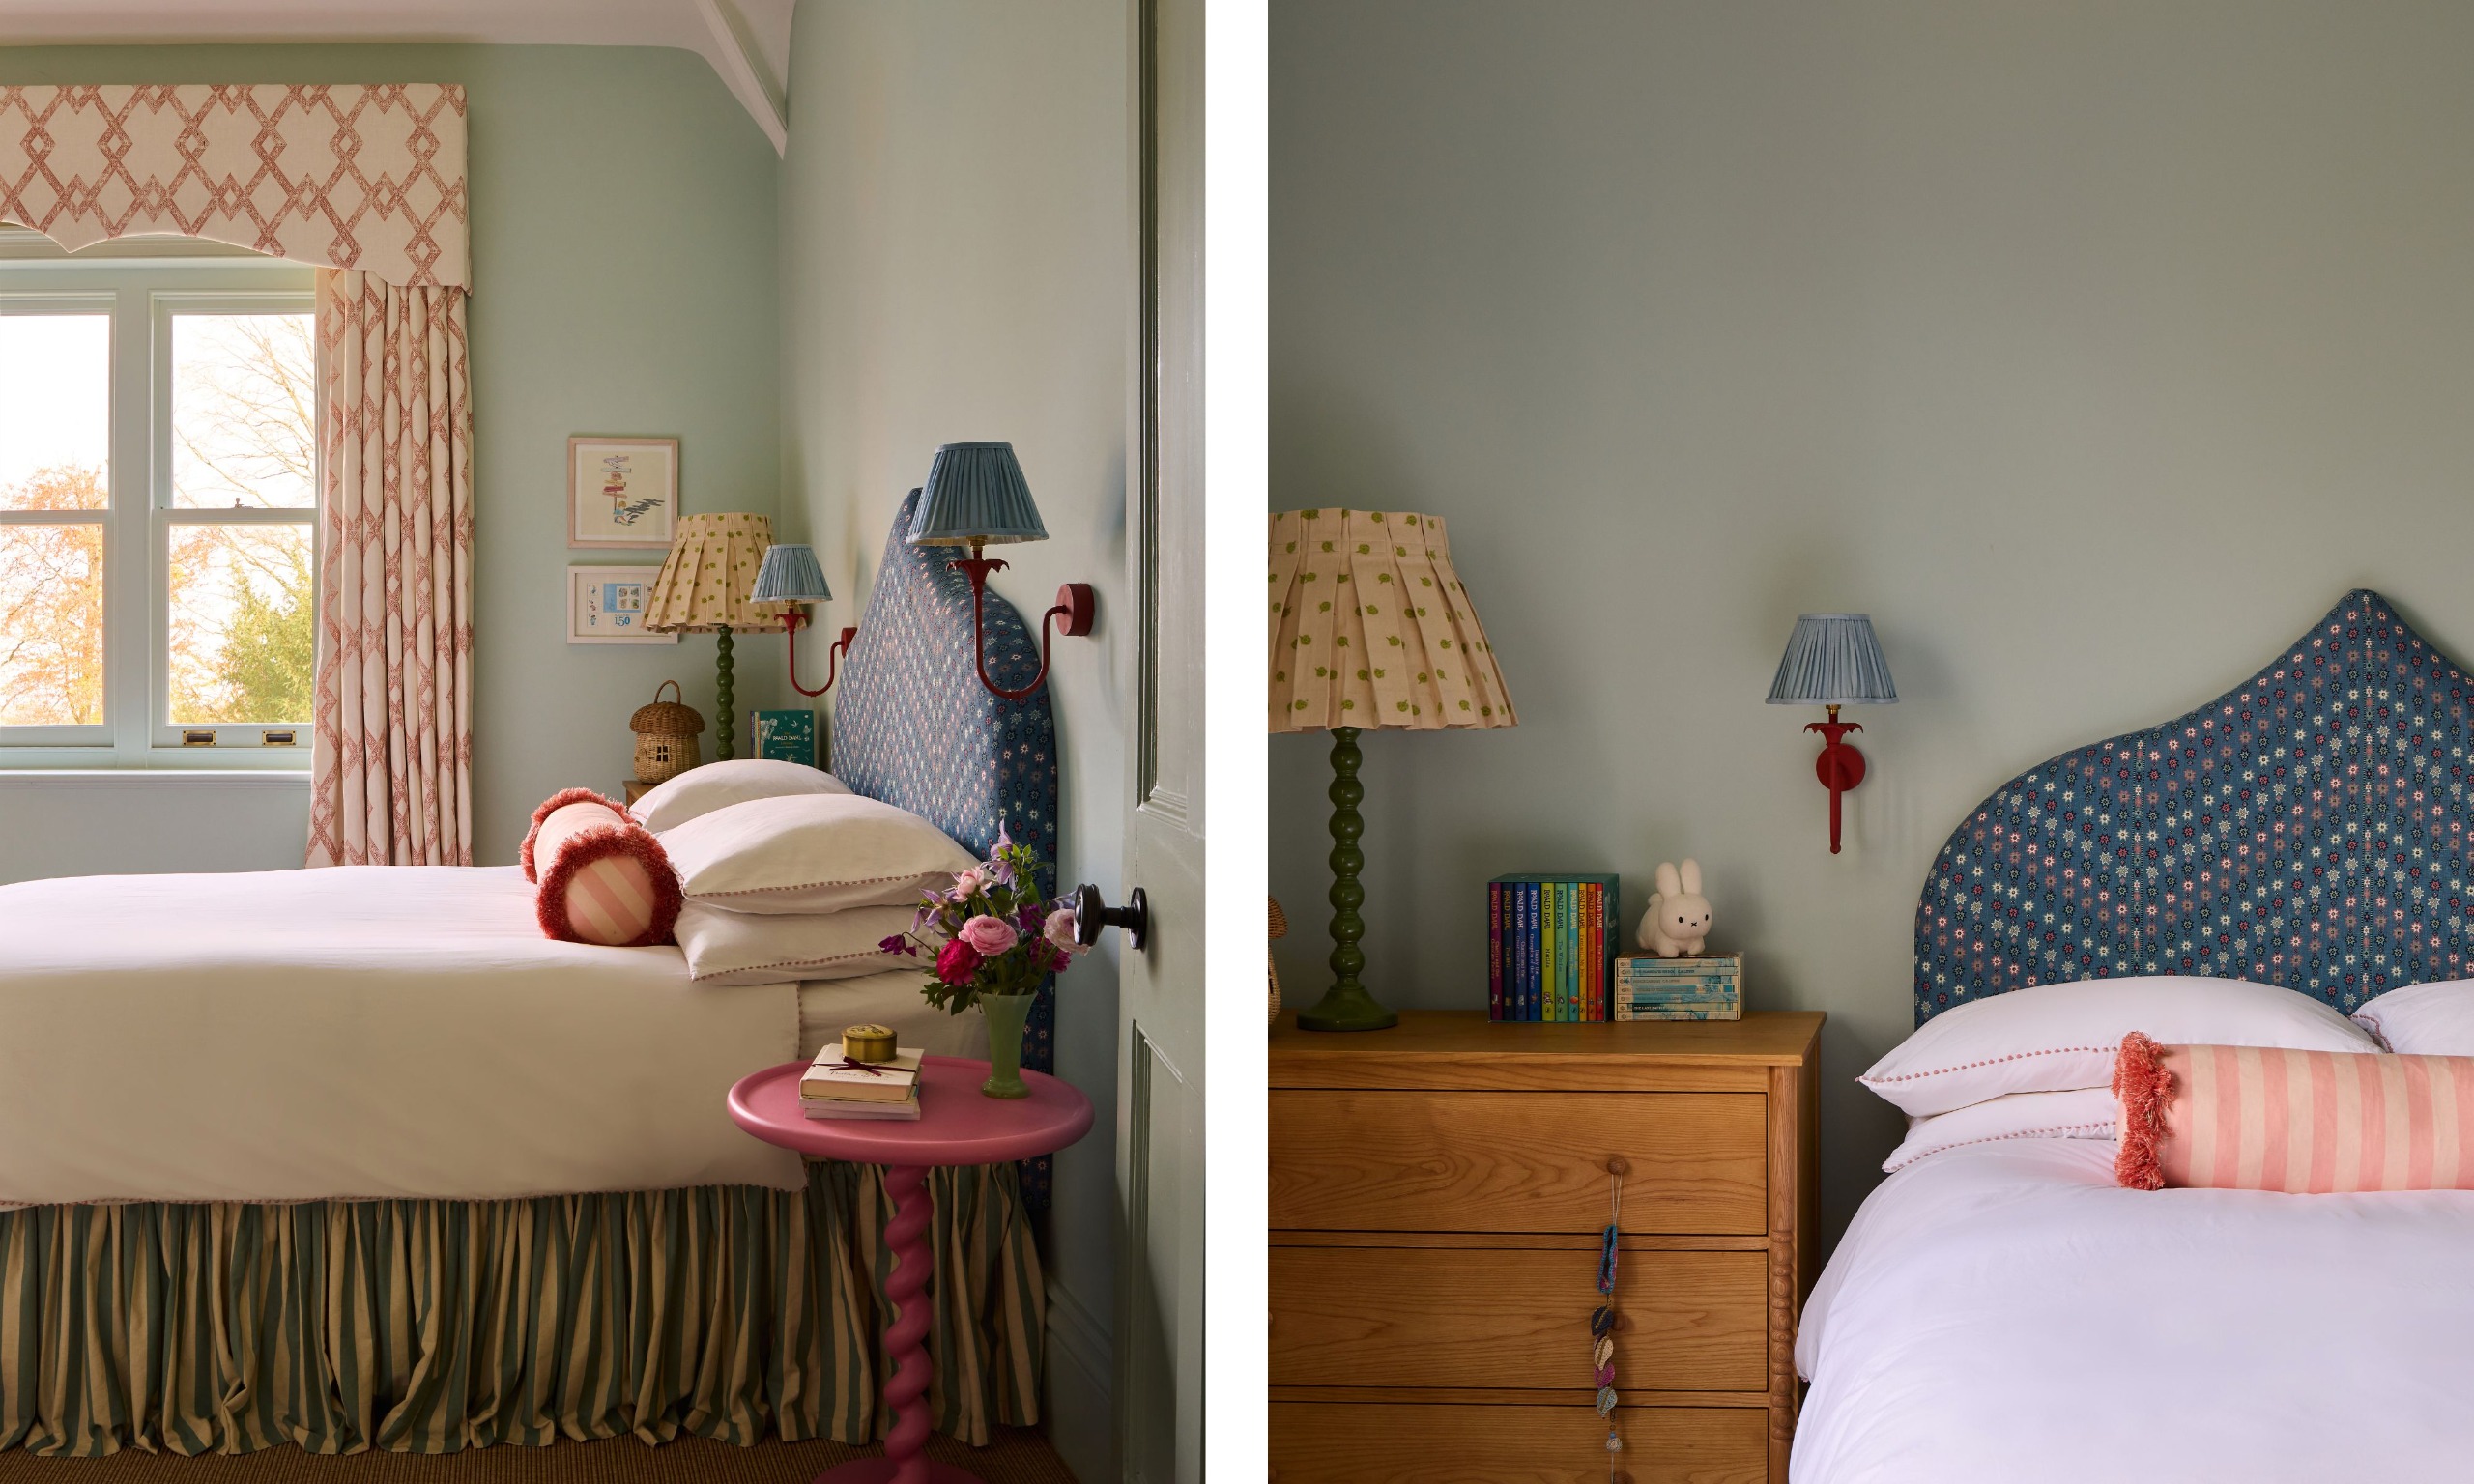
The kids' rooms are fun, yet refined enough not to feel disjointed from the rest of the home. 'The children's rooms were designed to feel playful but not childish, with strong color and pattern that could grow with them into their teenage years,' Melissa says.
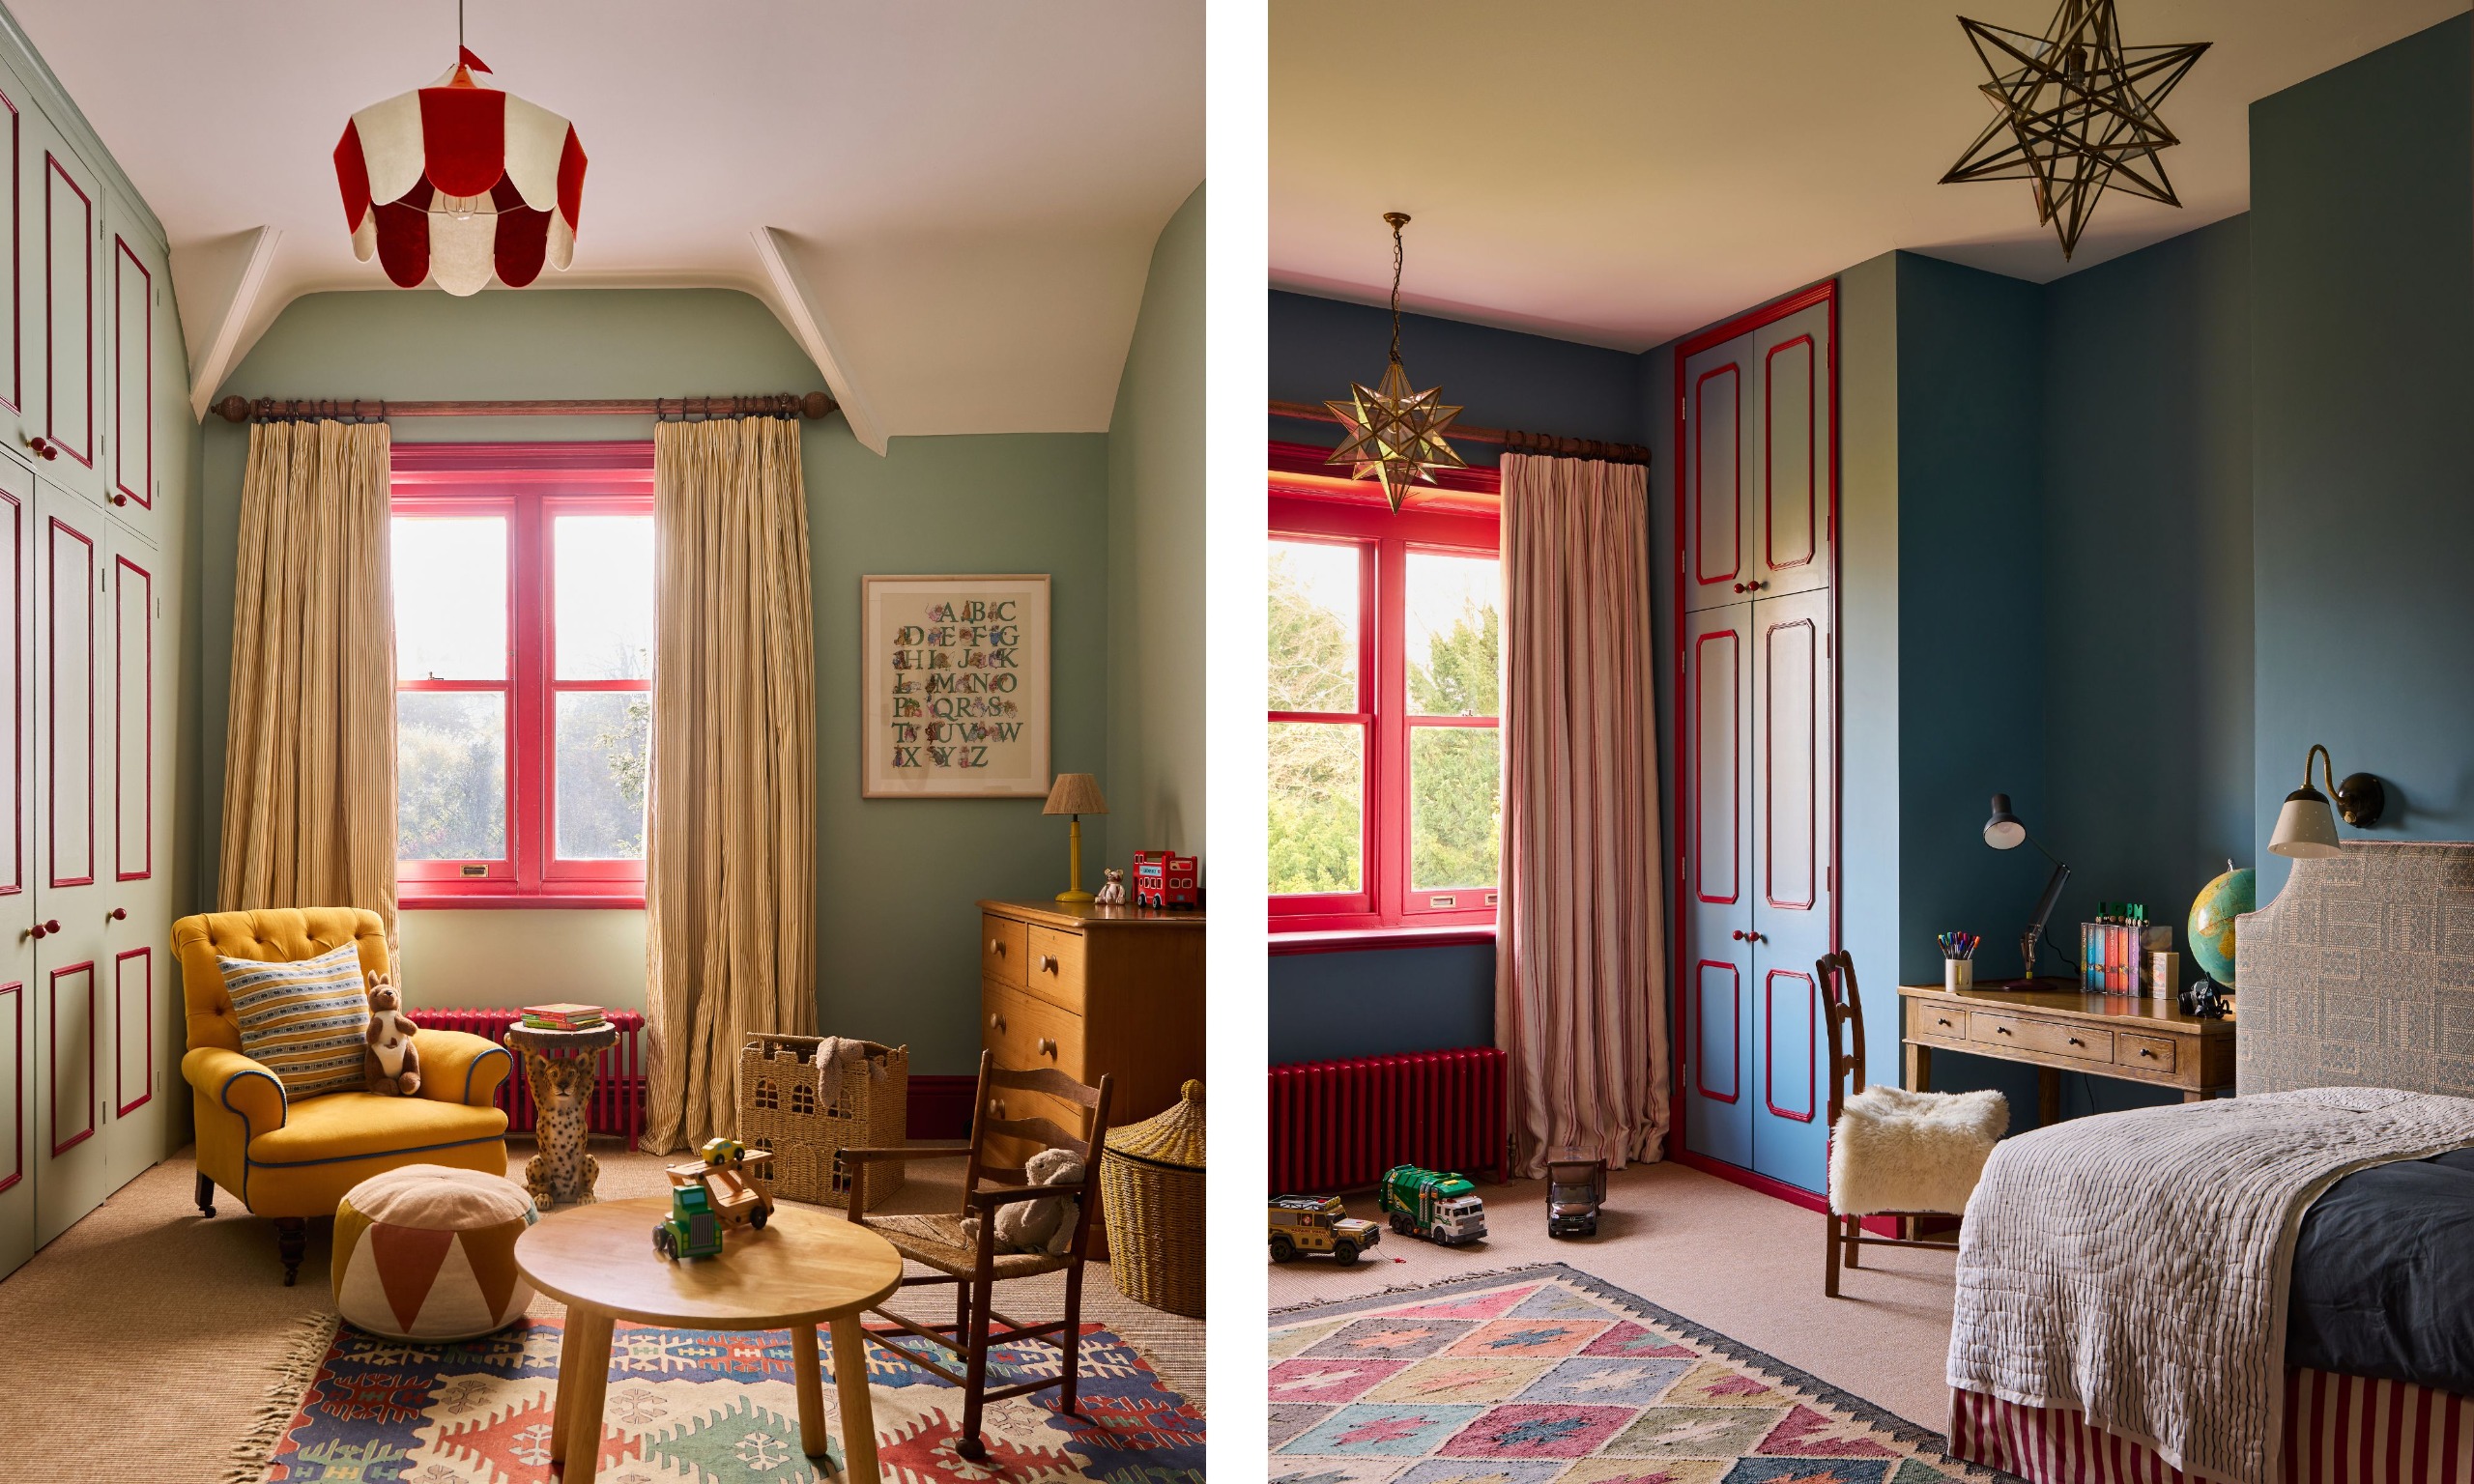
The same expressive yet elevated feel extends to the other kids' rooms, with playful red window trim bringing continuity between the rooms. 'Existing furniture was retained and reupholstered where possible, helping to make the rooms feel personal rather than completely new,' says Melissa.
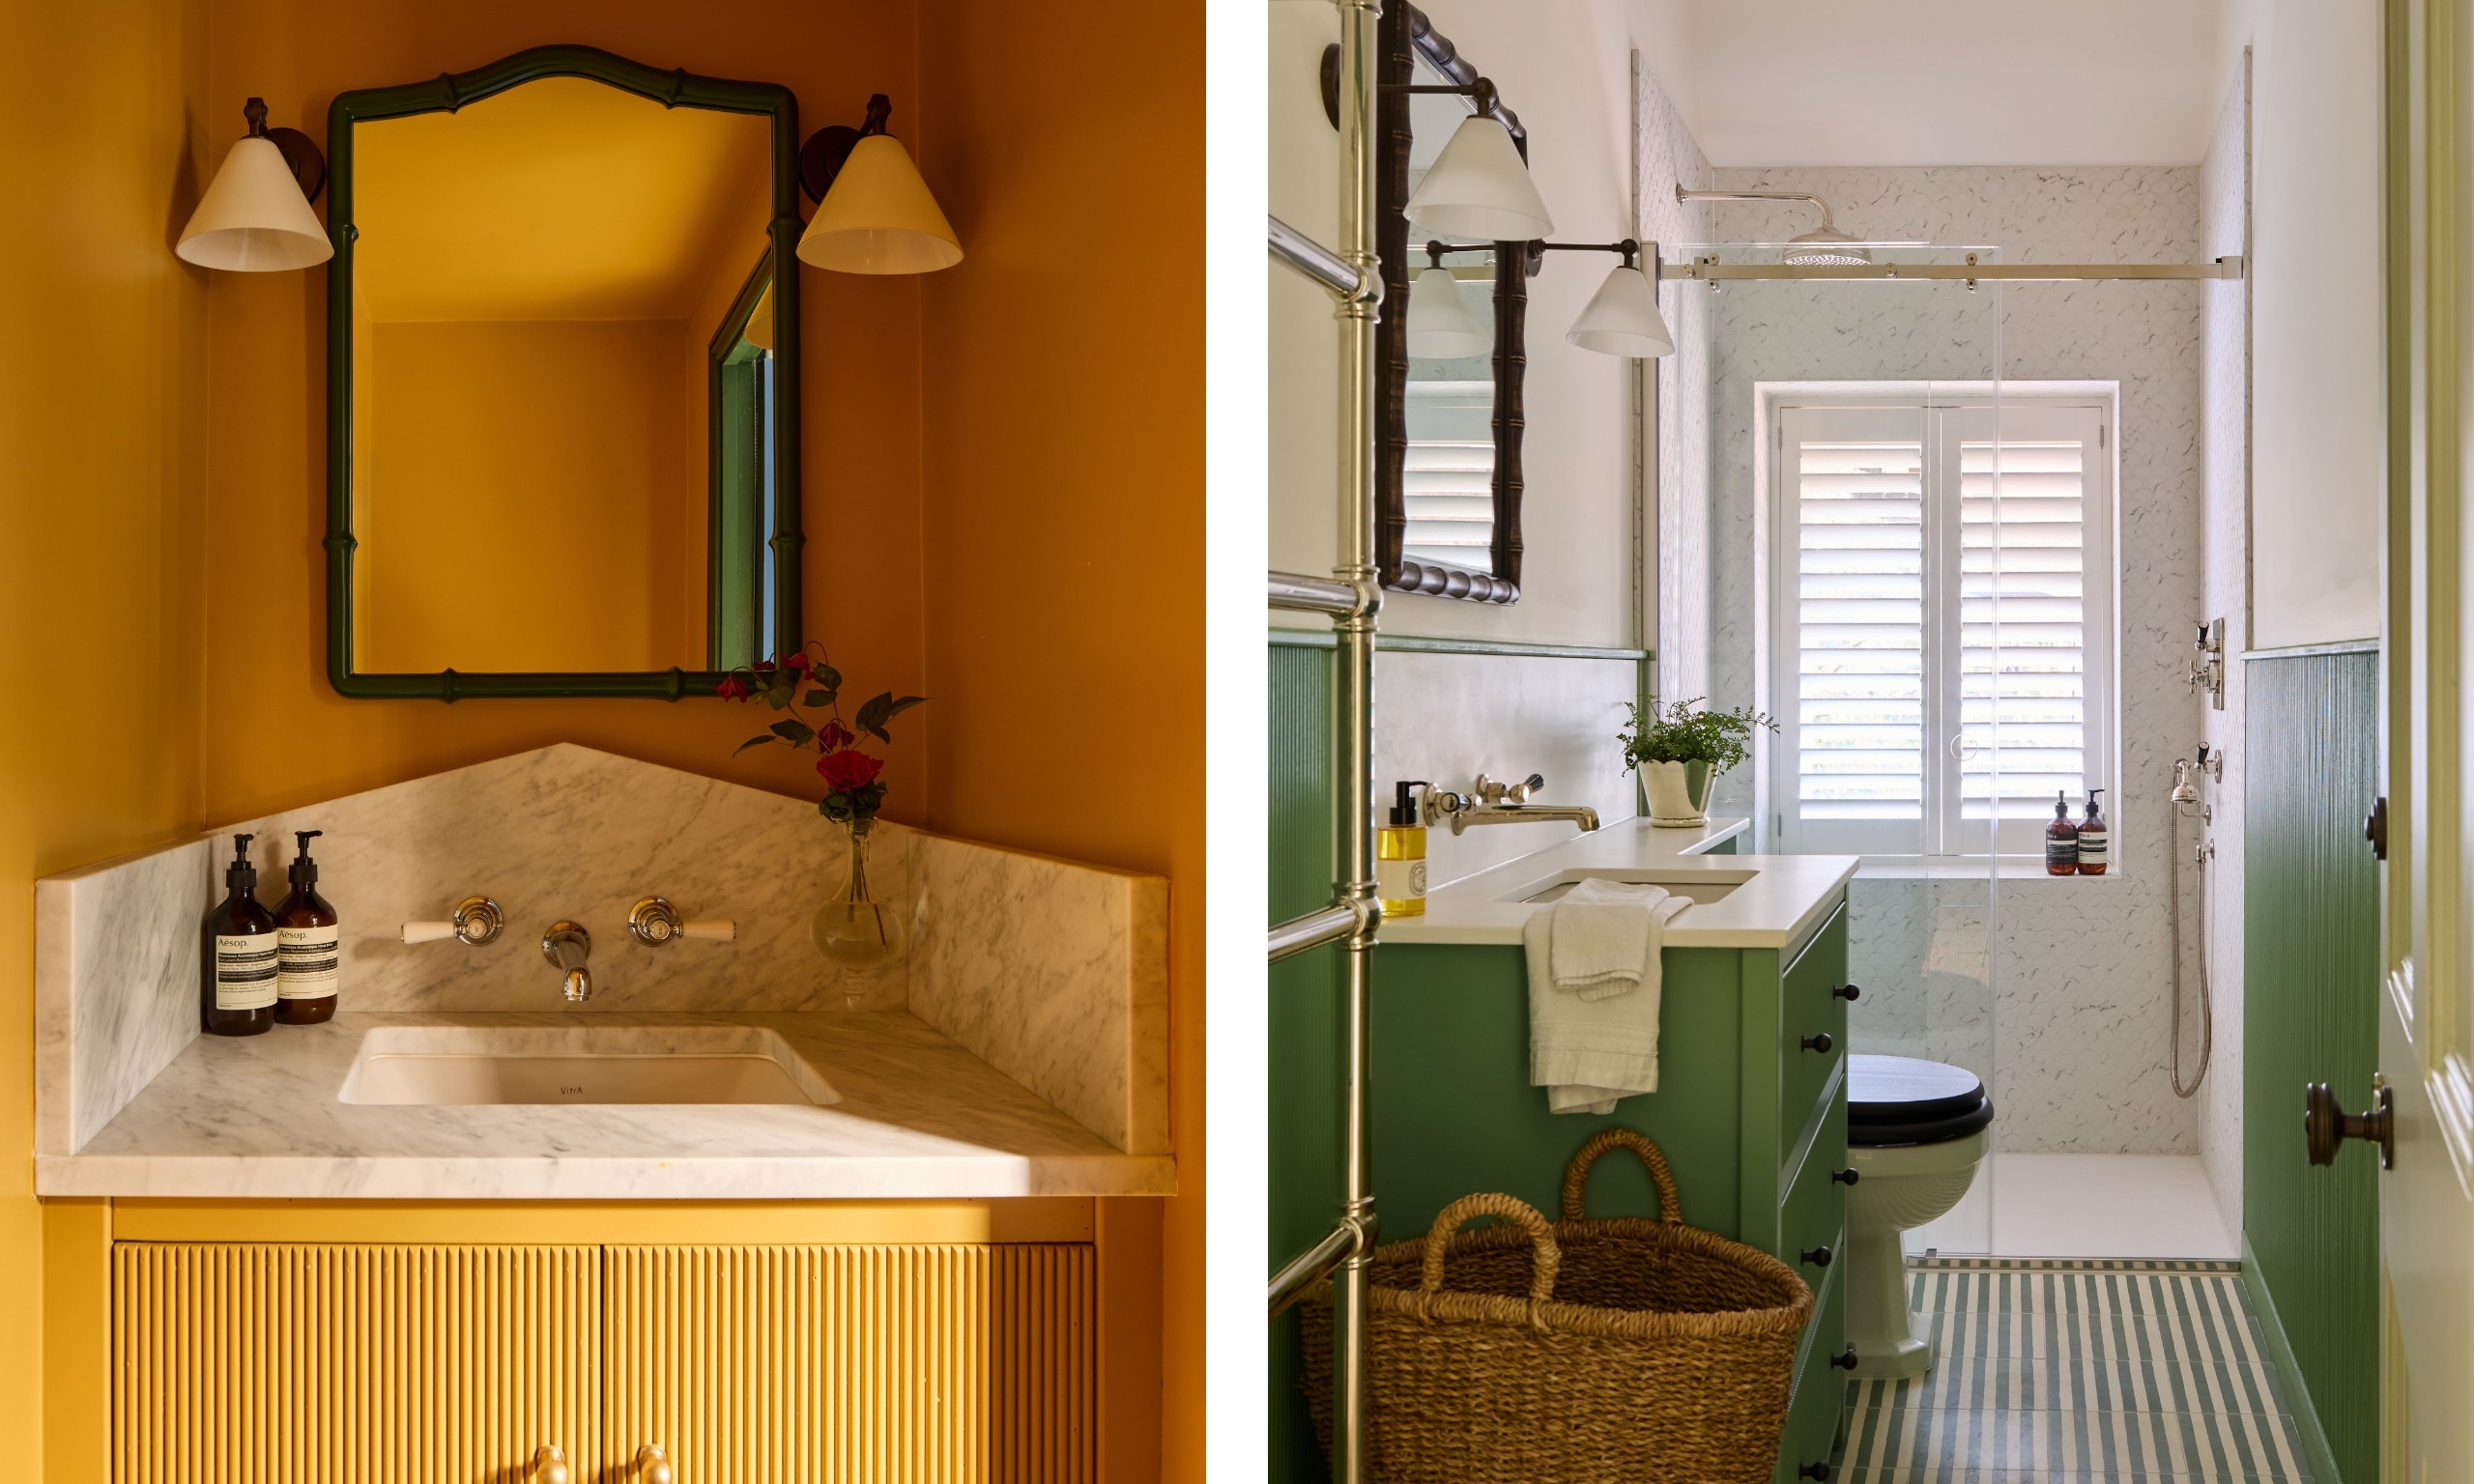
The bathrooms pay homage to some of the colors prominent throughout the home: golden yellow and earthy green. In the yellow guest room en-suite, a marble countertop adds a sophisticated touch, while the green family bathroom pairs classic design with more modern touches. 'Green panelling is paired with a slim green striped tile, while decorative lighting and a statement mirror bring in personality without compromising practicality,' says Melissa.
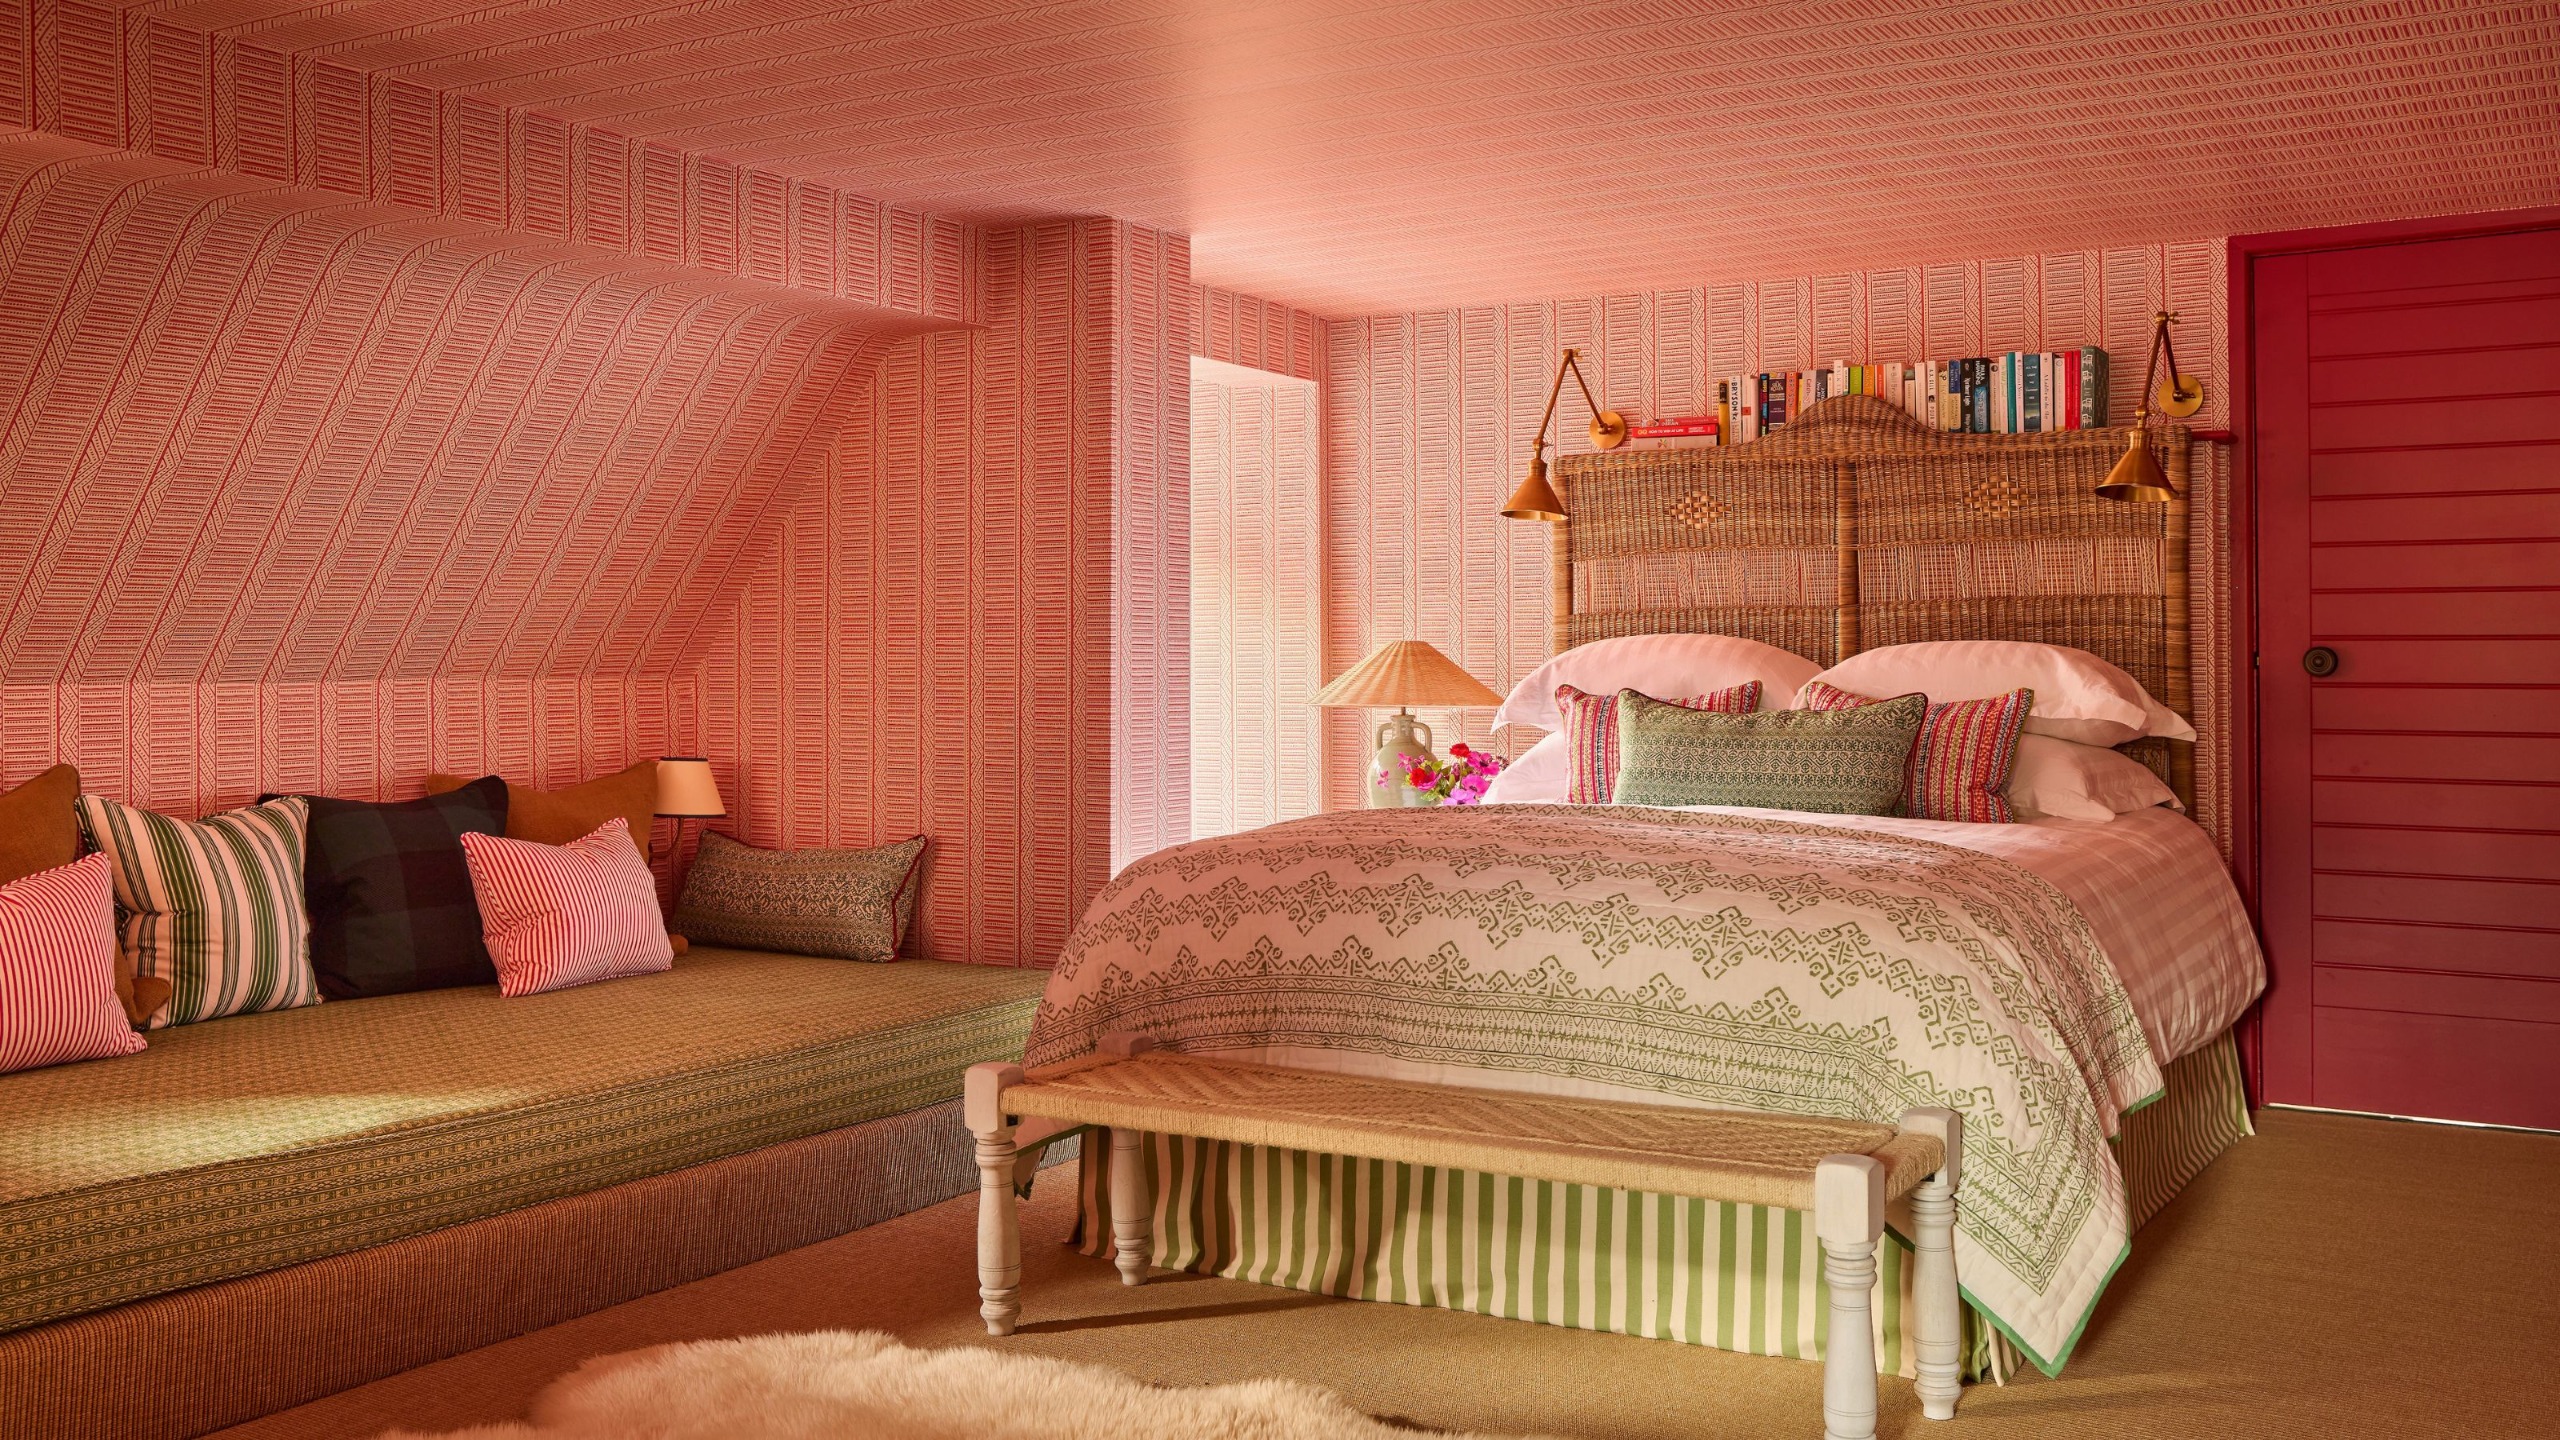
'The converted eaves became a flexible family hideaway, with a huge upholstered mattress tucked beneath the sloping roof,' says Melissa. 'The walls and ceiling are covered in patterned wallpaper, with wall lights making it work for movie nights, reading, and sleepovers. It is deliberately a little magical and informal – a space for the children to retreat to rather than another traditionally decorated bedroom.'
Respecting the history of this home has no doubt paid off – the contemporary design feels every bit sensitive and as if it has been collected over time. The confident use of color has clearly paid off, too. 'Once the house was finished, the clients felt the colors didn't look particularly bold at all; they simply felt as though they belonged there,' Melissa reflects.
'The house has now become a genuine family home rather than simply the childhood home Theo remembers,' she adds. 'The entertaining spaces are being used as intended, particularly the drawing room, dining room and bar, while the snug and attic give the children more informal spaces to spend time together.'
'The house still feels grand and special, but it no longer feels like a house that is simply being looked after – it feels lived in, colorful and completely belonging to this family,' says Melissa.
Love beautiful design ideas, expert advice, and inspiring decor trends? Sign up for our newsletter and get the latest features delivered straight to your inbox.