If you are going to buy a house for the views, it doesn't get much more spectacular than this one. Perched high in the Los Feliz hills, you can see all the way from Pasadena to the ocean. Luckily, the house itself was just as impressive – a 1920s Spanish Revival that had amazing bones but had gone through one too many questionable remodels before being left untouched since the 1970s.
Tim Barber Architects and interior designer Joe Lucas were brought on to transform the home, keeping the original features (deep stucco arches, beautiful balconies, beamed ceilings, and tiled roofs) while updating it for a modern family. The aim was to tastefully, sympathetically, and sustainably bring this old soul of a home back to life.
'I would describe it as a classic California Mediterranean home, and we gave it a slight modern edge,' explains Joe. 'Clean and classic, but with updated details. It is a true entertainer's home. Holidays, weekend BBQs, midweek small dinner parties, and the like happened all the time here. It’s a home you want to share with people because it embodies the true romance of the “Hollywood Dream.”'
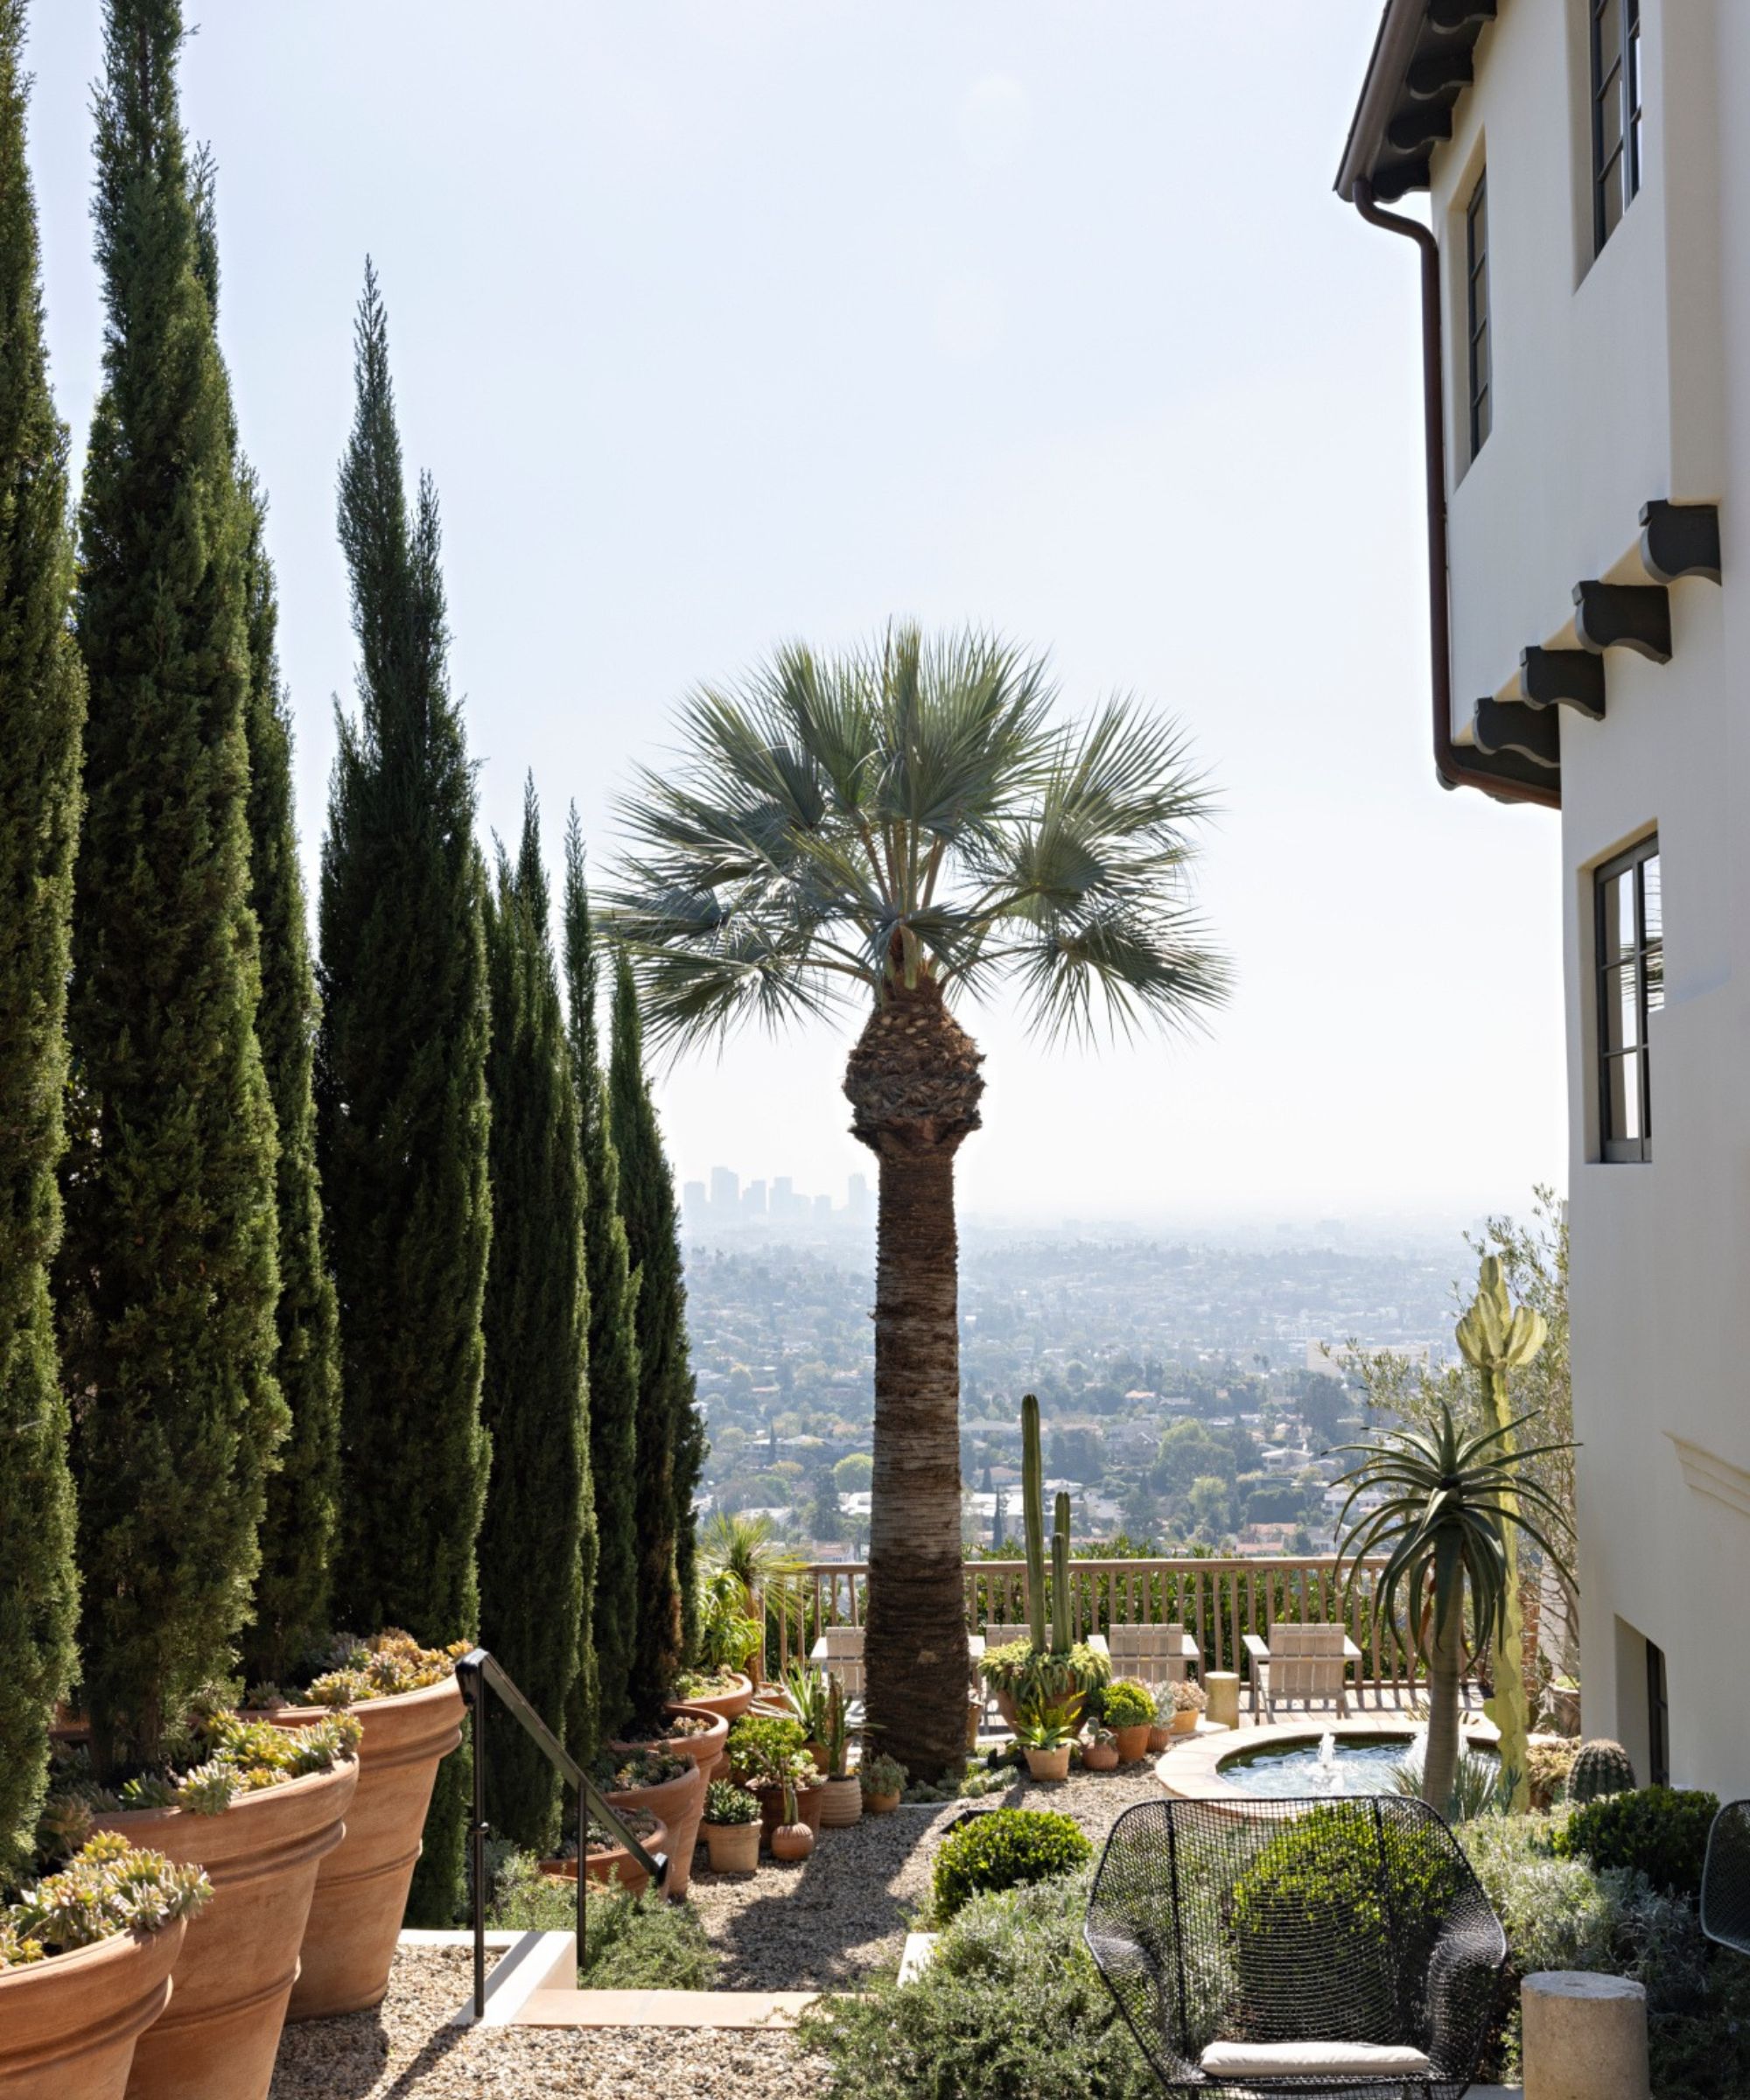
'The homeowners are dear friends of mine, so I knew their design aesthetic well and had worked with them on their previous home,' continues Joe. 'When they bought the house, it was a classic 1920s LA Spanish home but needed a lot of love. It had only had a few owners and hadn’t been updated in decades, so it was a big project to bring it back to its former glory. The couple wanted to create a home for entertaining and, eventually, to raise their family, as they were expecting twins soon after moving in.'
'The homeowners are smart, clear communicators, and are balanced, sharing parents,' adds Tim. 'There were parts of the brief we scaled back (like a home art studio), yet every idea focused on making a fun, functional home you would never want to leave. Designing with new parents requires choreography, quickly adjusting presentation locations, as well as unplanned pauses or acceleration. Also, in planning for the future of their new family, we explored multiple scenarios for the manner in which rooms will be used or made safe, play spaces, feeding rituals, and retreats for visiting relatives.'
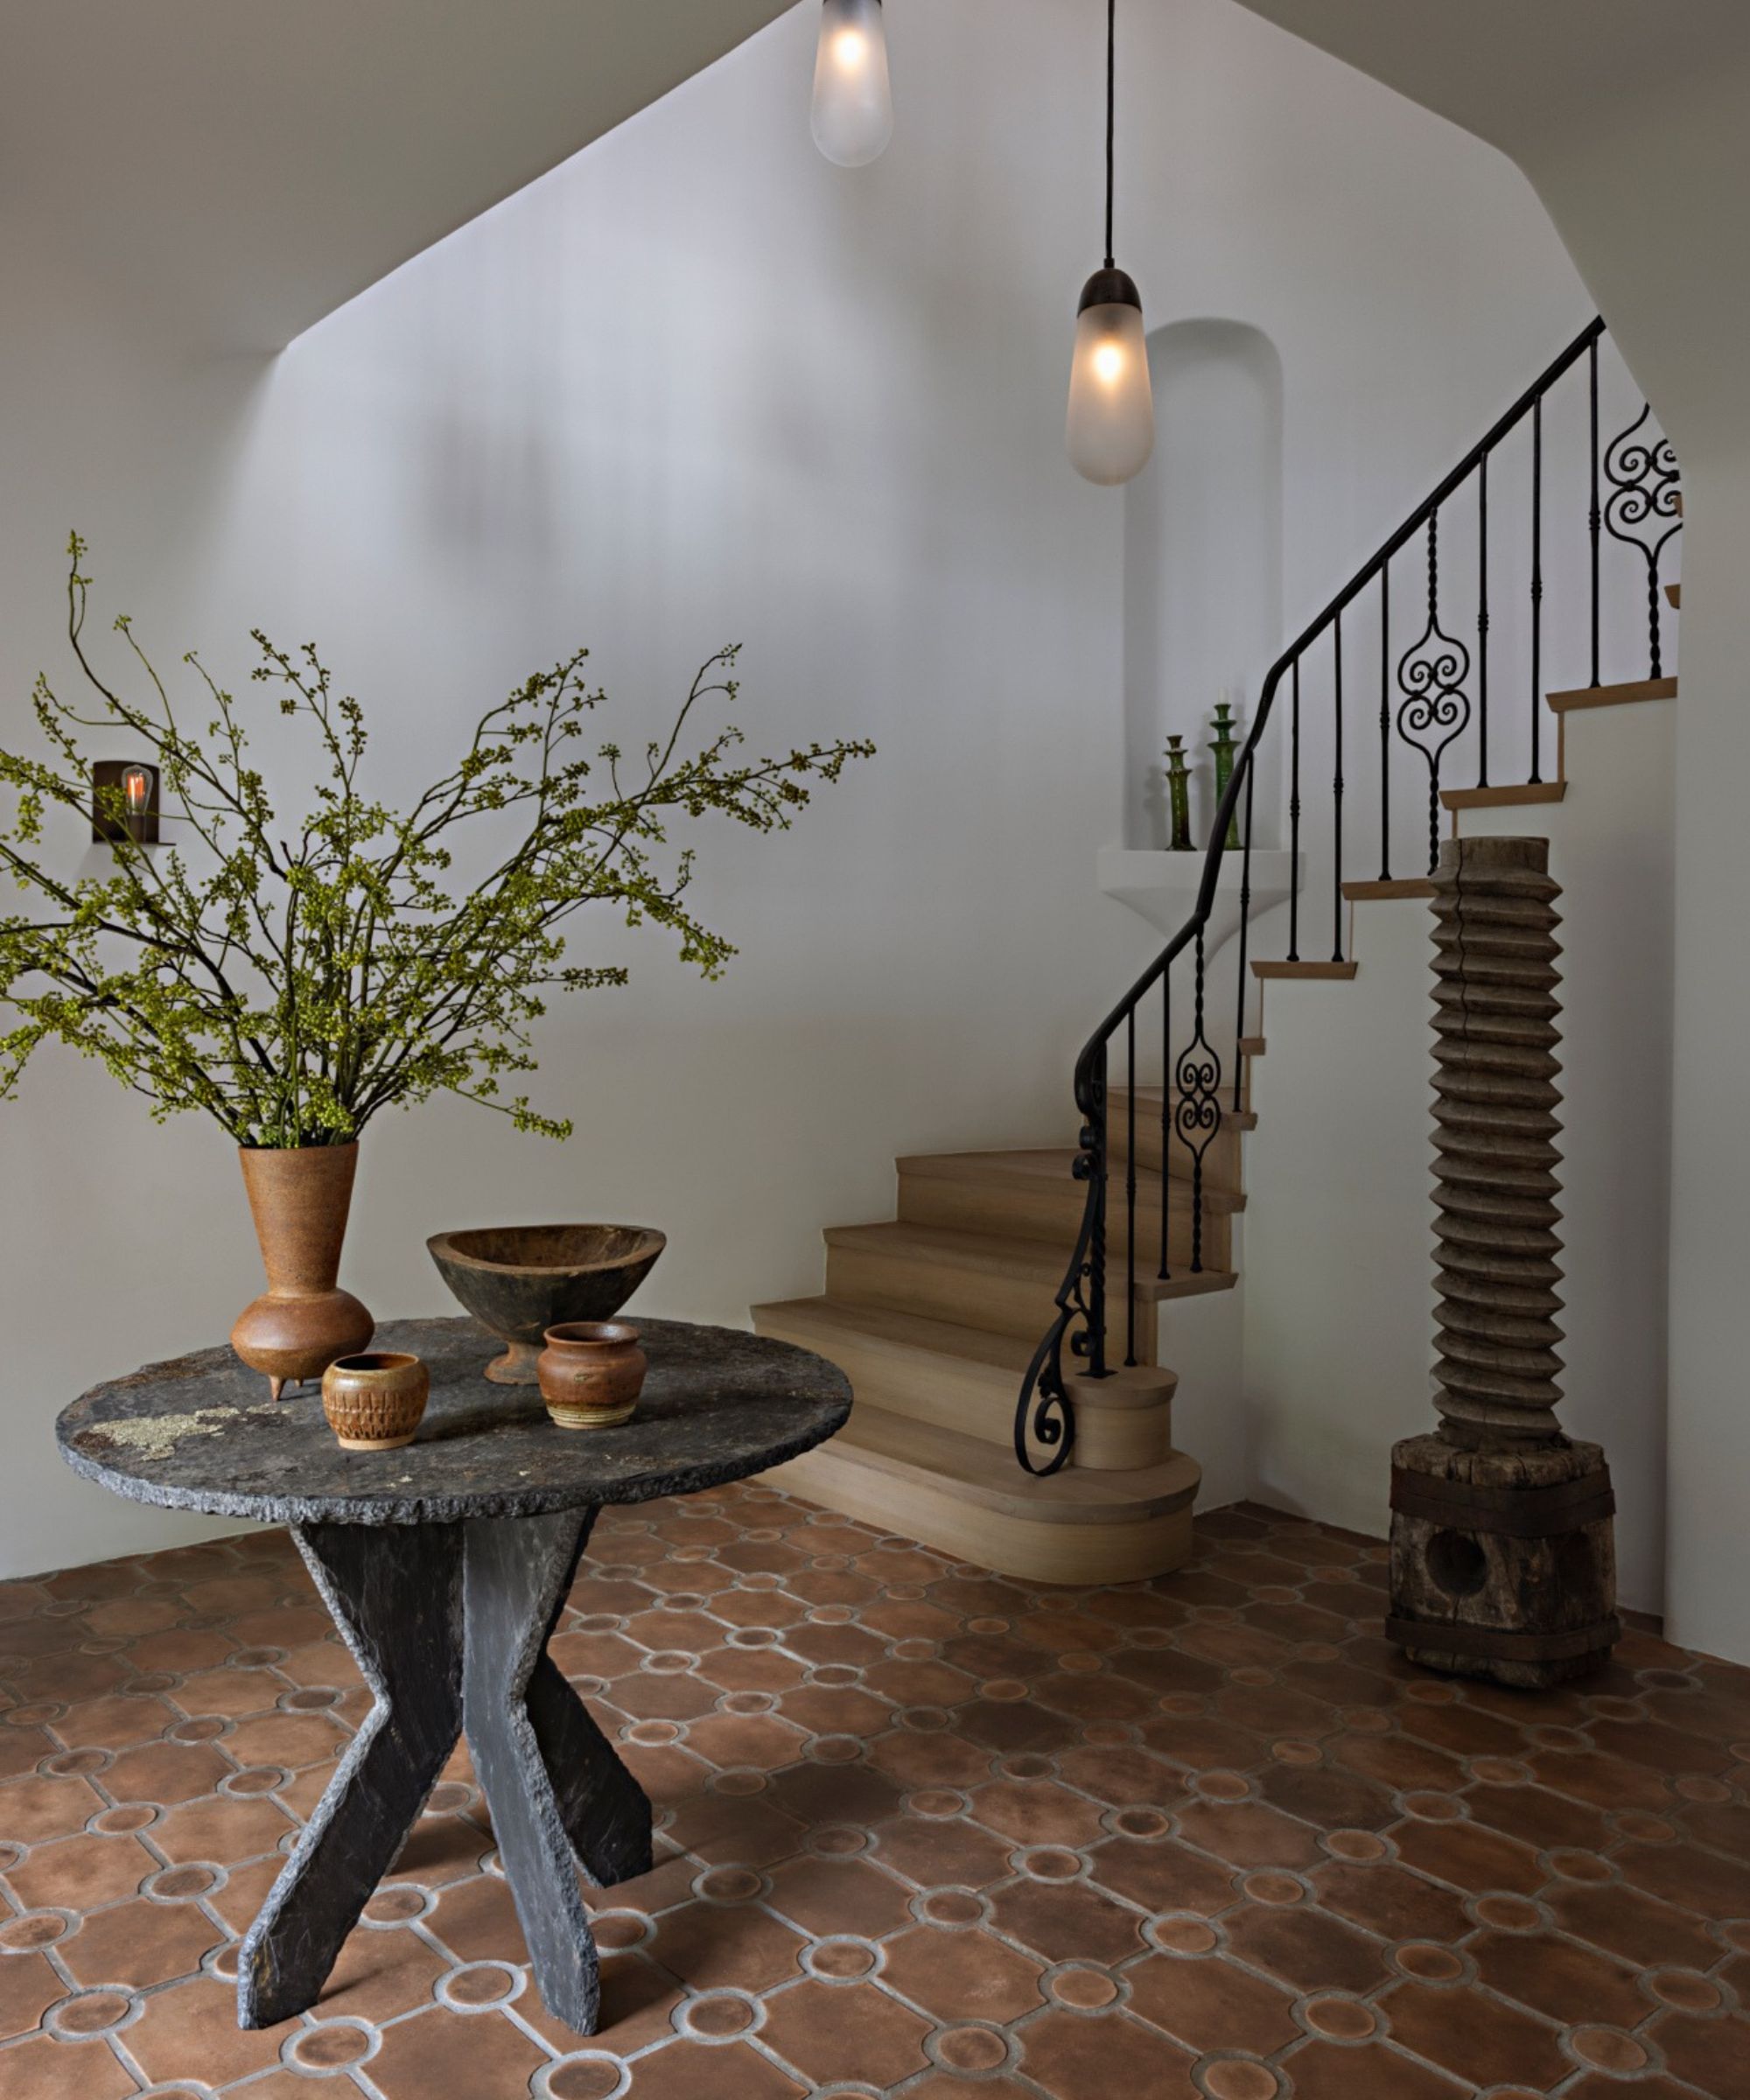
There were several old rooms that weren't being used, and after living in the house for a while, the owners wanted to create a better flow between the spaces and make more of the amazing views. The plan was to undertake an almost full gut renovation while still preserving the home's original charm. 'The bones of the home were perfect. It just needed to be updated to meet modern standards and suit the way we live today,' explains Joe.
'The house hadn’t been touched for a few decades. Some rooms had old, faded wallpaper. The stucco walls were deteriorating. The kitchen and baths were beat up – the result of bad ’70s renovations. All of the bathrooms were completely renovated, as was the kitchen. There were two small rooms in the upper hallway area, a sewing room and a storage closet, that Tim reworked to create a new hallway, allowing the primary bedroom to have a new, larger walk-in closet.'
Design expertise in your inbox – from inspiring decorating ideas and beautiful celebrity homes to practical gardening advice and shopping round-ups.
'We love a challenge,' adds Tim. 'This was a perfect storm of good historic house bones in very bad condition, a steep hillside site, lots of natural light, thoughtful clients, and a brilliant interior designer. The most impactful decision was to keep much more of the original home than many architects would consider. The clay roof tiles, oak floors, and even some original built-ins and paneling were retained or reused. New heating and hot water units are much more efficient, and reconditioning old hardware and windows to passively ventilate the house also saves operating energy.'
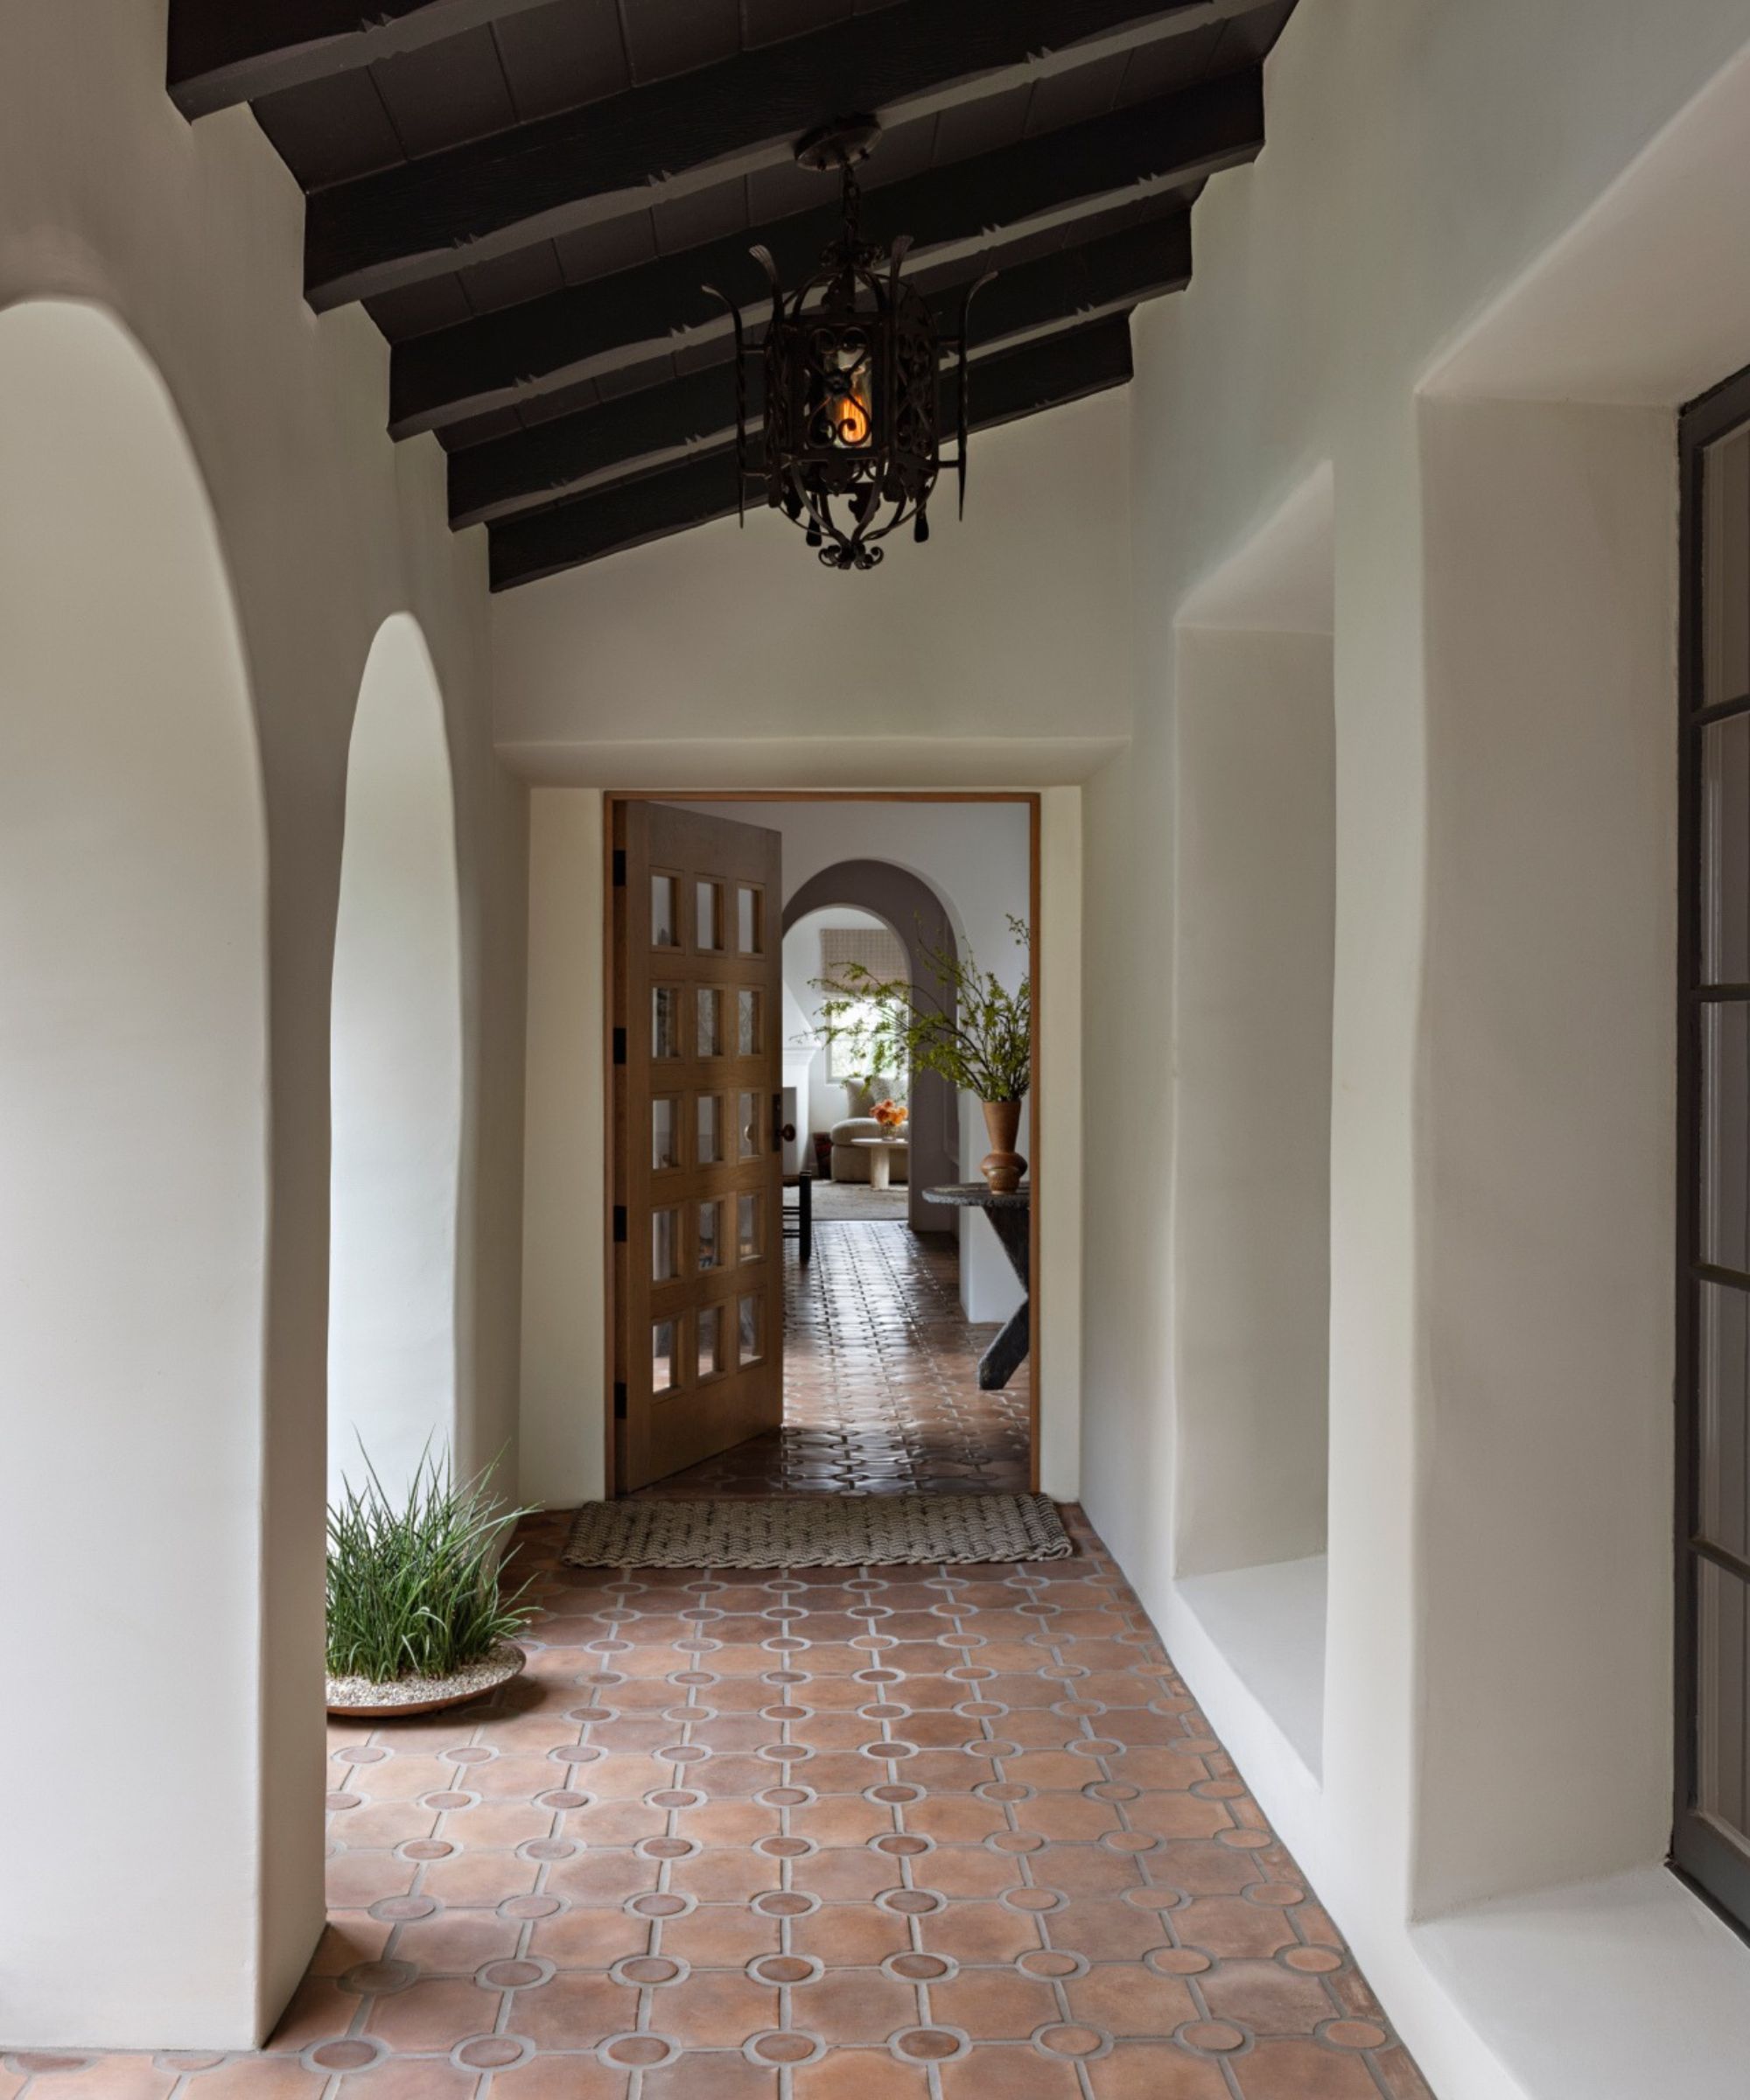
'It may be disingenuous to call this project a “light-touch renovation” when the invisibles (mechanical systems, structure, and waterproofing) required repair and replacement,' says Tim. 'Yet many original elements and spaces were nearly perfect, so, with Joe, our more substantive changes focused on kitchens, baths, and family rooms.'
'The renovation rearranged several spaces, including the kitchen, baths, and closets. We created a home office and a new bunk room, revising and extending several view terraces and balconies. Inside, we added new plank flooring, vaulted ceilings, doors, and windows.'
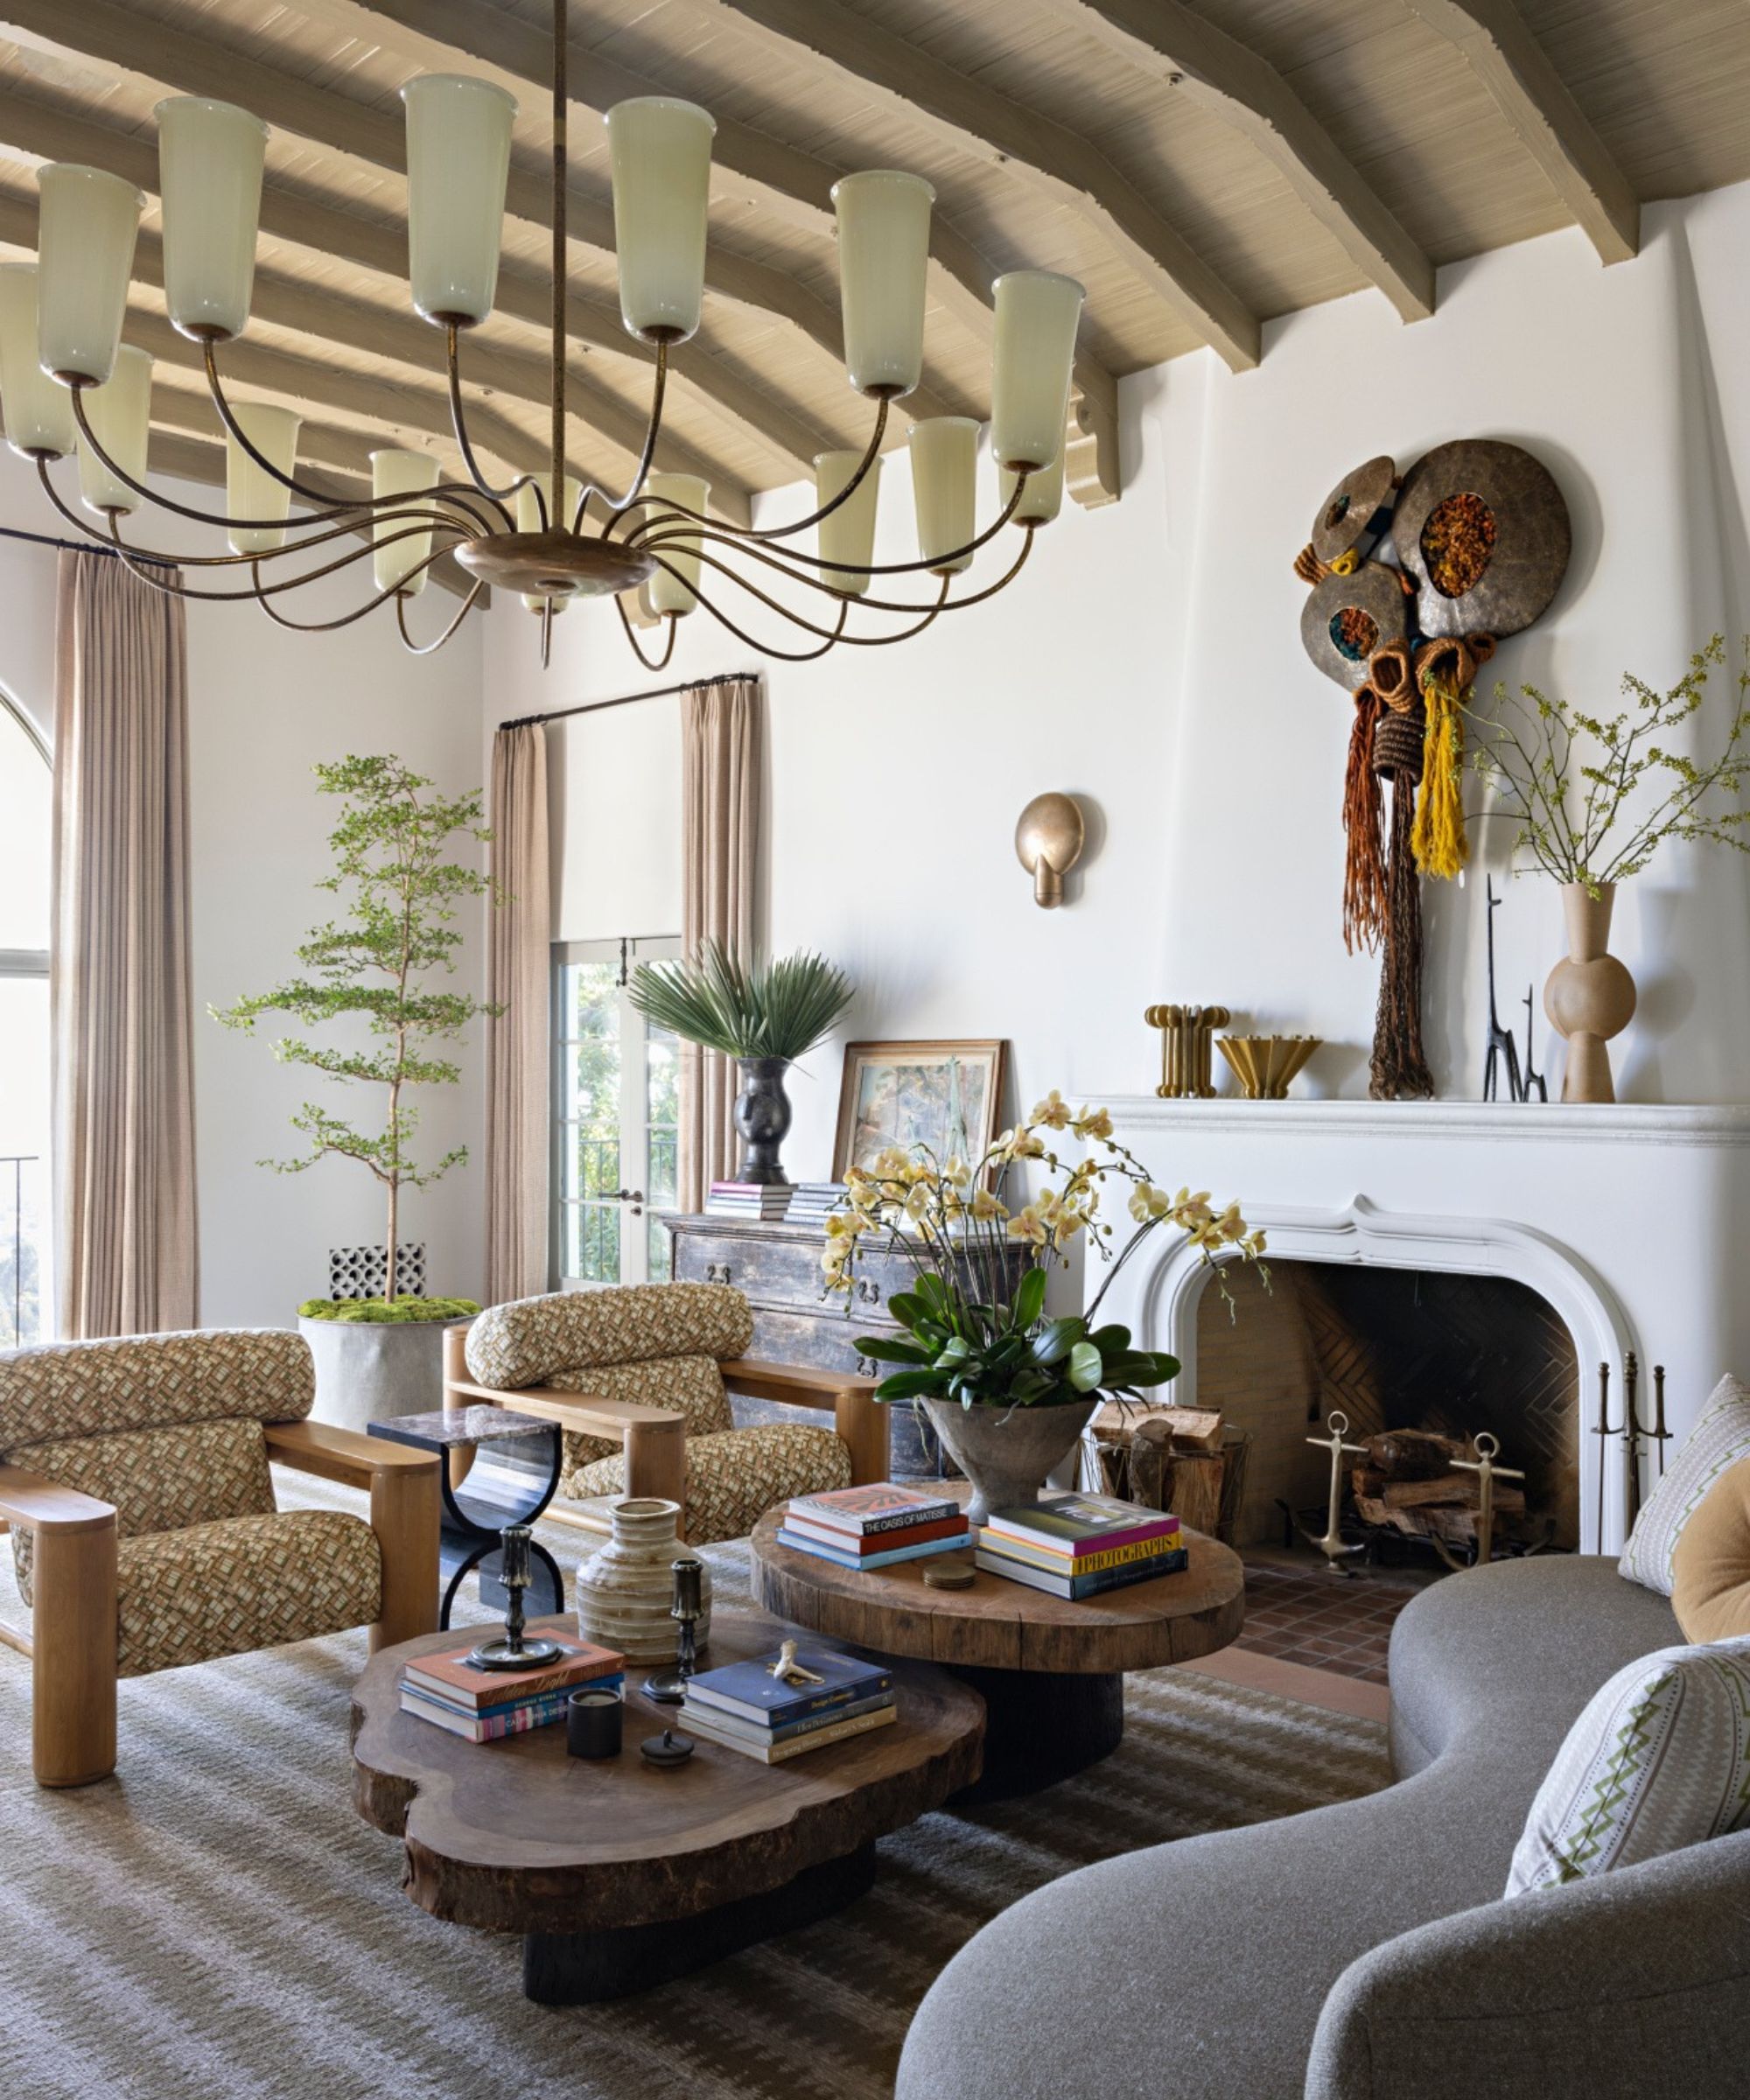
The vast living room was the natural starting point. The owners wanted this home to be a place to host and entertain effortlessly, and this huge space was to be the hub. However, as work got underway, it became clear that this room would not only help inspire the style of the whole house but would also need to reflect the influence of the other spaces to feel truly complete. So, while it was the first room to be started, it was the last to be completed.
'The living room is enormous and very daunting to tackle from a design perspective,' says Joe. 'It’s so much larger than the other rooms. We ended up designing it first to set the tone for the whole house; however, the clients kept holding off on pulling the trigger on the space until the rest of the home was complete because it was such an undertaking.'
'We wanted to make sure we had multiple seating and entertaining areas. This also helped make the space feel less daunting and cozier. It’s the kind of room that draws you in, and you can find a new place to sit each time.'
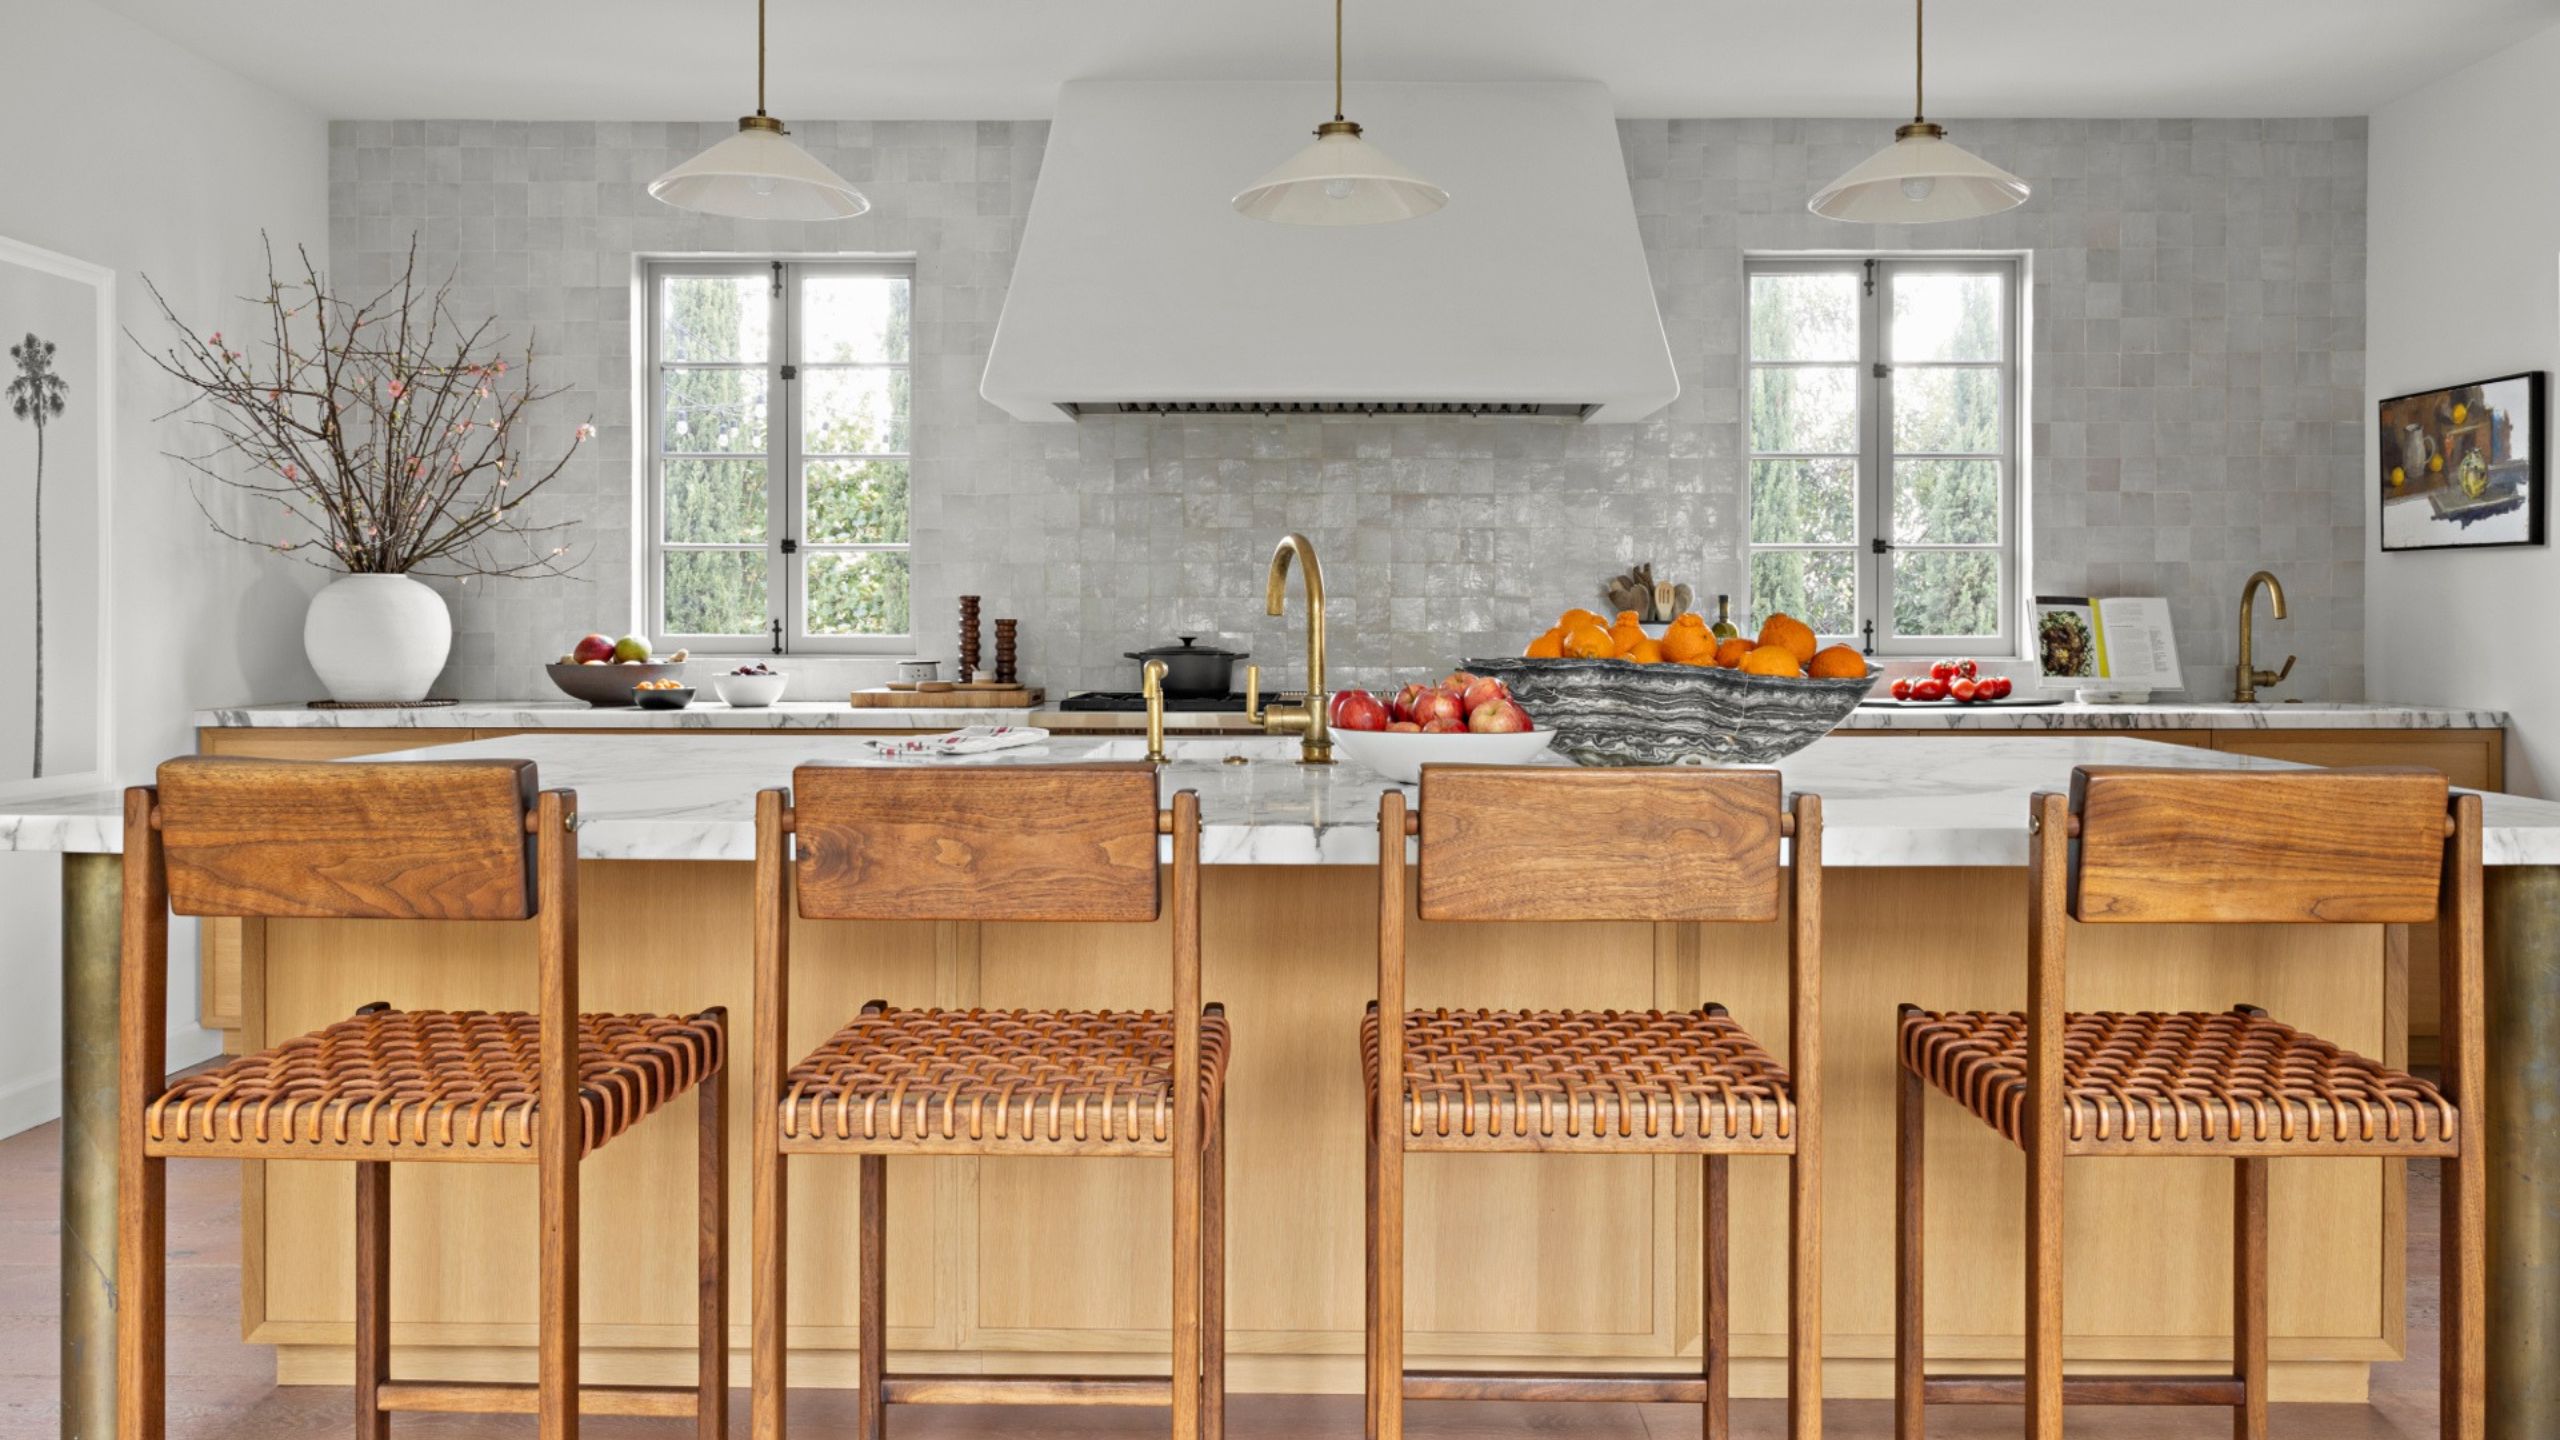
The kitchen also needed to be a sociable space – open and inviting, but also practical for the homeowners, who genuinely love to cook. So, the layout was kept simple: a large island where guests could relax while being cooked for, and a single row of cabinetry, with no wall units, to allow plenty of natural light to flow through the windows and keep the room bright and spacious.
'The kitchen is a generous size and was revamped to accommodate a pool bath, laundry room, and open pantry space, while still leaving room for a large entertaining kitchen with views of the pool and access to the side garden and BBQ area,' explains Joe.
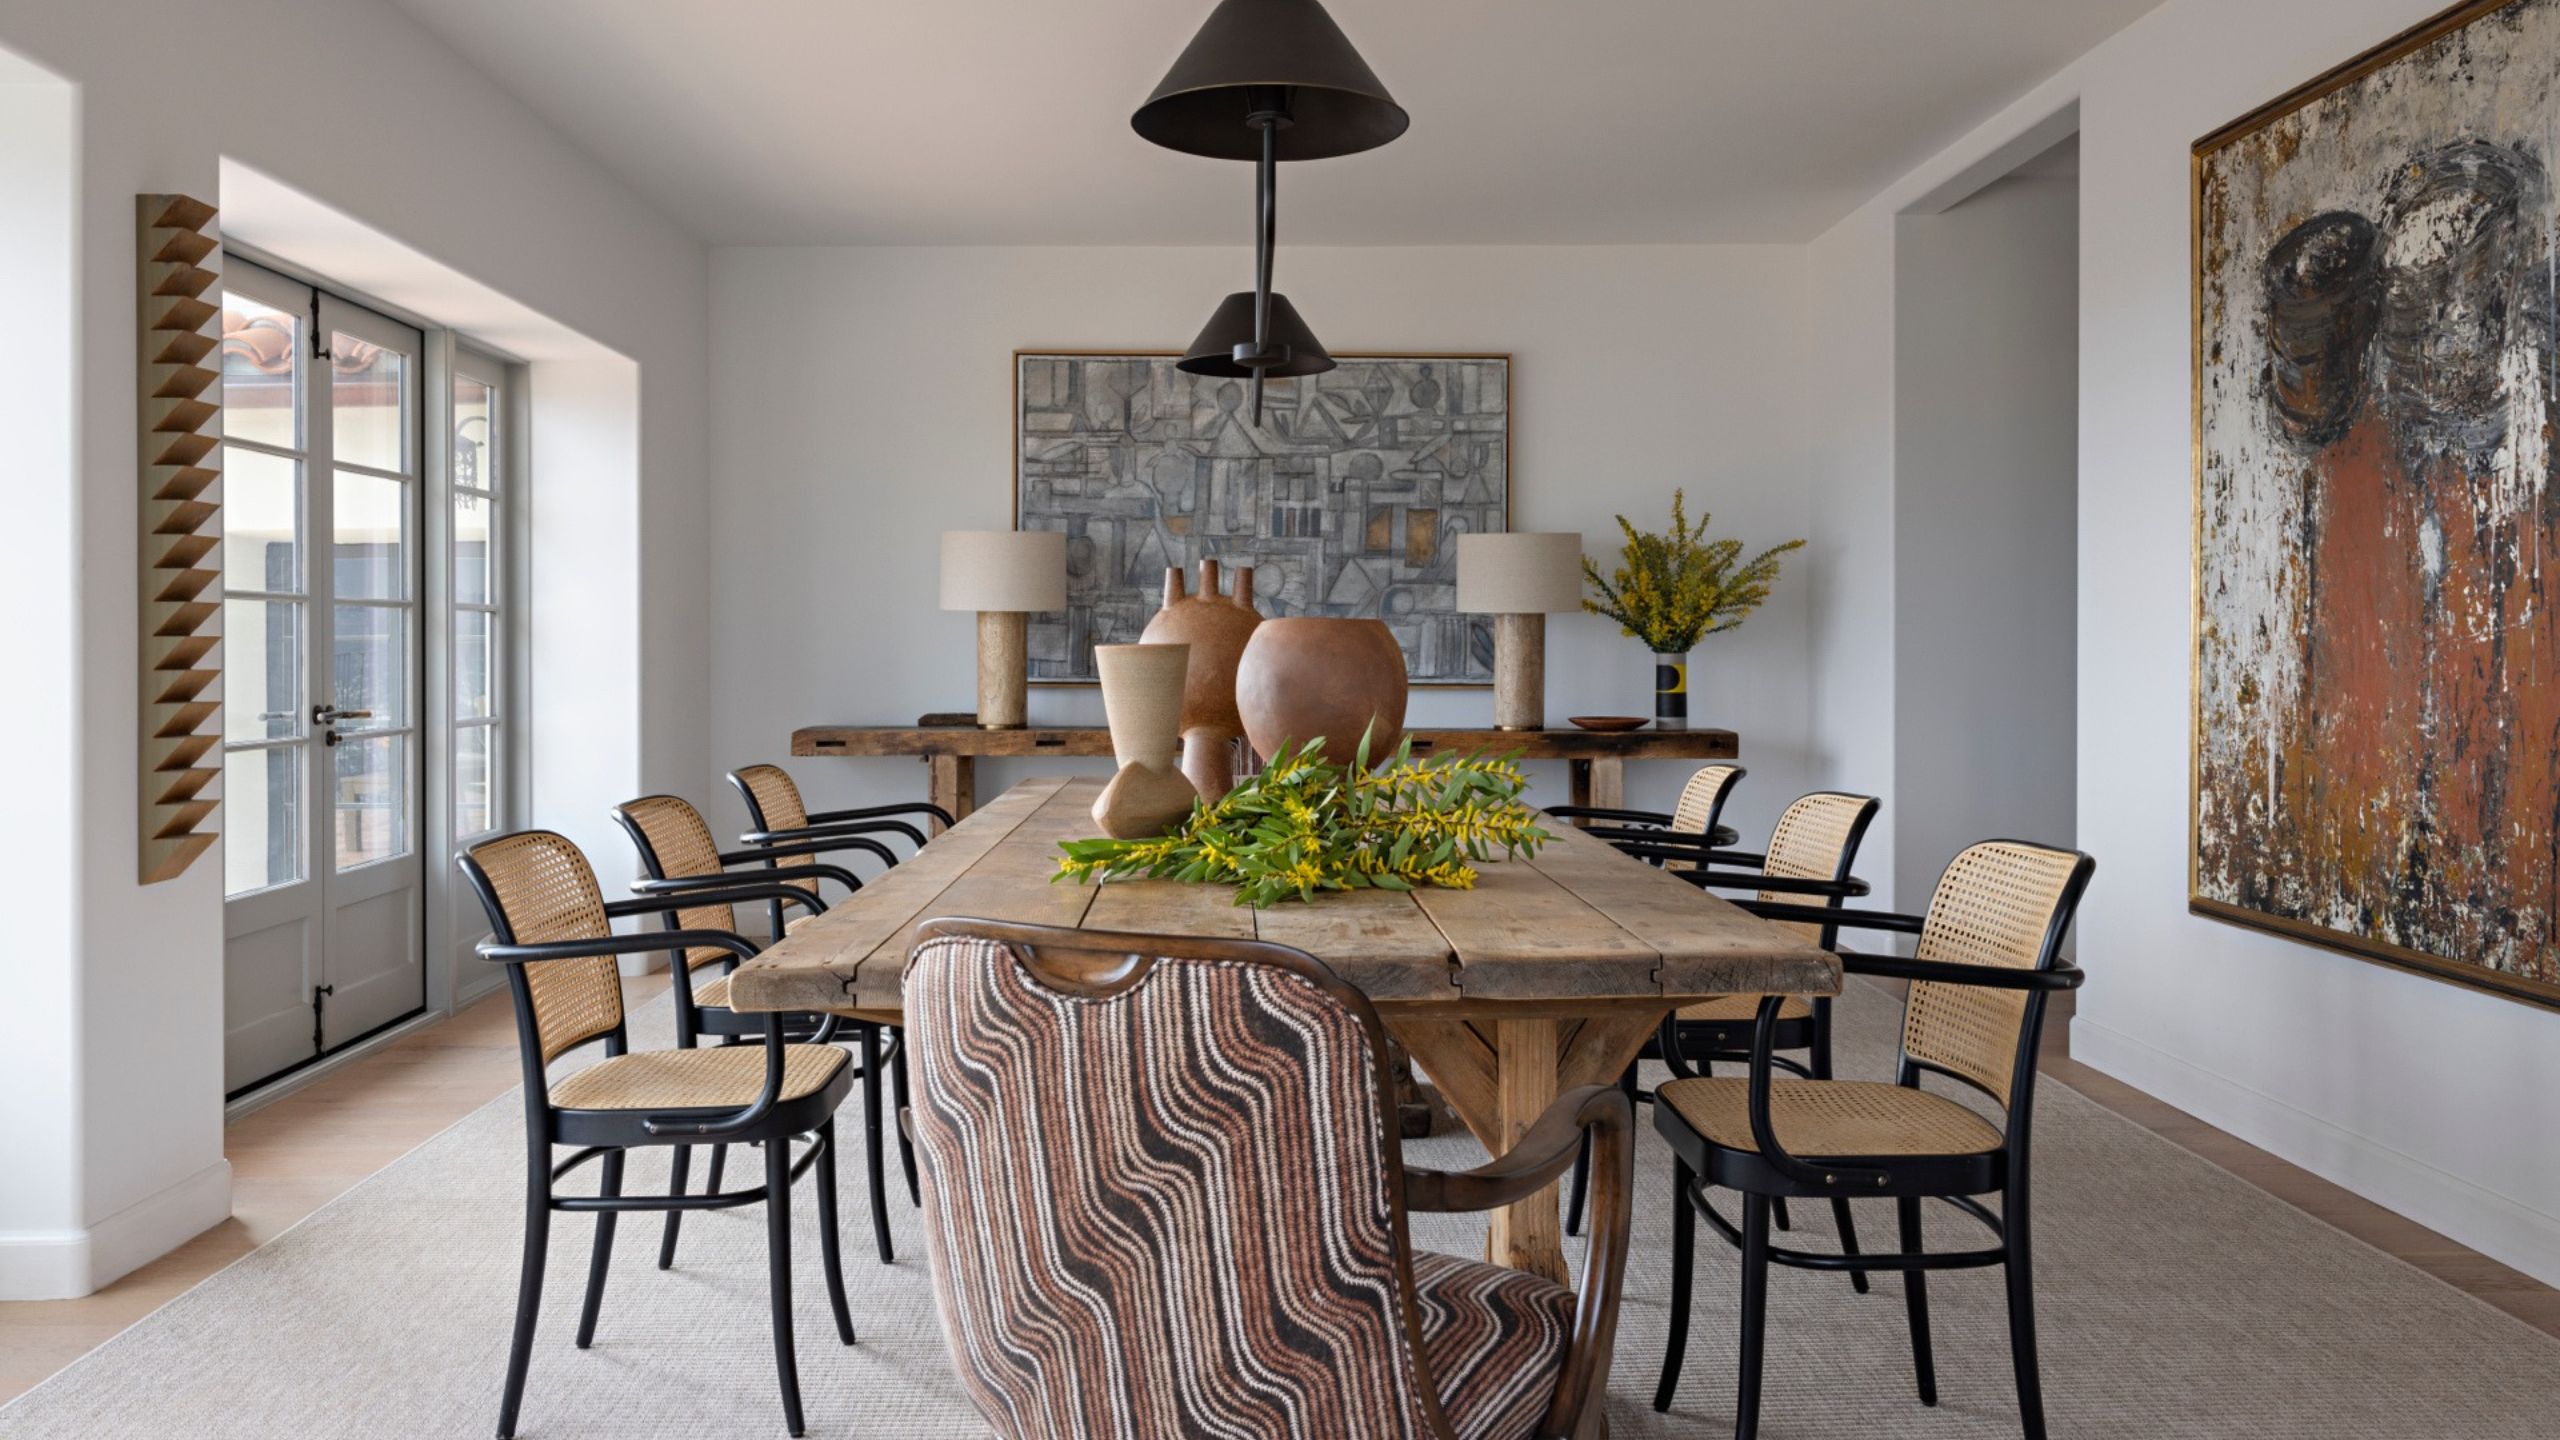
The dining room was originally split between a half sunroom and a small dining area that wasn't going to be big enough. The awkward layout also meant the space didn't make the most of the amazing views. So, structural changes were made to combine the two rooms into one large space, perfect for hosting family and friends.
'I love how we combined the dining room with an oddly shaped old sunroom to create a much larger dining space that takes advantage of the incredible views. We were then able to add a new bar to the space,' says Joe.
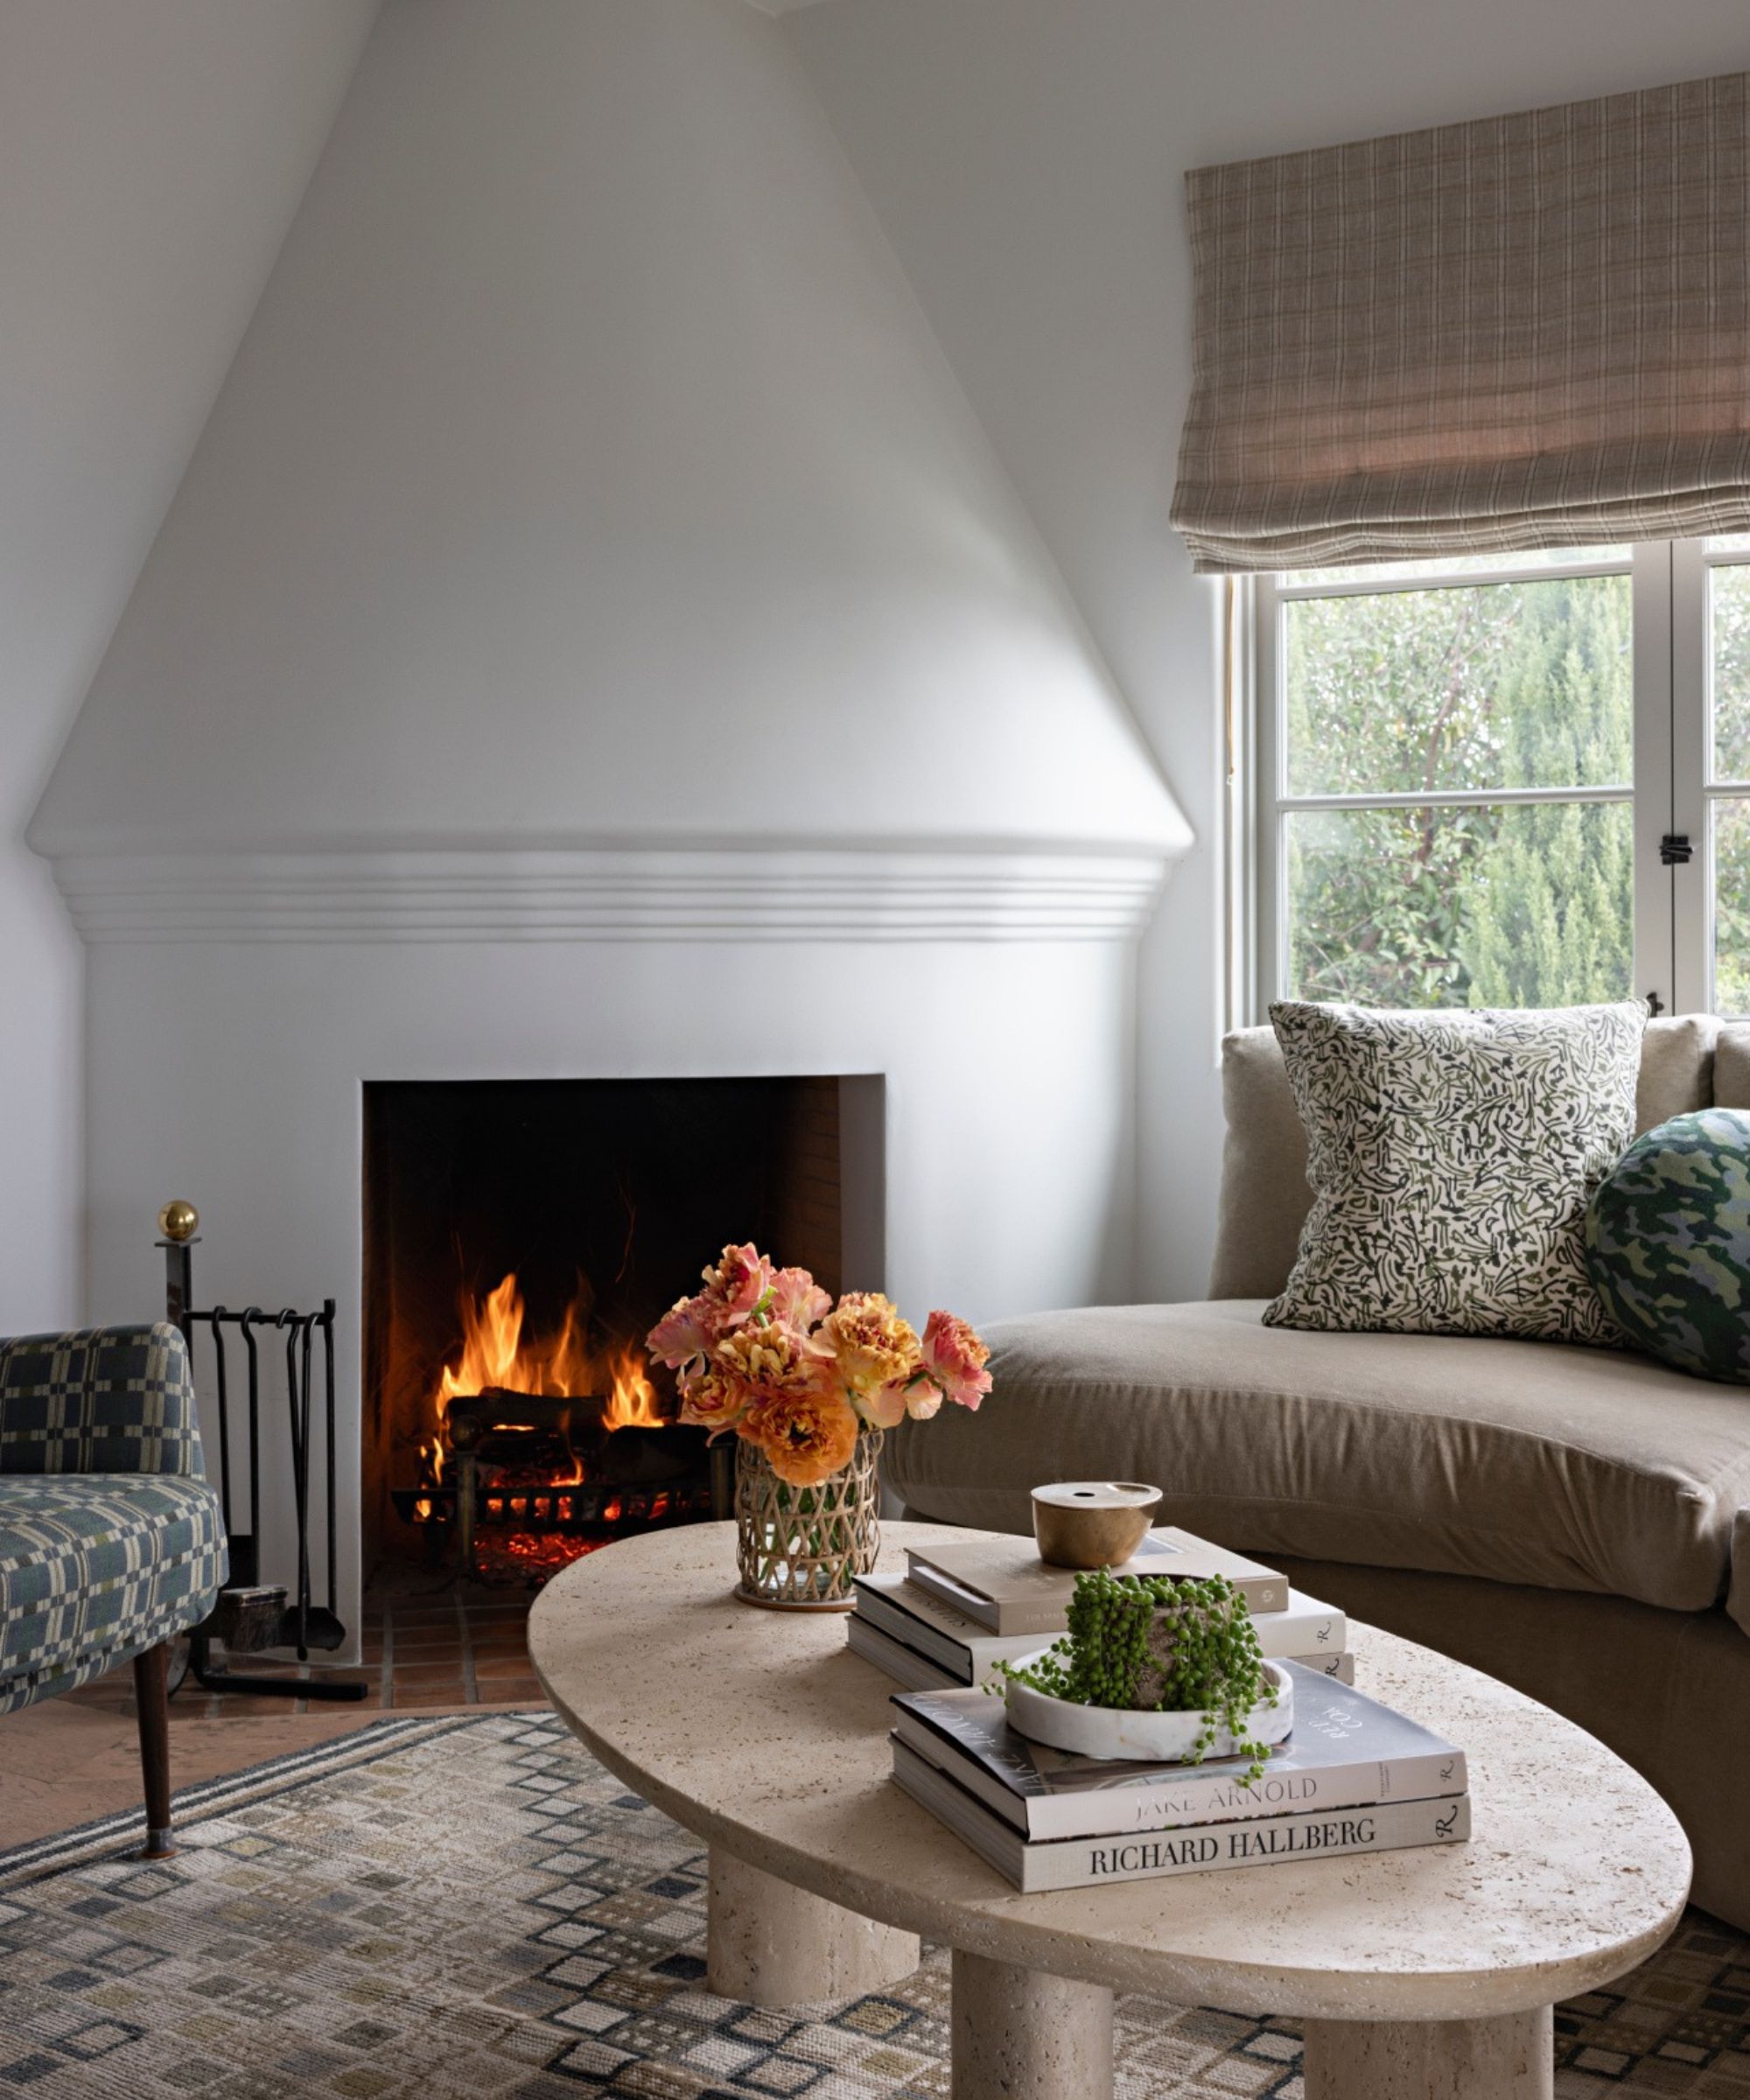
'The “snug” that sits between the kitchen and dining room is the cozy family room at the heart of the house,' says Joe. This space is one of the most used in the home, more so than the large living room, which is used more when guests are over. It's cozy, more intimate, and has a more relaxed feel. 'It’s where the family would spend most of their time together when not entertaining a larger crowd. Comfortable furniture in durable textiles made it ideal for the children to relax.'
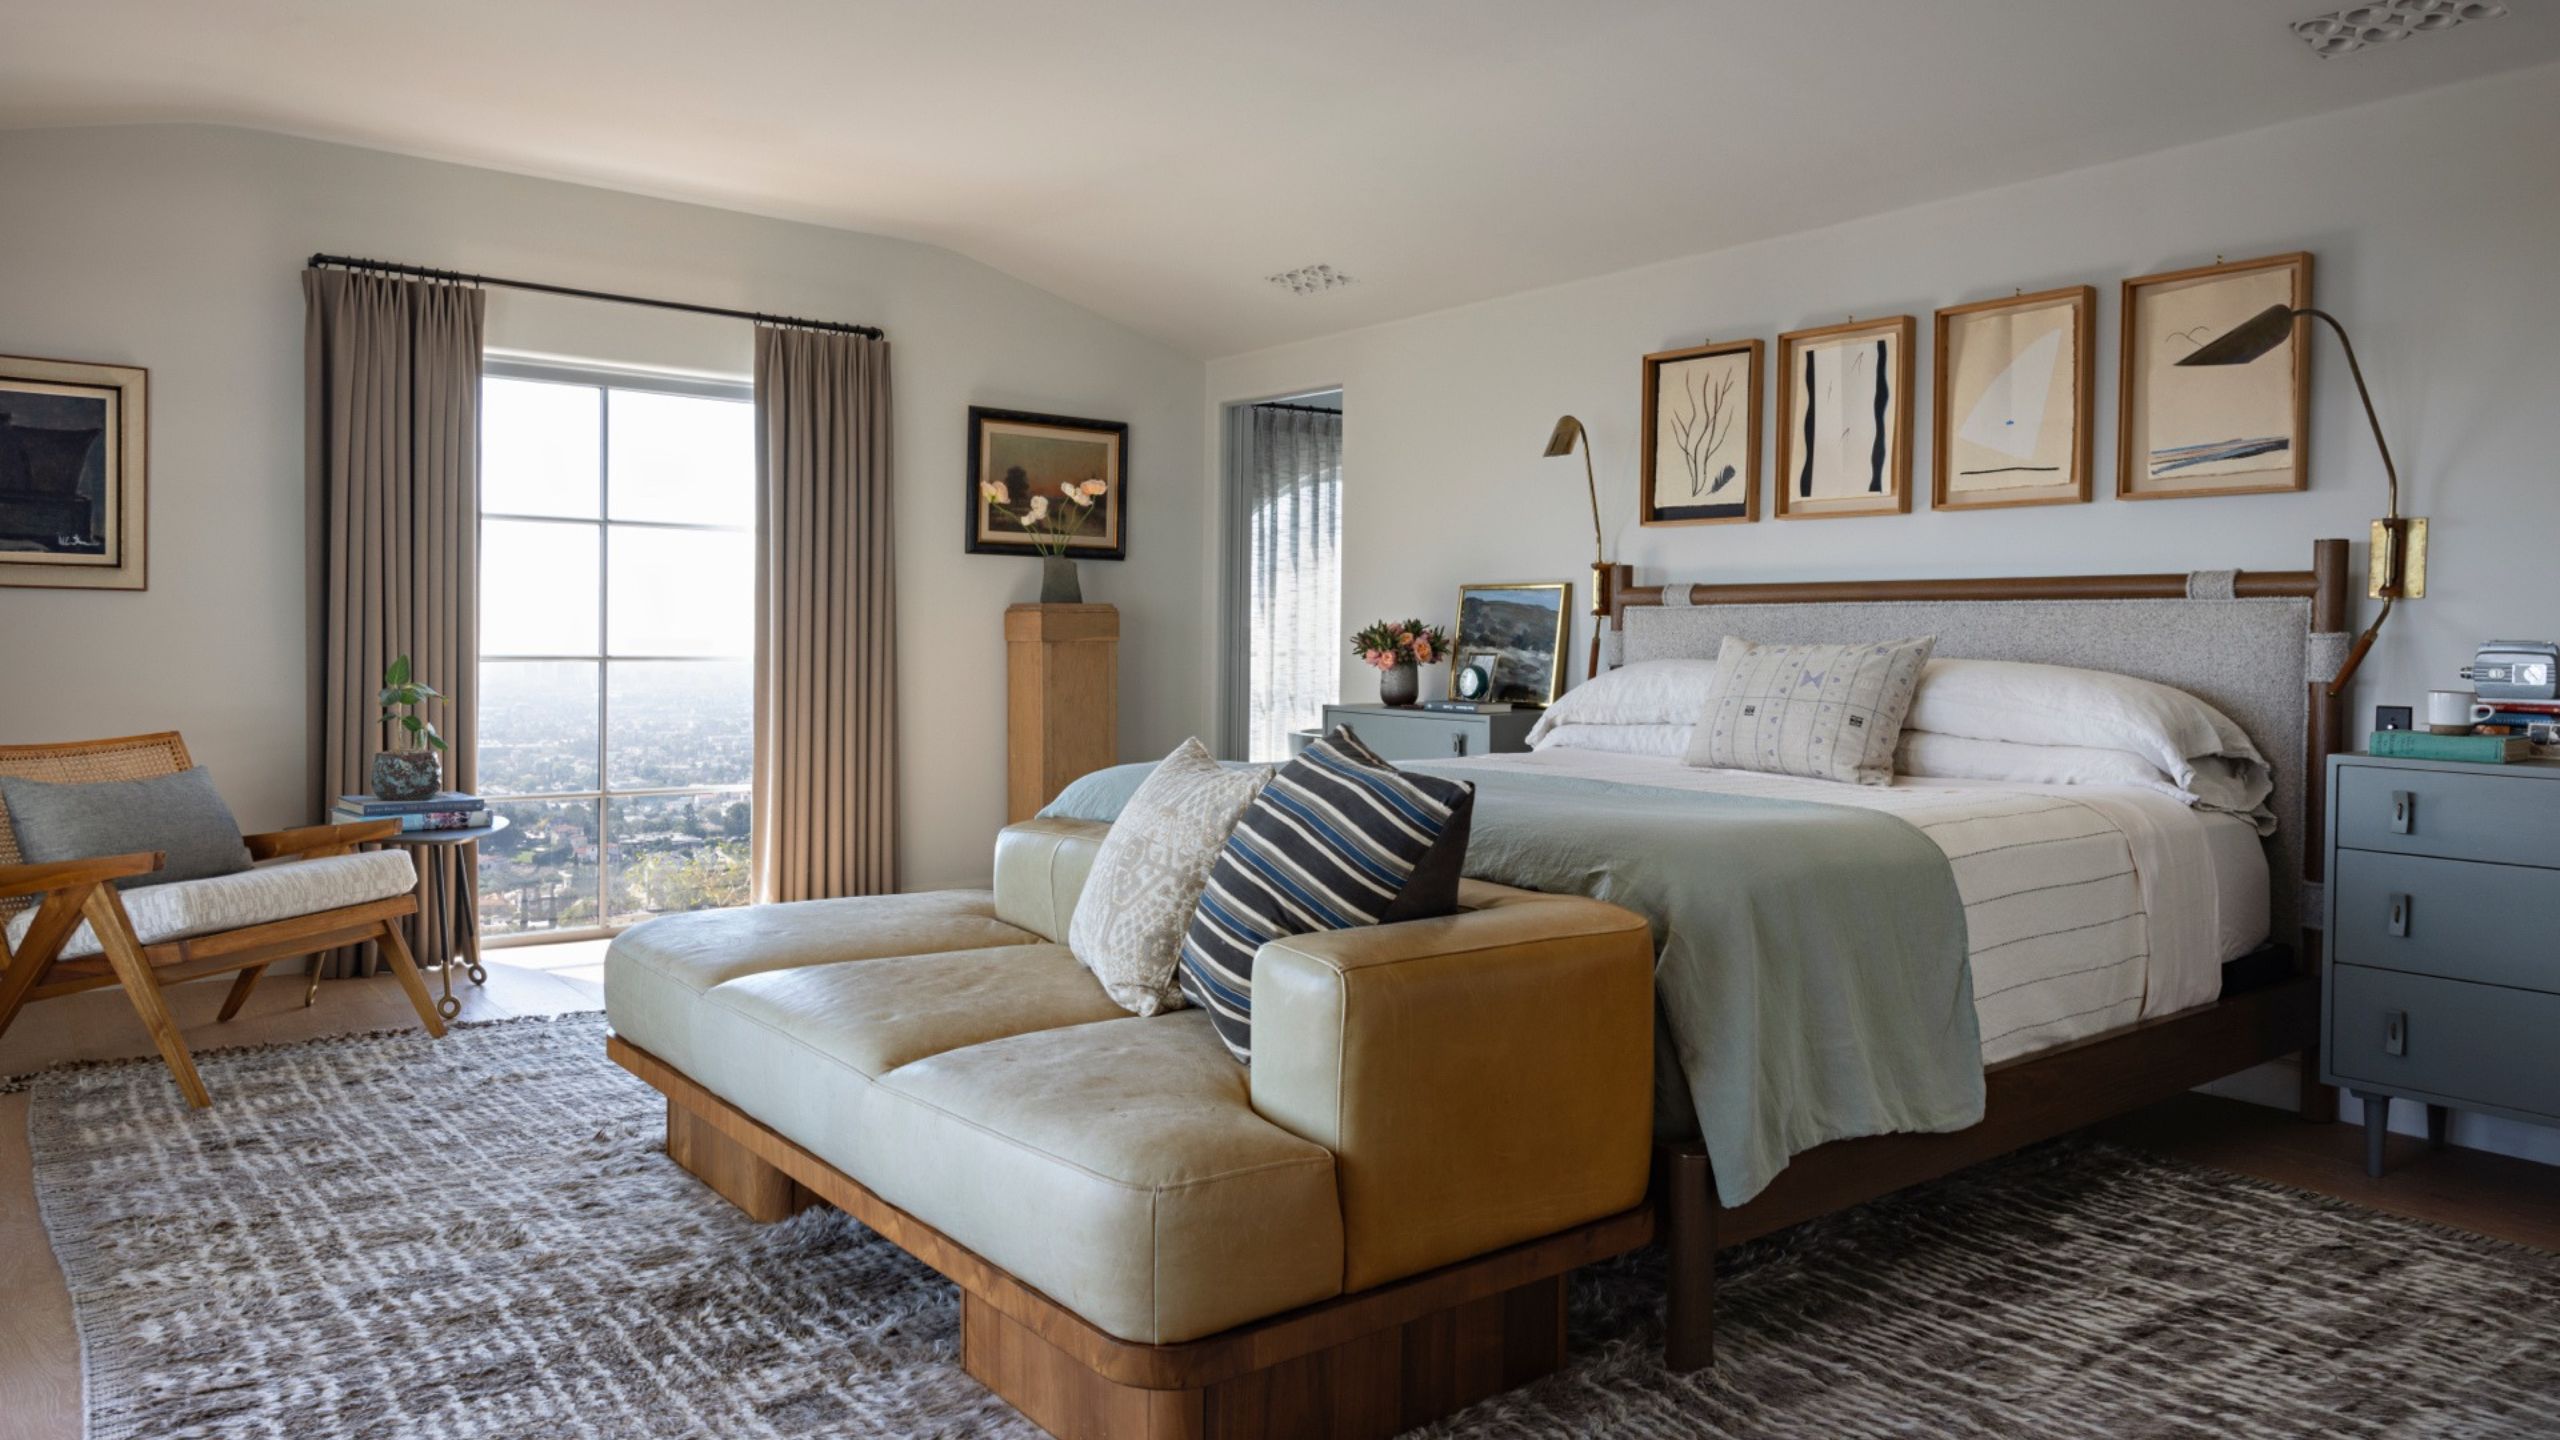
The views were the main focus of the bedroom, so the design was intended not to distract from them – simple and chic, but with warmth.
'The primary bedroom is a haven for the couple, away from the bustle of family life and the children, but still offers access to the gorgeous LA views and their own private terrace,' Joe explains. 'Updating the primary bath to make it lighter and more modern was a great improvement on the dated ’70s bathroom that was there previously.'
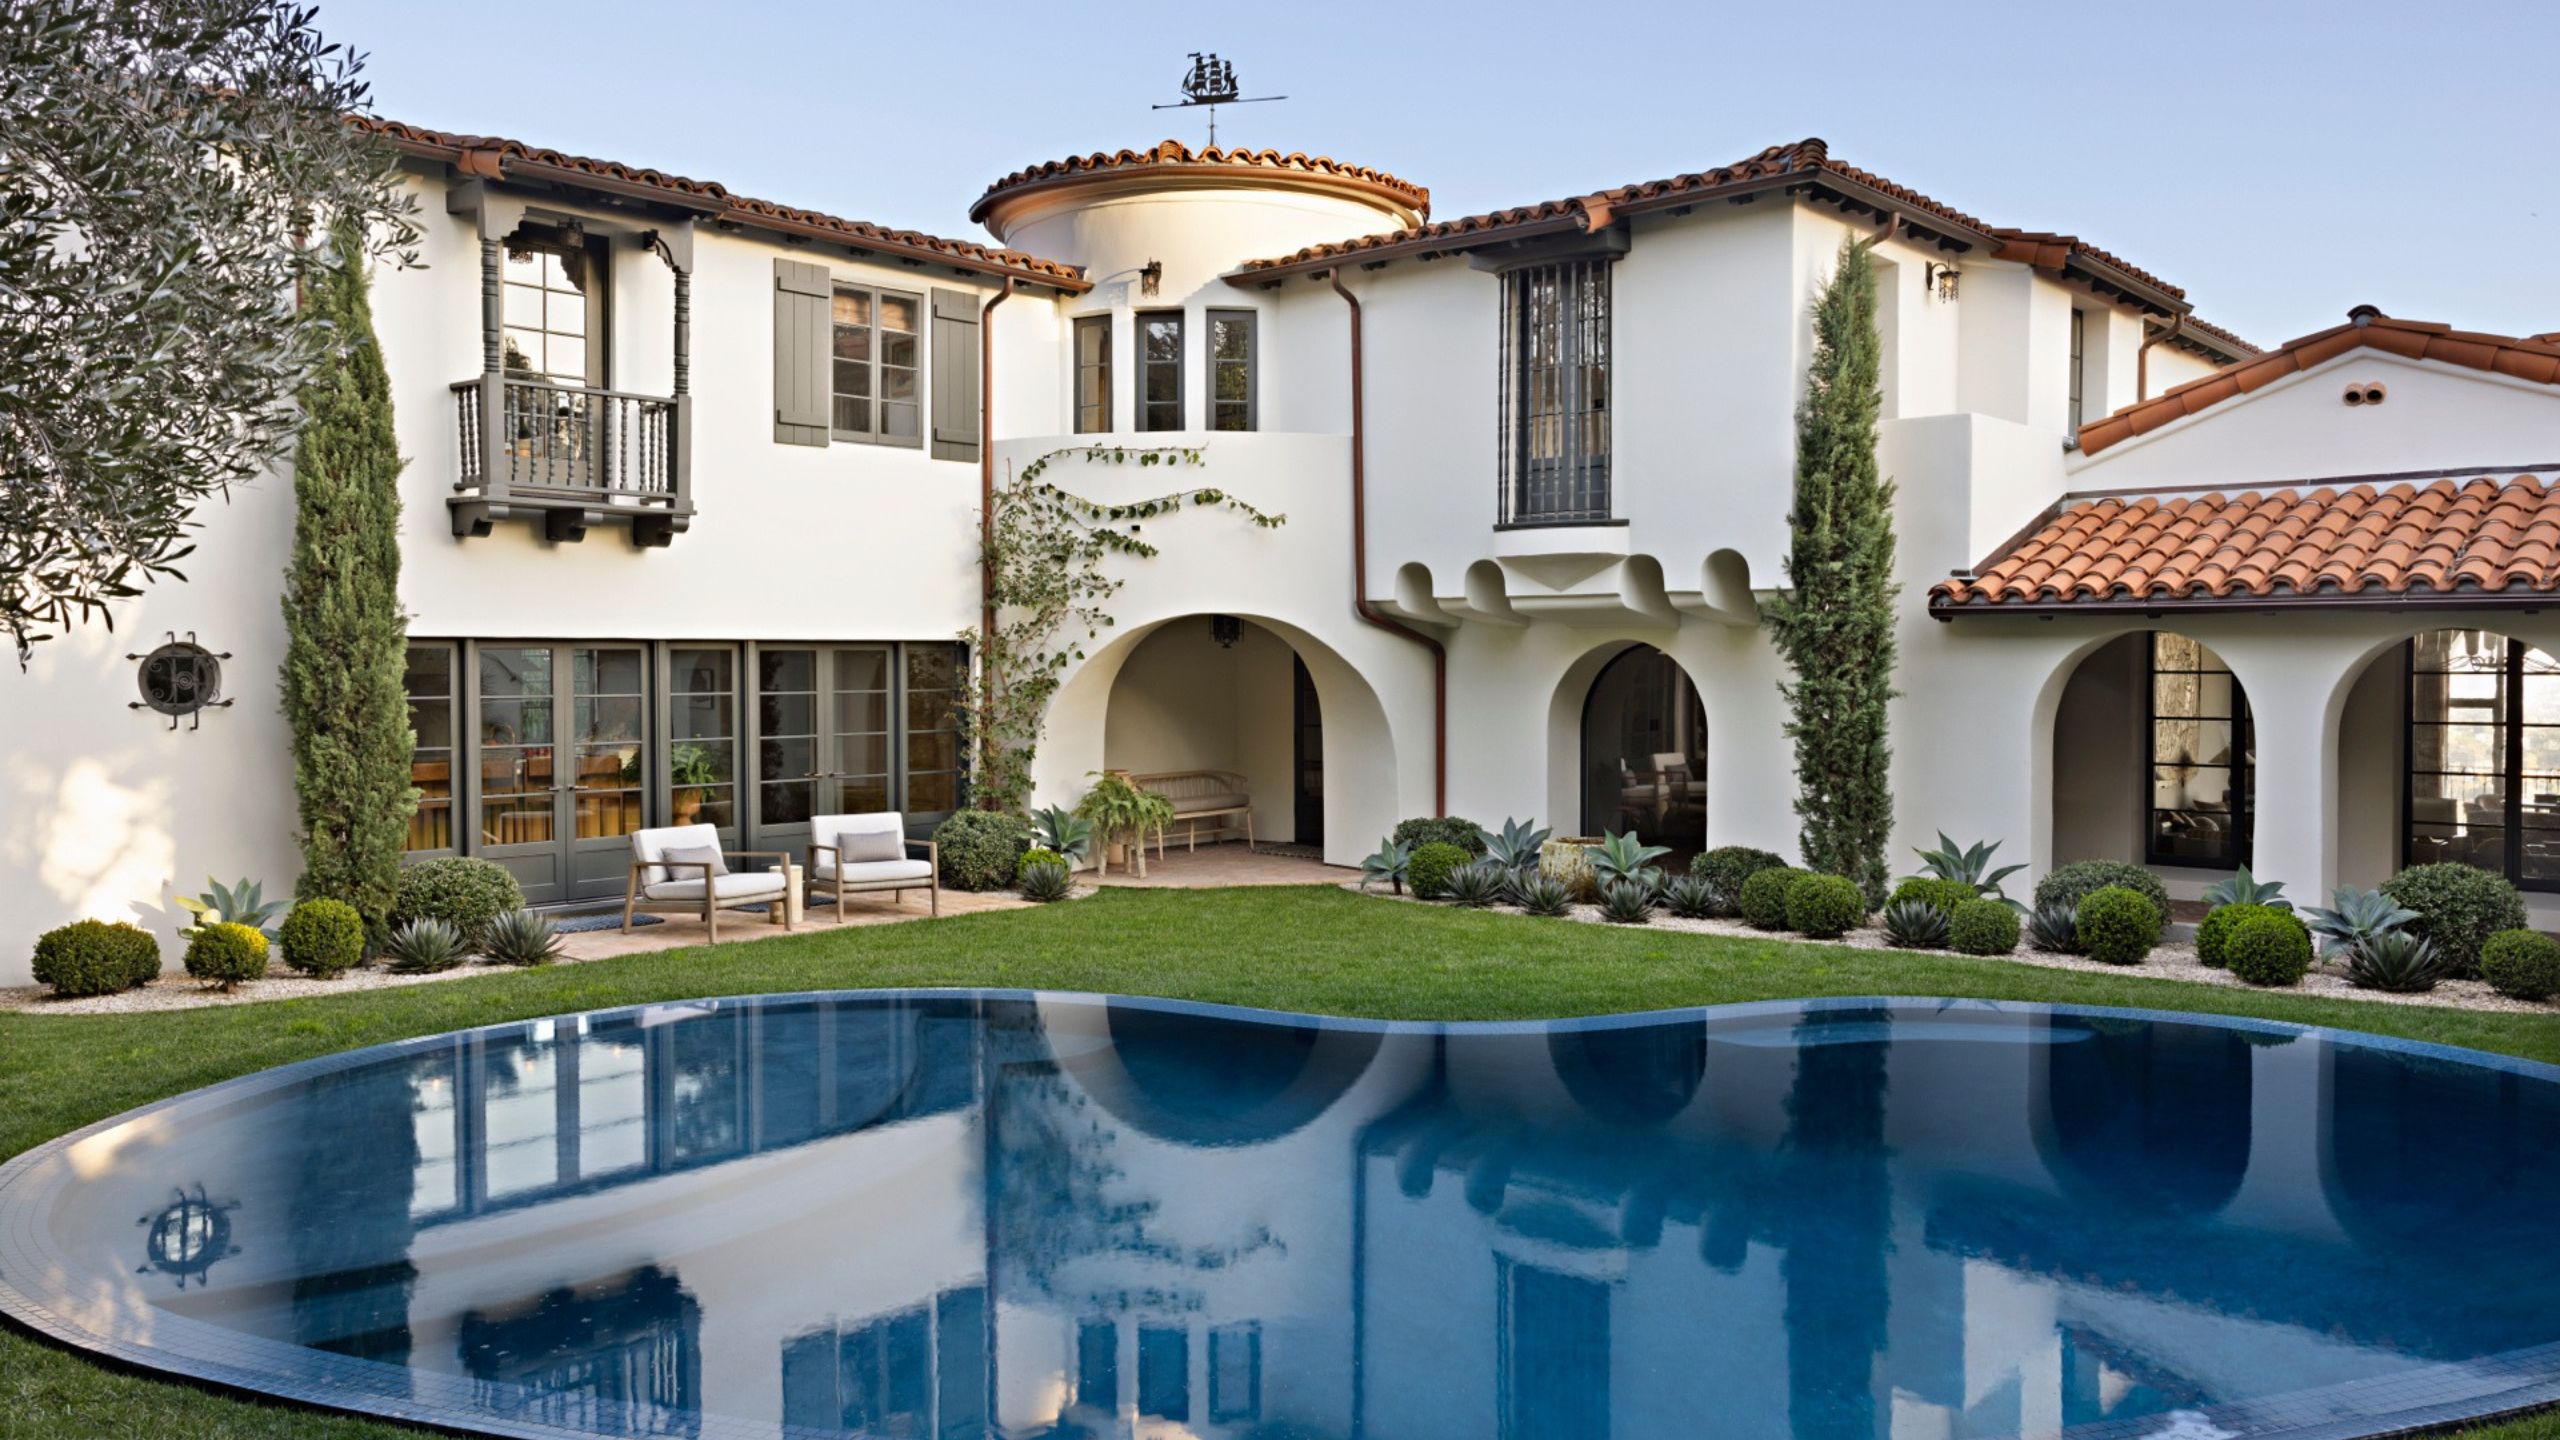
Joe Lucas and Tim Barber worked together on this project almost from the first day – Tim rearranging layouts, opening up spaces, and bringing the home closer to its original state, while Joe designed beautiful, functional rooms that highlighted the architecture.
'Our favorite changes to the house include Joe’s artful, lighthearted, contemporary finishes, which balance the solid plaster arches and wrought iron,' says Tim. 'The thoughtful rearrangement of the main rooms and the dramatic opening up of spaces to light and views kept the spirit of the home – a perfect place to raise a modern family with a love of history.'
'I knew Tim Barber was the man for the job,' adds Joe. 'I adore Tim’s work and the way he understands a good California home. He helped take the old bones and modify them to work with the way this family lives. It’s always a treat to work with friends, both as the client and the architect. A meeting of the minds happened quickly. I introduced the team to my dear friend Steve Gierke to work on the landscape design for the home, and he transformed the badly neglected grounds into a stunning garden with new hidden gems to discover around every corner.'
Love beautiful design ideas, expert advice, and inspiring decor trends? Sign up for our newsletter and get the latest features delivered straight to your inbox.